Leave a Message

Thank you for your message. We will be in touch with you shortly.

Two-story brick house with an attached garage, arched entry, and landscaped front garden.
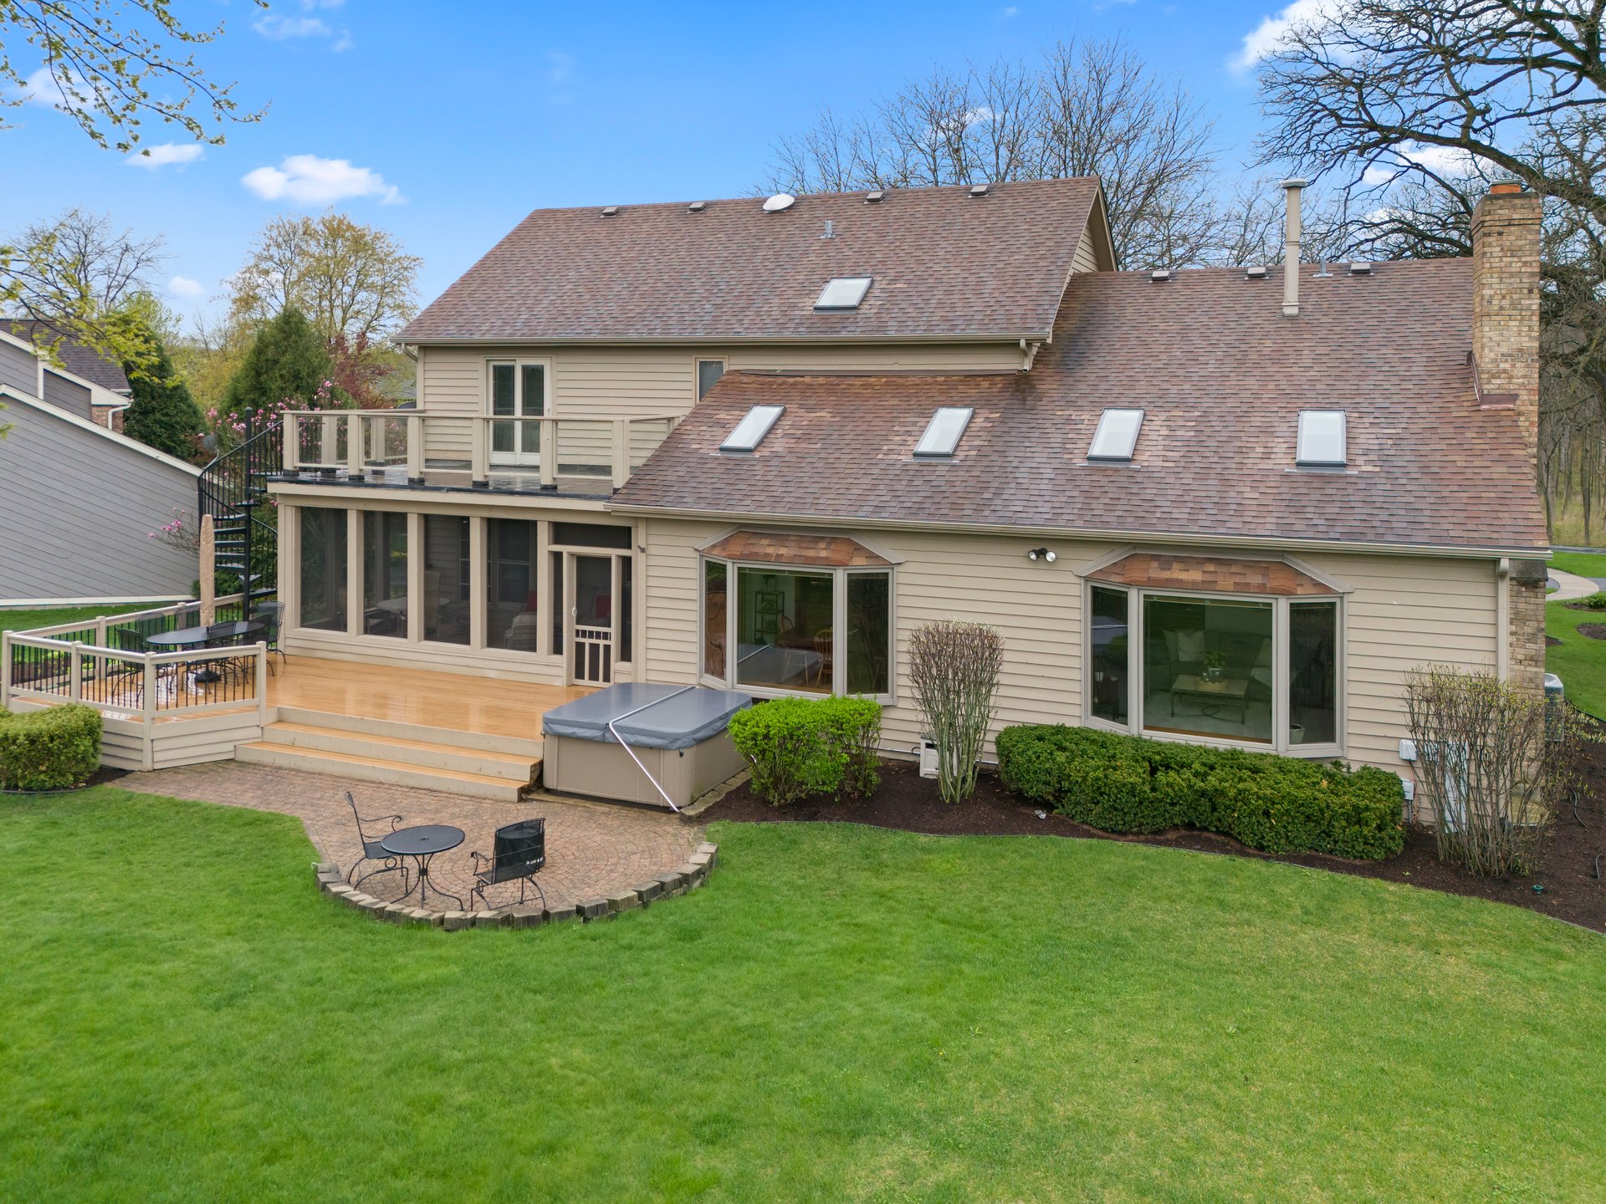
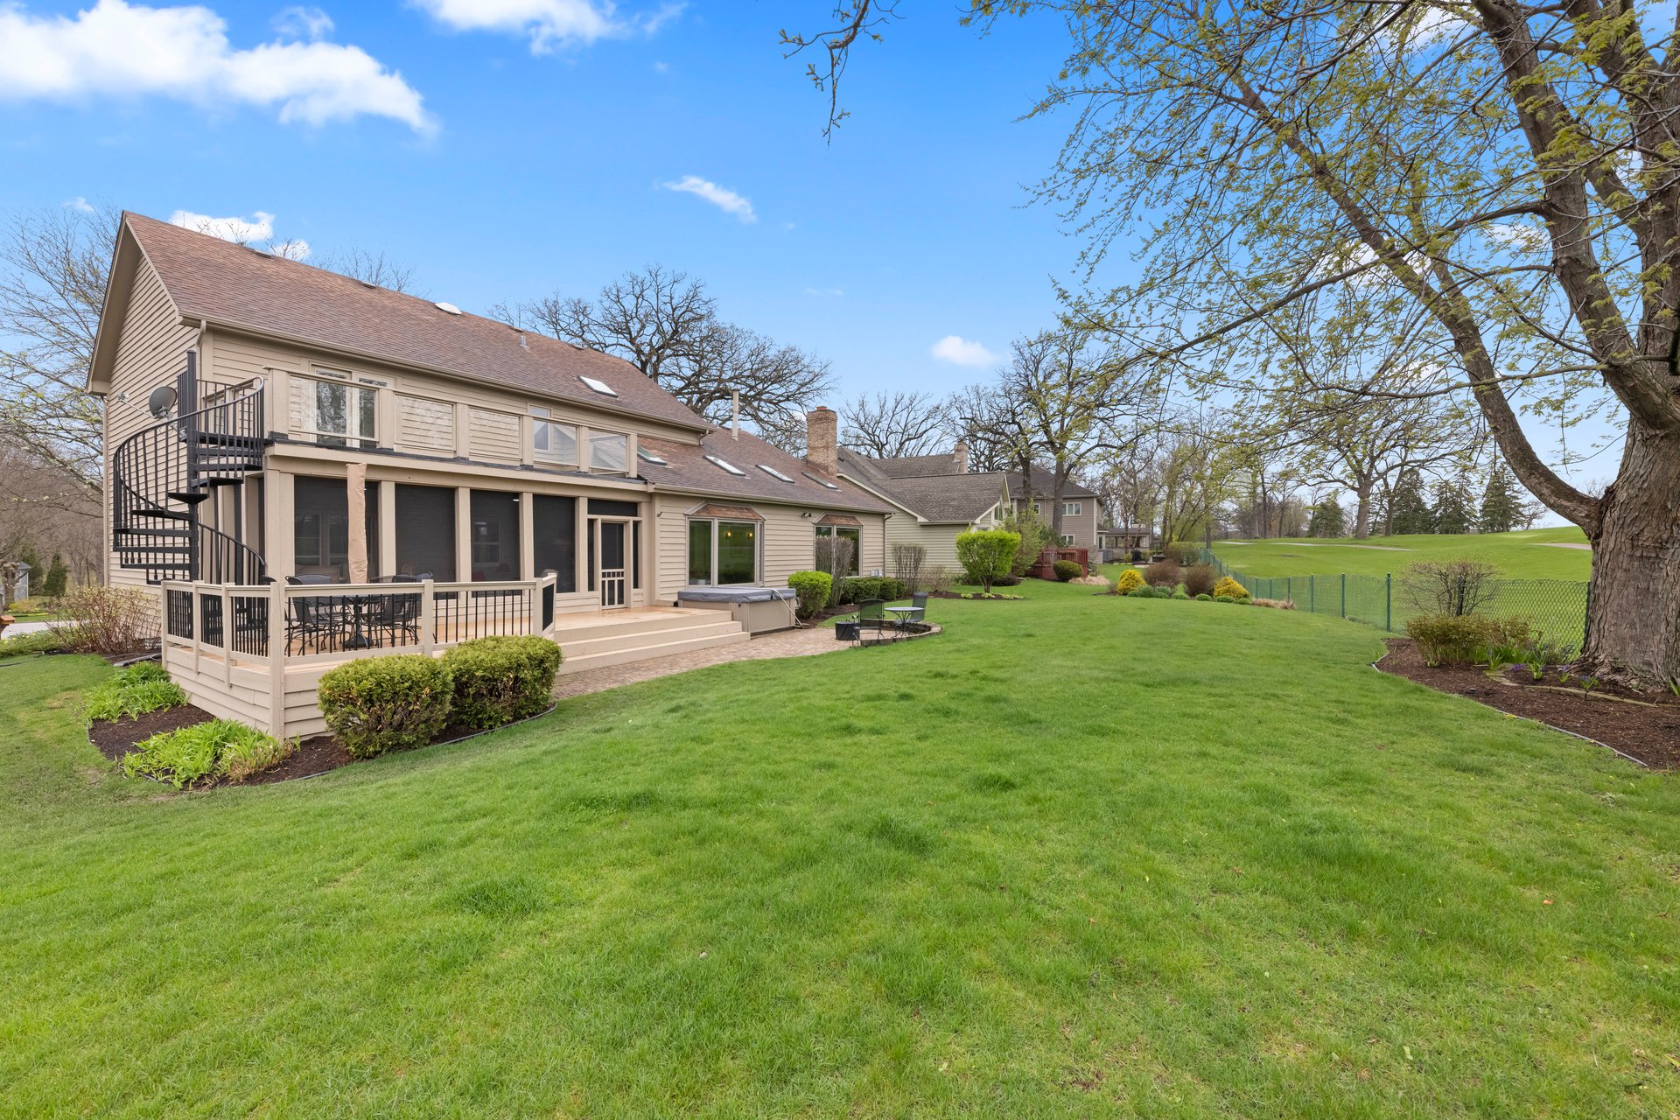
Rear of a beige house with a deck, hot tub, brick patio, and spacious lawn.
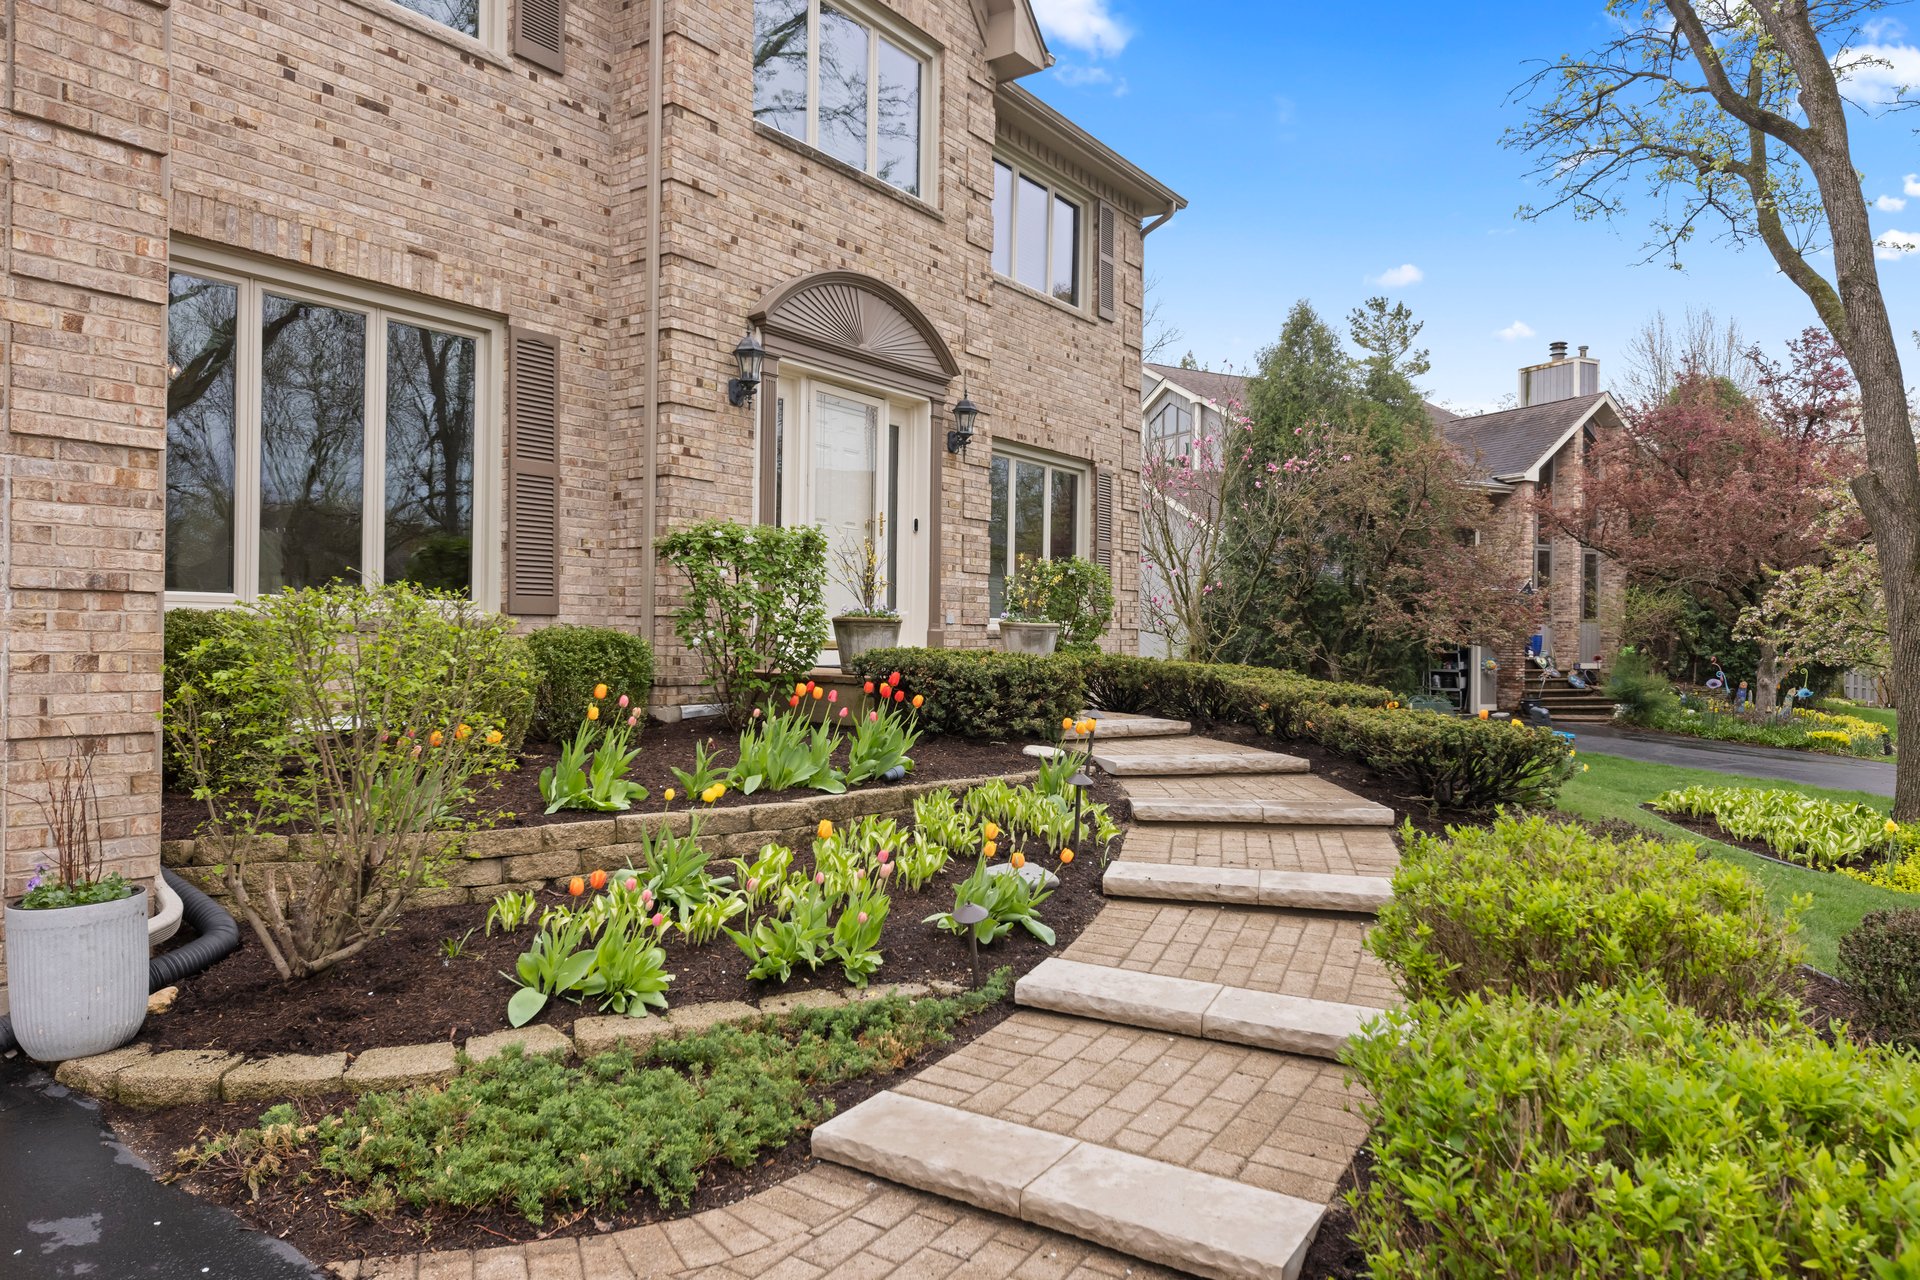
Two-story brick home with spring tulips lining a curved walkway to the front door.
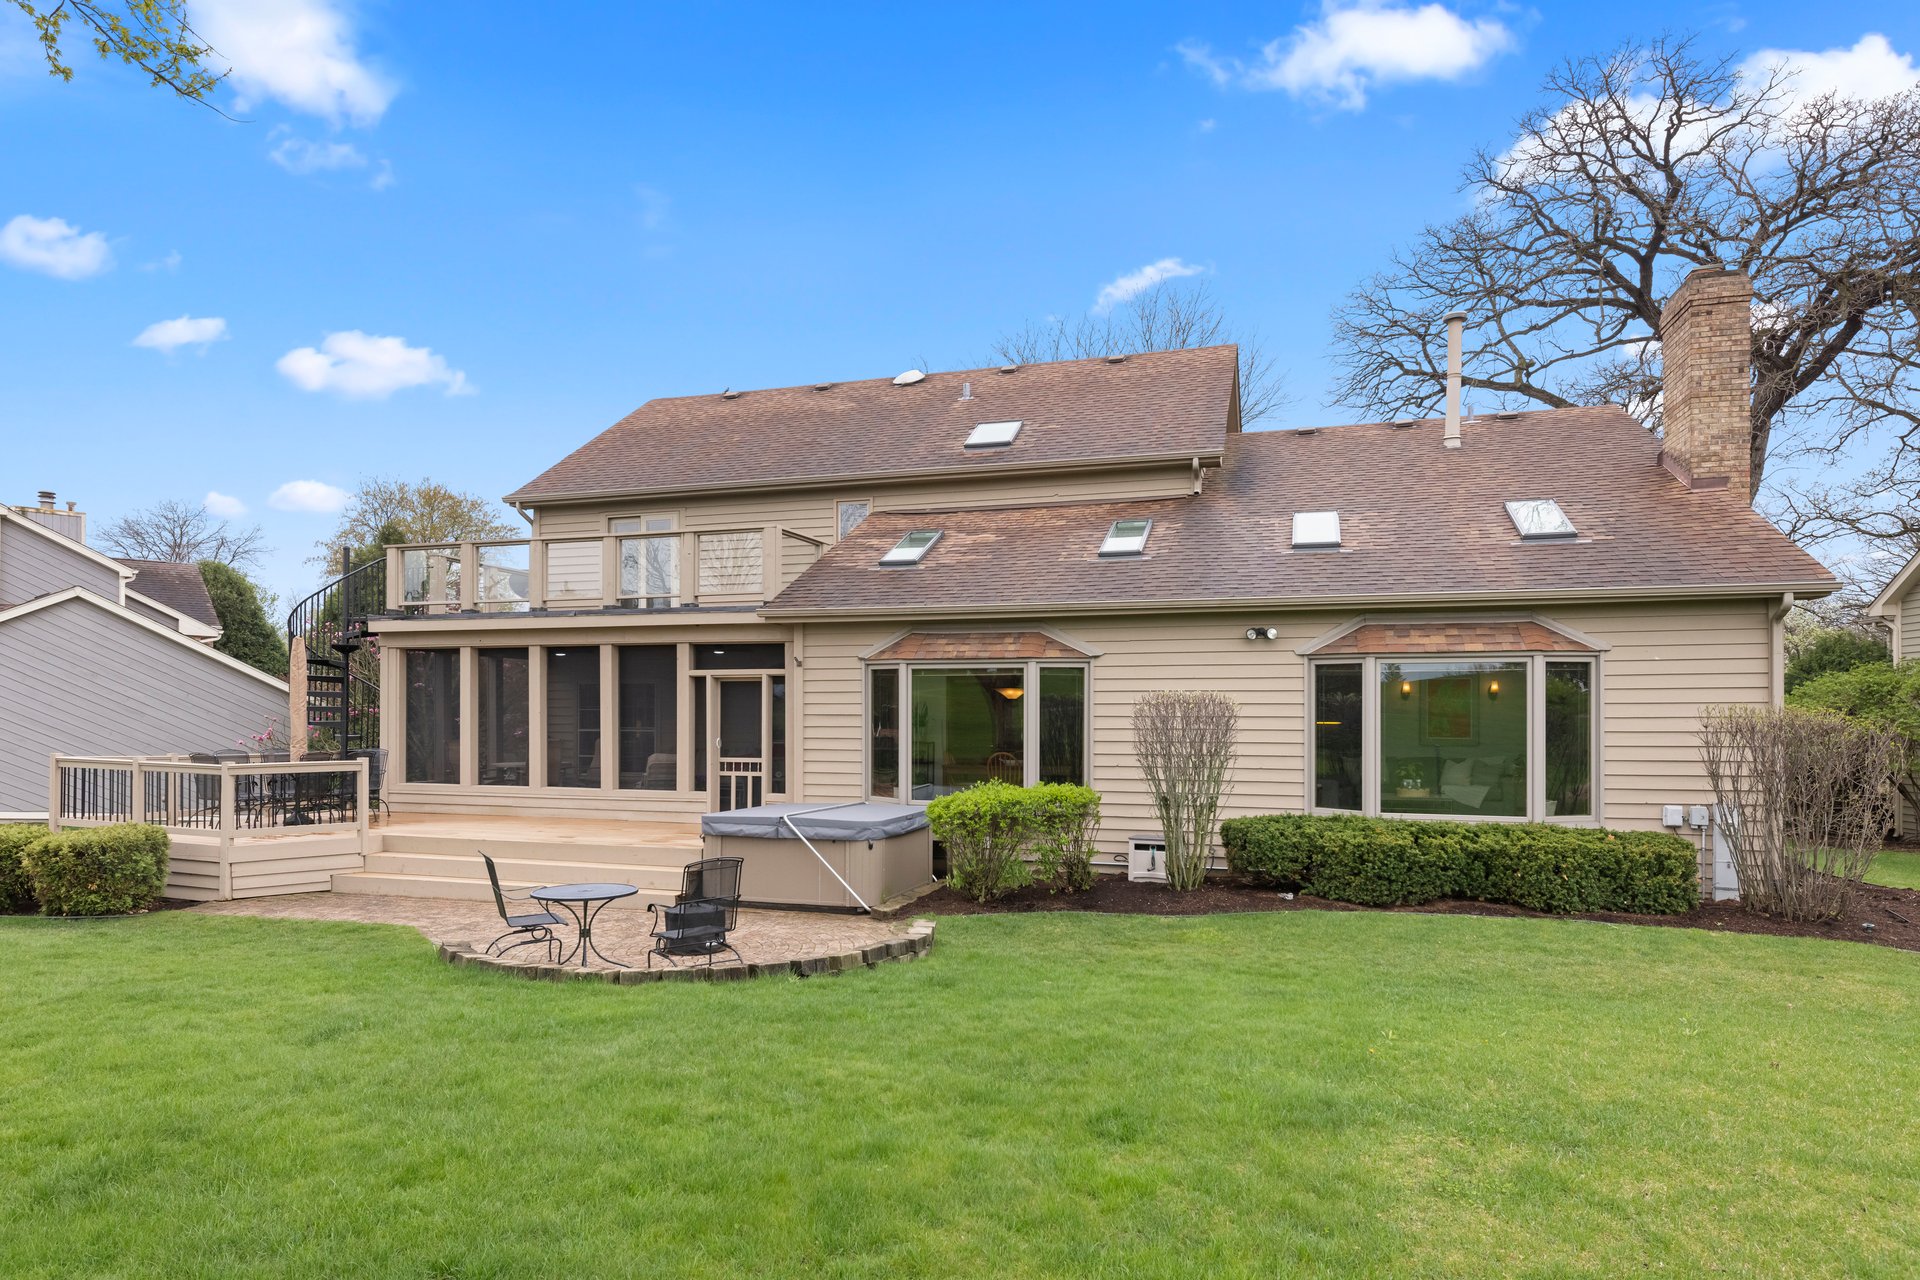
Rear of a two-story home with a screened porch, deck, hot tub, and lawn.
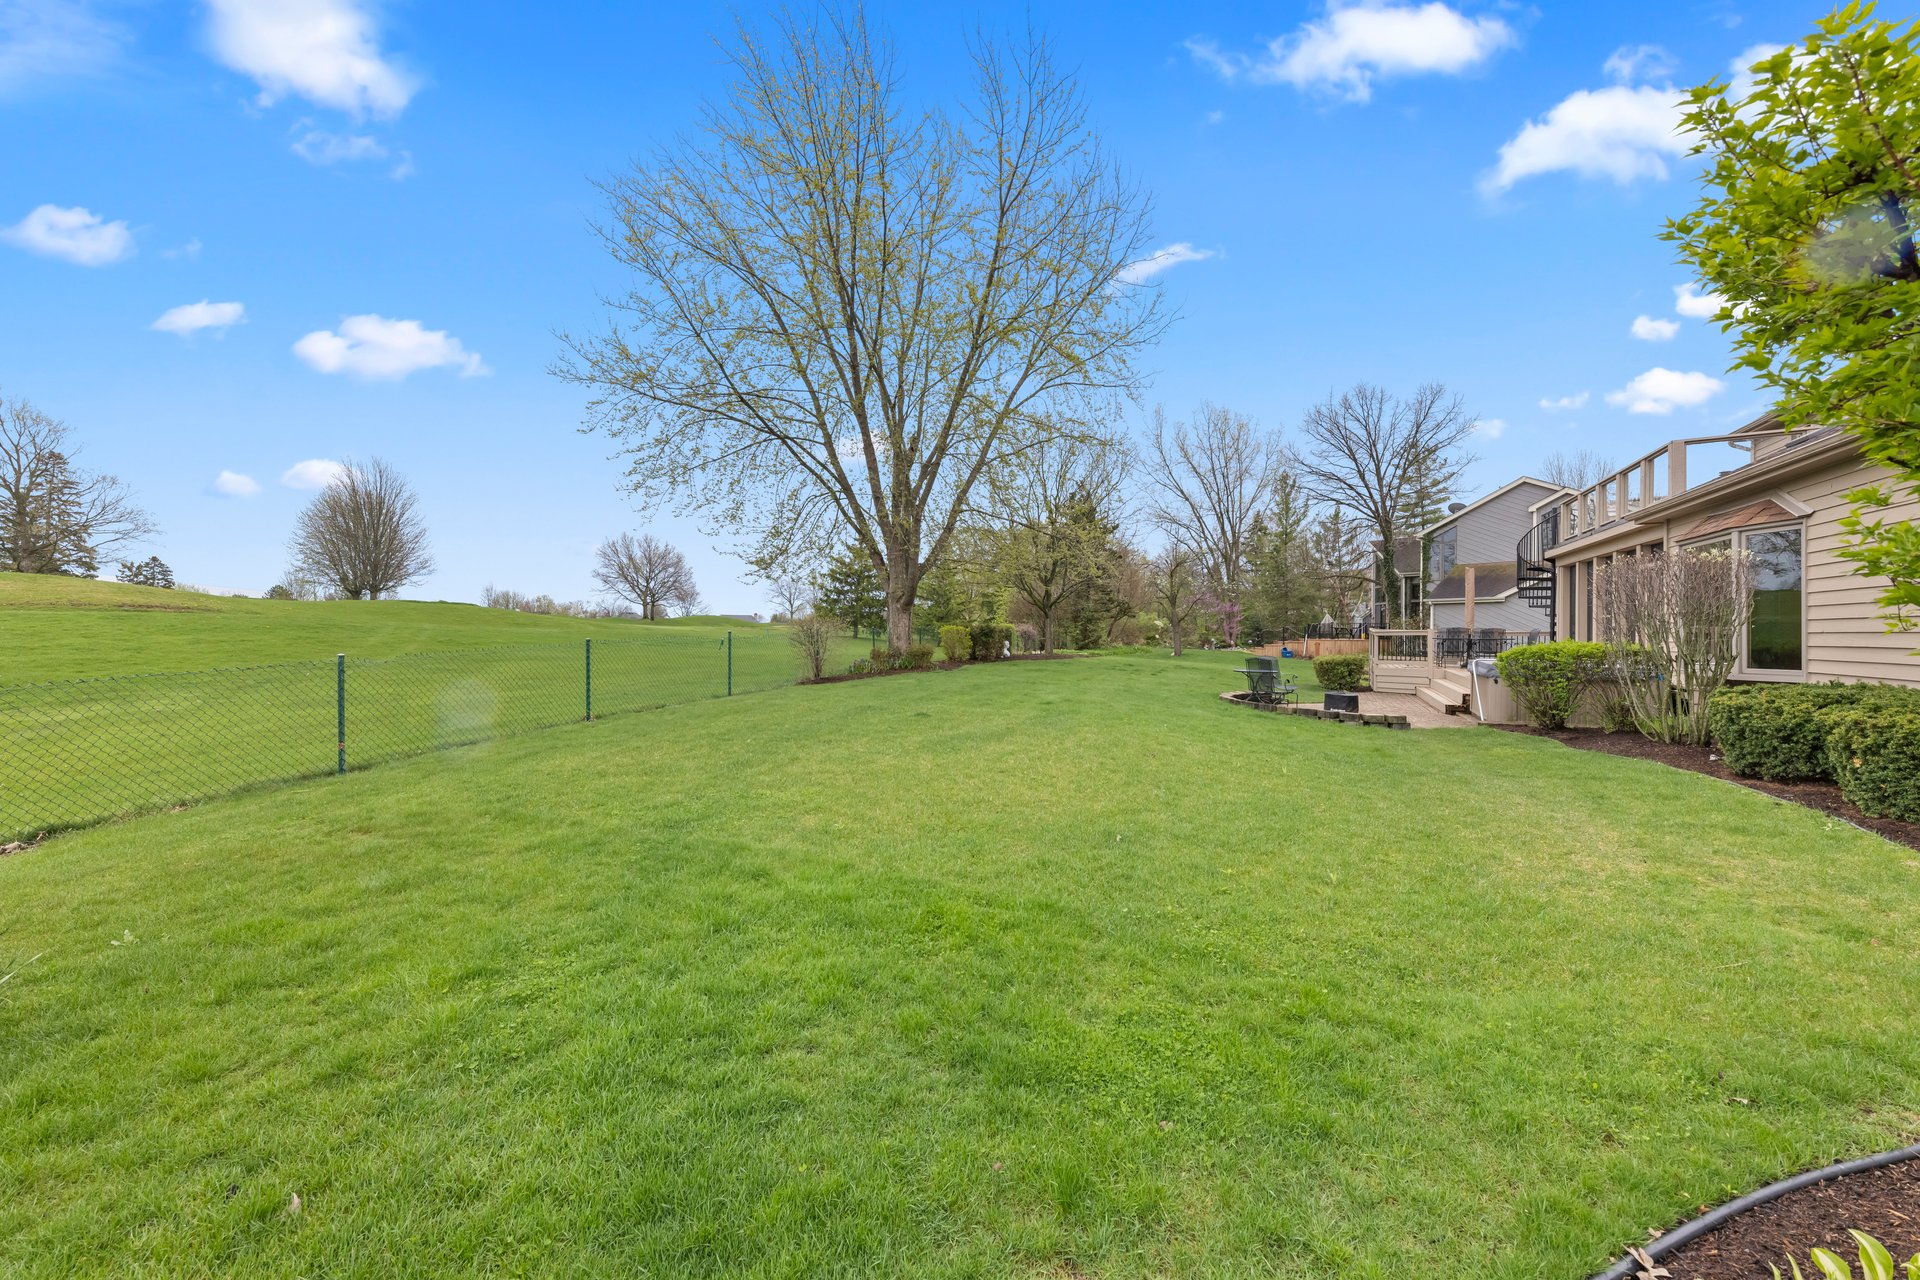
Broad backyard lawn beside a raised deck, with a chain-link fence and a large budding tree.
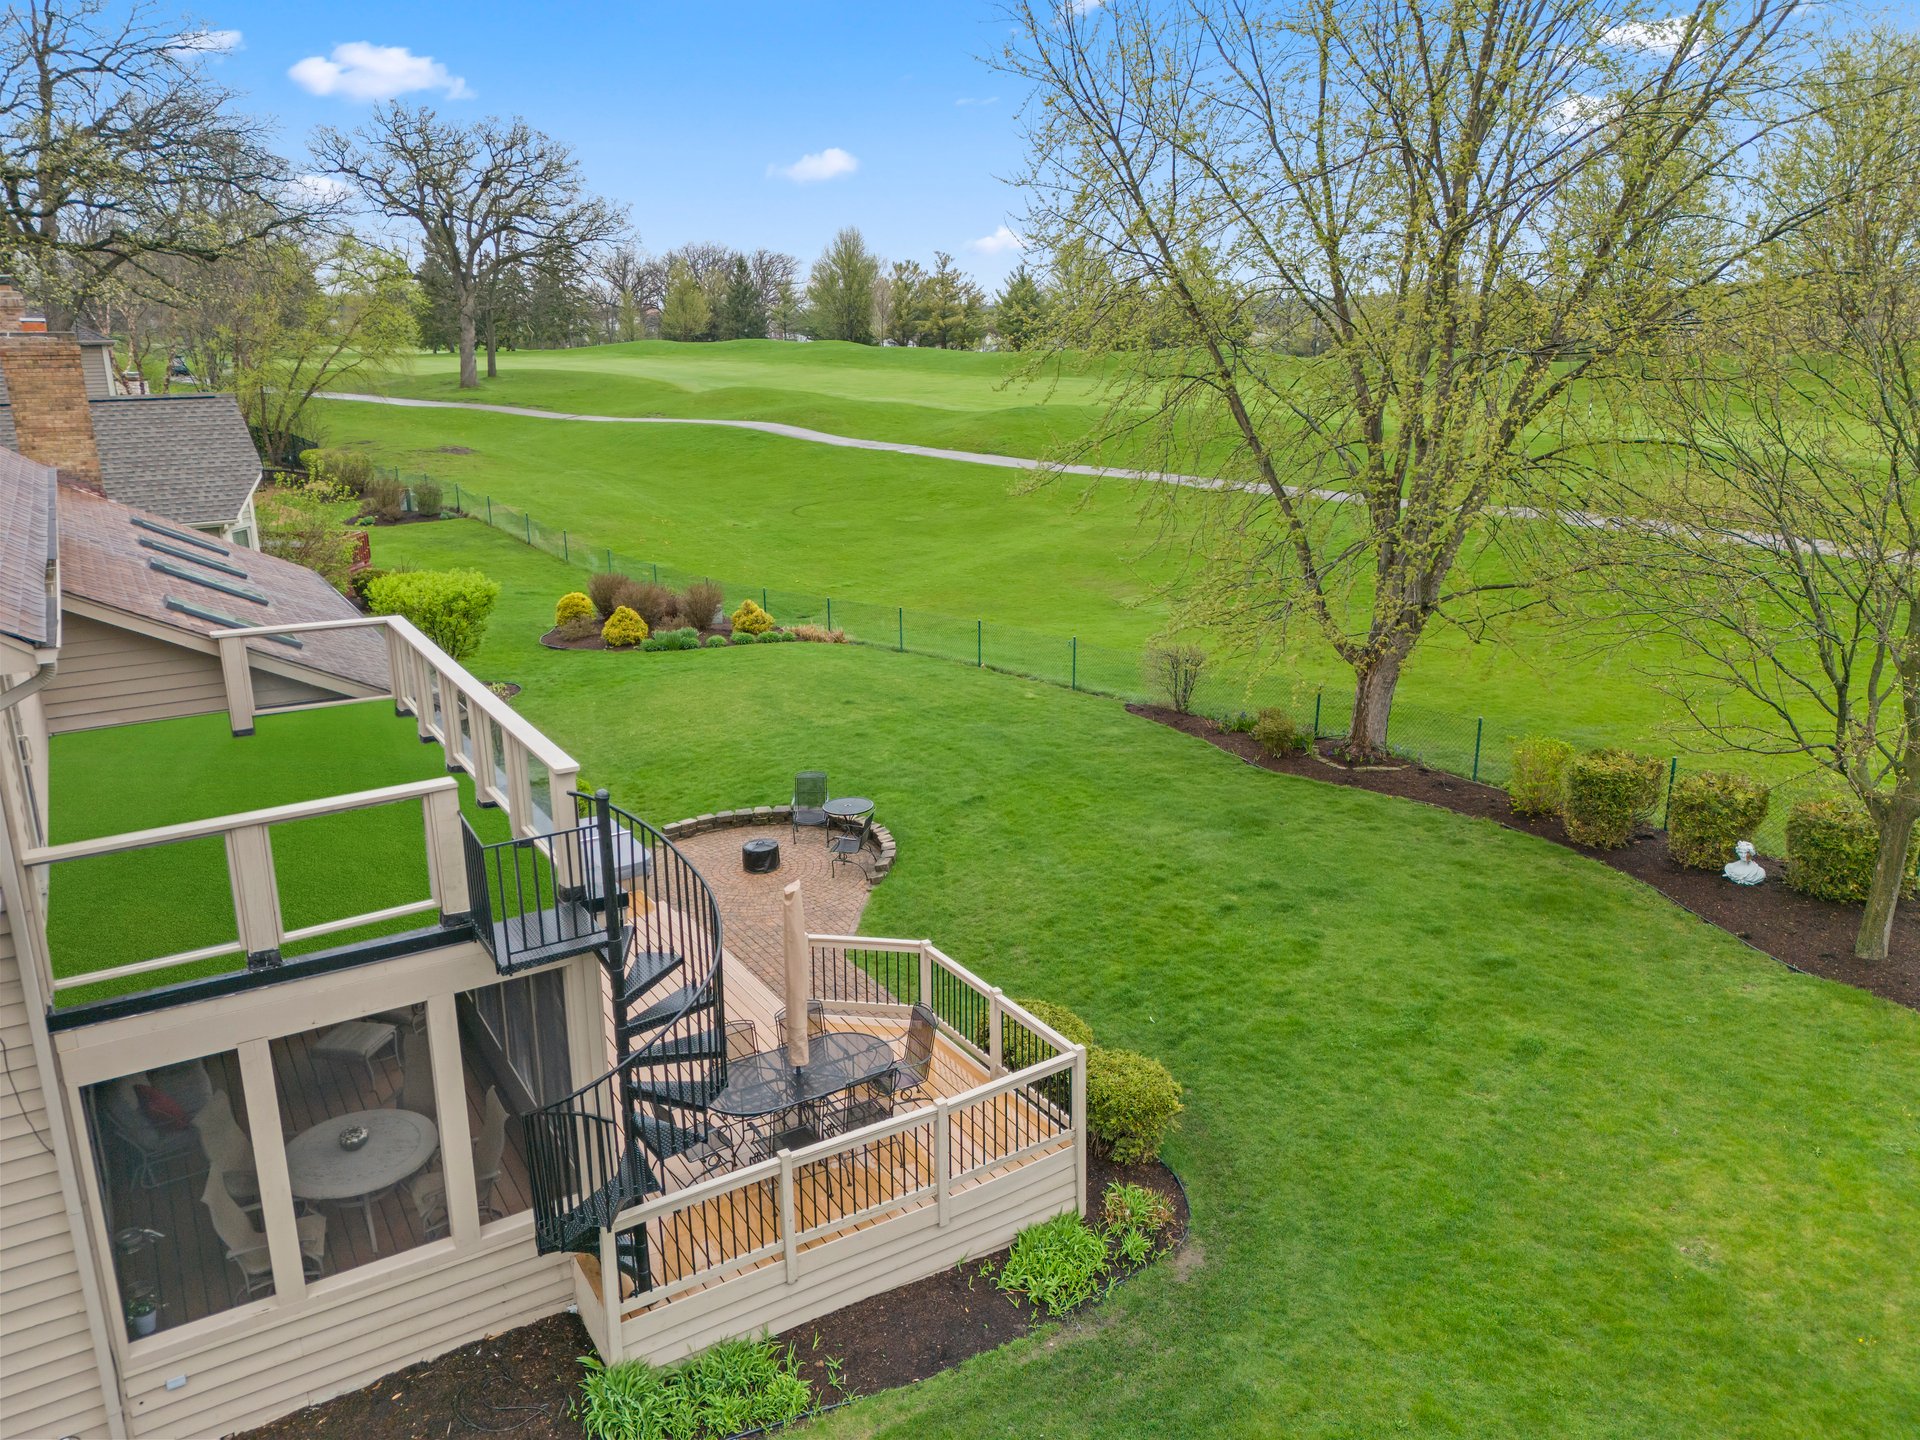
Rear of a beige two-story home with a raised deck, spiral staircase, and expansive lawn.
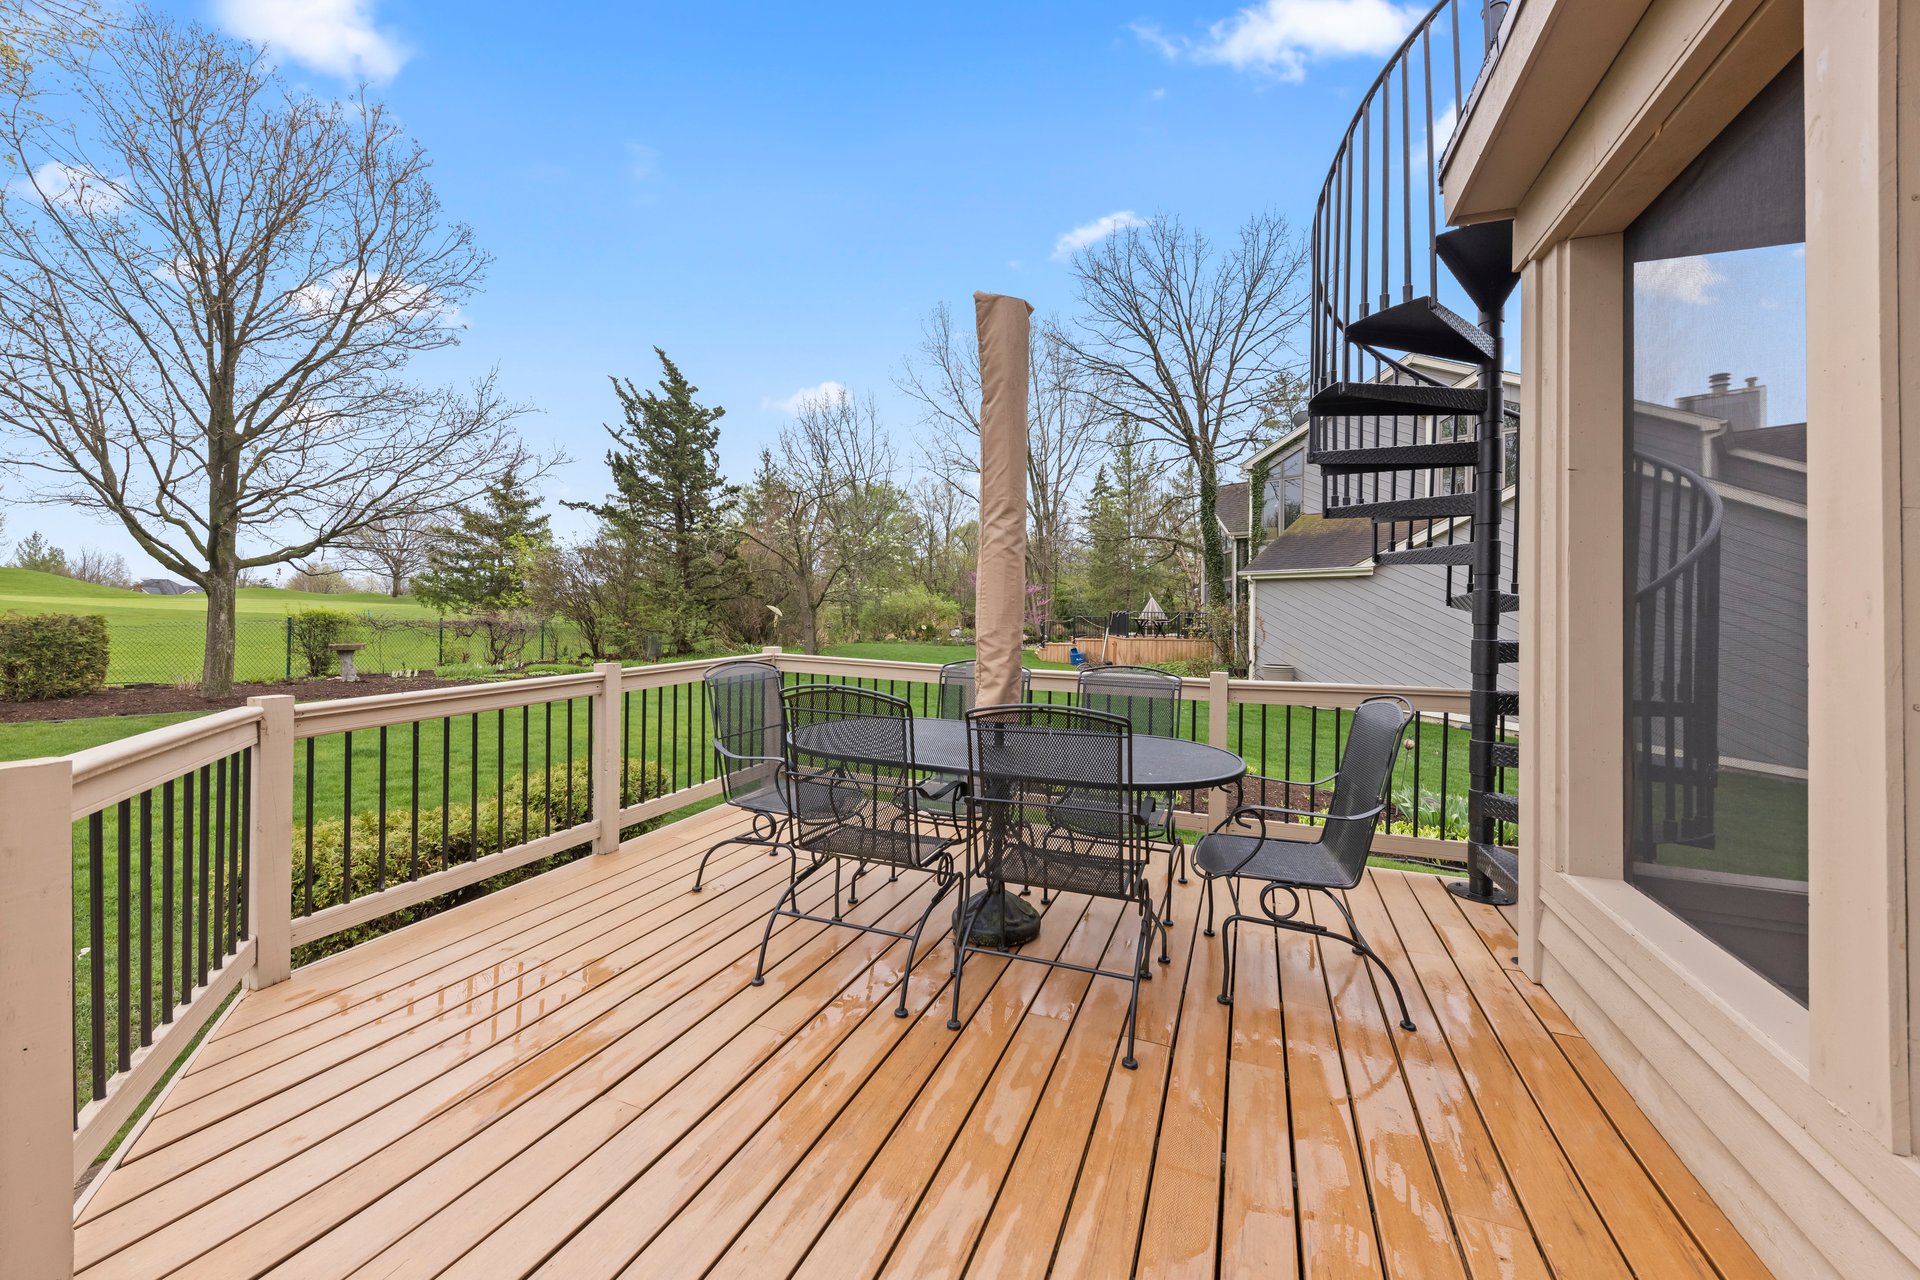
Wood deck with outdoor dining set and spiral staircase overlooking a golf course.
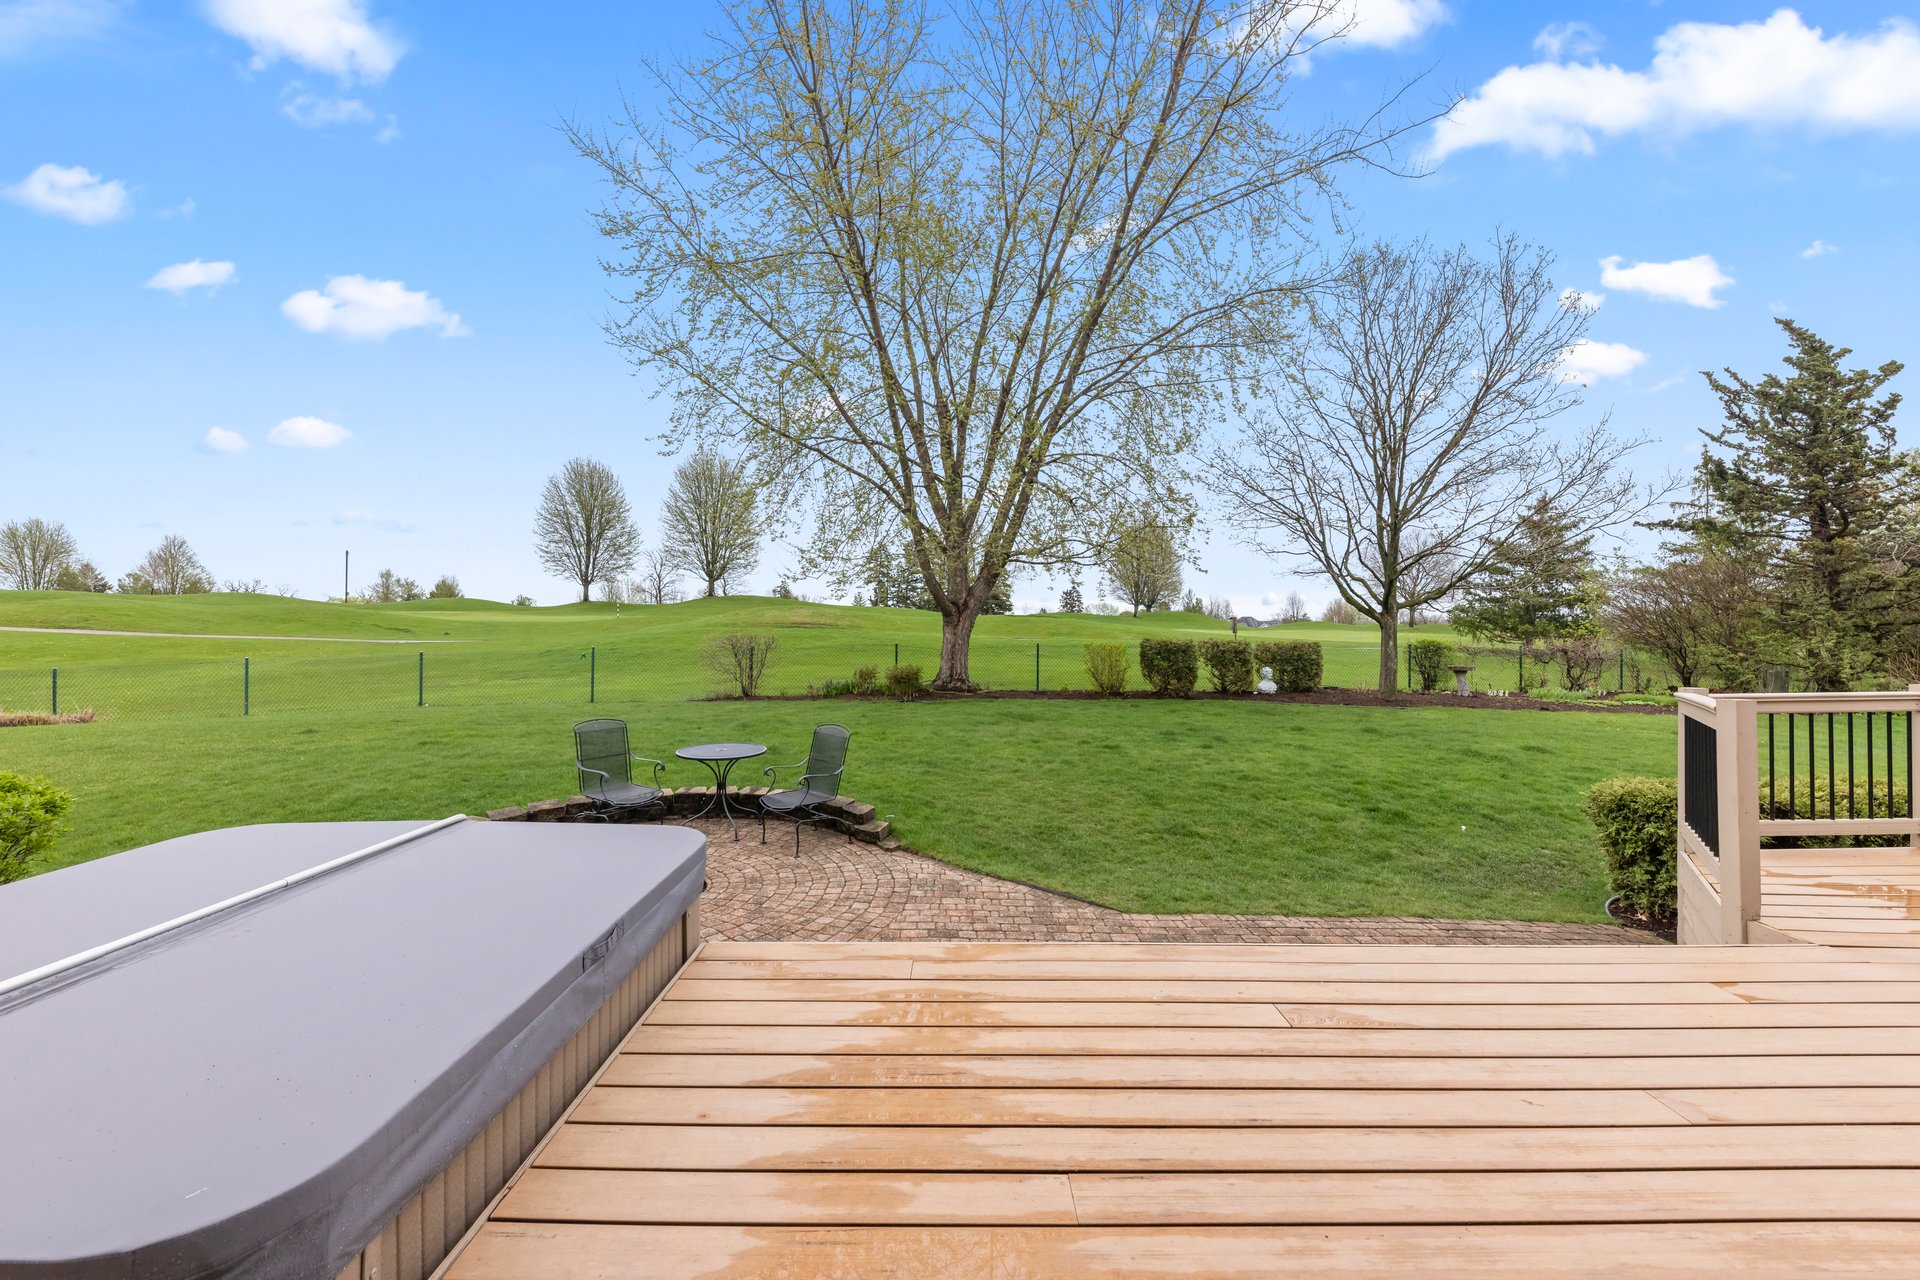
Wooden deck and covered hot tub overlook a fenced lawn and golf course.
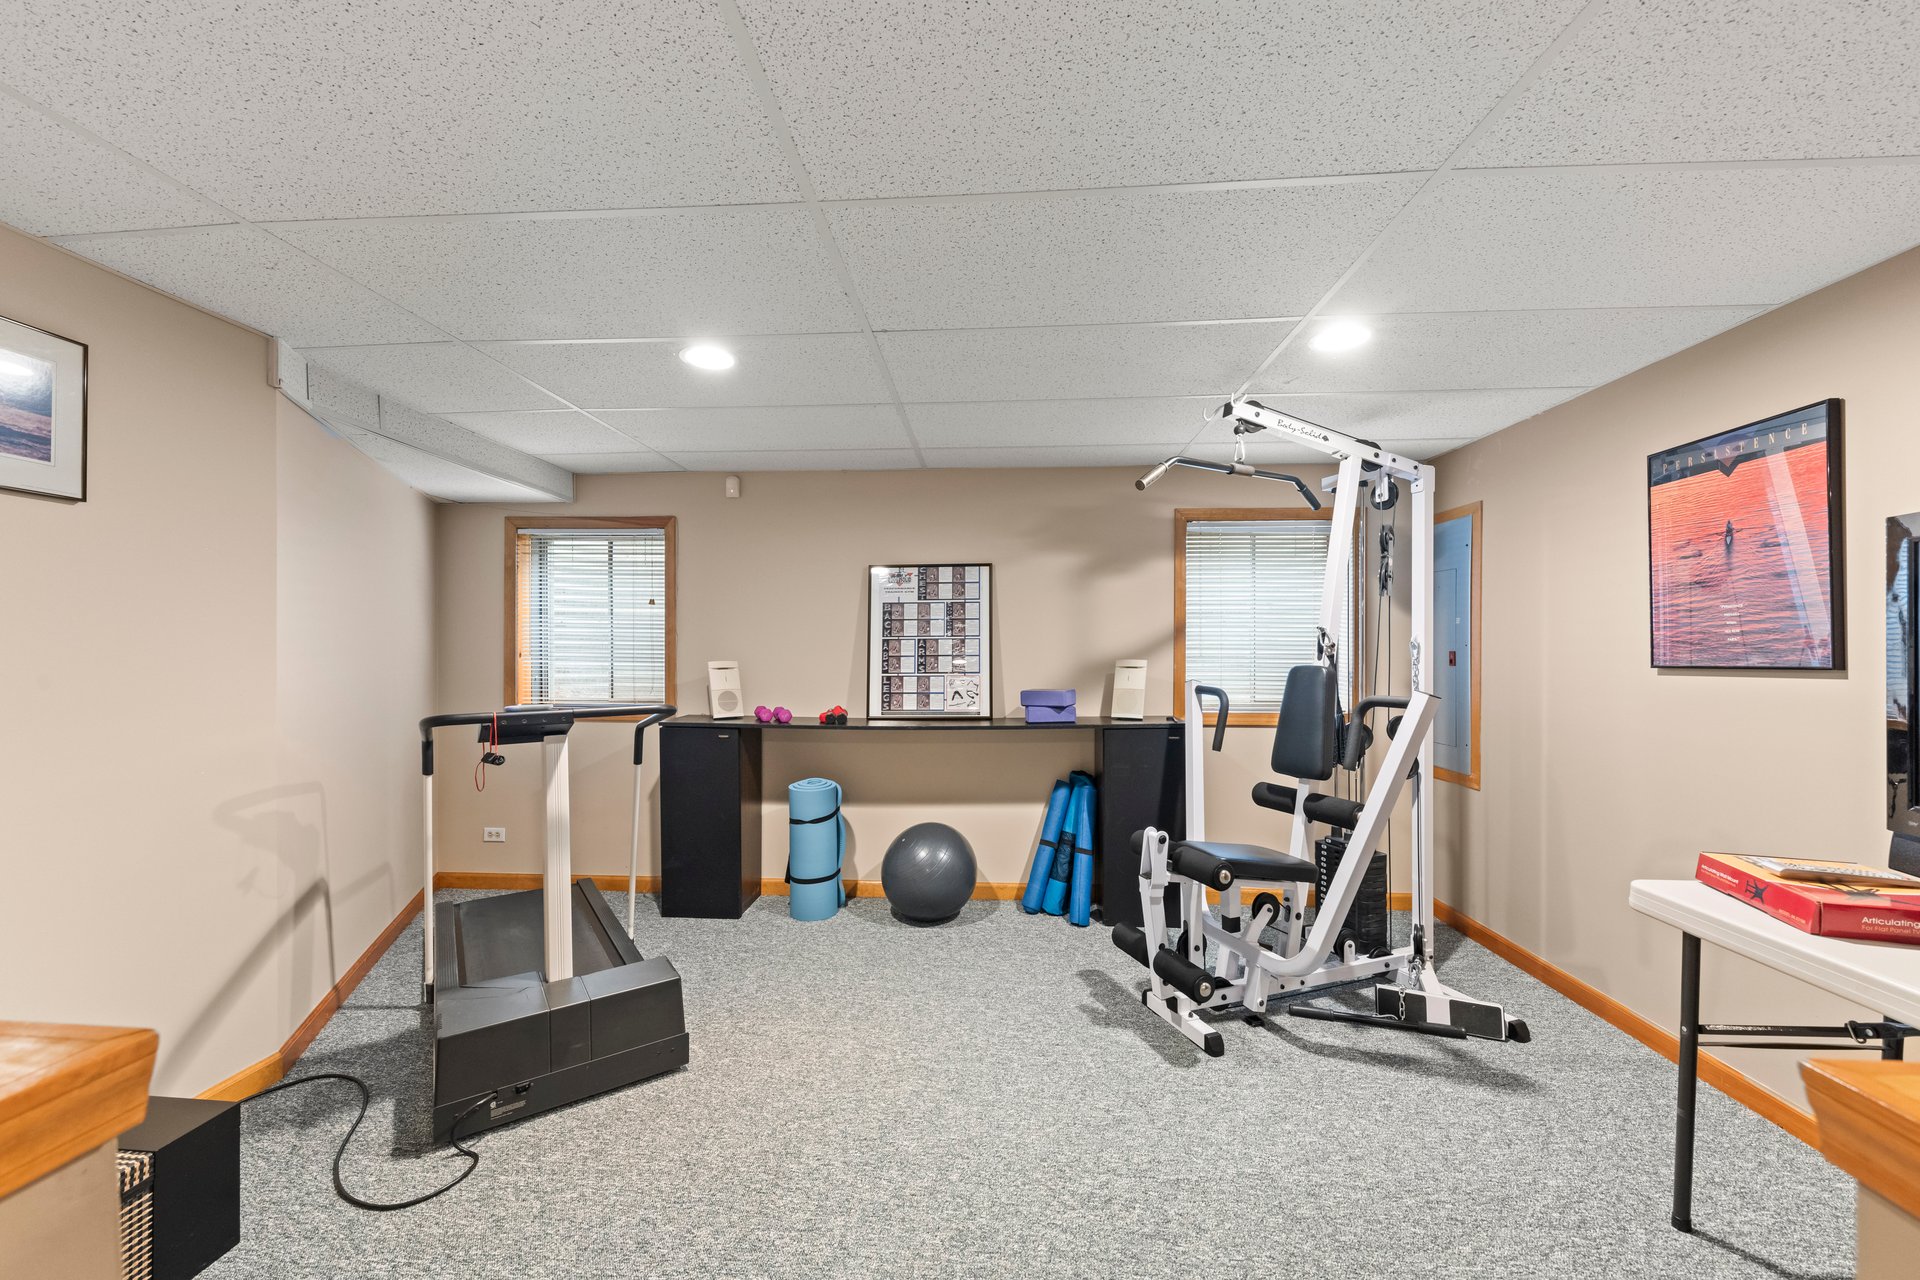
Home gym with a treadmill, multi-station weight machine, and exercise balls.
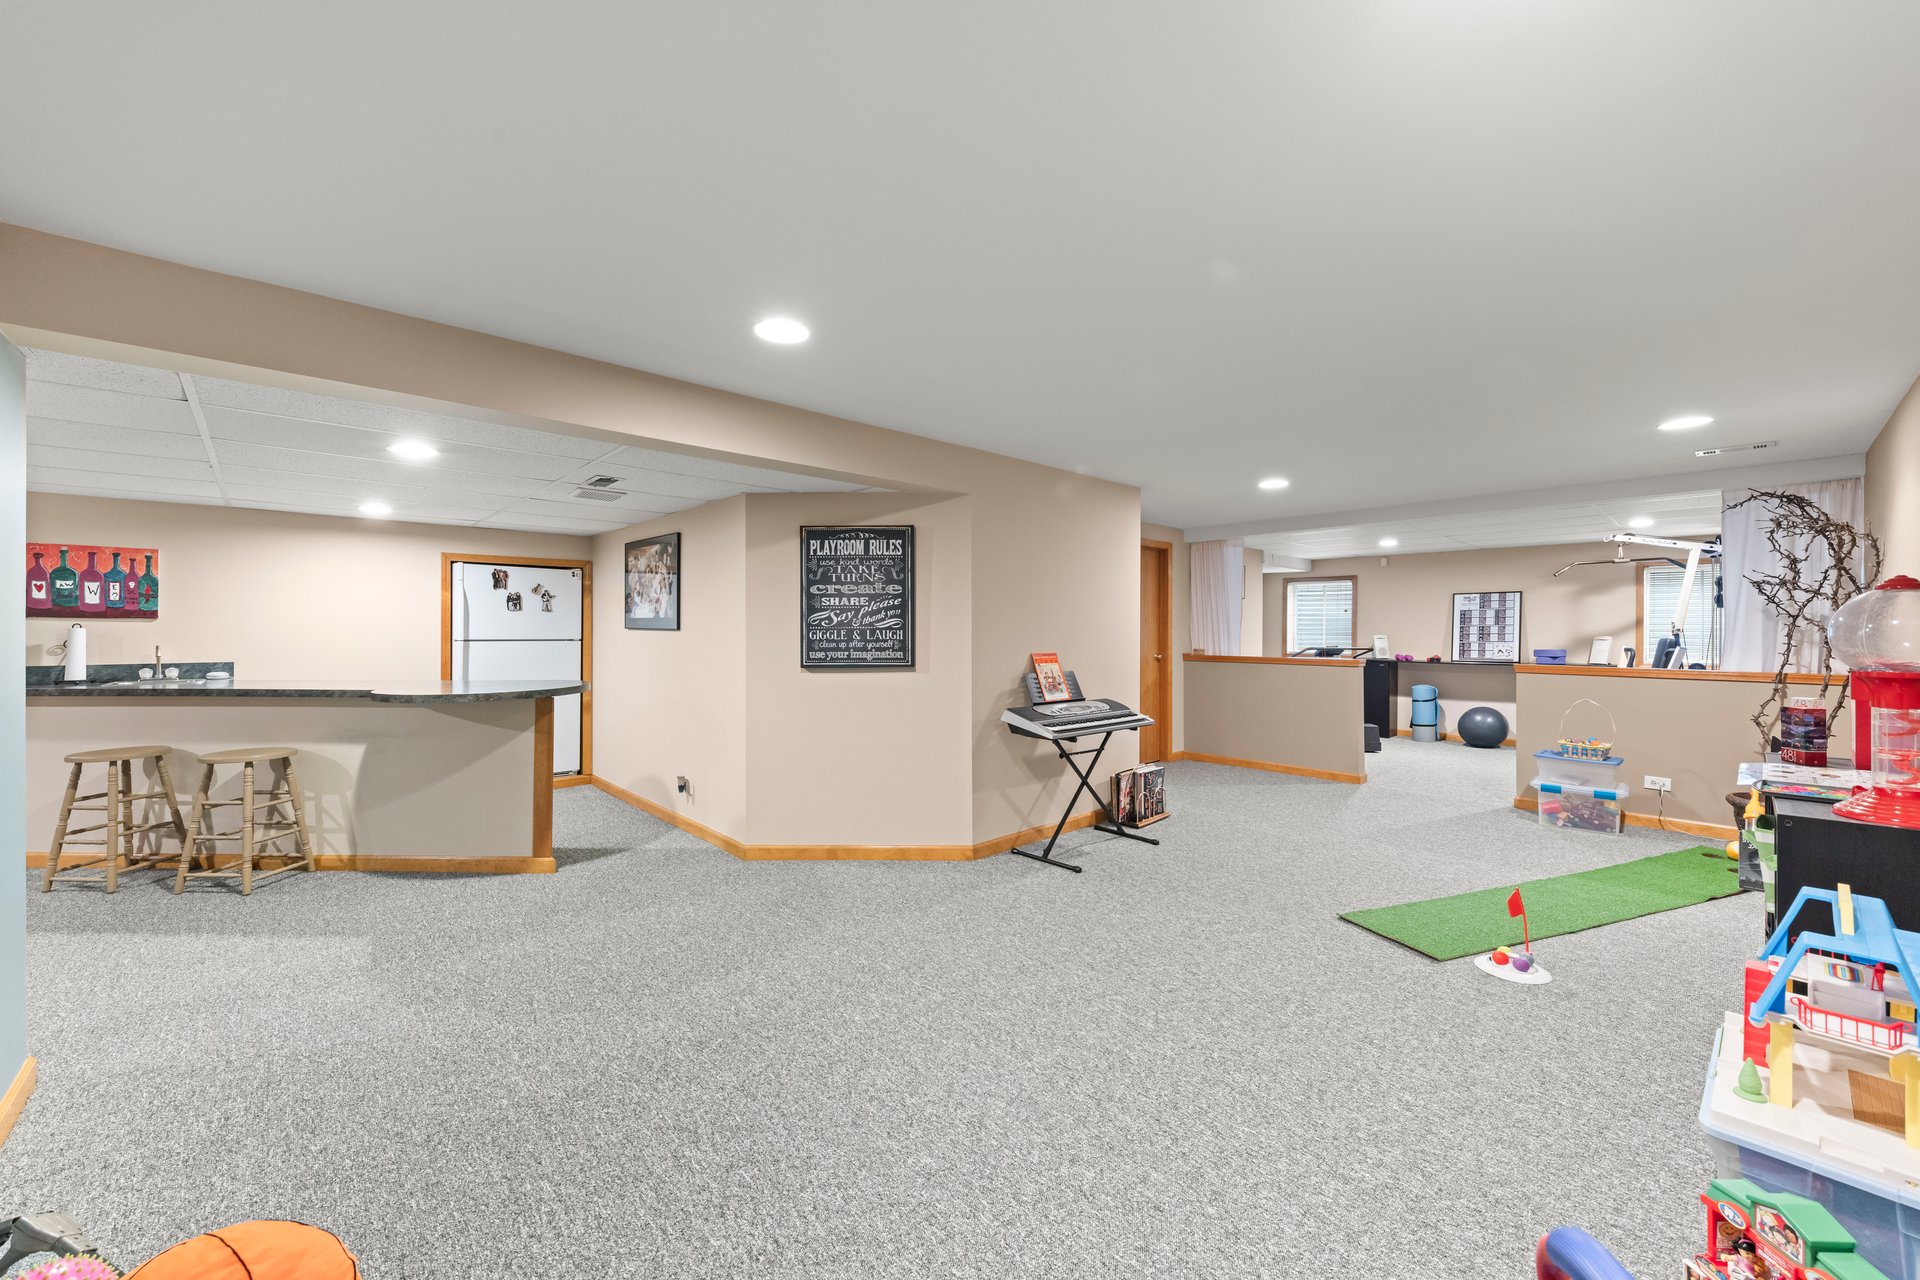
Basement playroom with gray carpet, kitchenette counter, keyboard, exercise equipment, and children’s toys.
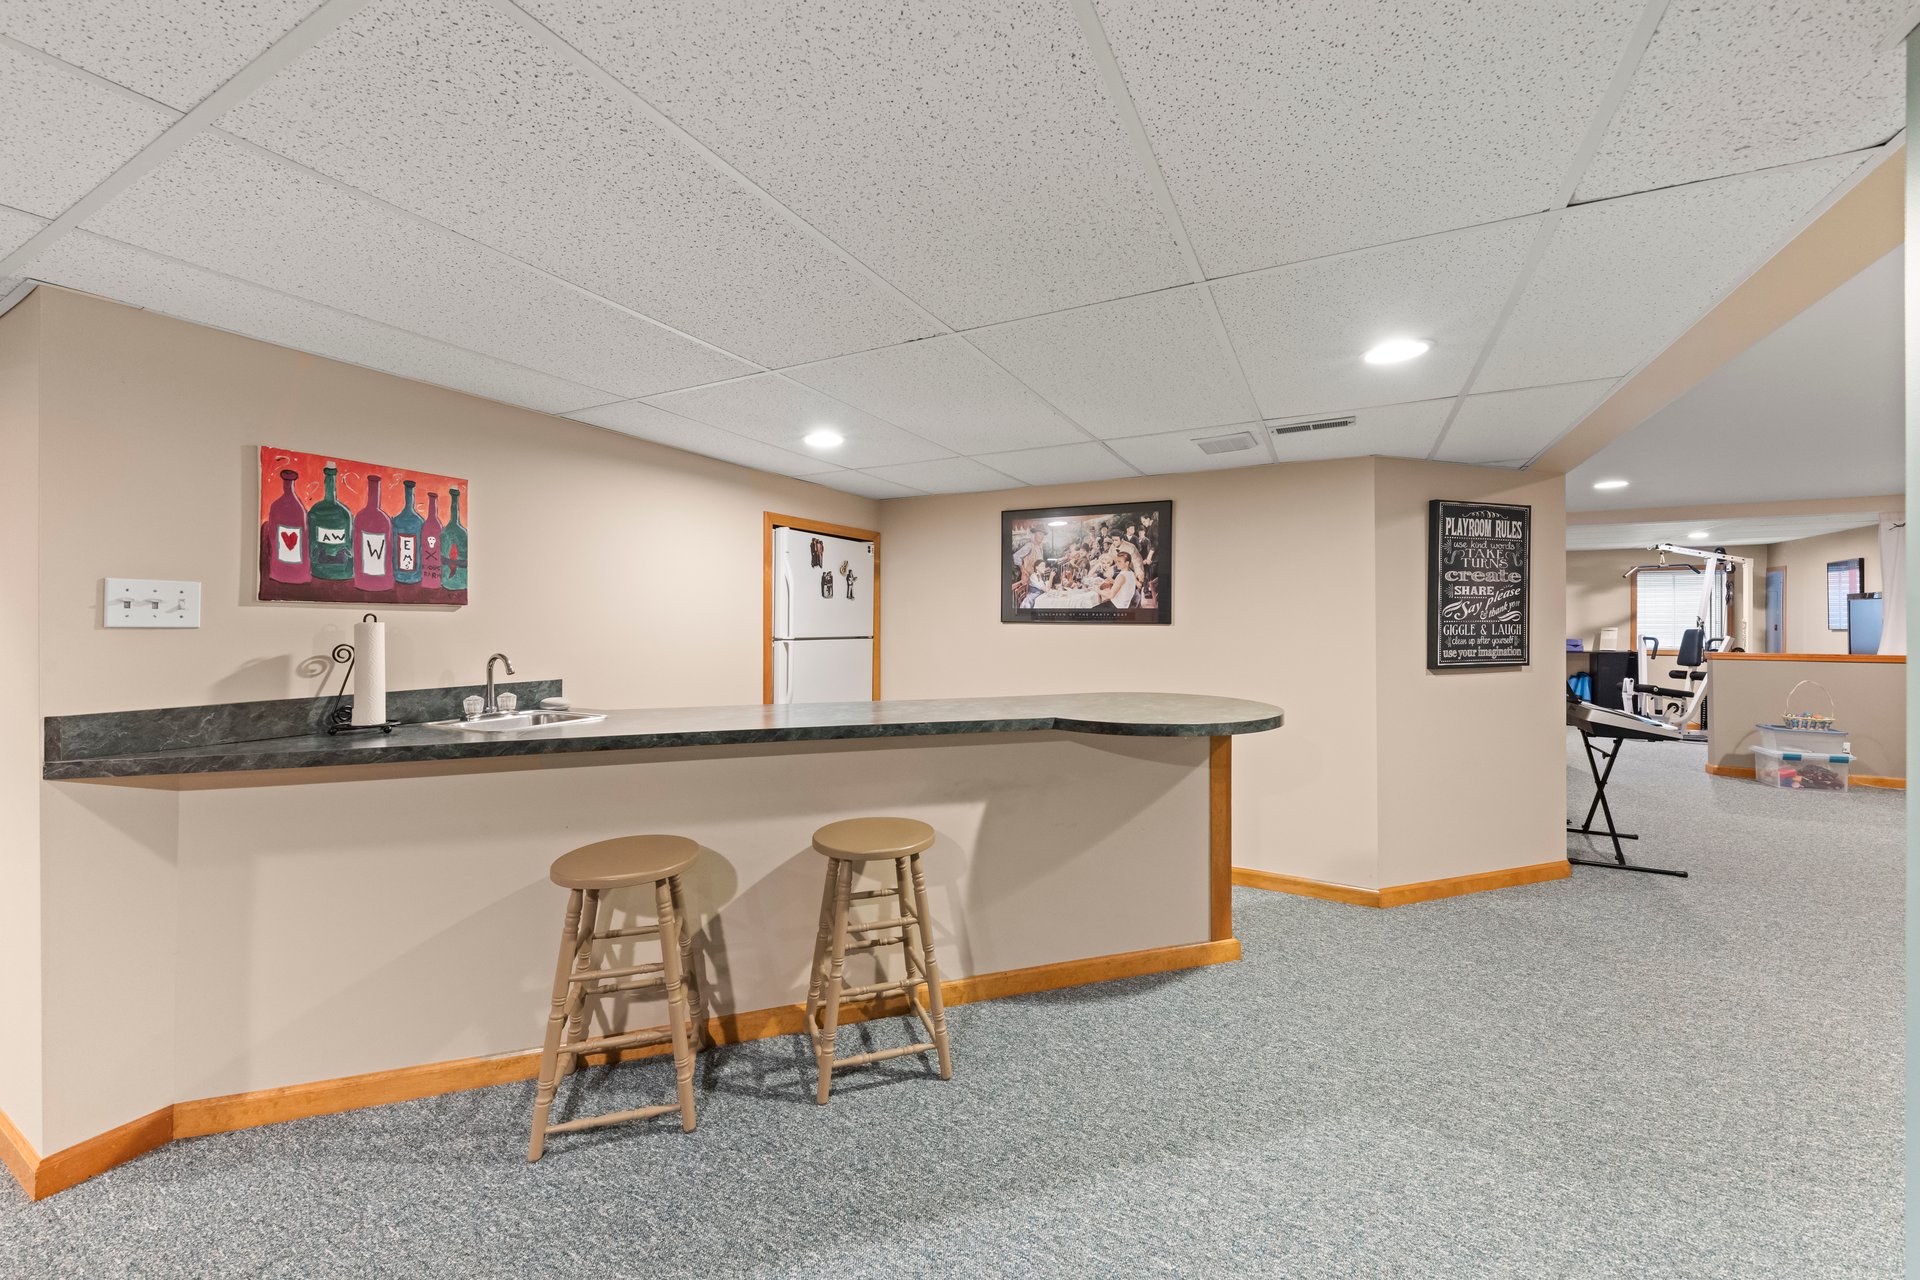
Finished basement bar with a long counter and stools, opening to an exercise area.
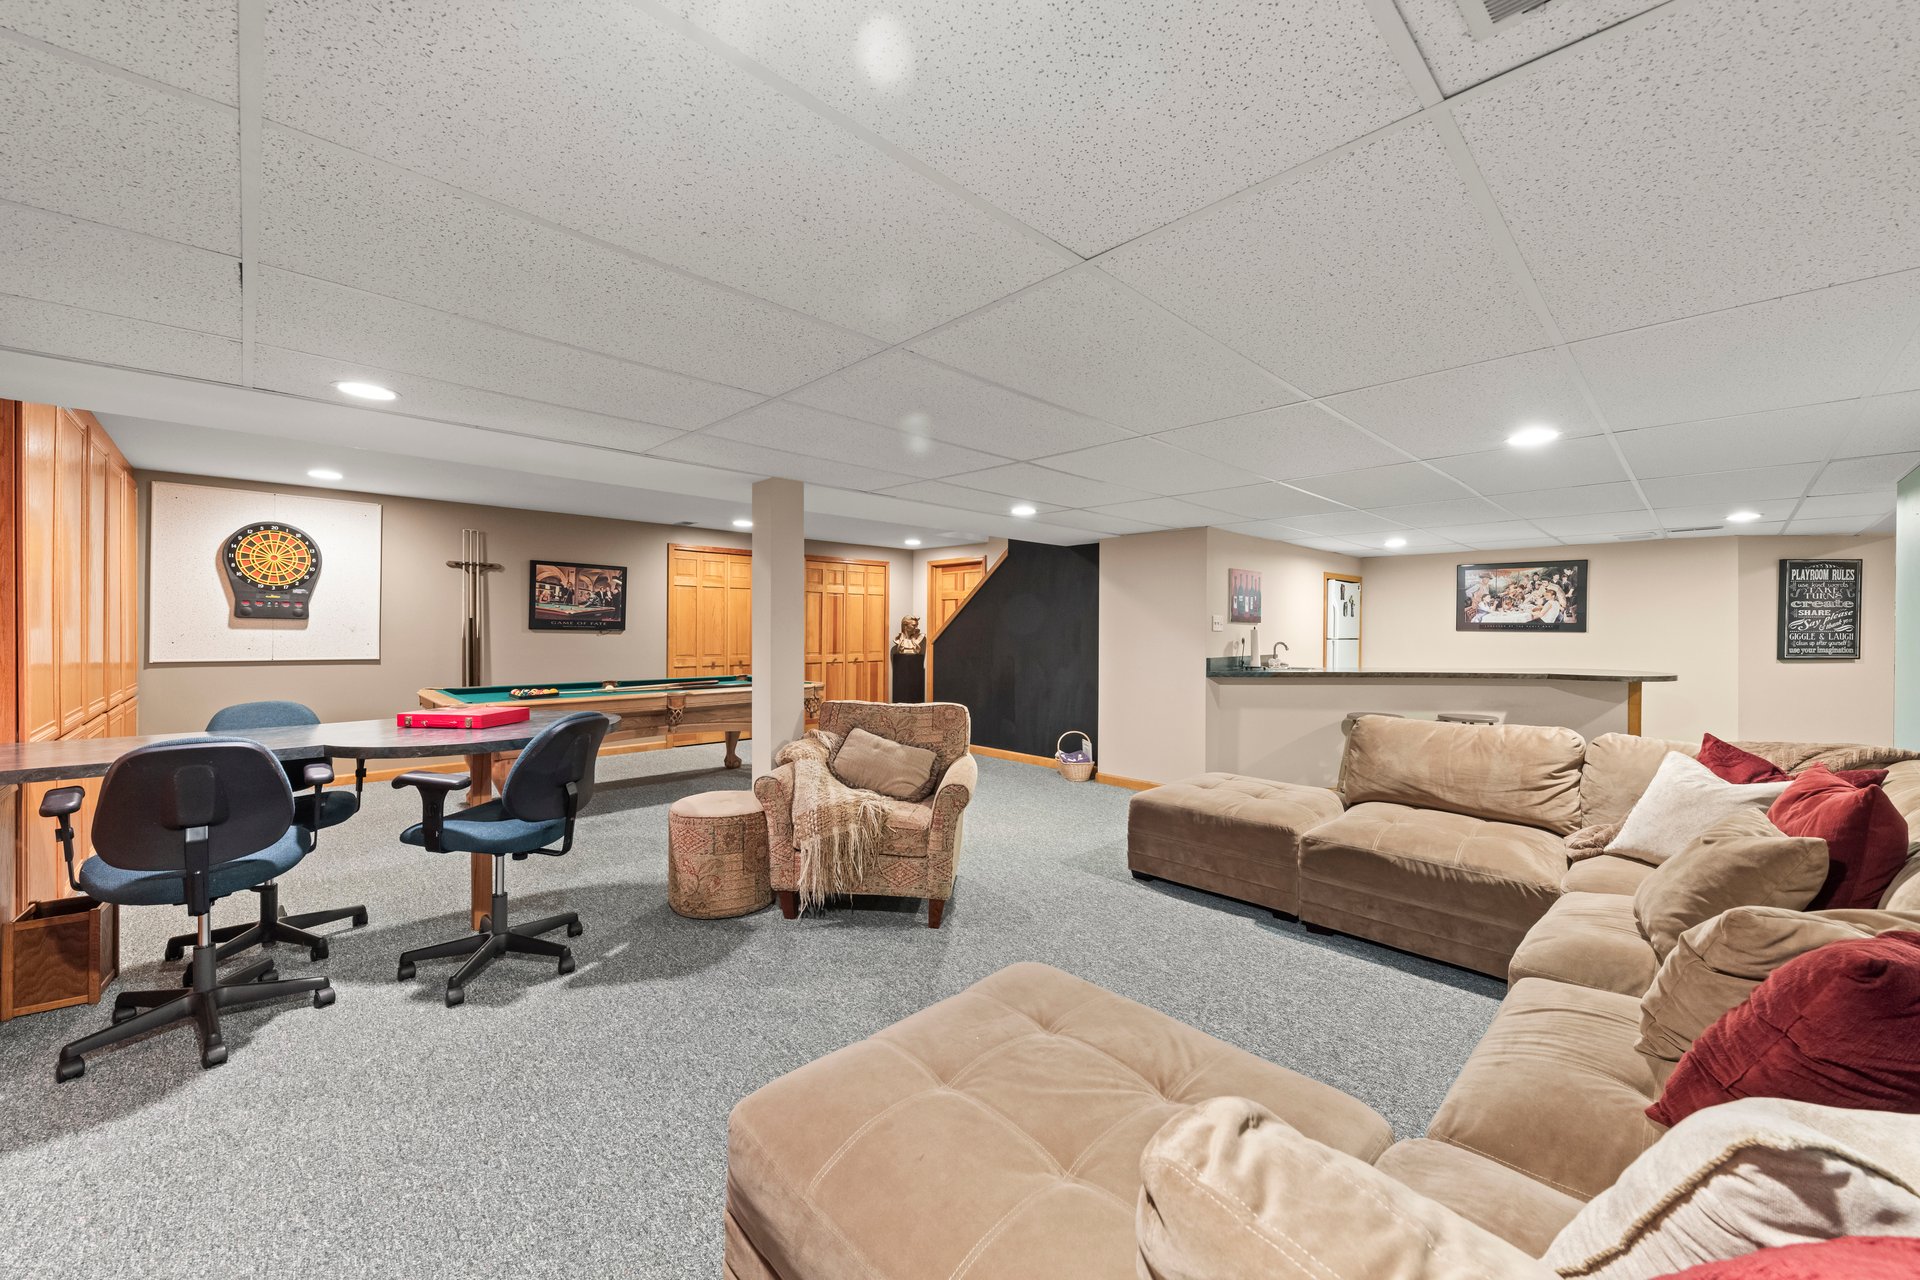
Recreation room with a pool table, dartboard, bar counter, and large sectional sofa.
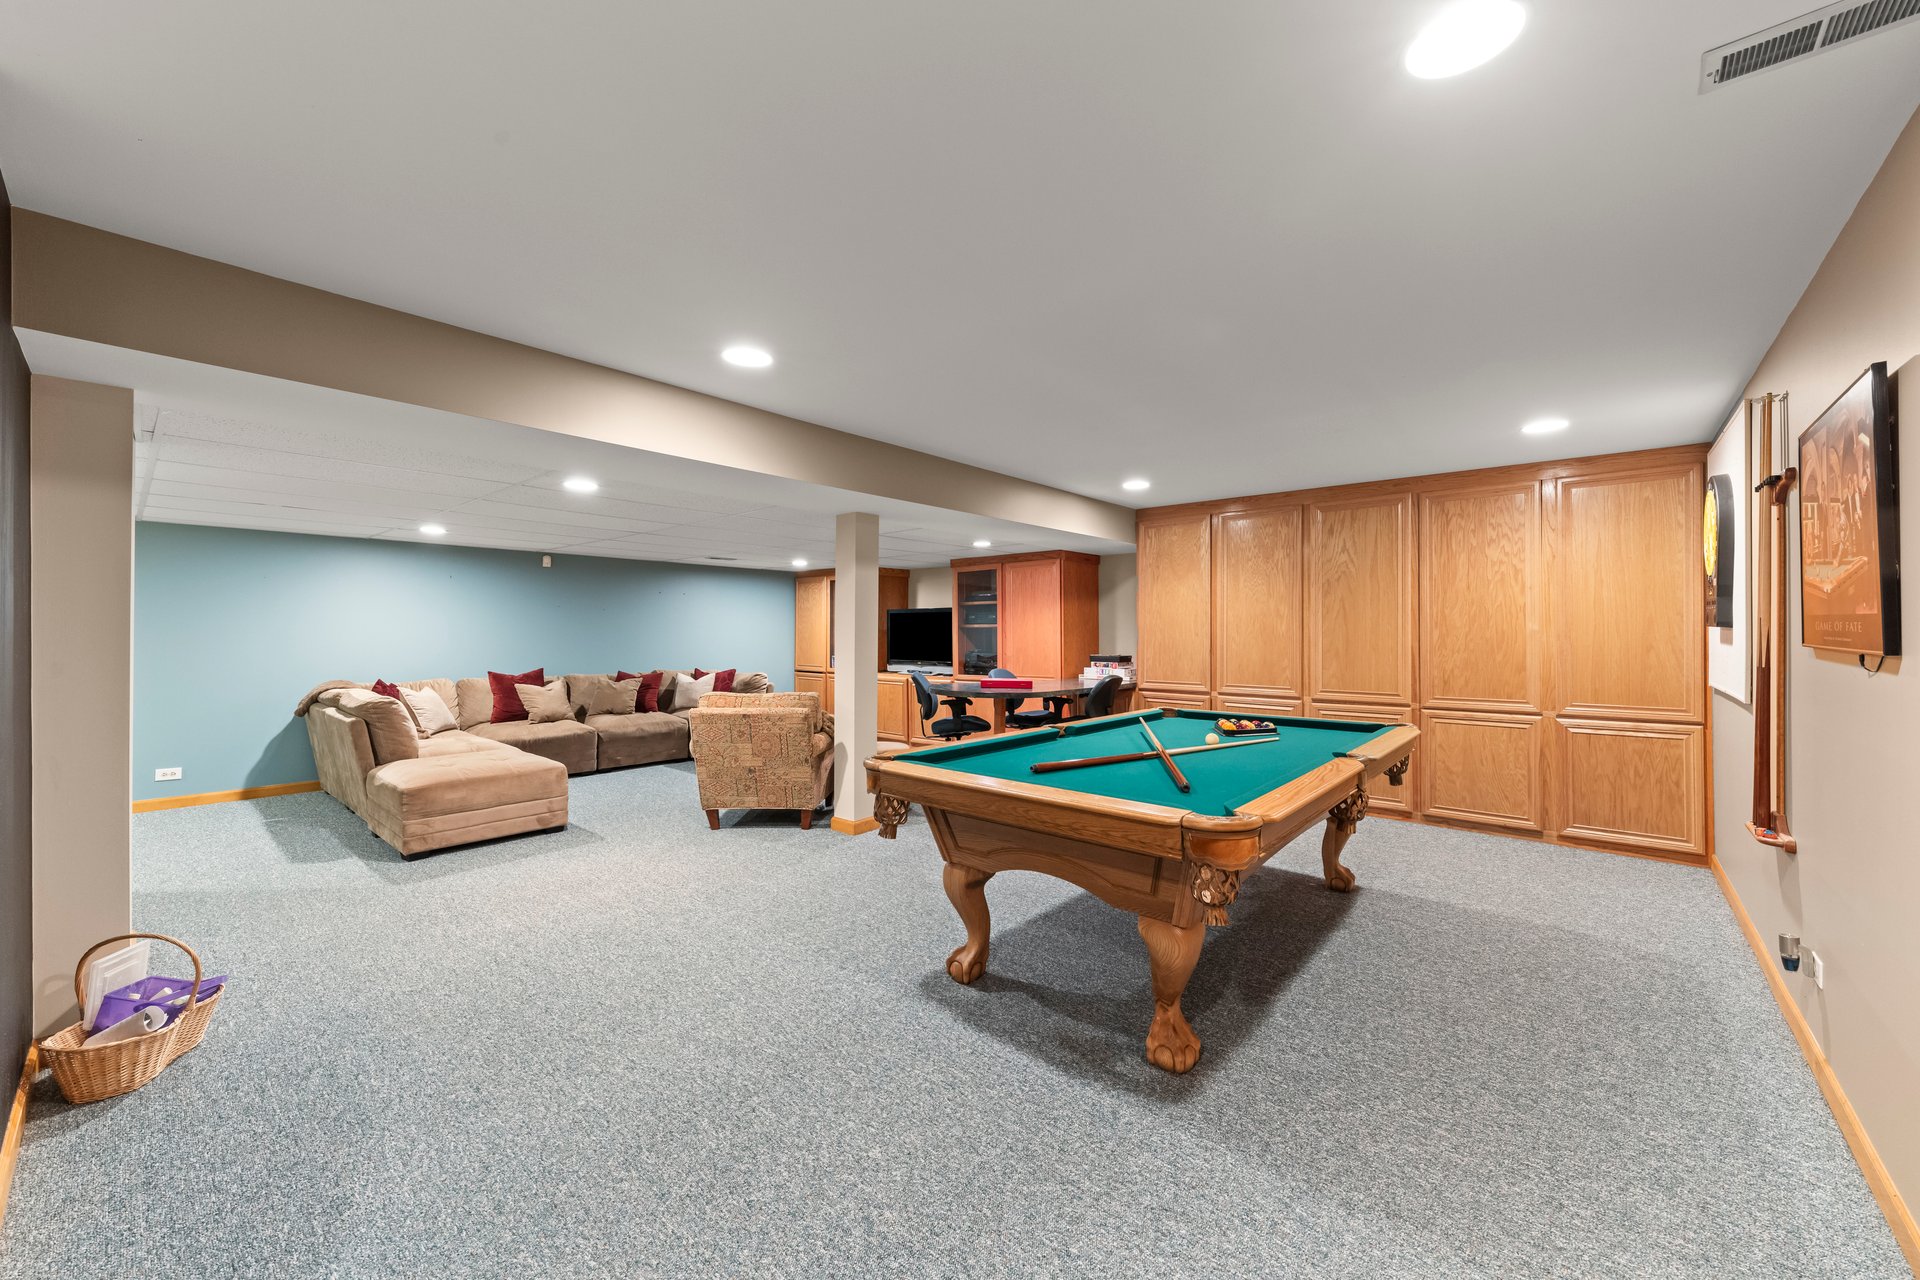
Basement recreation room with a pool table, sectional sofa, and oak built-in cabinets.
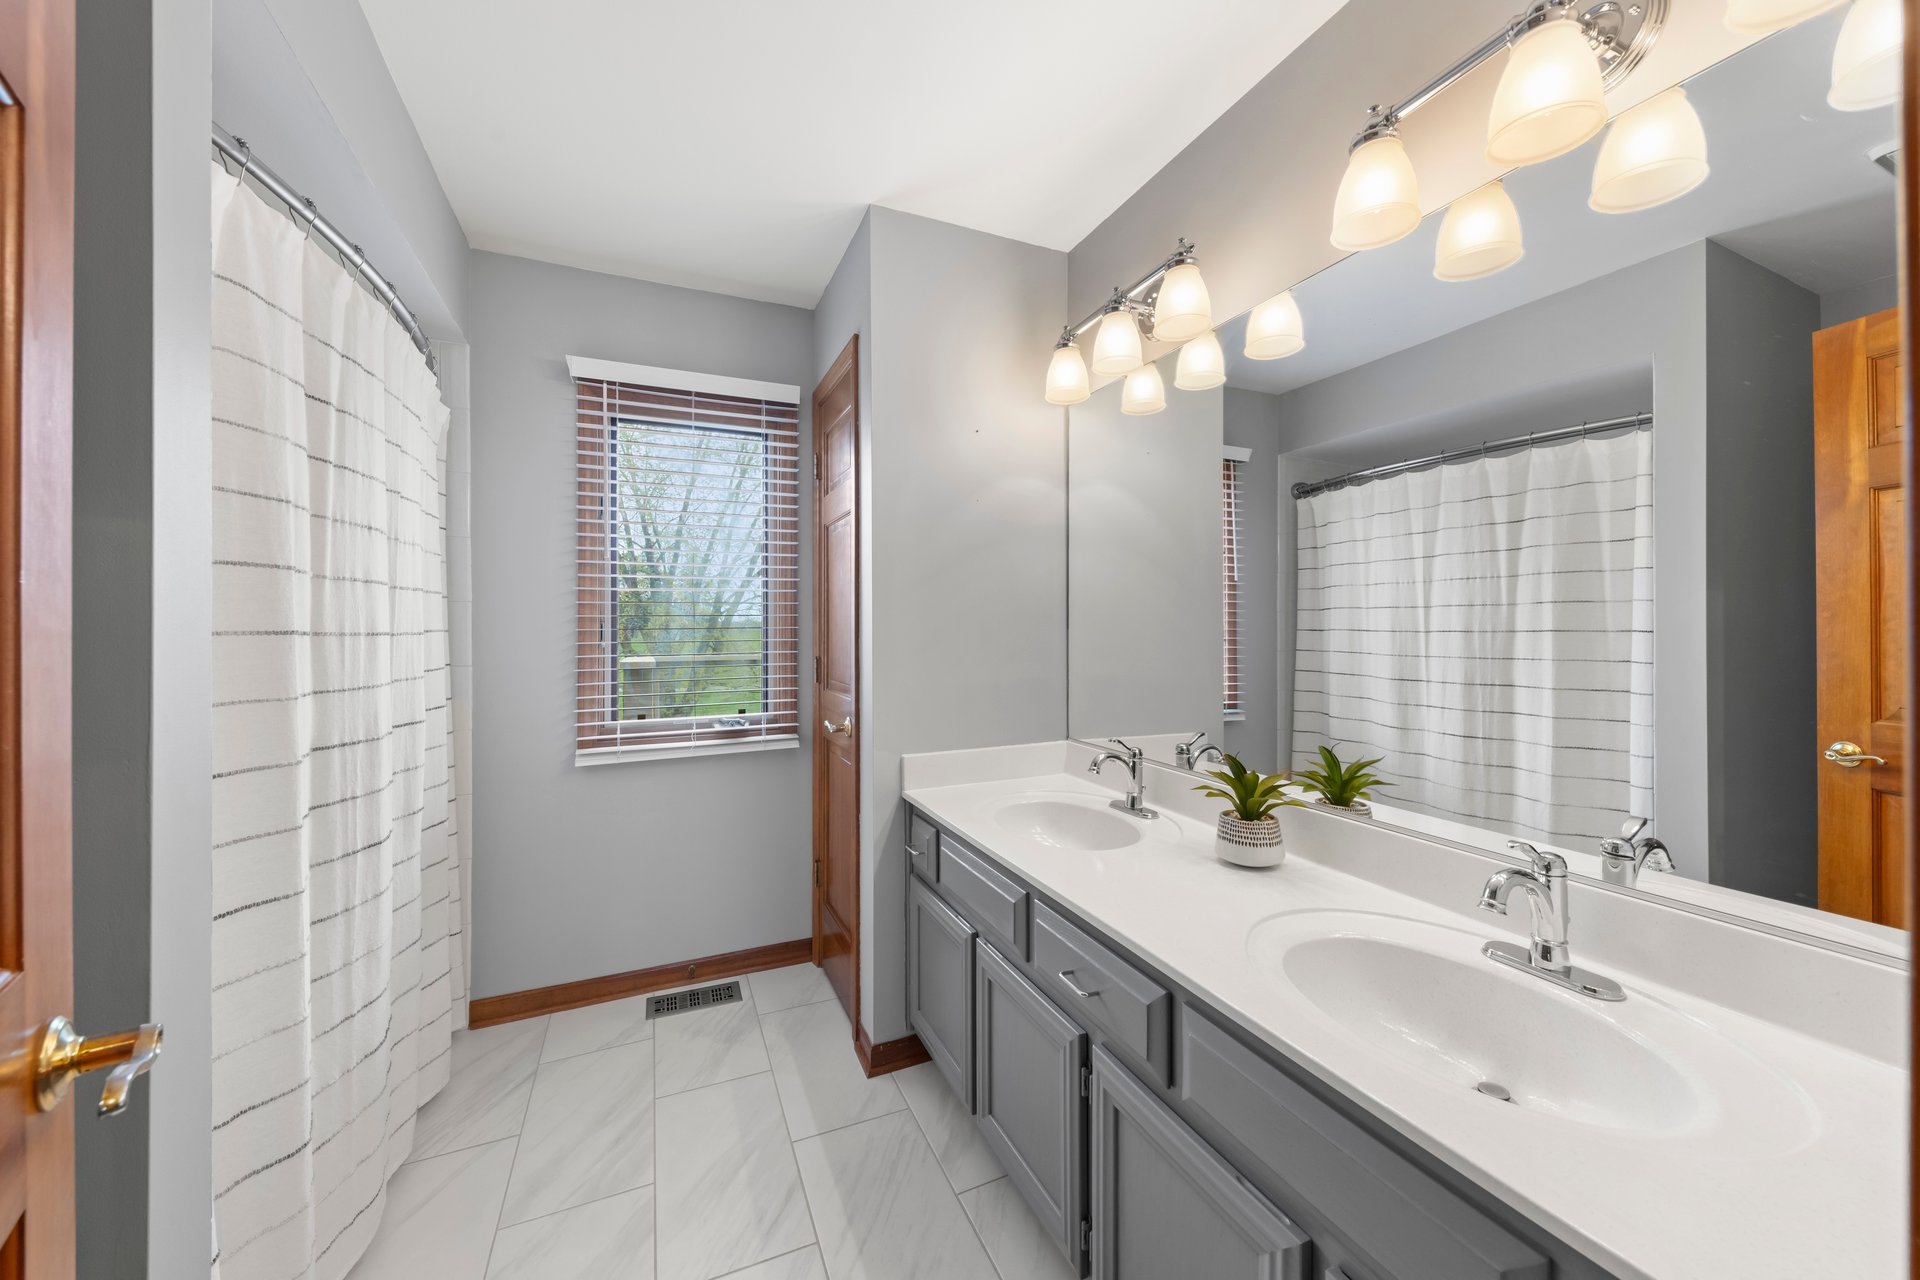
Bathroom with a gray double vanity, two sinks, a large mirror, and white striped shower curtains.
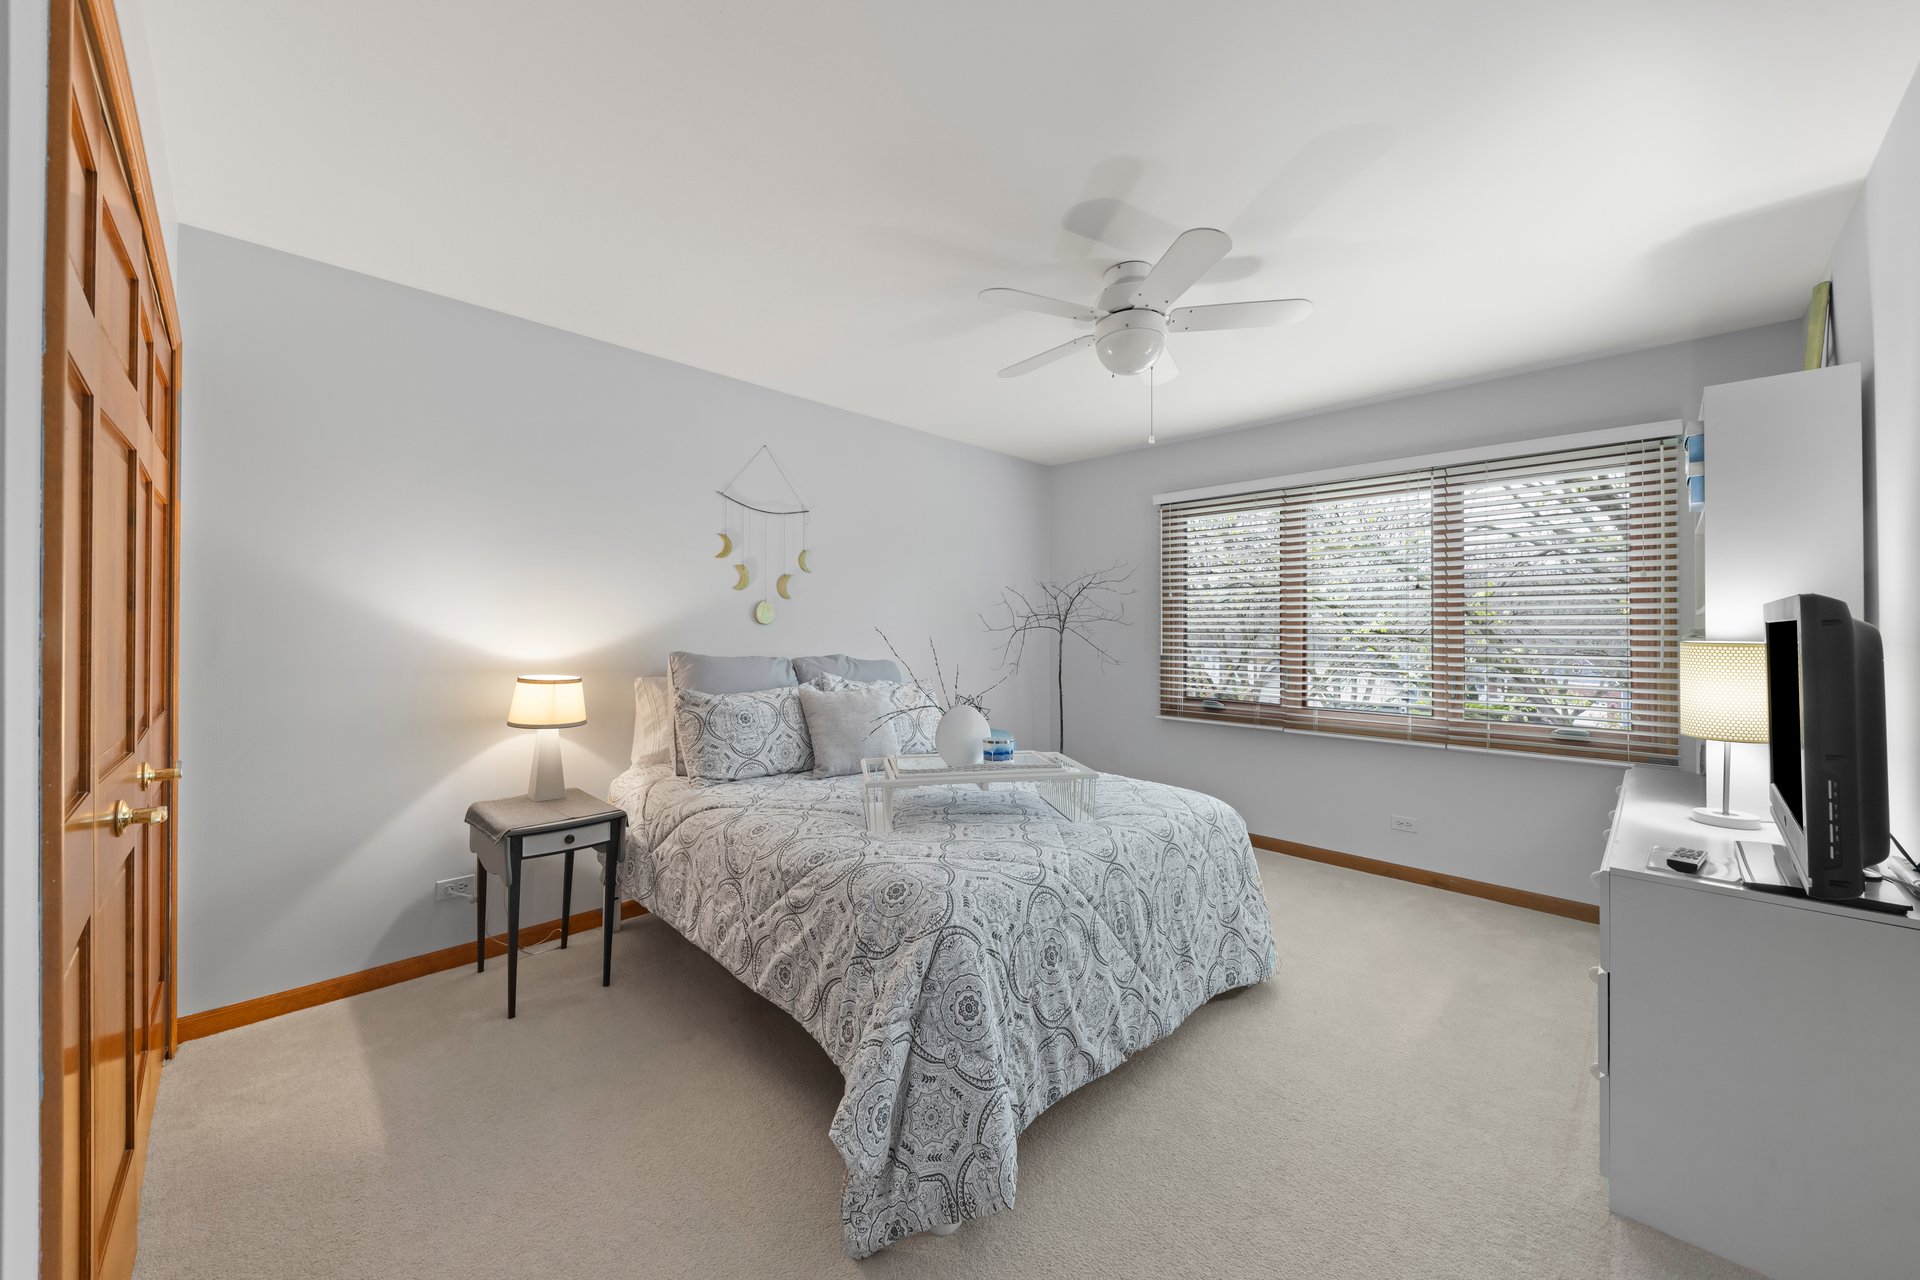
Bedroom with a patterned bedspread, ceiling fan, and wide window with blinds.
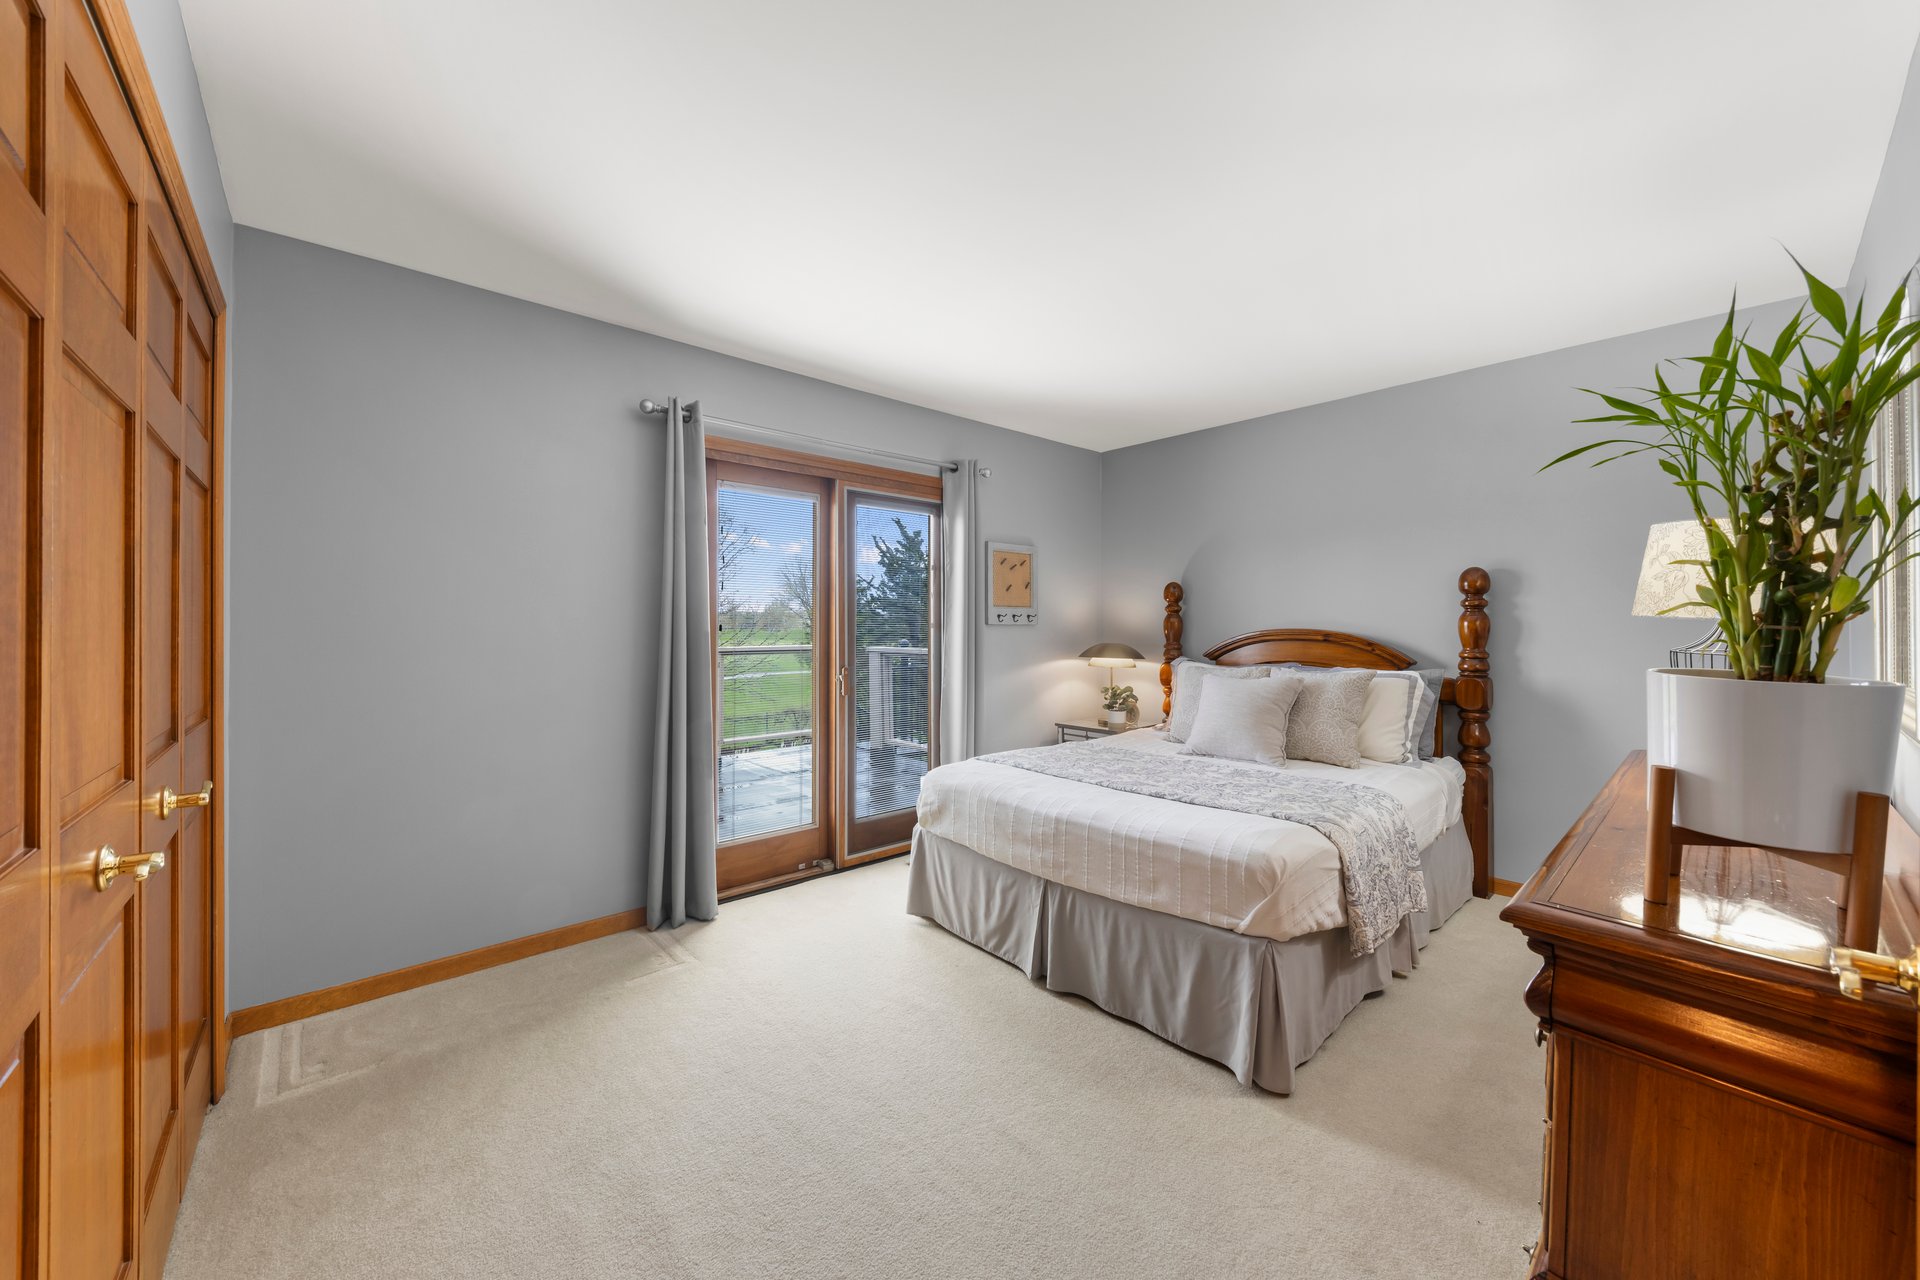
Bedroom with a wooden four-poster bed and glass doors opening onto a patio.
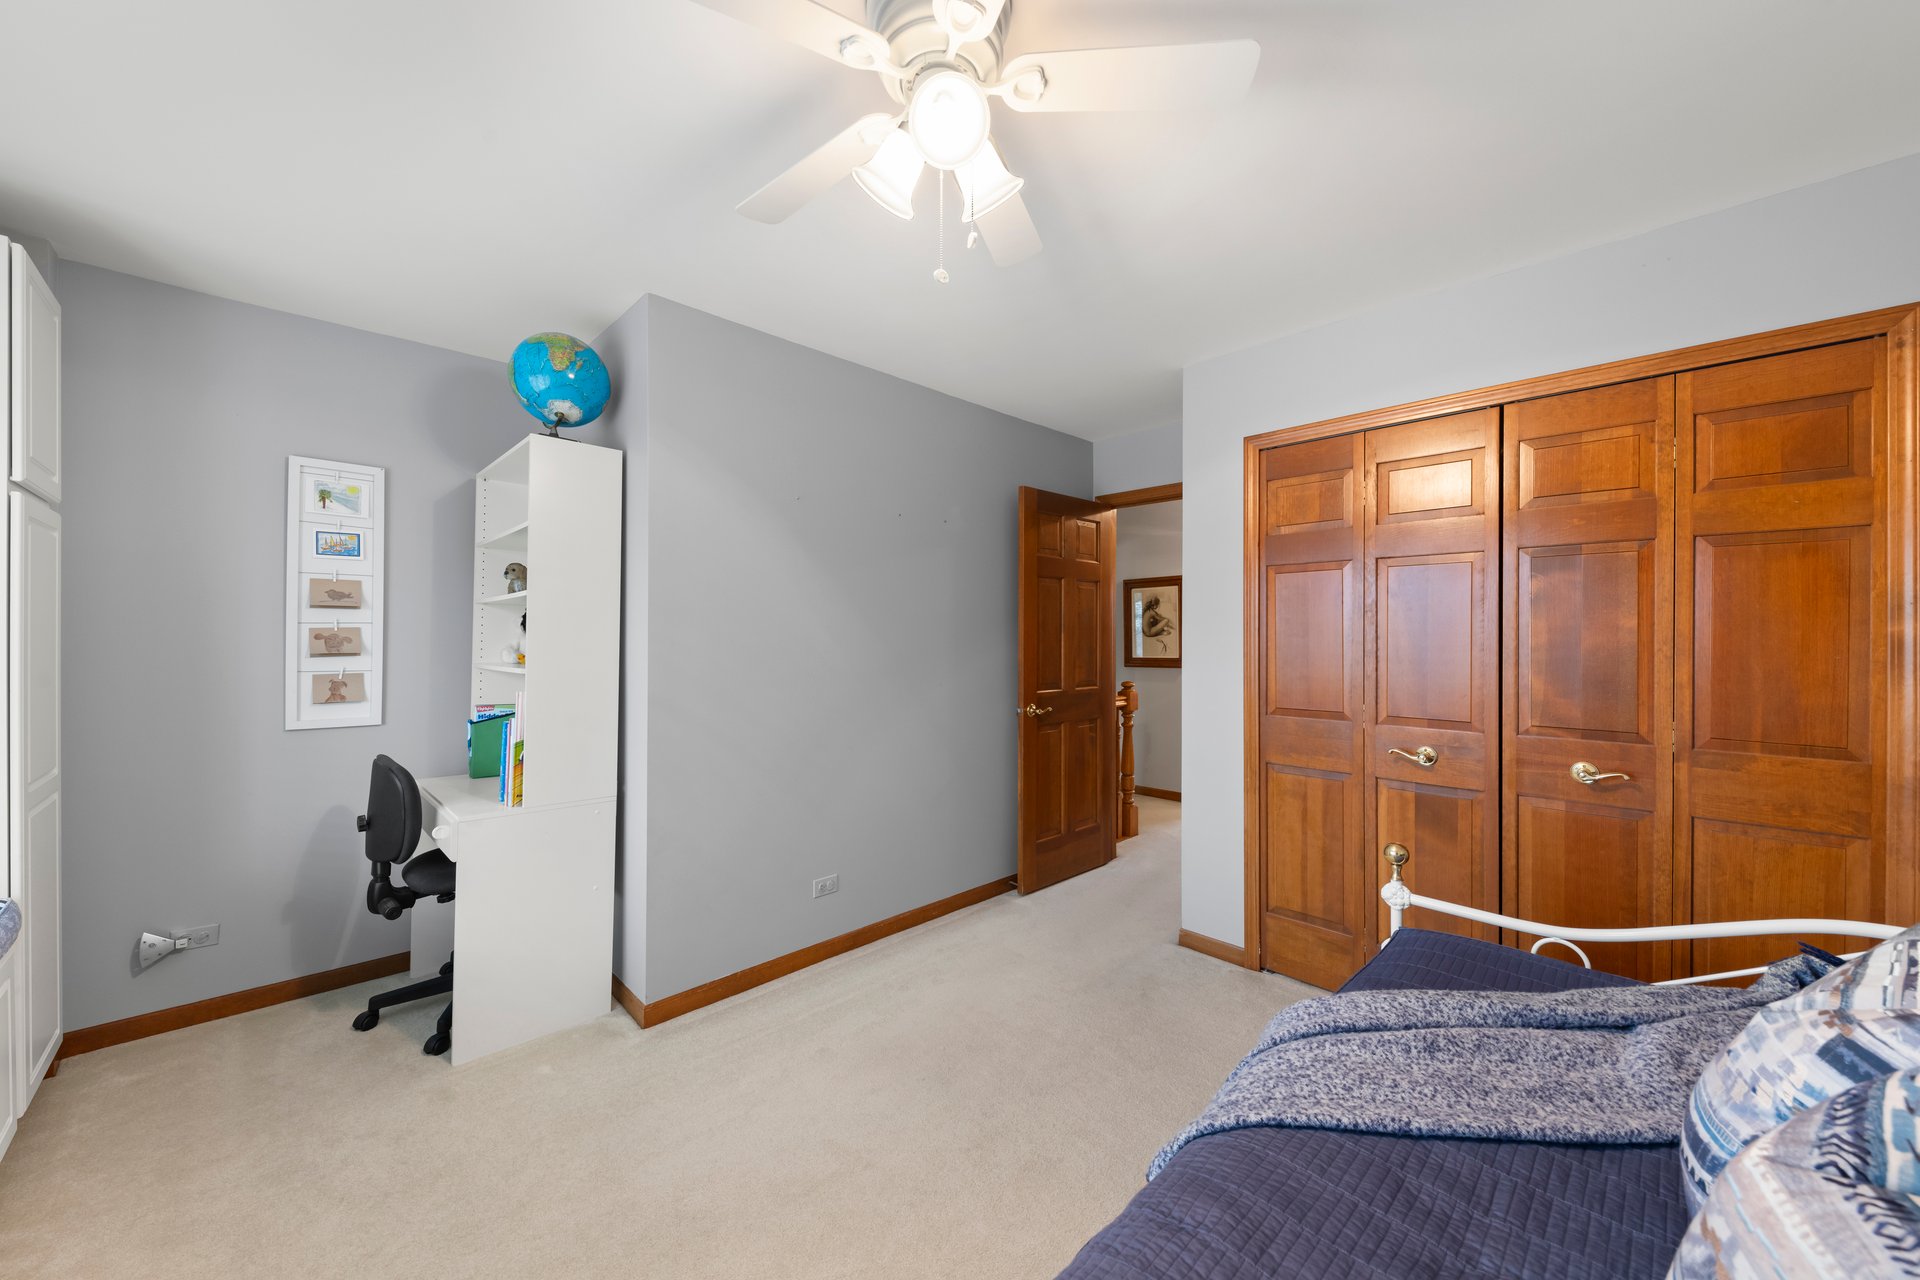
Bedroom with wooden closet doors, a small desk, and white shelving topped by a globe.
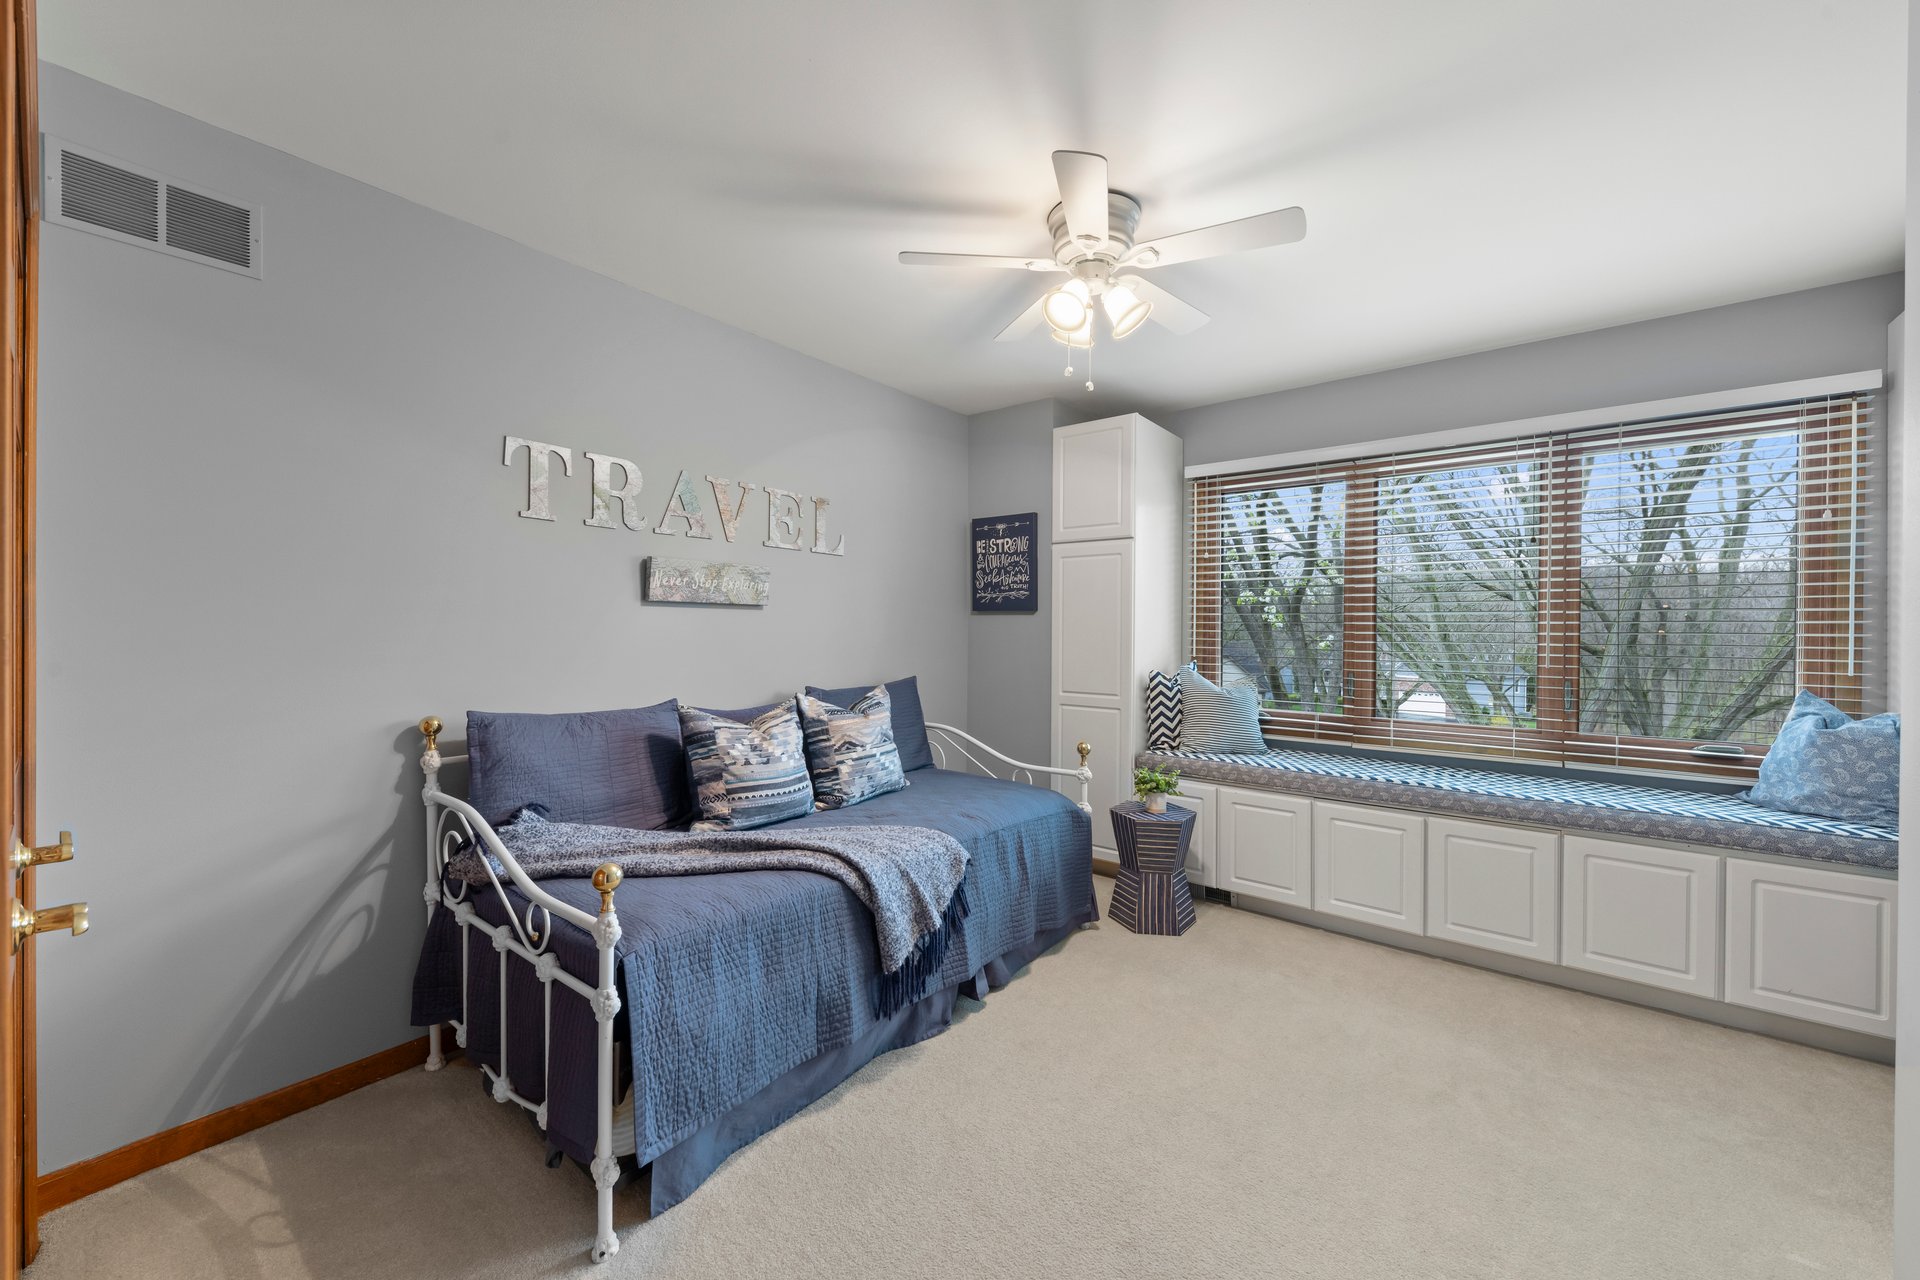
Bedroom with a blue-dressed daybed and a large window above a built-in cushioned seat.
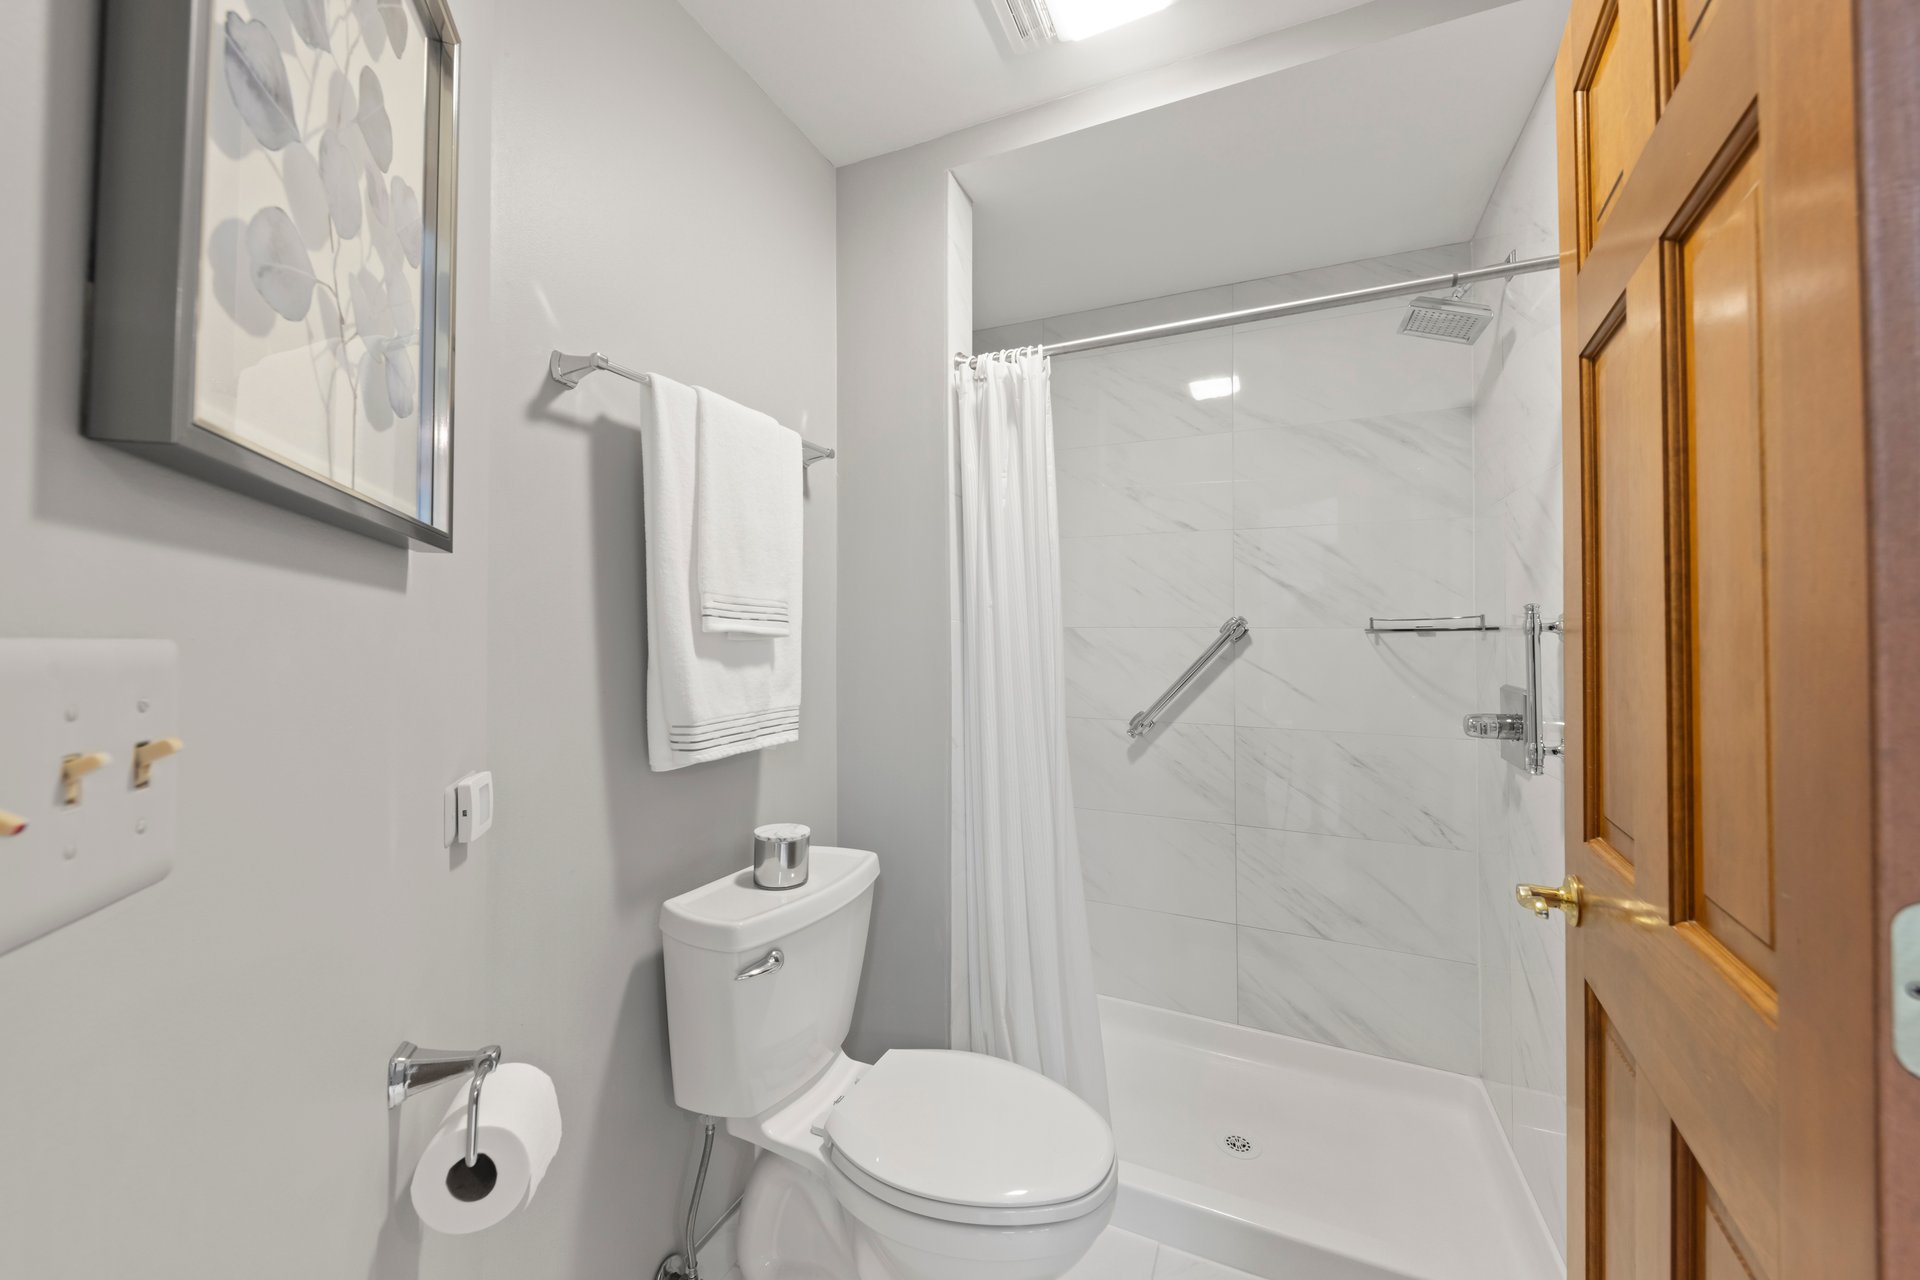
Bathroom with a tiled walk-in shower, white curtain, toilet, and wooden paneled door.
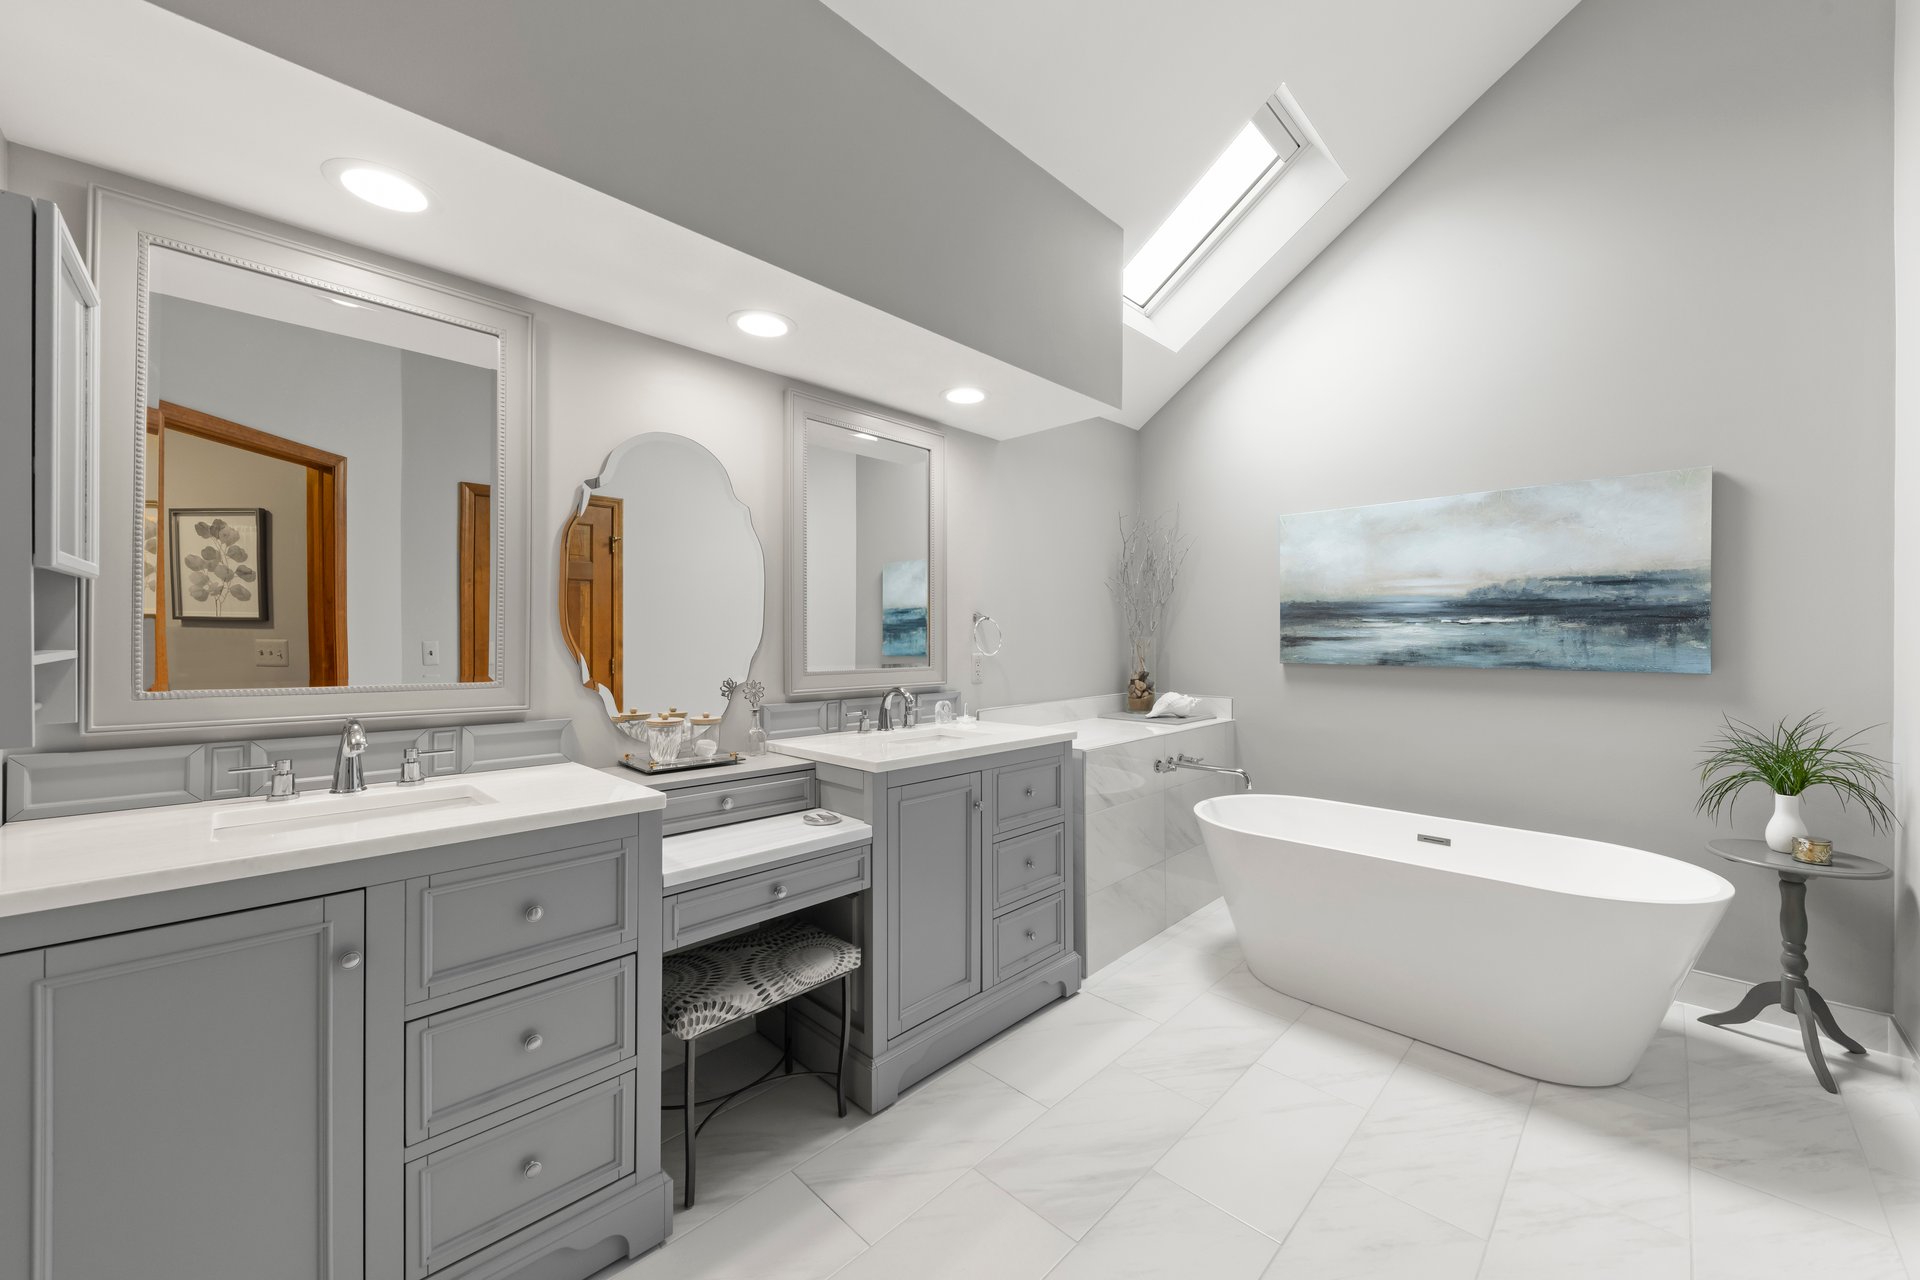
Bathroom with gray double vanity, freestanding tub, and a skylight.
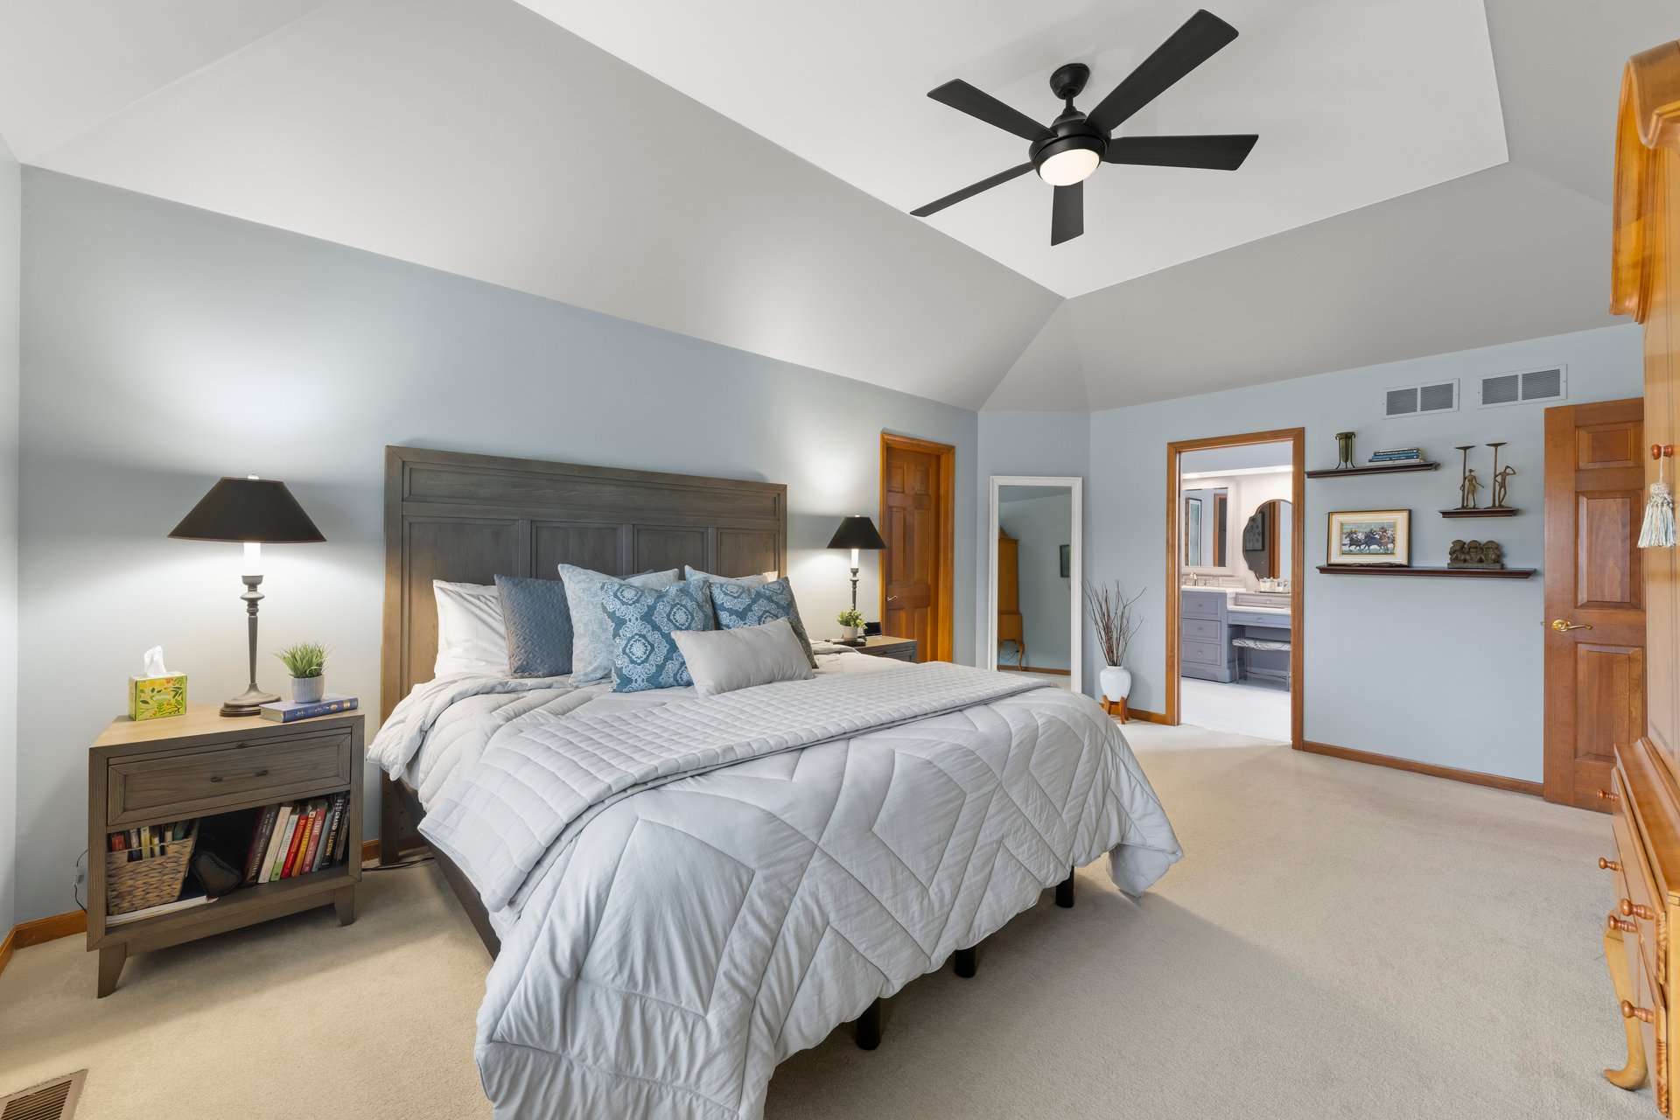
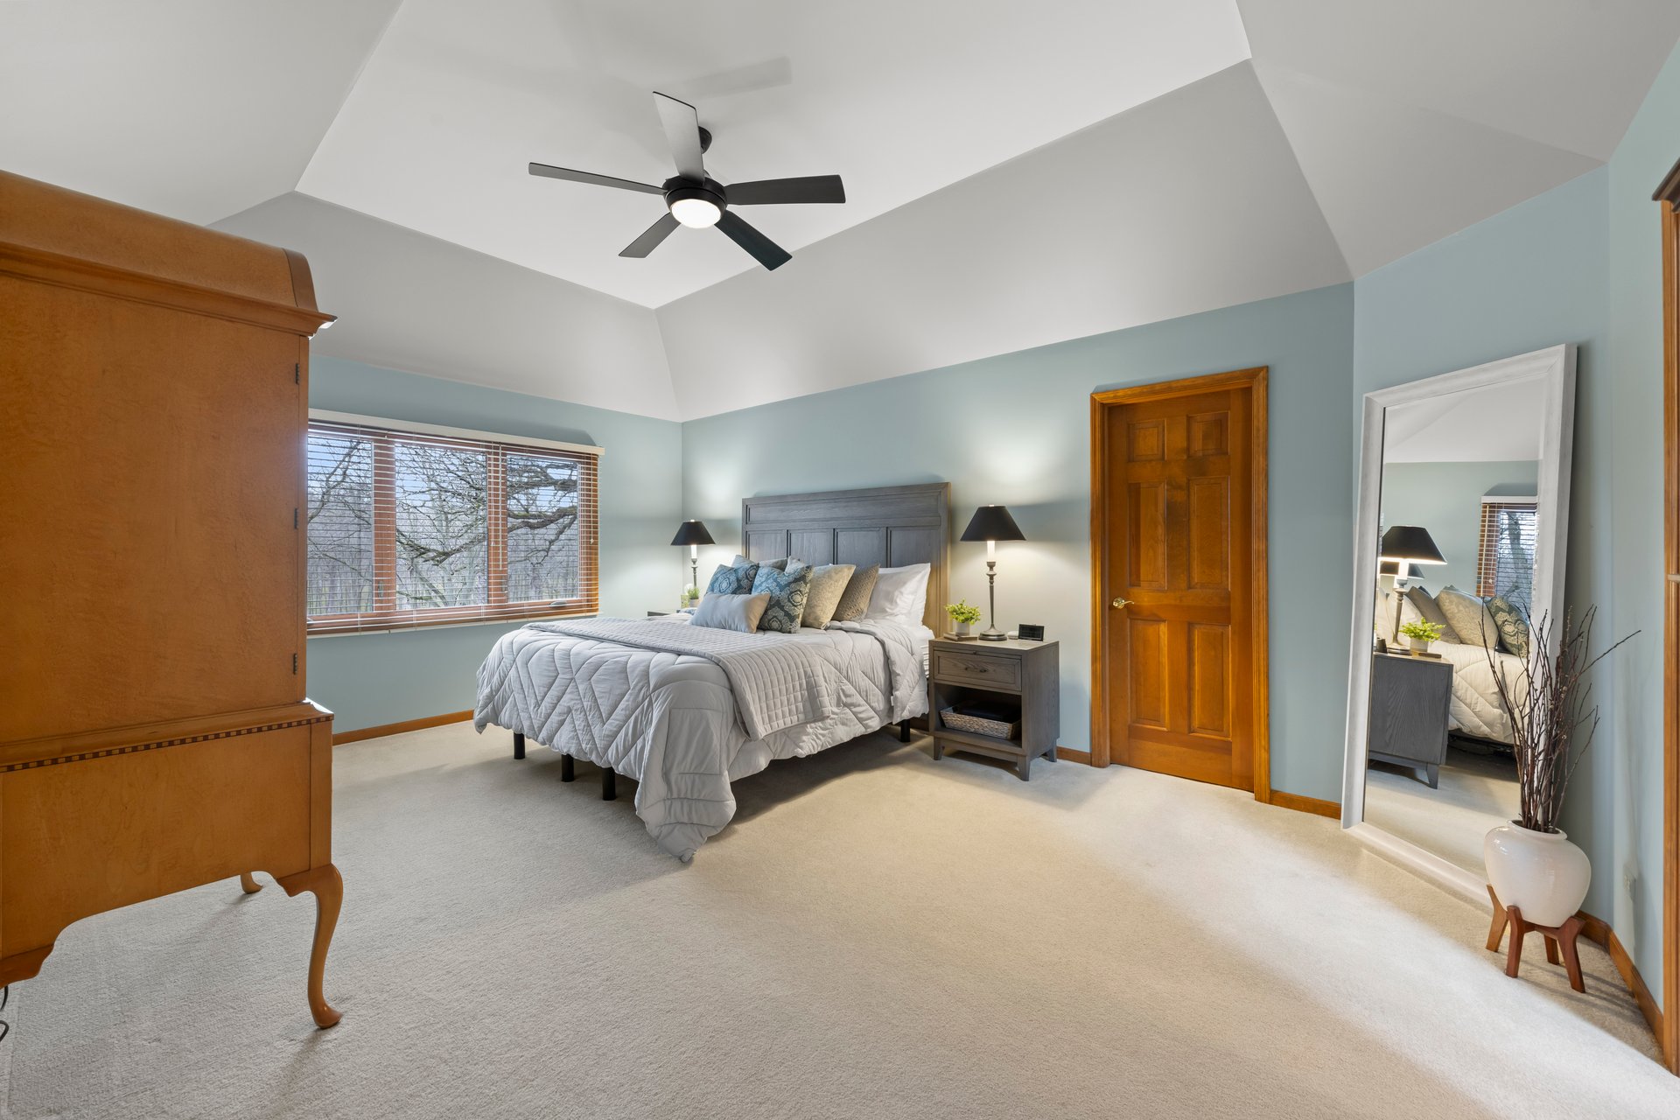
Staged bedroom with a king bed, paneled headboard, vaulted ceiling and ceiling fan.
Furnished bedroom with a large bed beneath a vaulted ceiling and a wide window overlooking leafless trees.
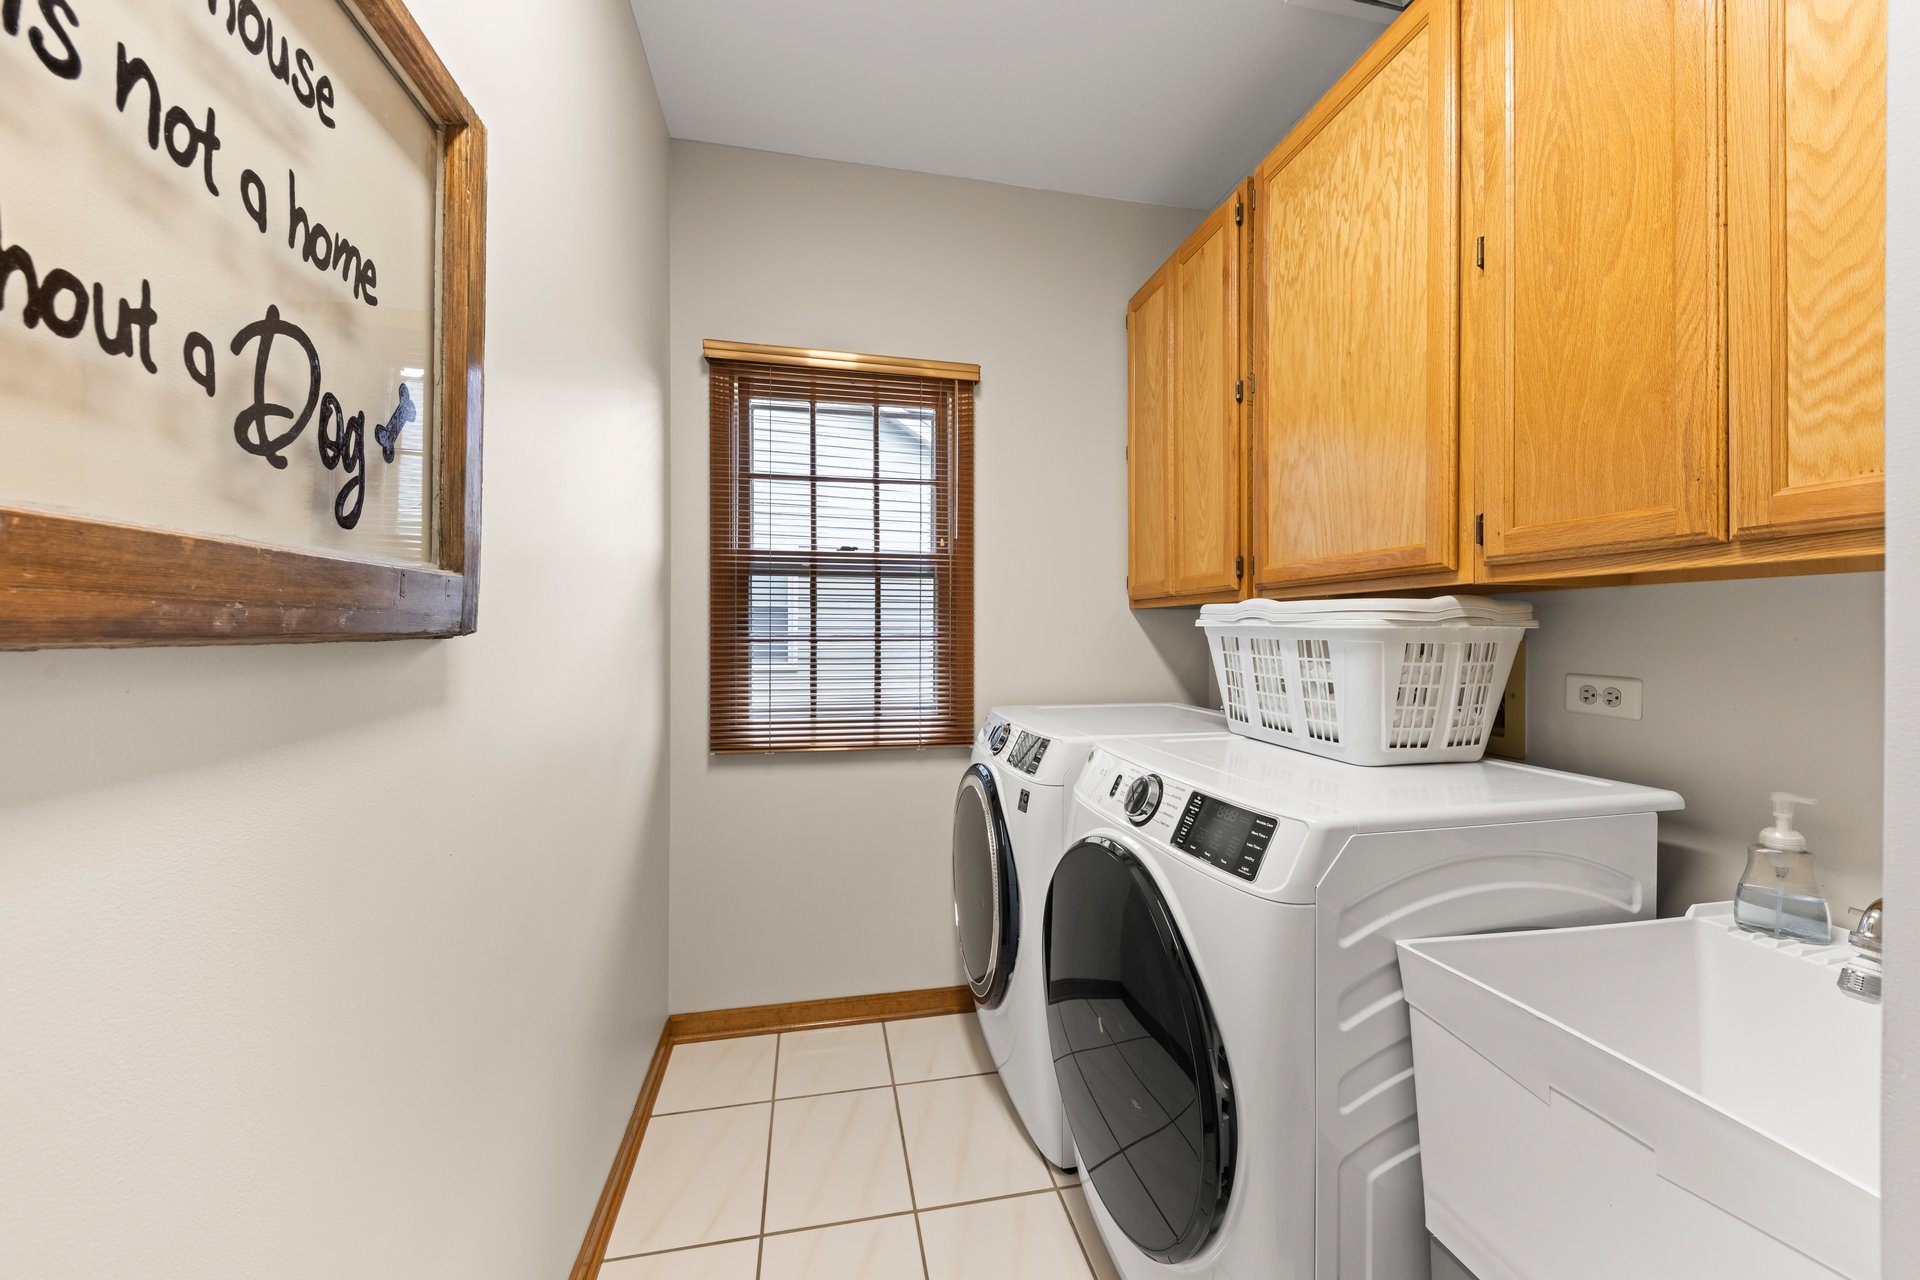
Laundry room with front-loading washer and dryer, utility sink, and honey-colored cabinets.
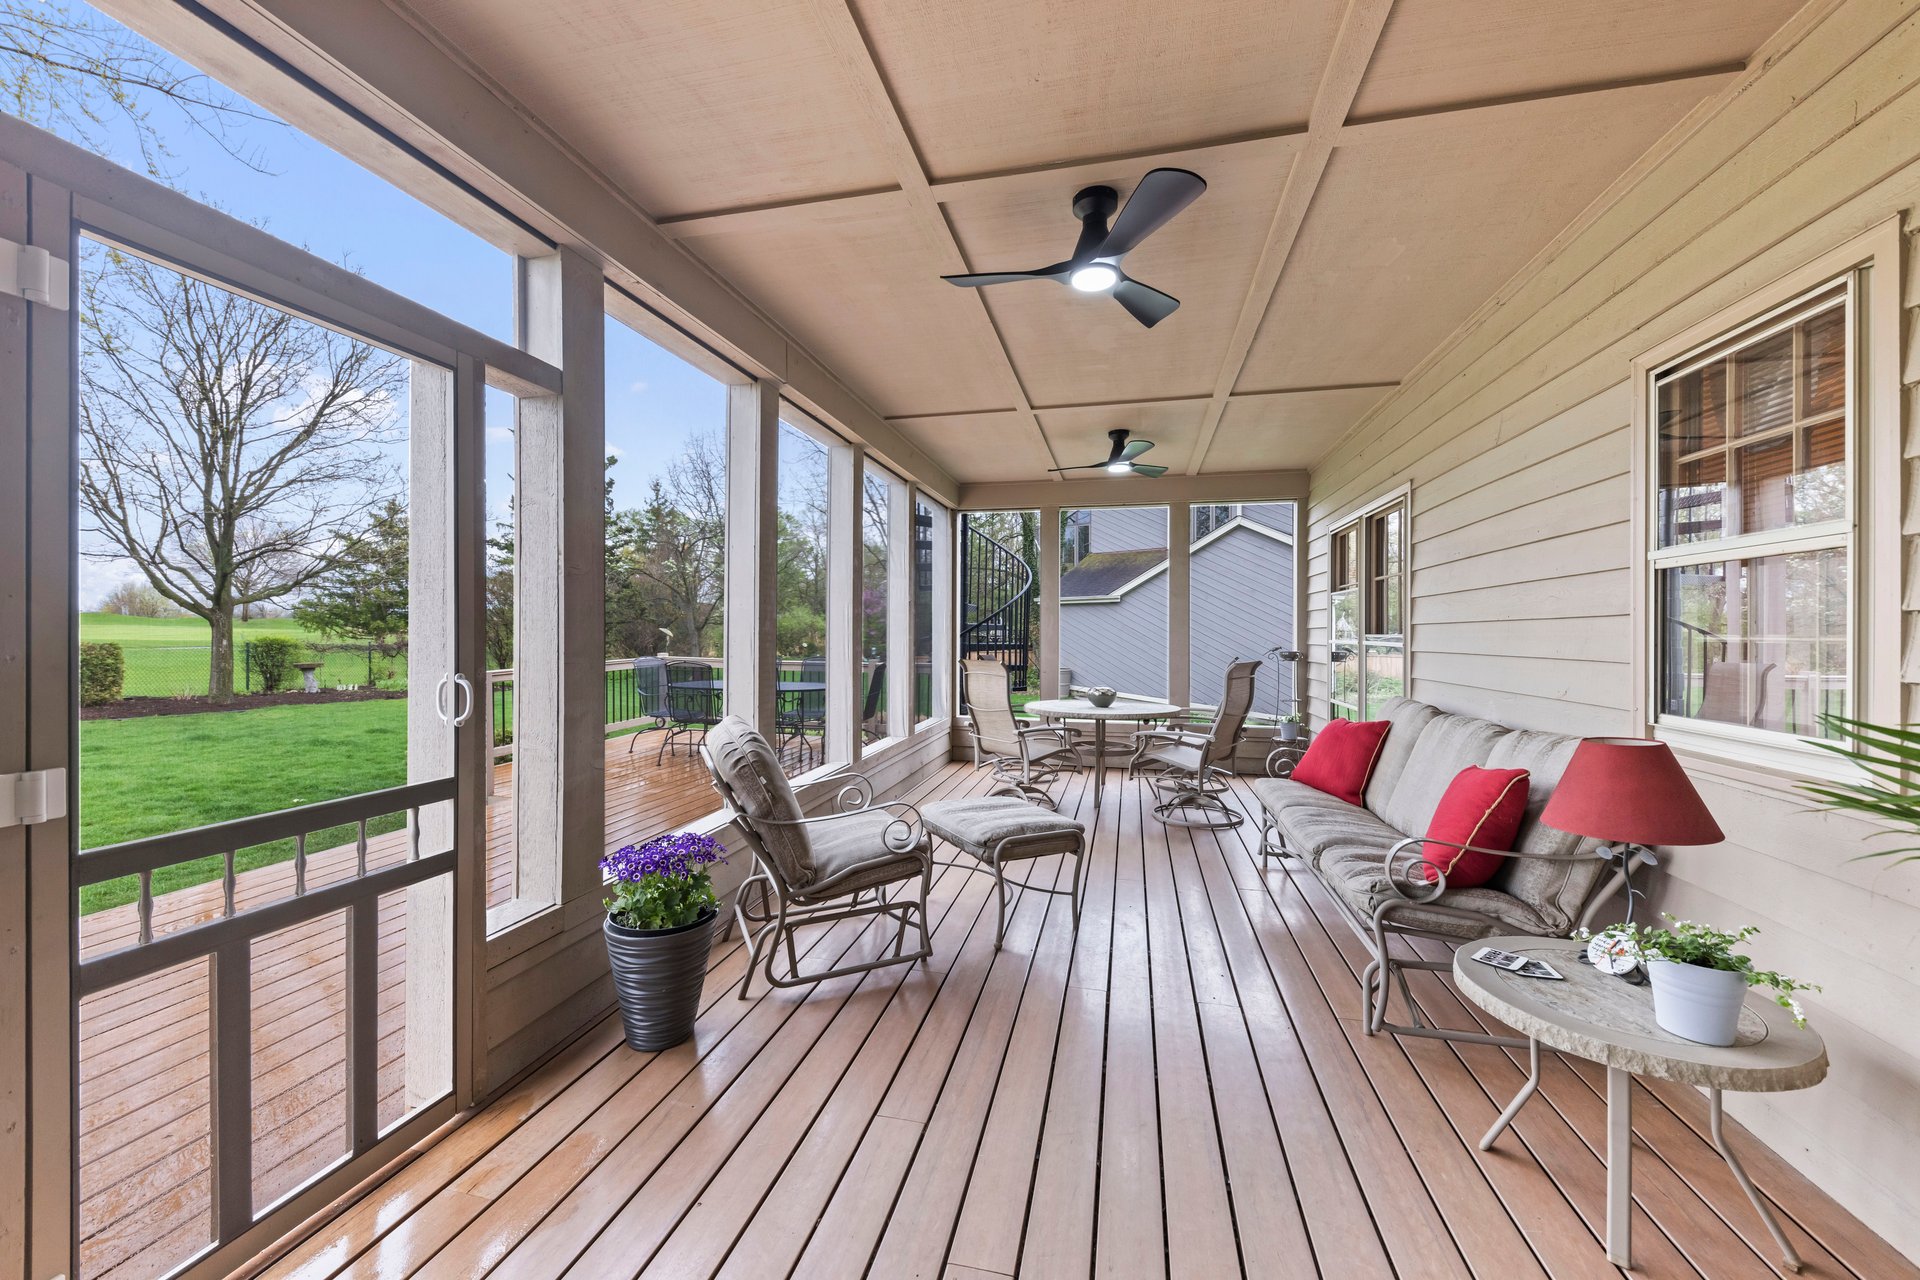
Furnished screened porch with ceiling fans and views of a green lawn.
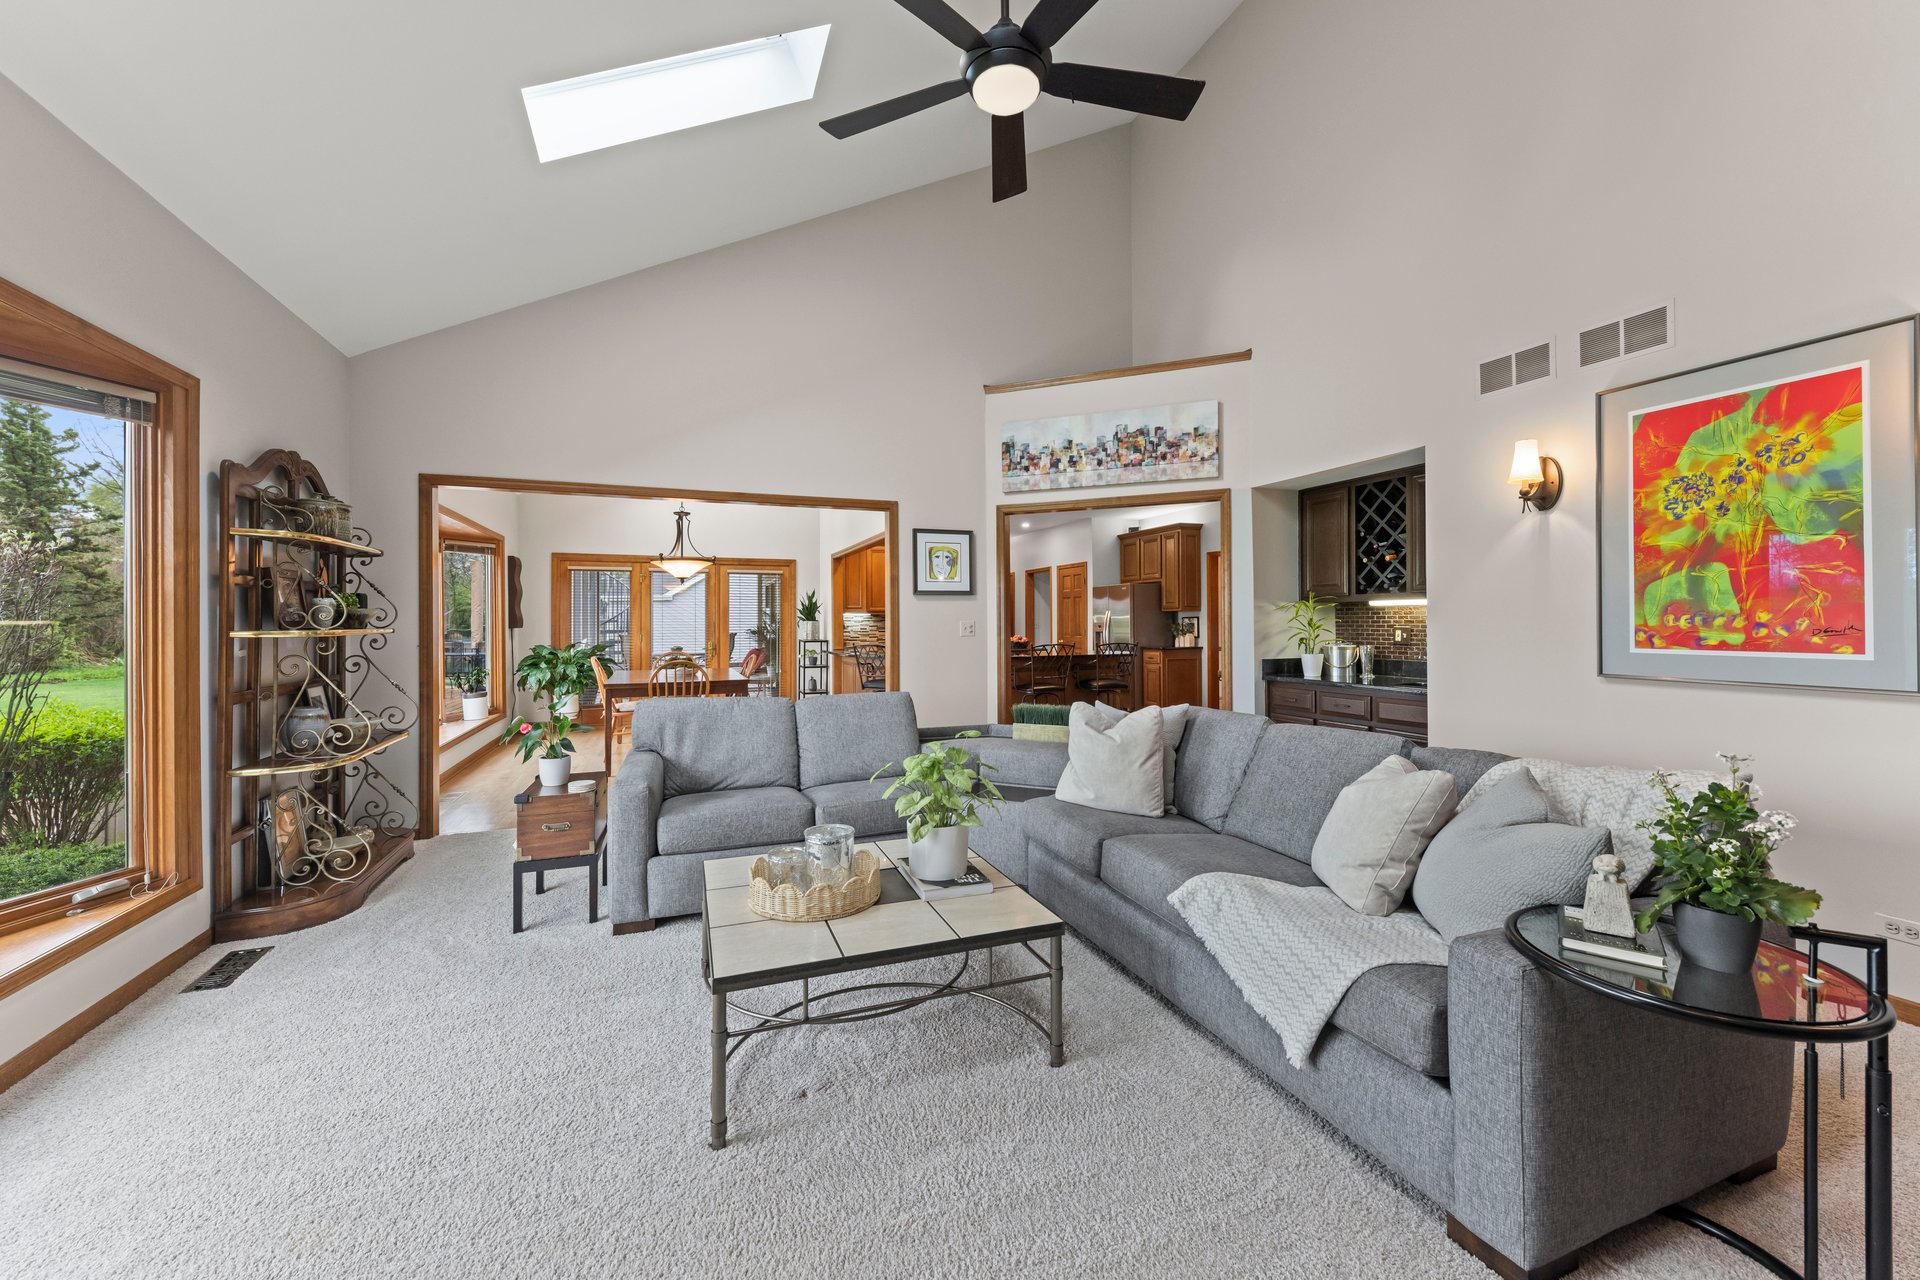
Living room with a gray sectional, vaulted ceiling, skylight, and open access to the dining area and kitchen.
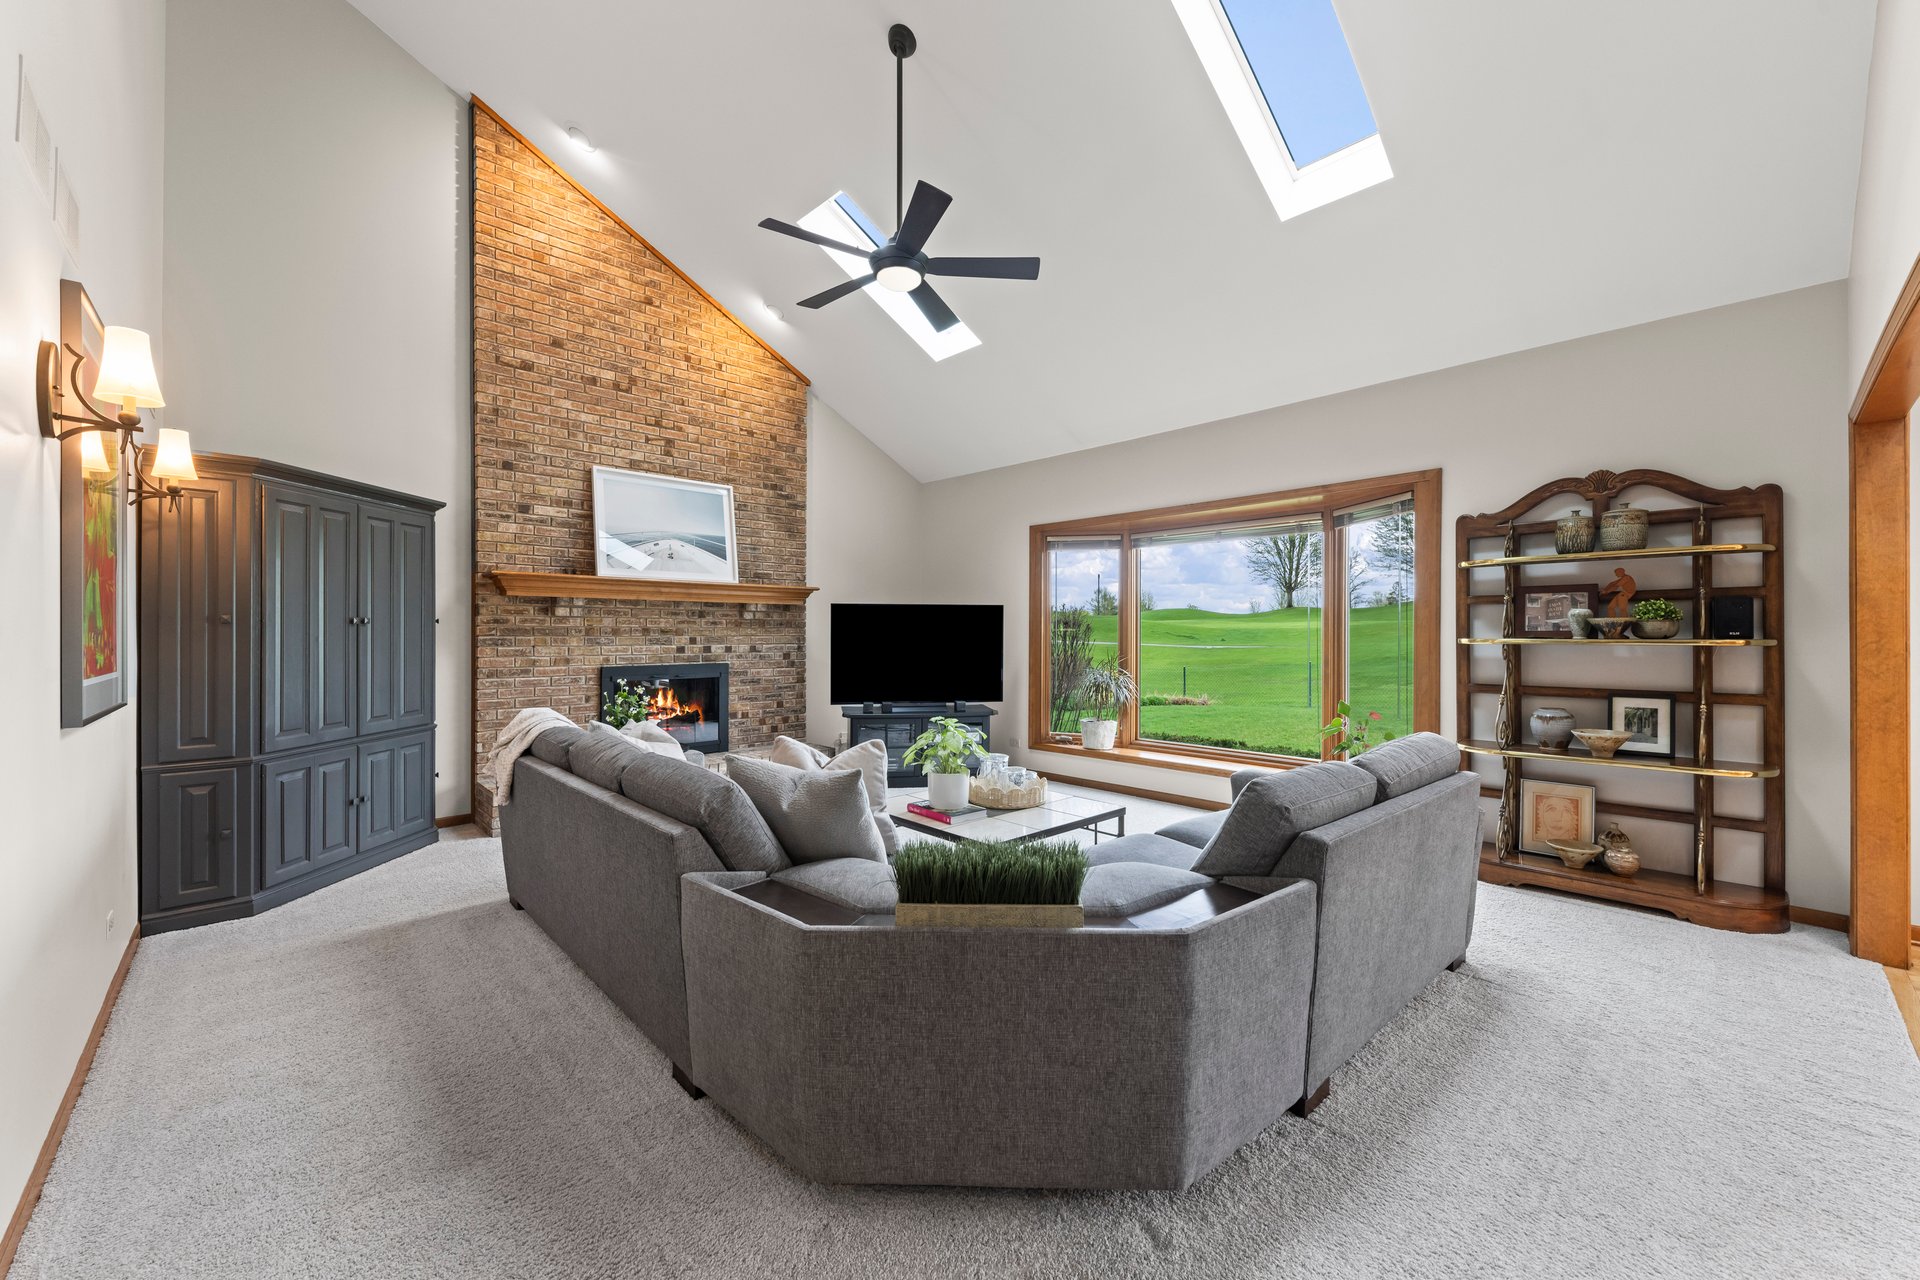
Living room with vaulted ceiling, brick fireplace, gray sectional, skylights, and windows overlooking a green lawn.
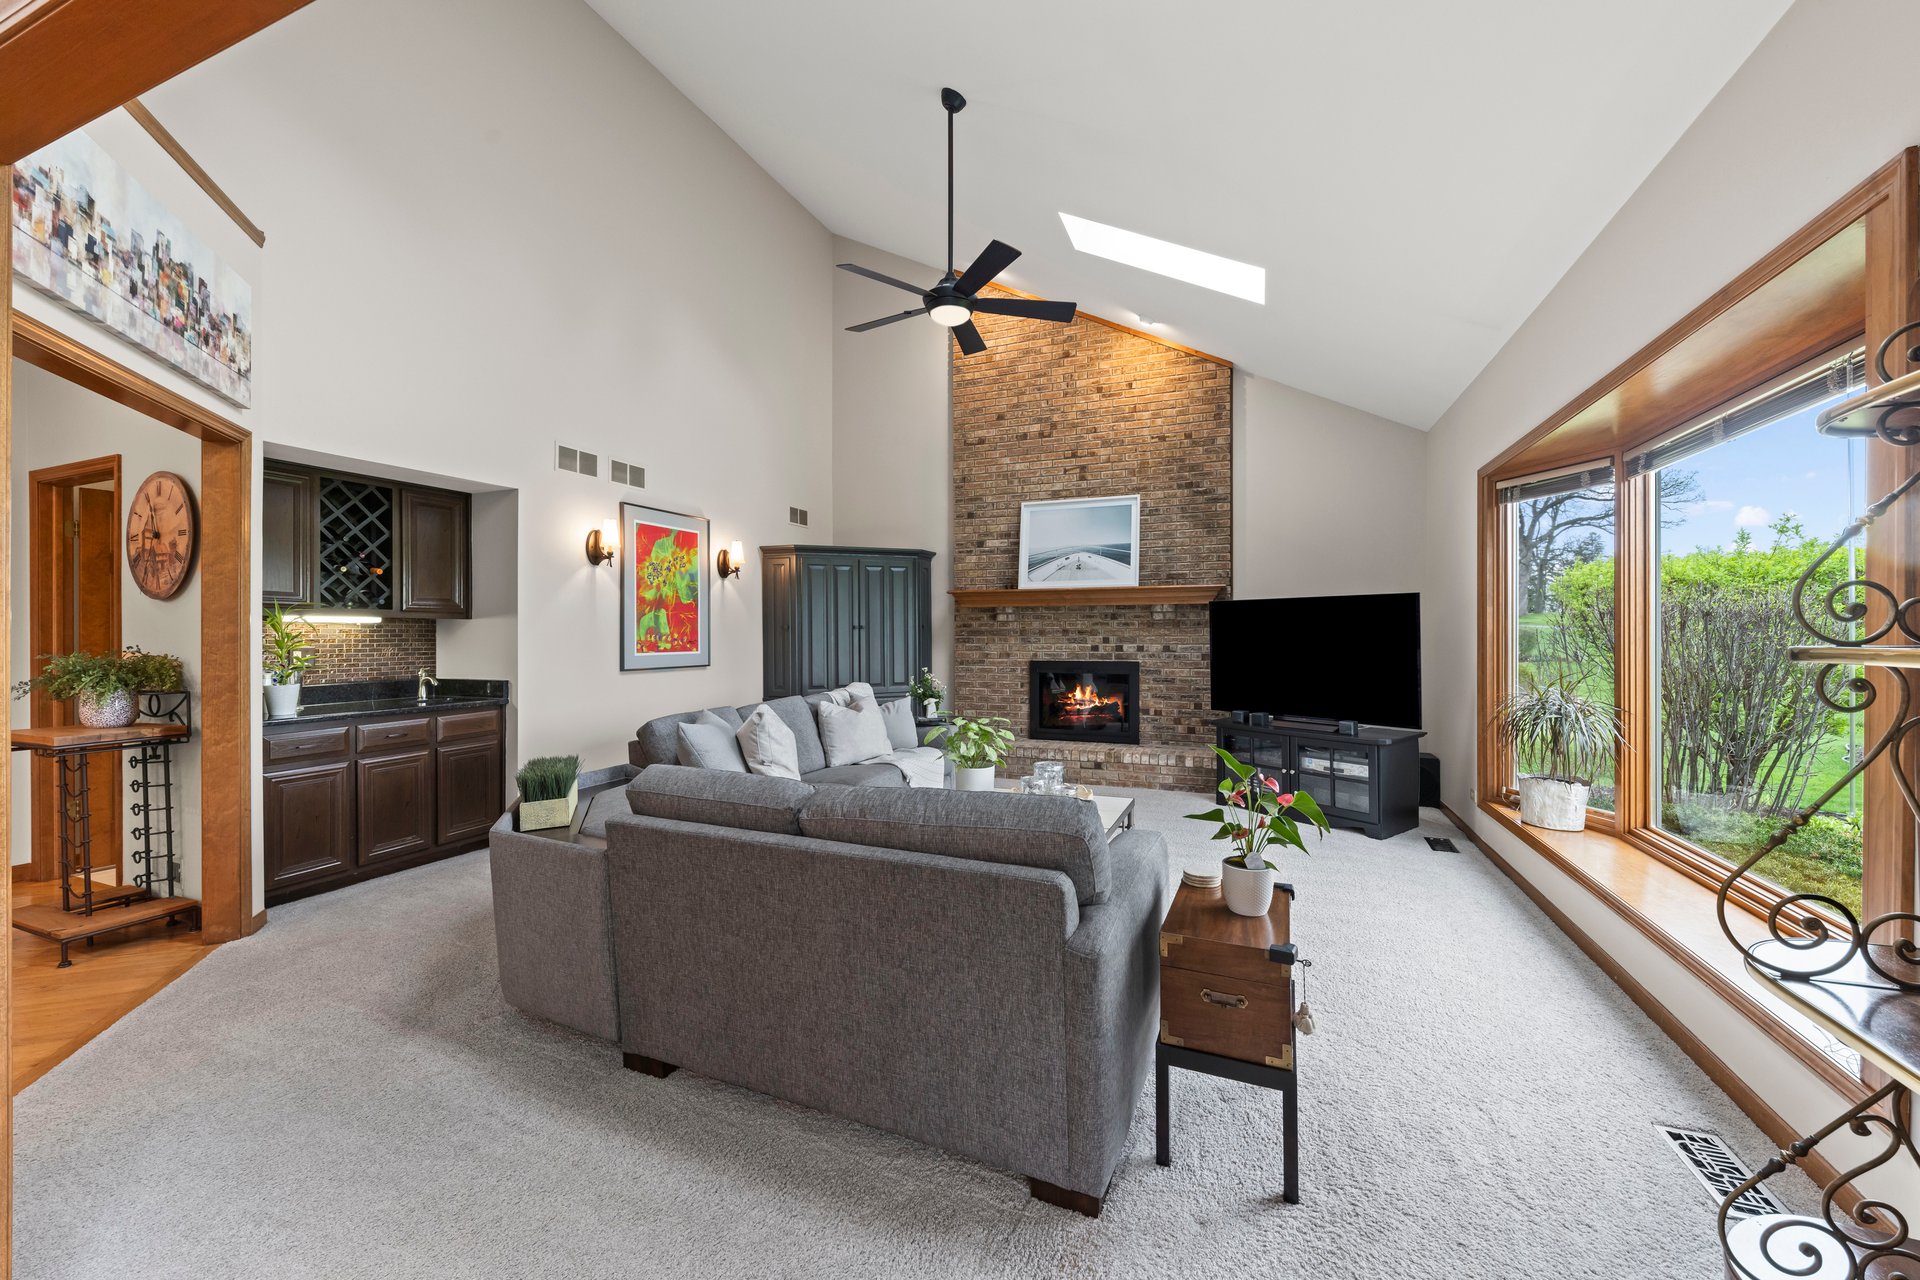
Living room with vaulted ceiling, brick fireplace, and large windows overlooking greenery.
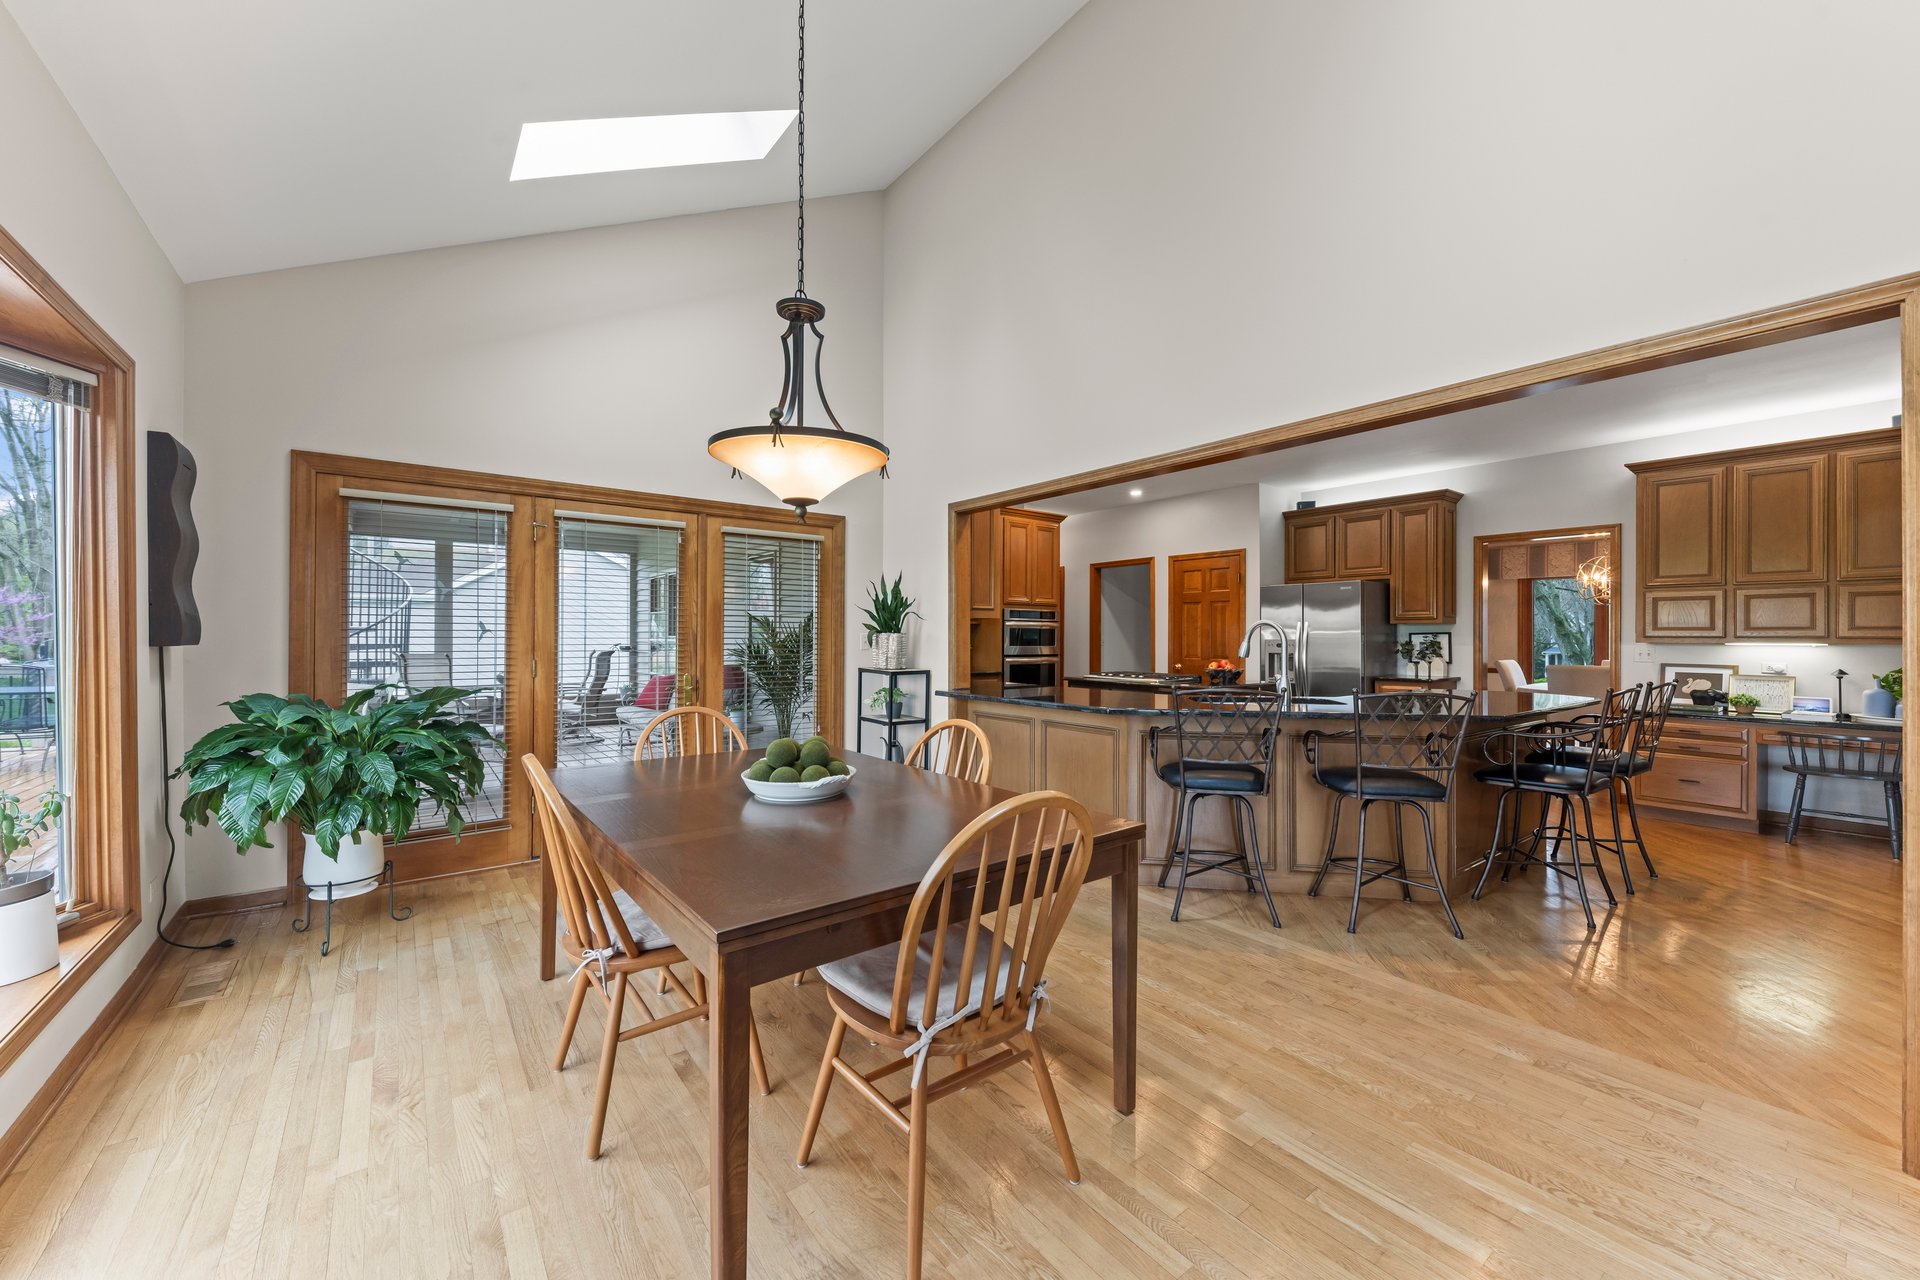
Dining room opening to a wood-cabinet kitchen, with a skylight and hardwood floors.
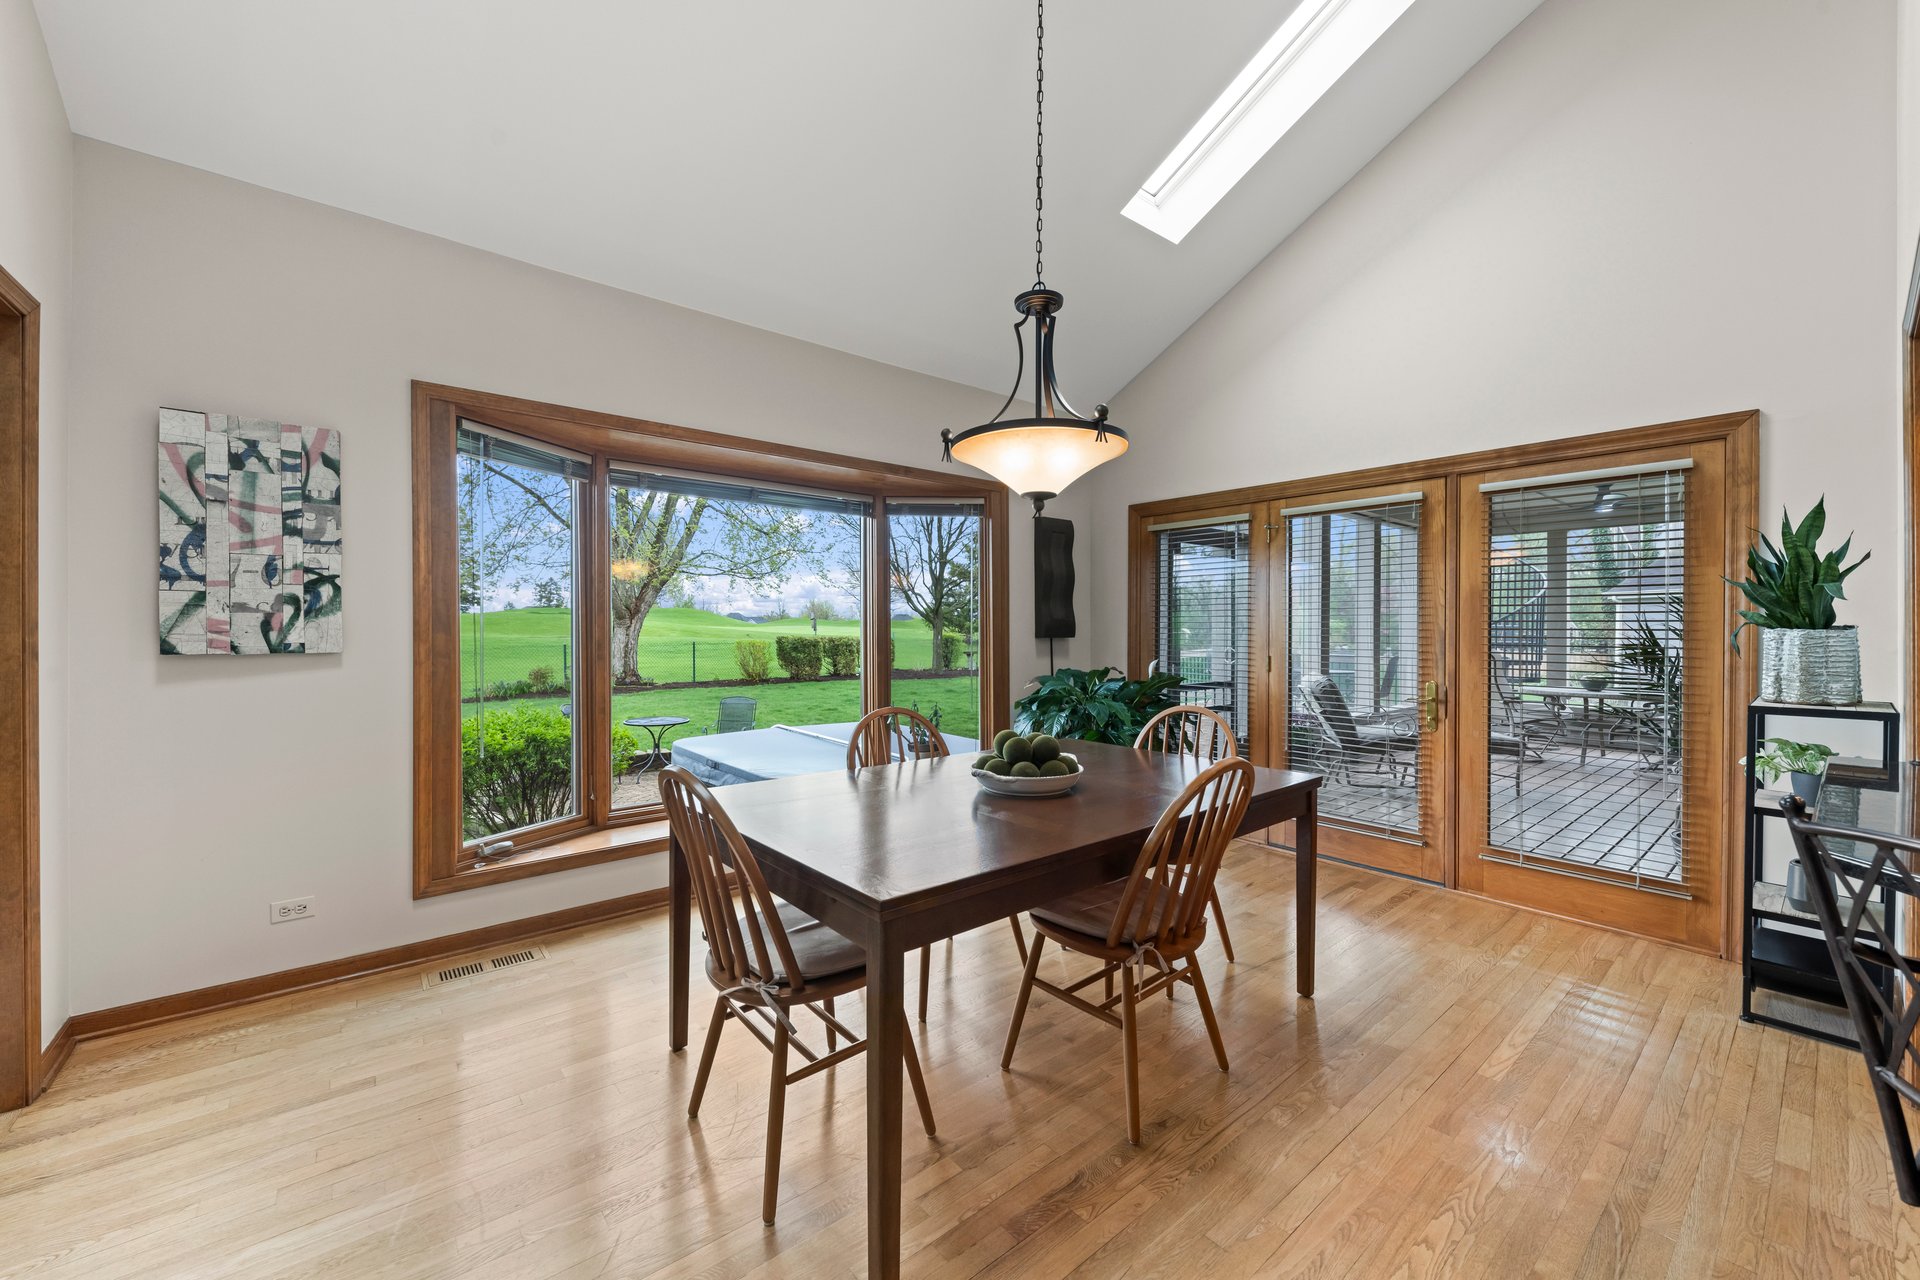
Dining room with a dark wood table, hardwood floors, and windows overlooking a green lawn.
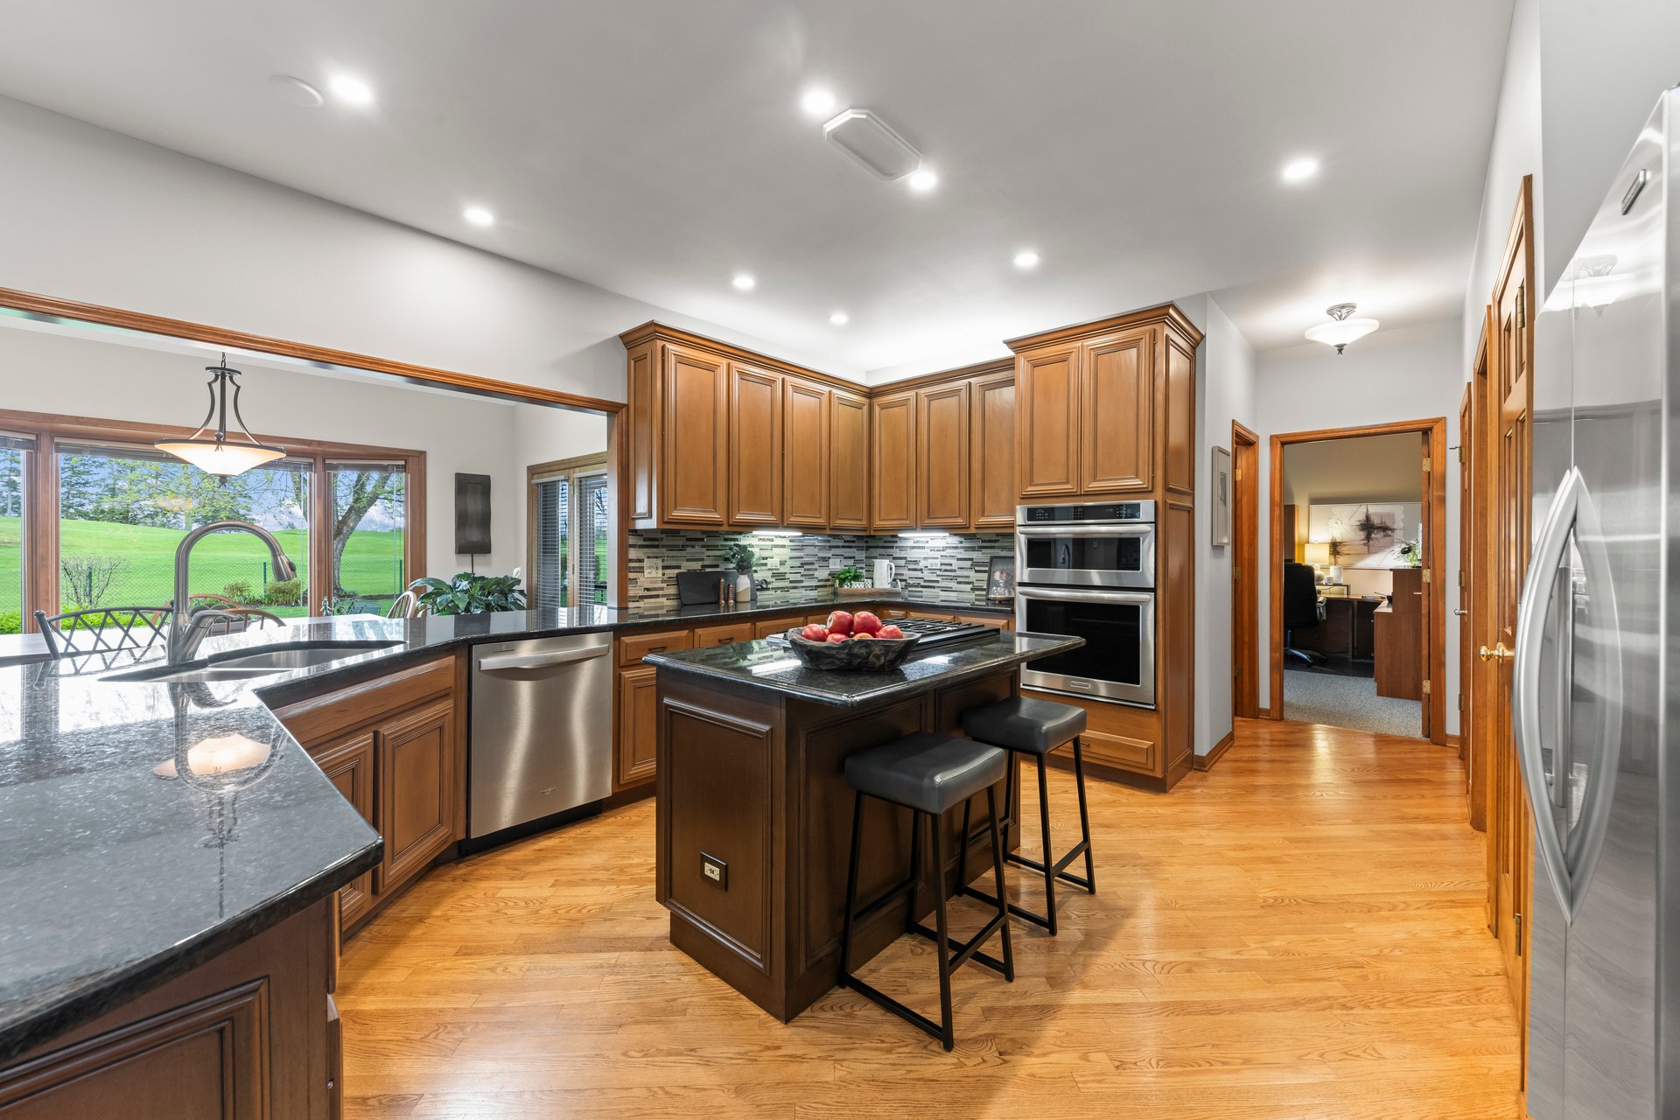
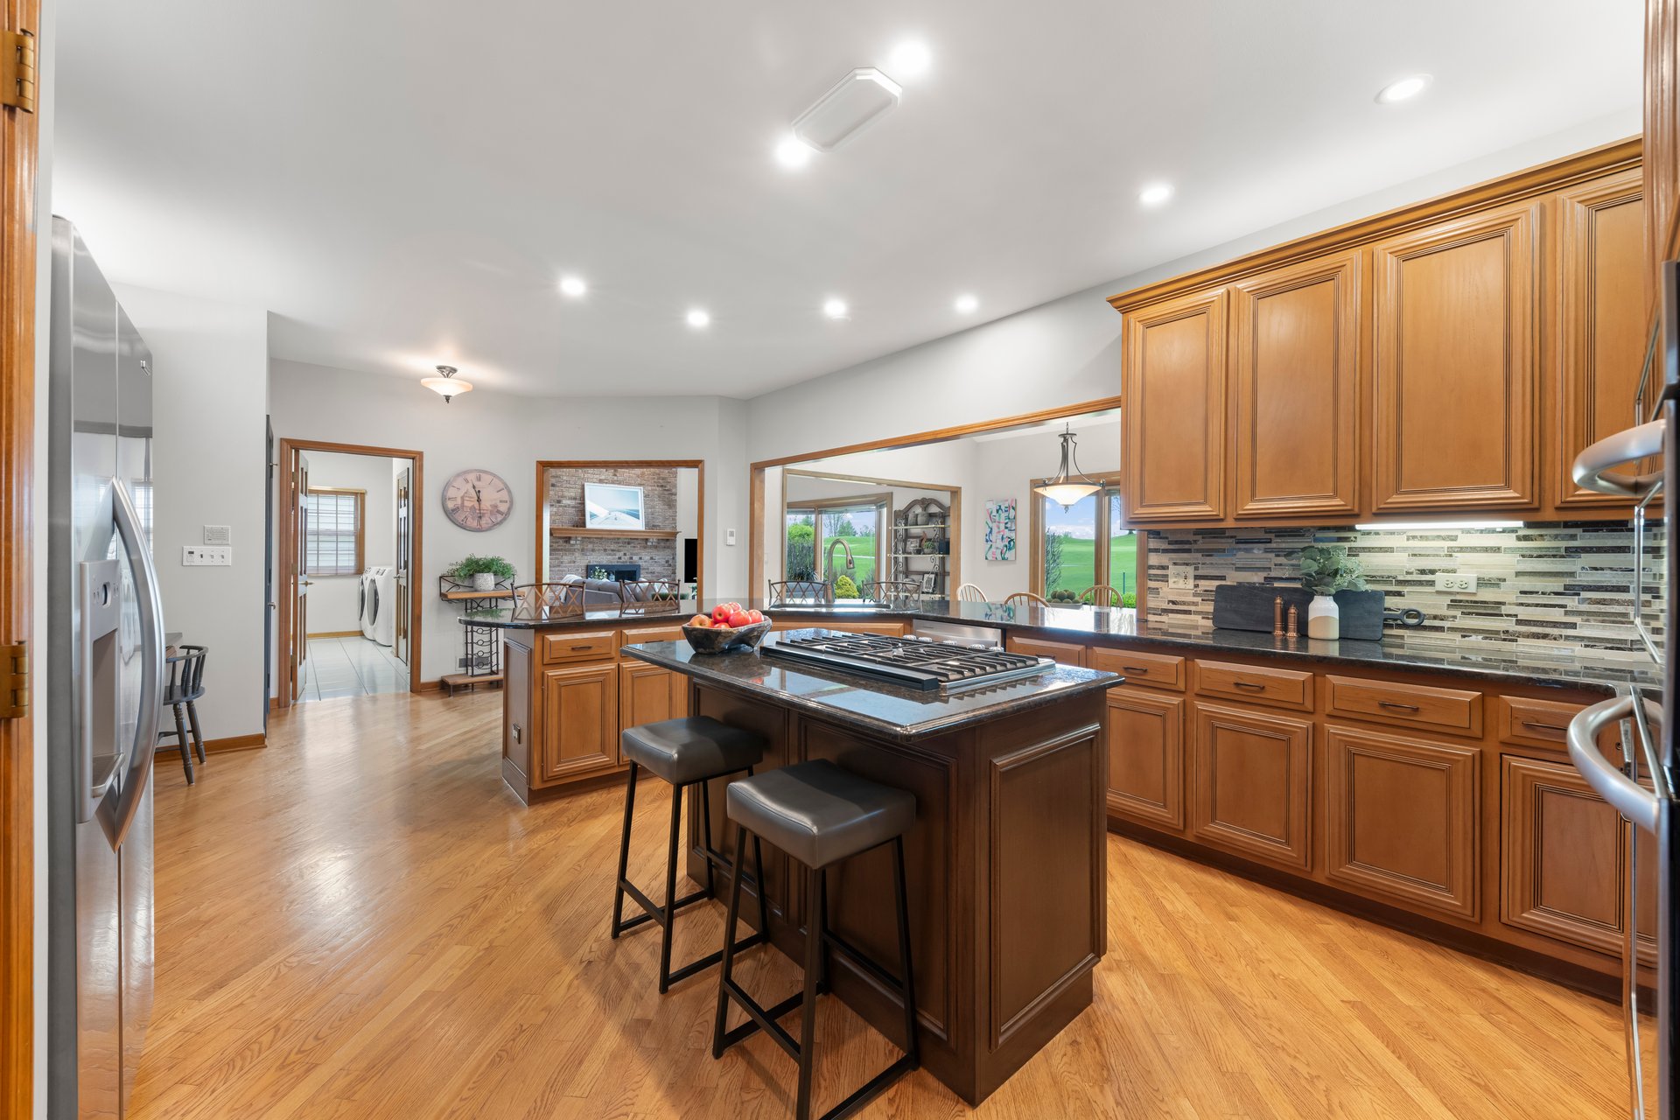
Kitchen with a central island, warm wood cabinetry, stainless steel appliances, and a window overlooking the lawn.
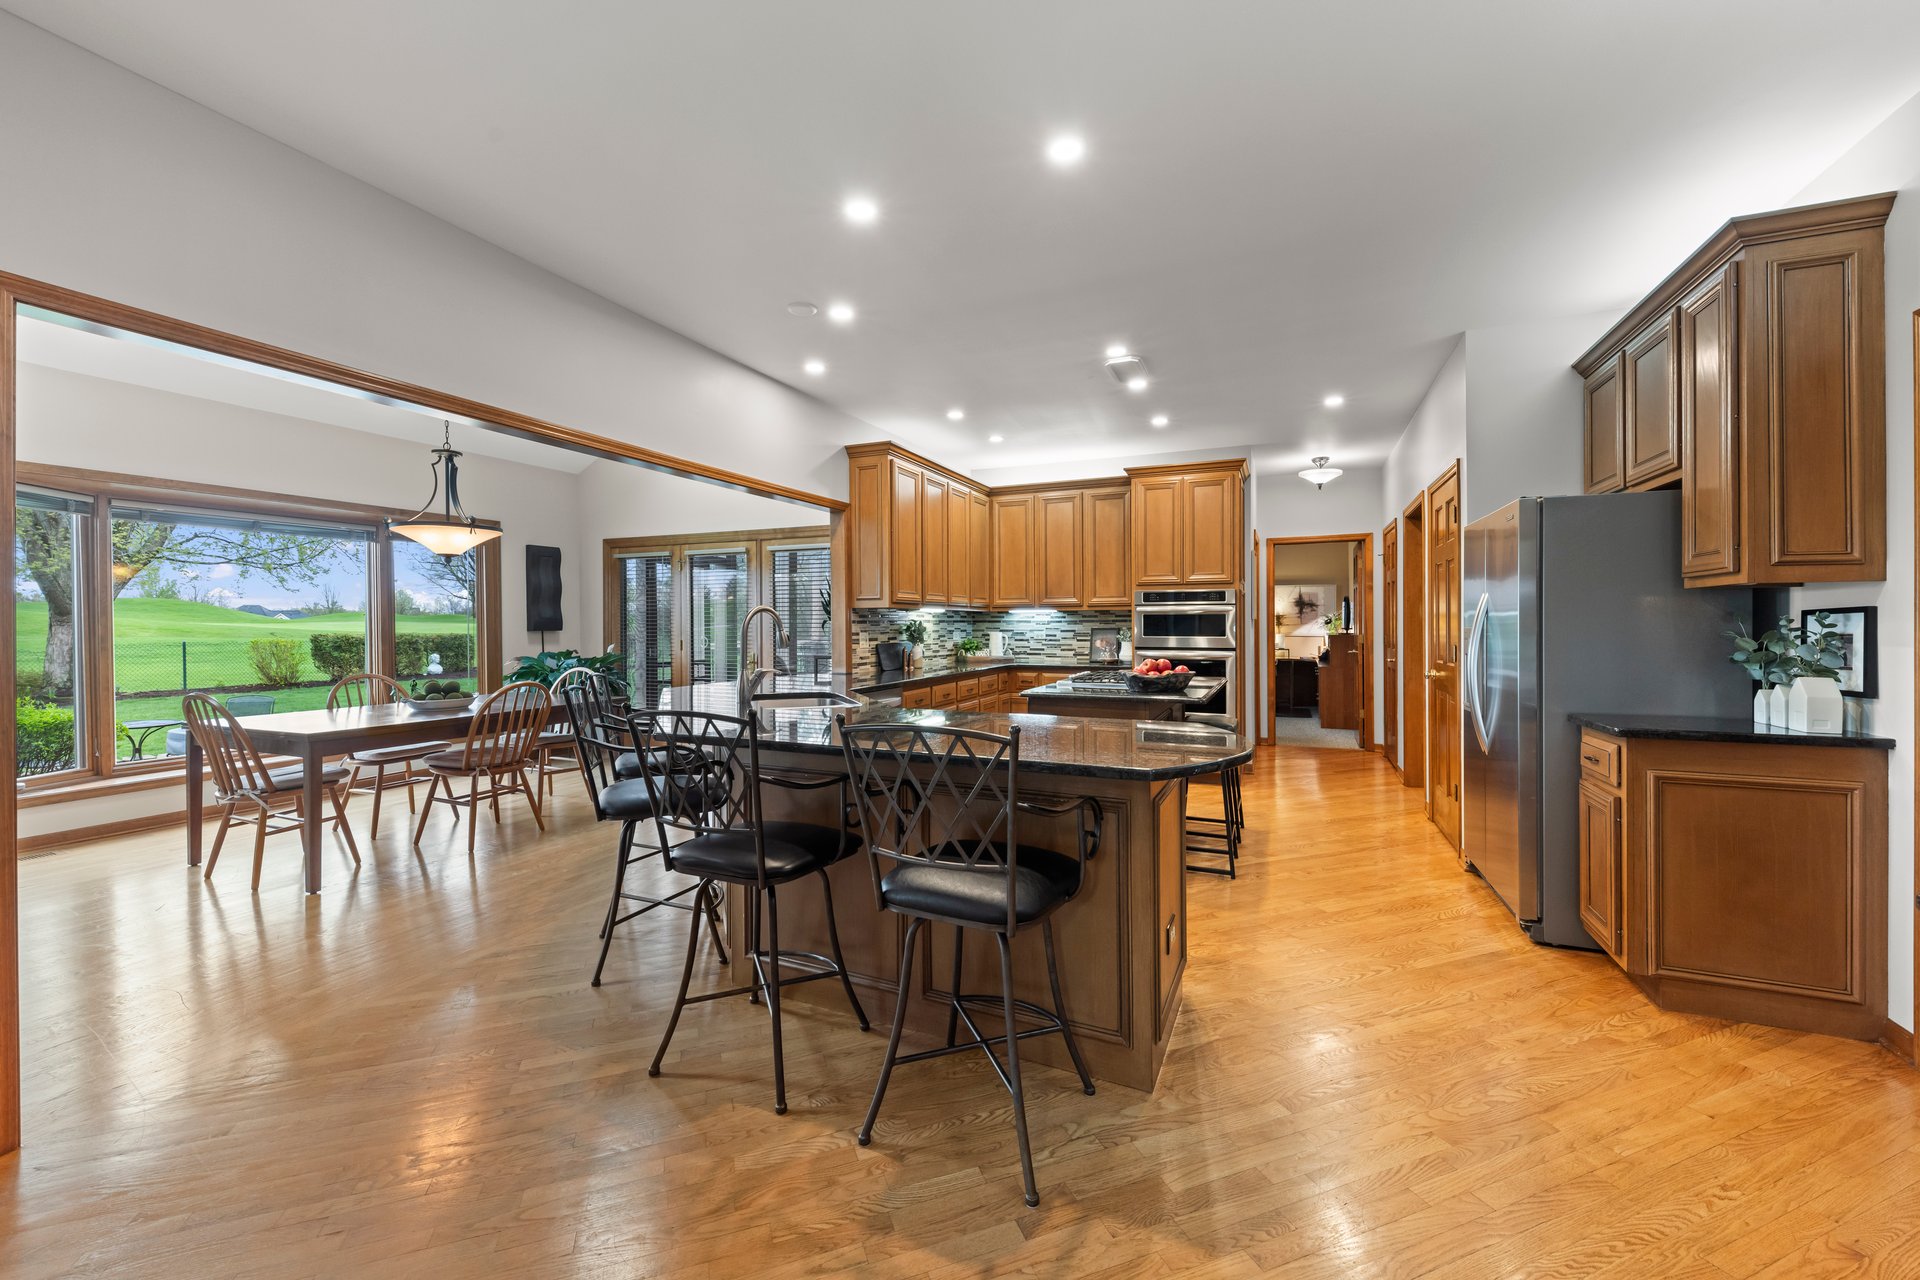
Kitchen and dining area with a large island, warm wood cabinetry, and windows overlooking a green lawn.
Kitchen with a large granite island, gas cooktop, warm wood cabinets, and hardwood floors.
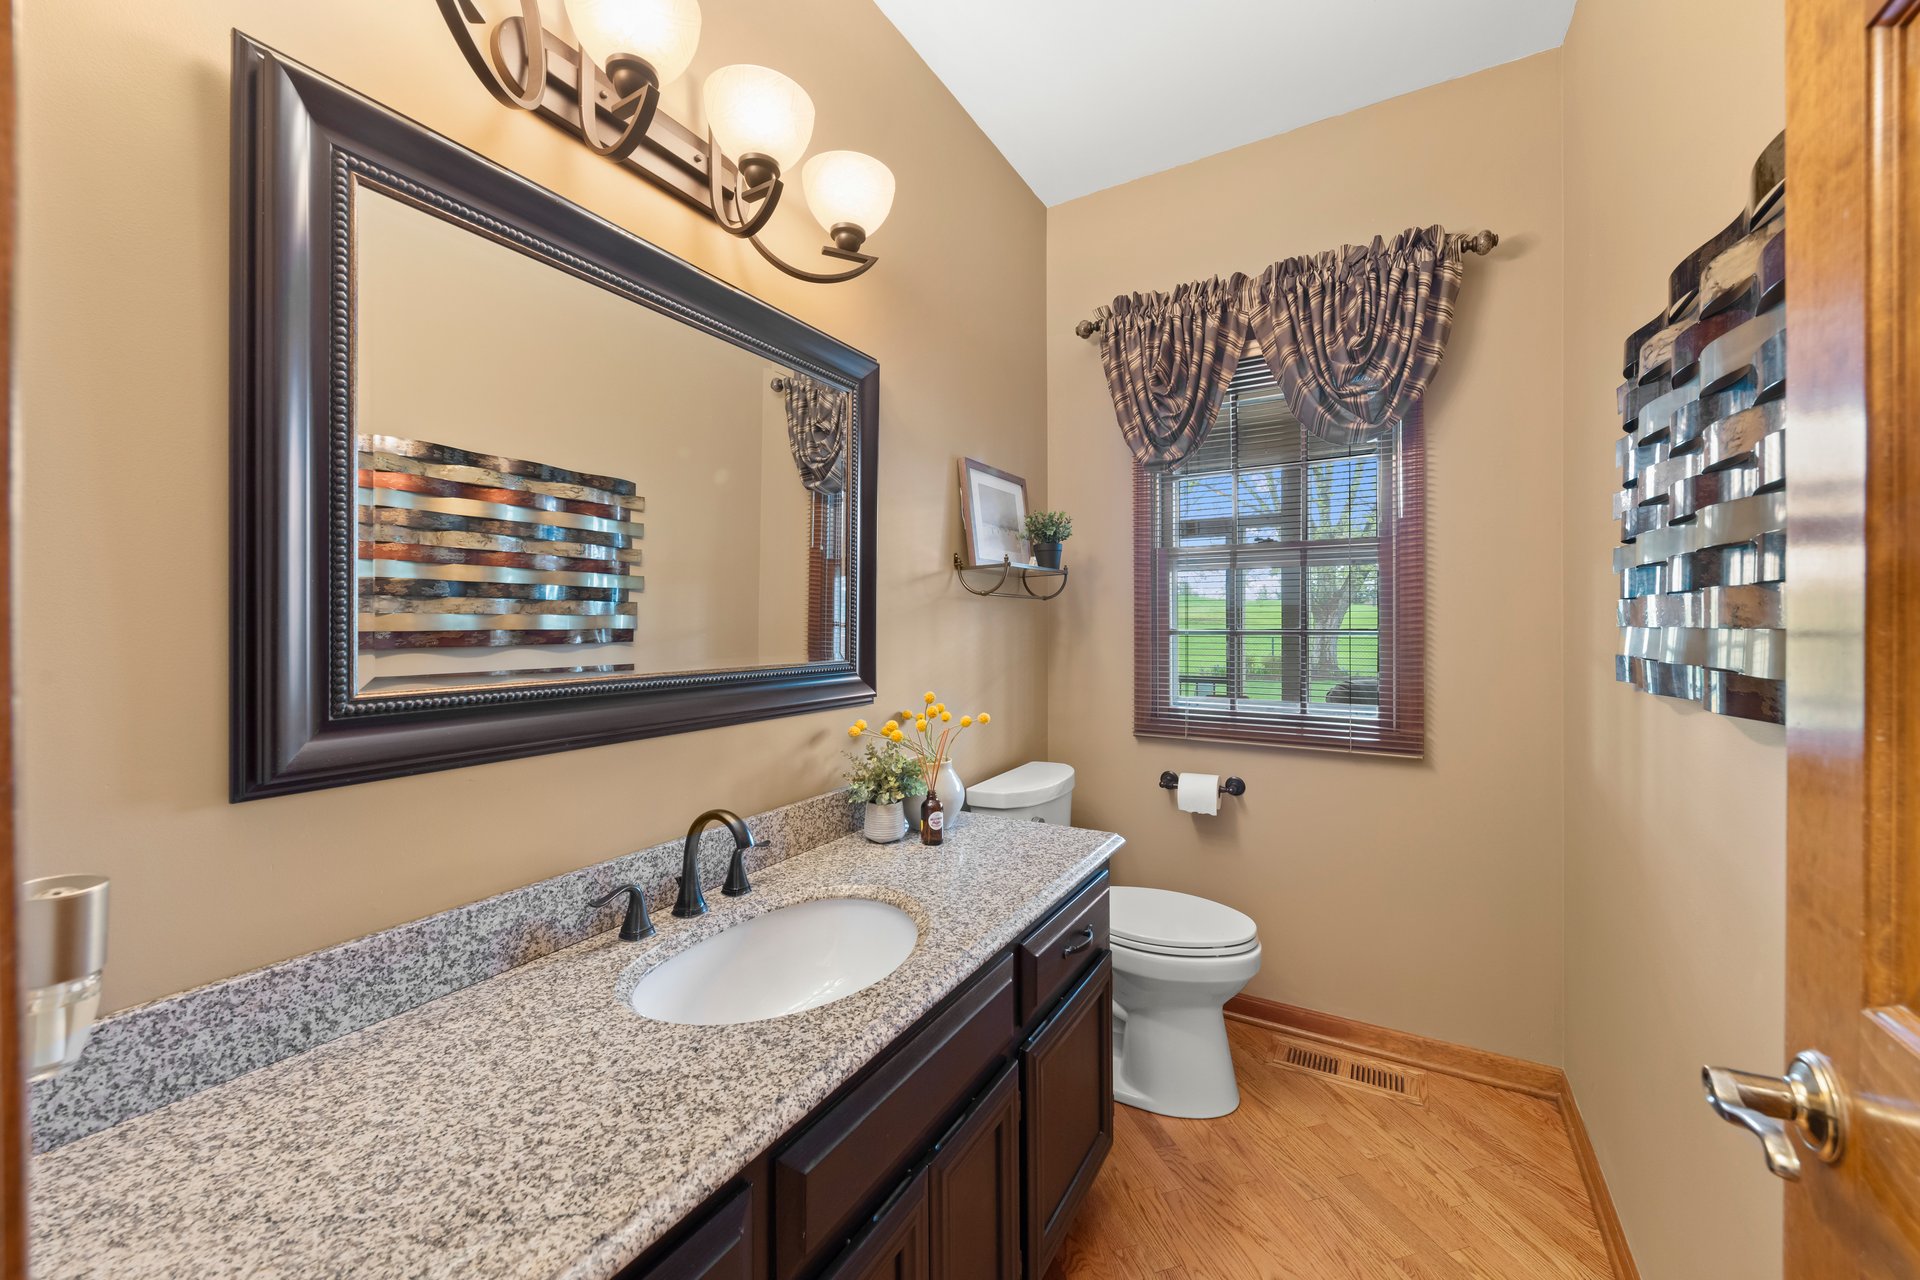
Bathroom with a long granite vanity, framed mirror, toilet, and window overlooking a green lawn.
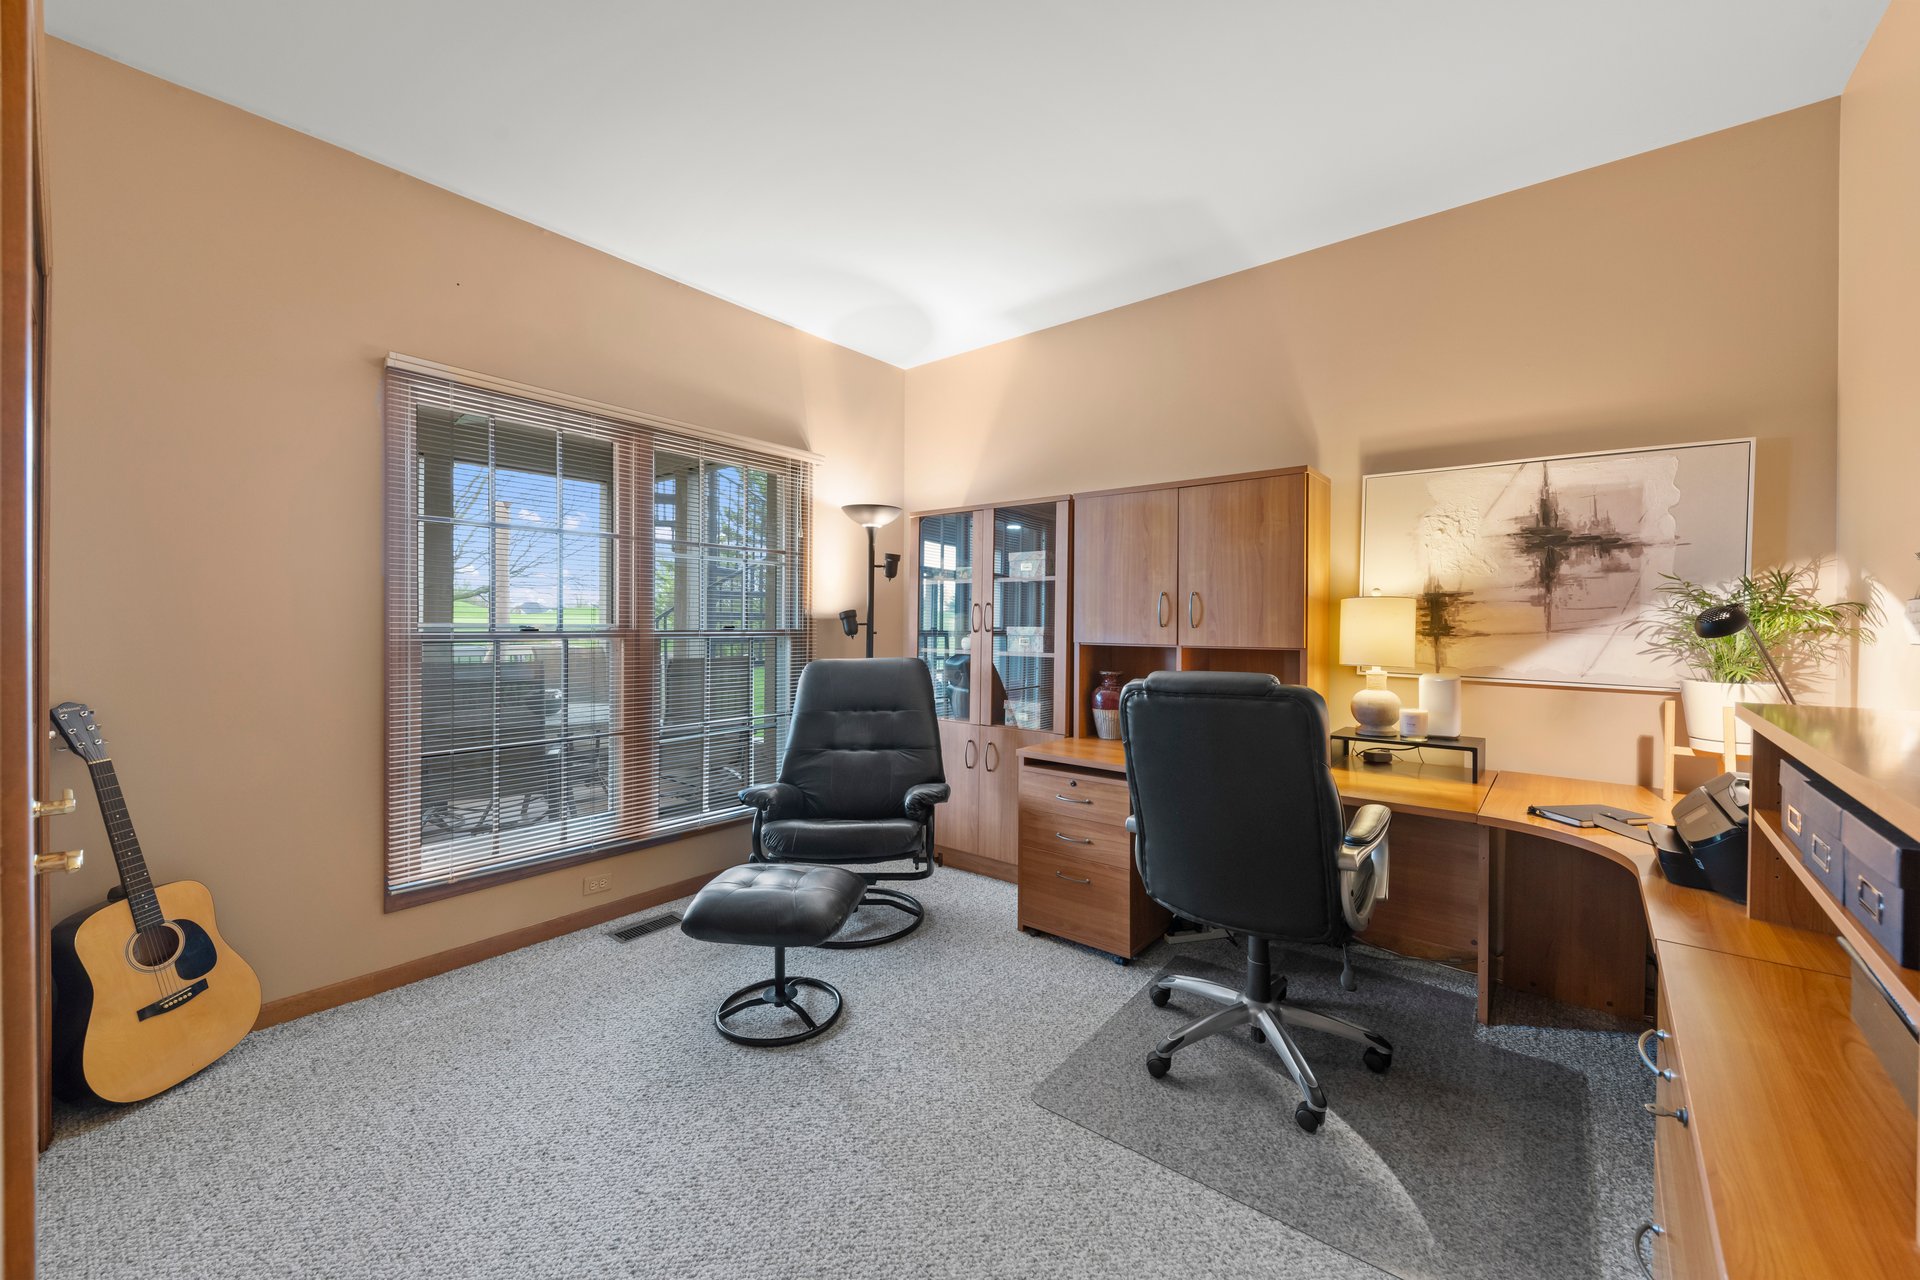
Furnished home office with wood desks, black chairs, a large window, and a guitar in the corner.
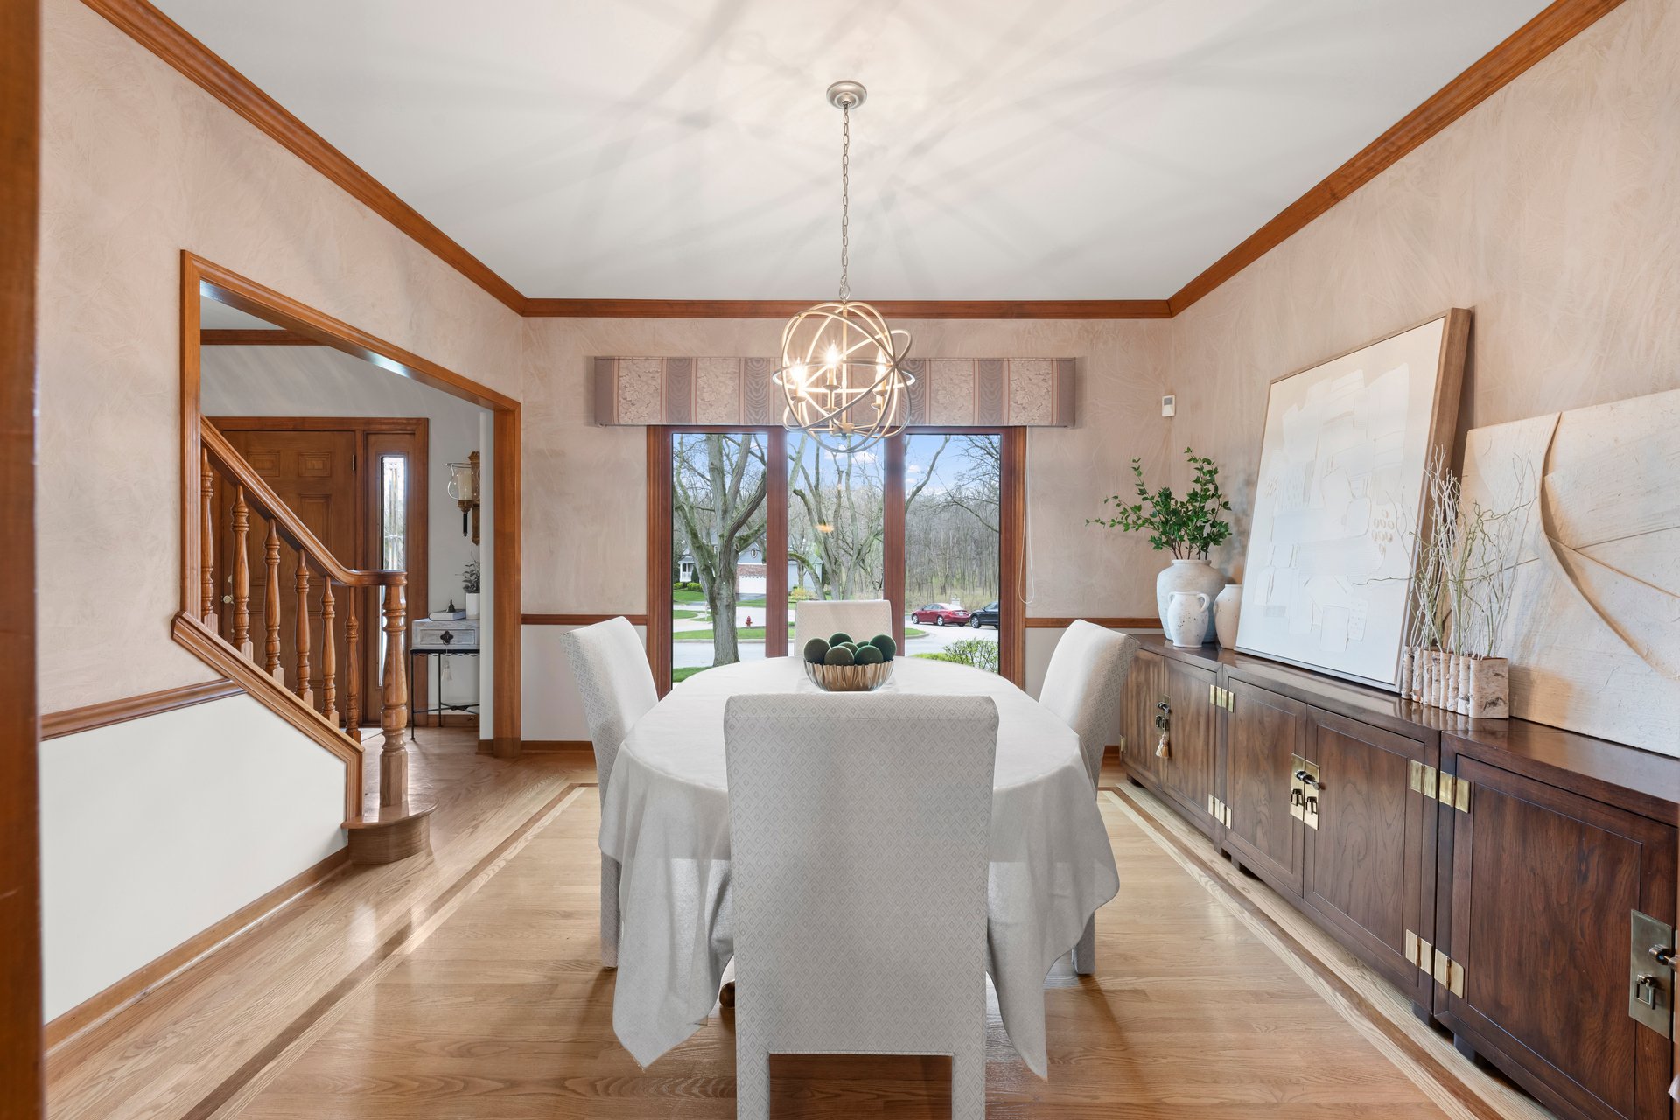
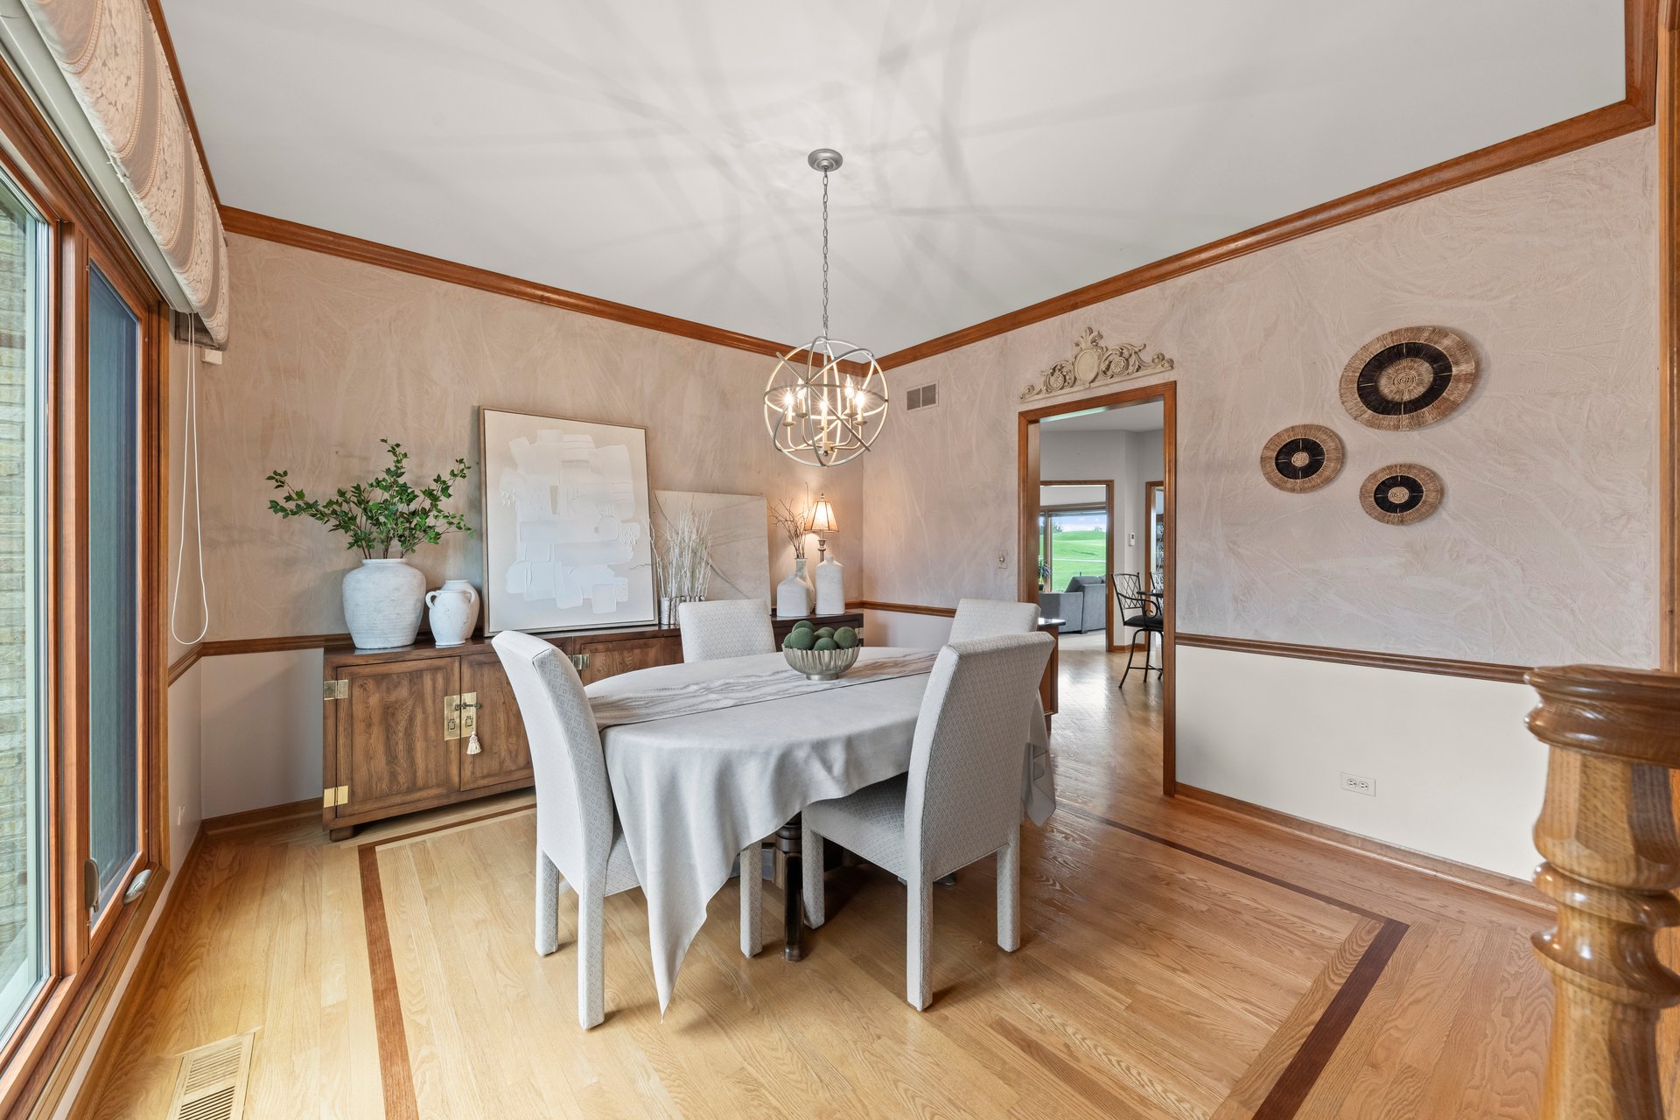
Dining room with a white-covered table, globe chandelier, hardwood floors, and a long wooden sideboard.
Dining room with a white-clothed table, chandelier, hardwood floors, and a large window.
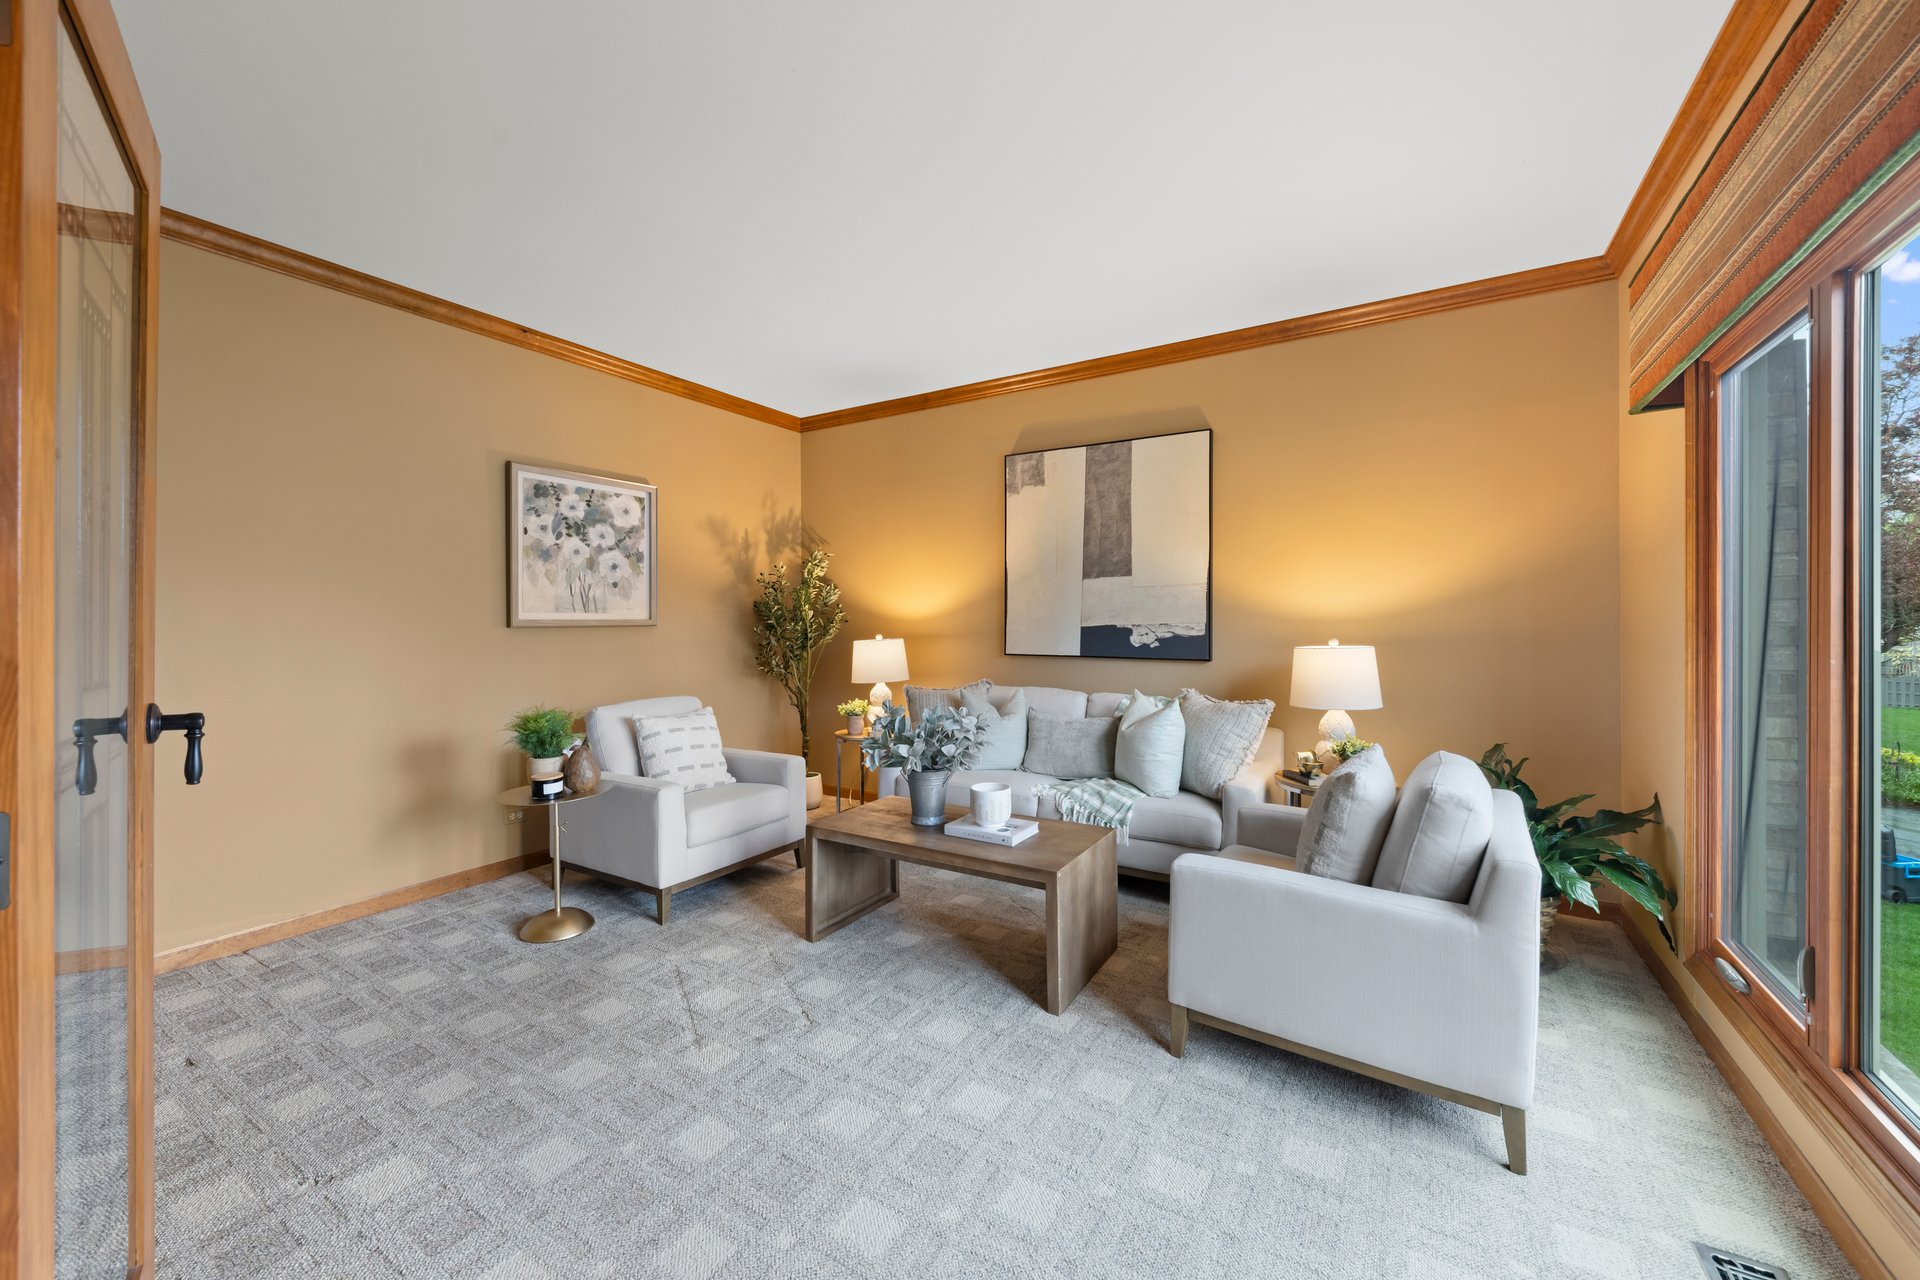
Staged living room with gray seating, wood-trimmed windows, and tan walls.
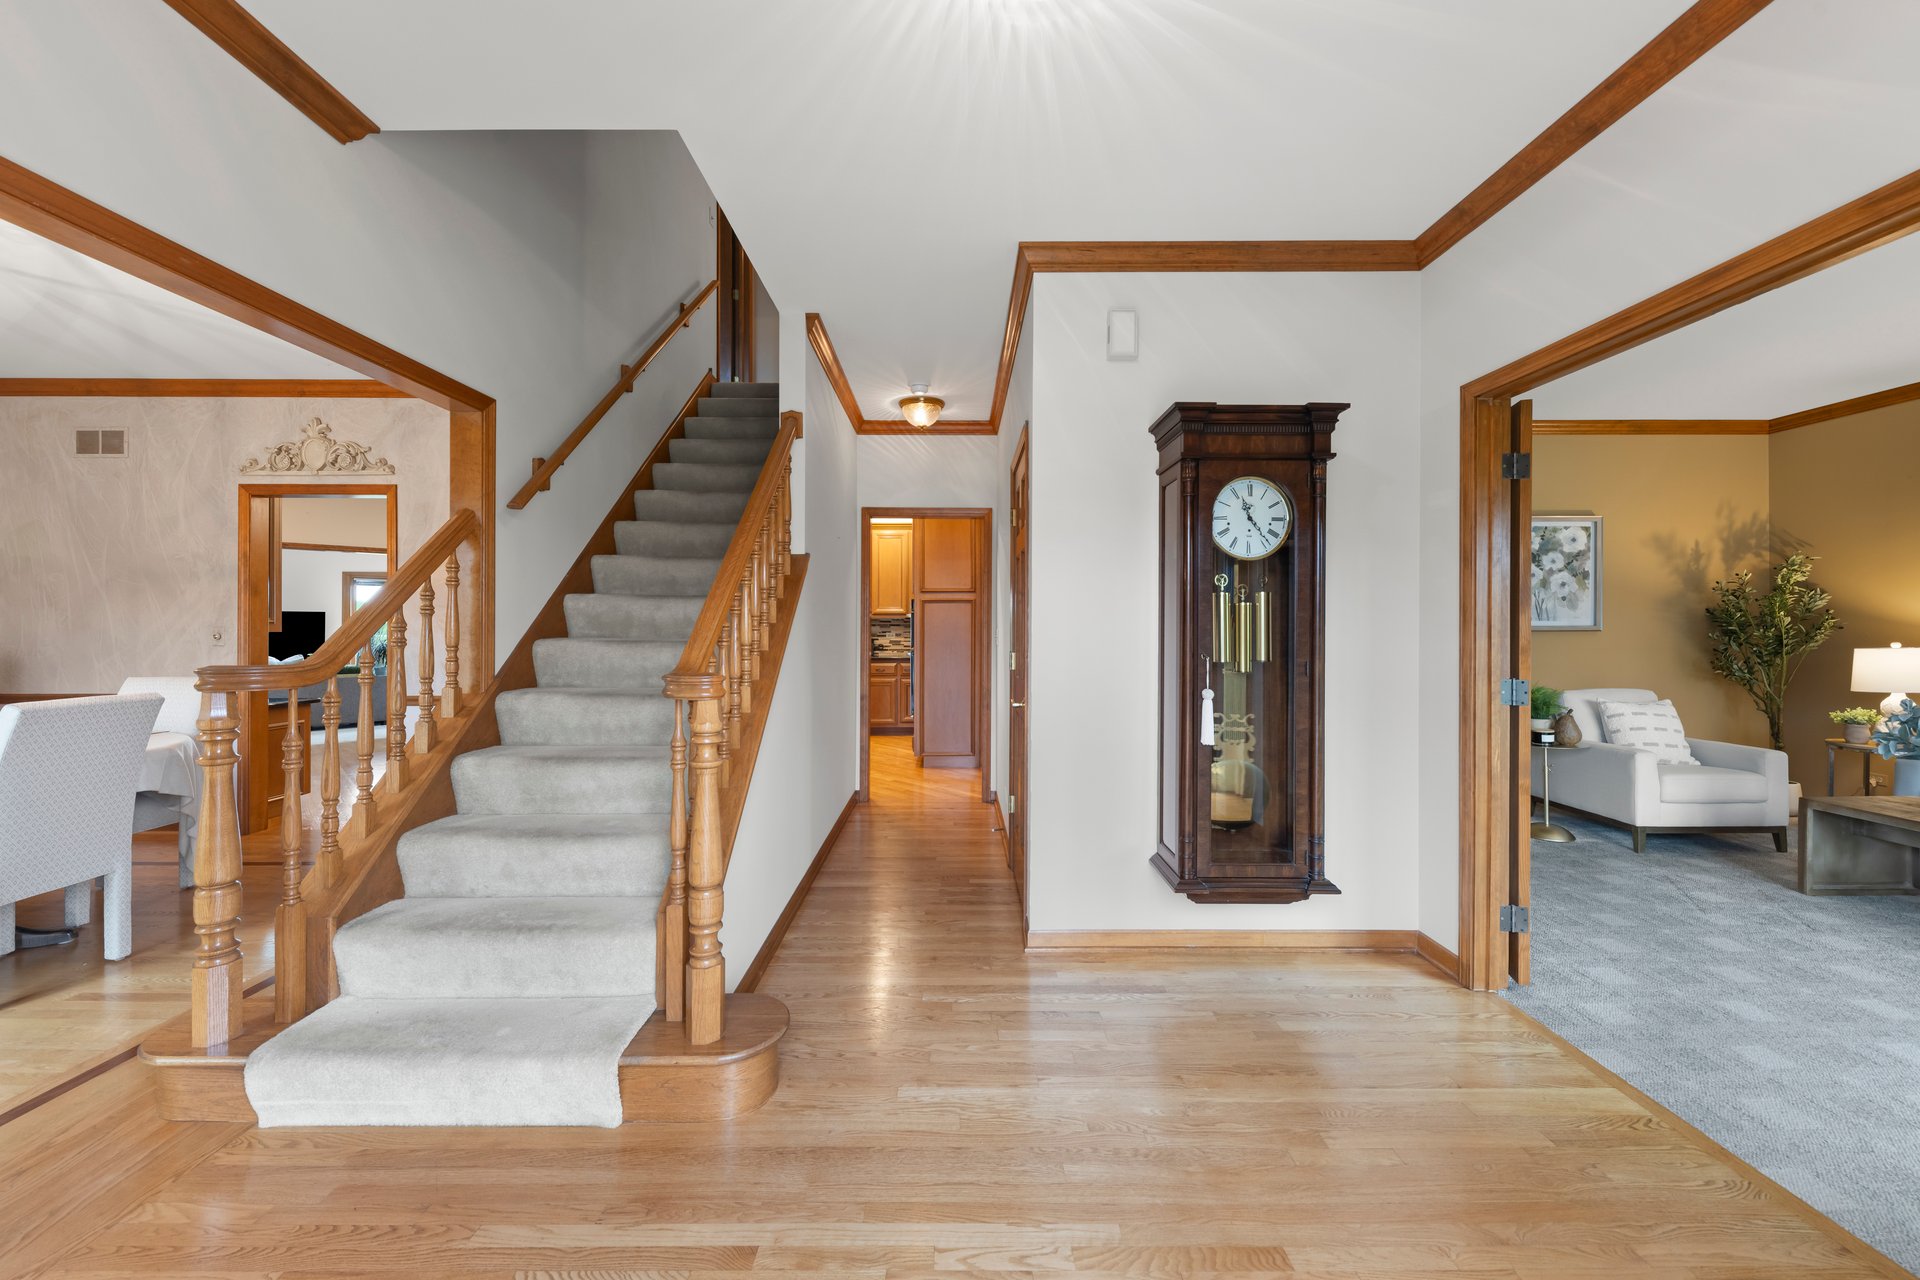
Entry hall with a carpeted staircase, wood floors, and a grandfather clock.
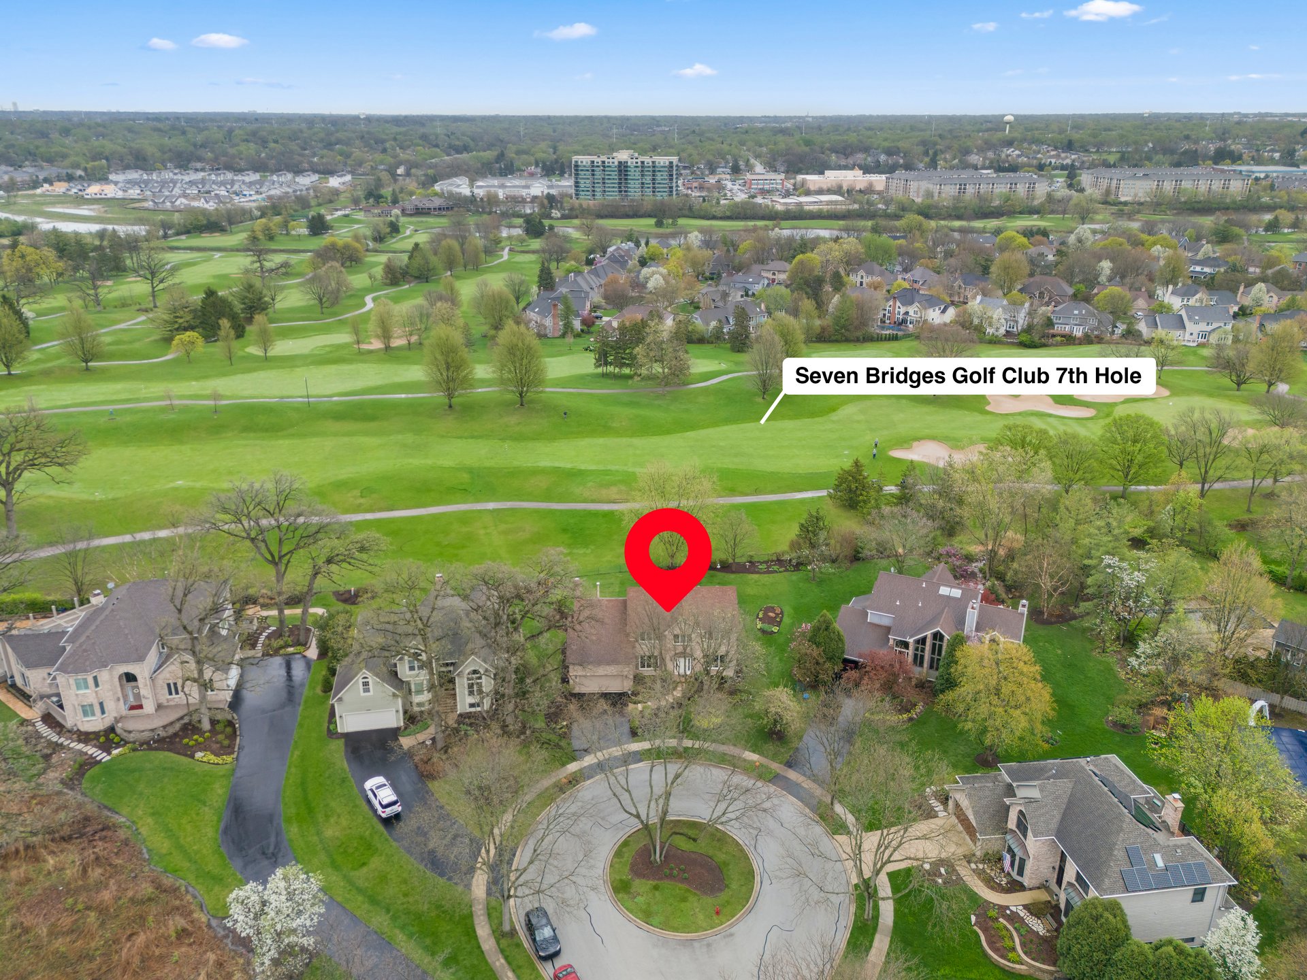
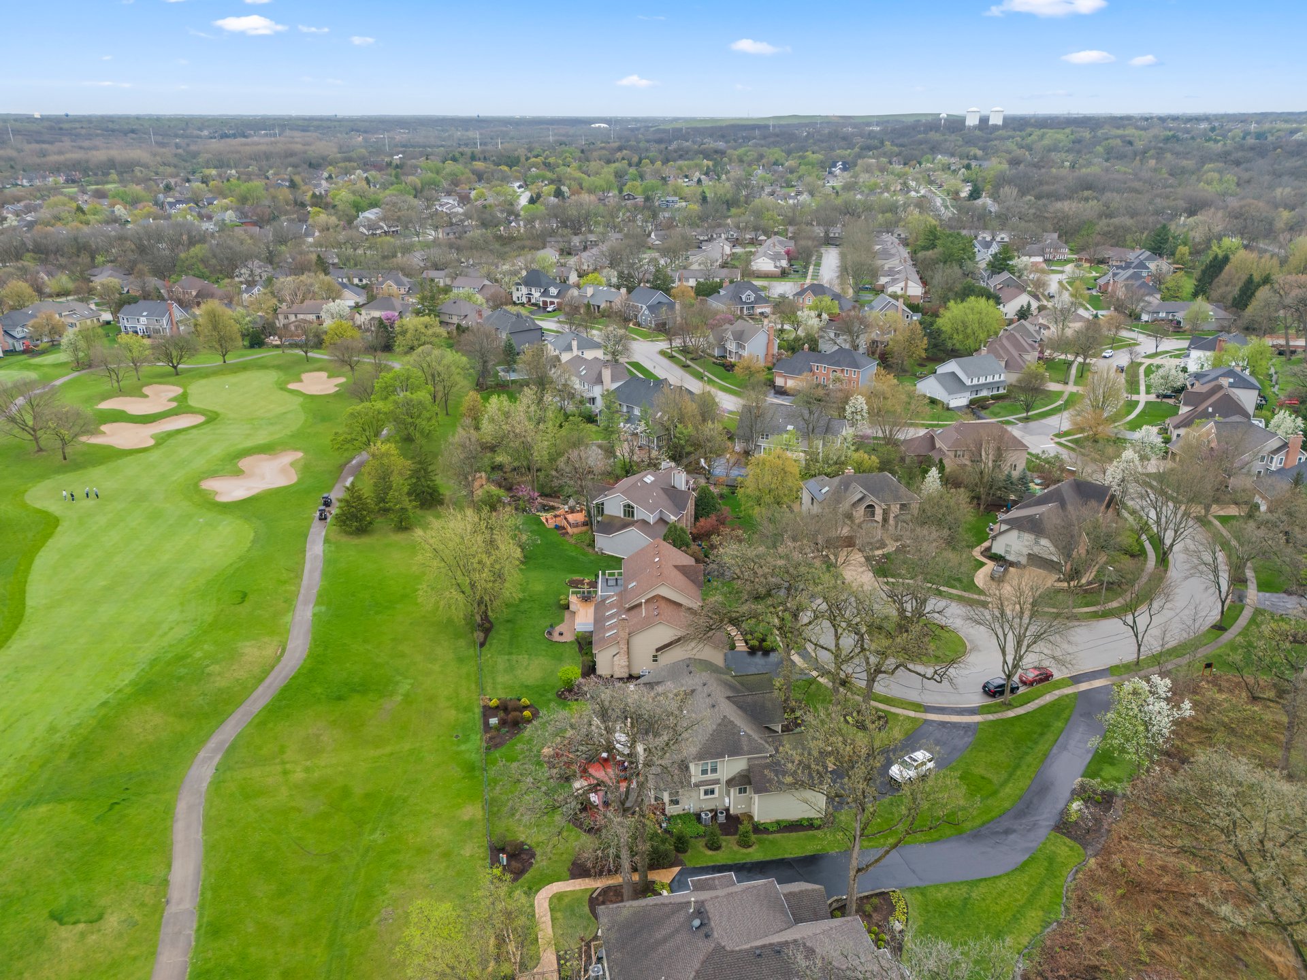
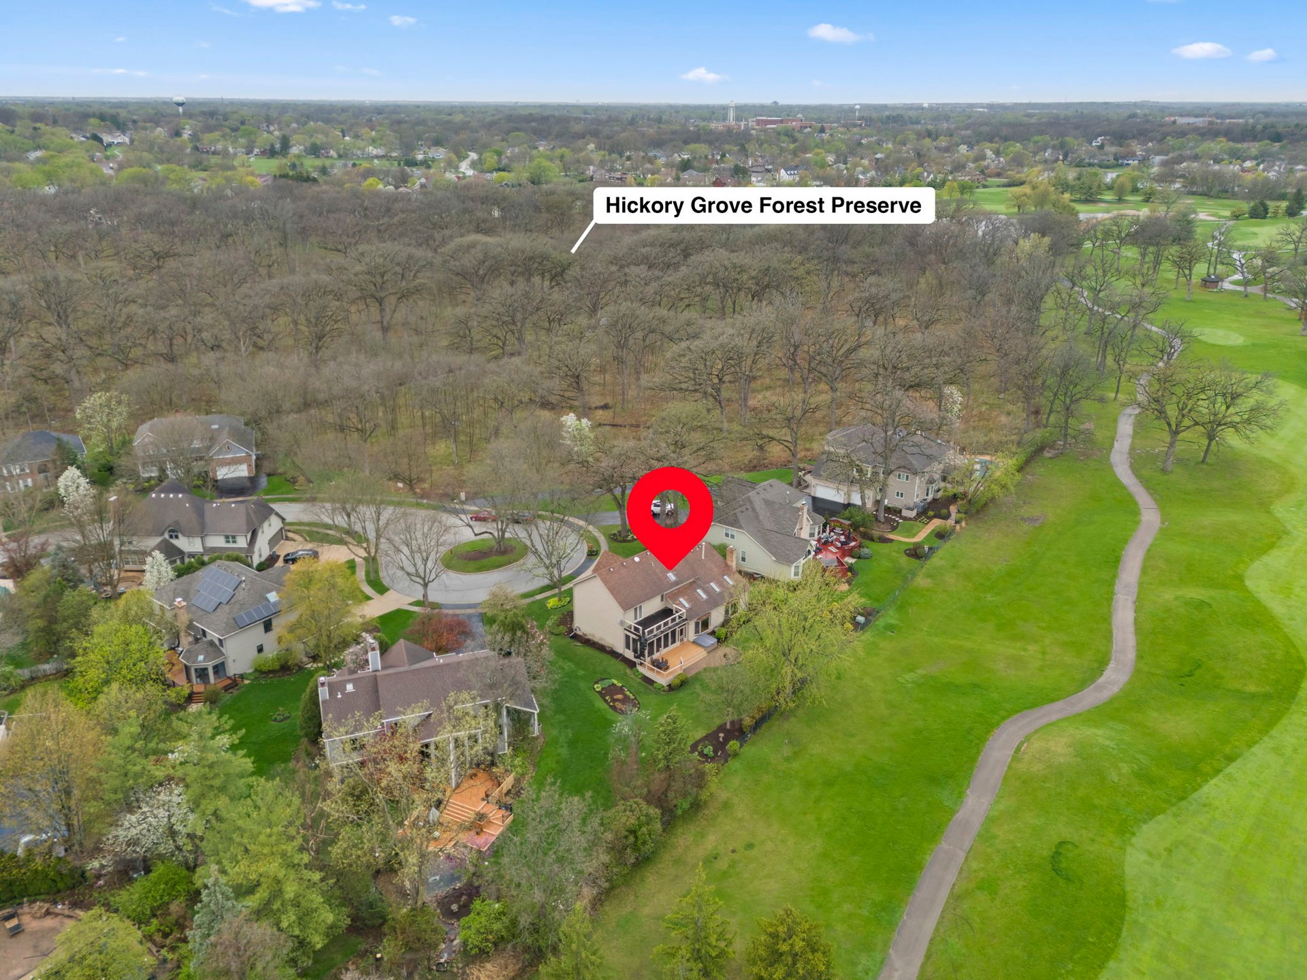
Aerial view of a Snead Court home beside Seven Bridges Golf Club’s 7th hole, marked with a red pin.
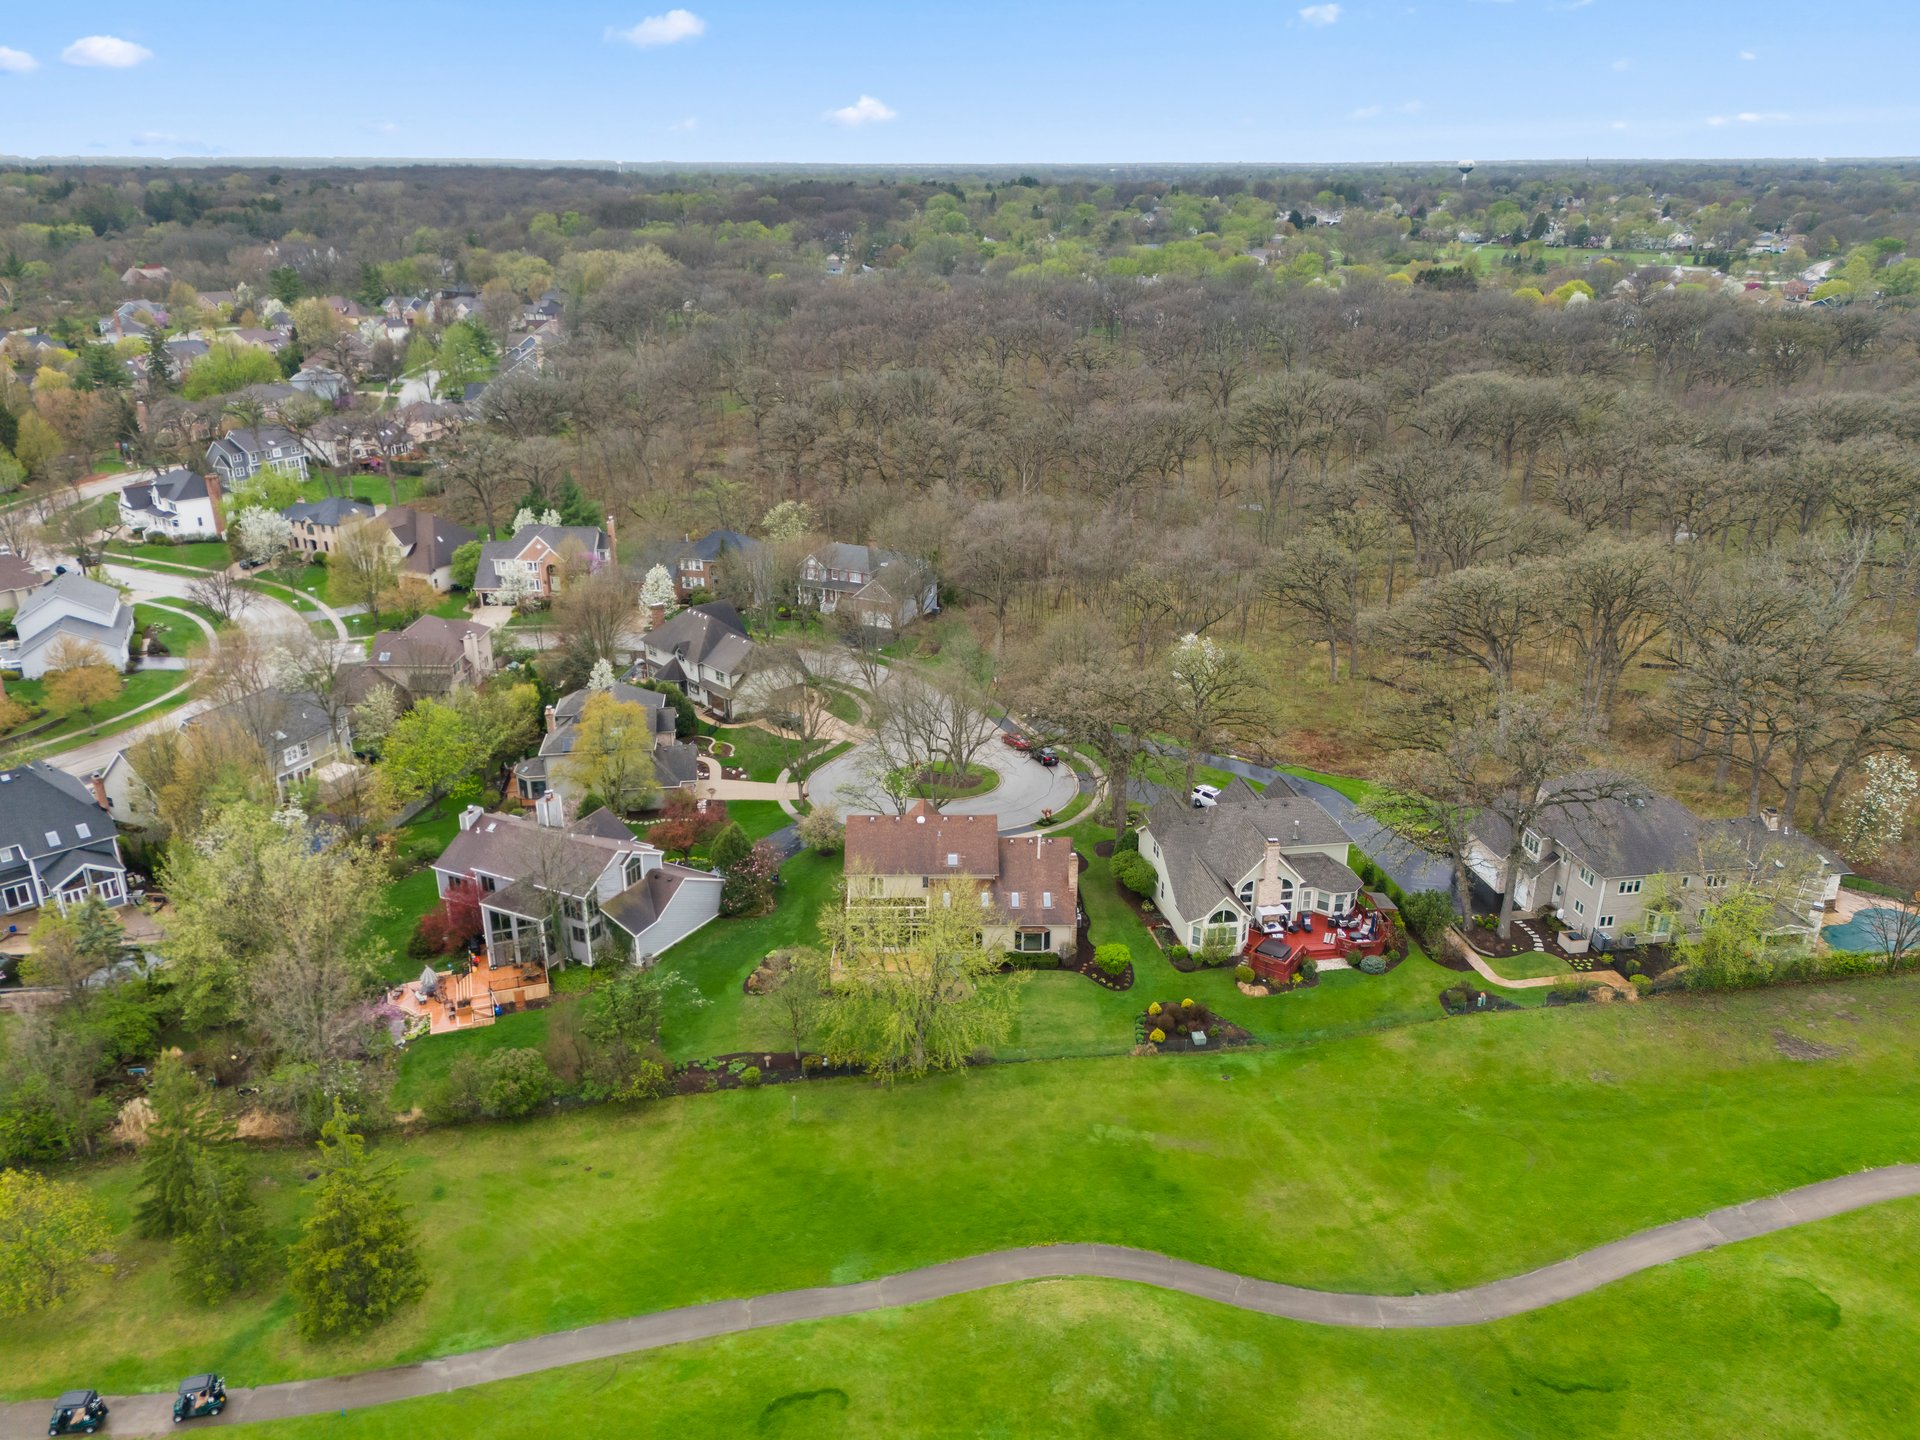
Aerial view of homes beside a wooded area, with a cul-de-sac and broad green lawn in the foreground.
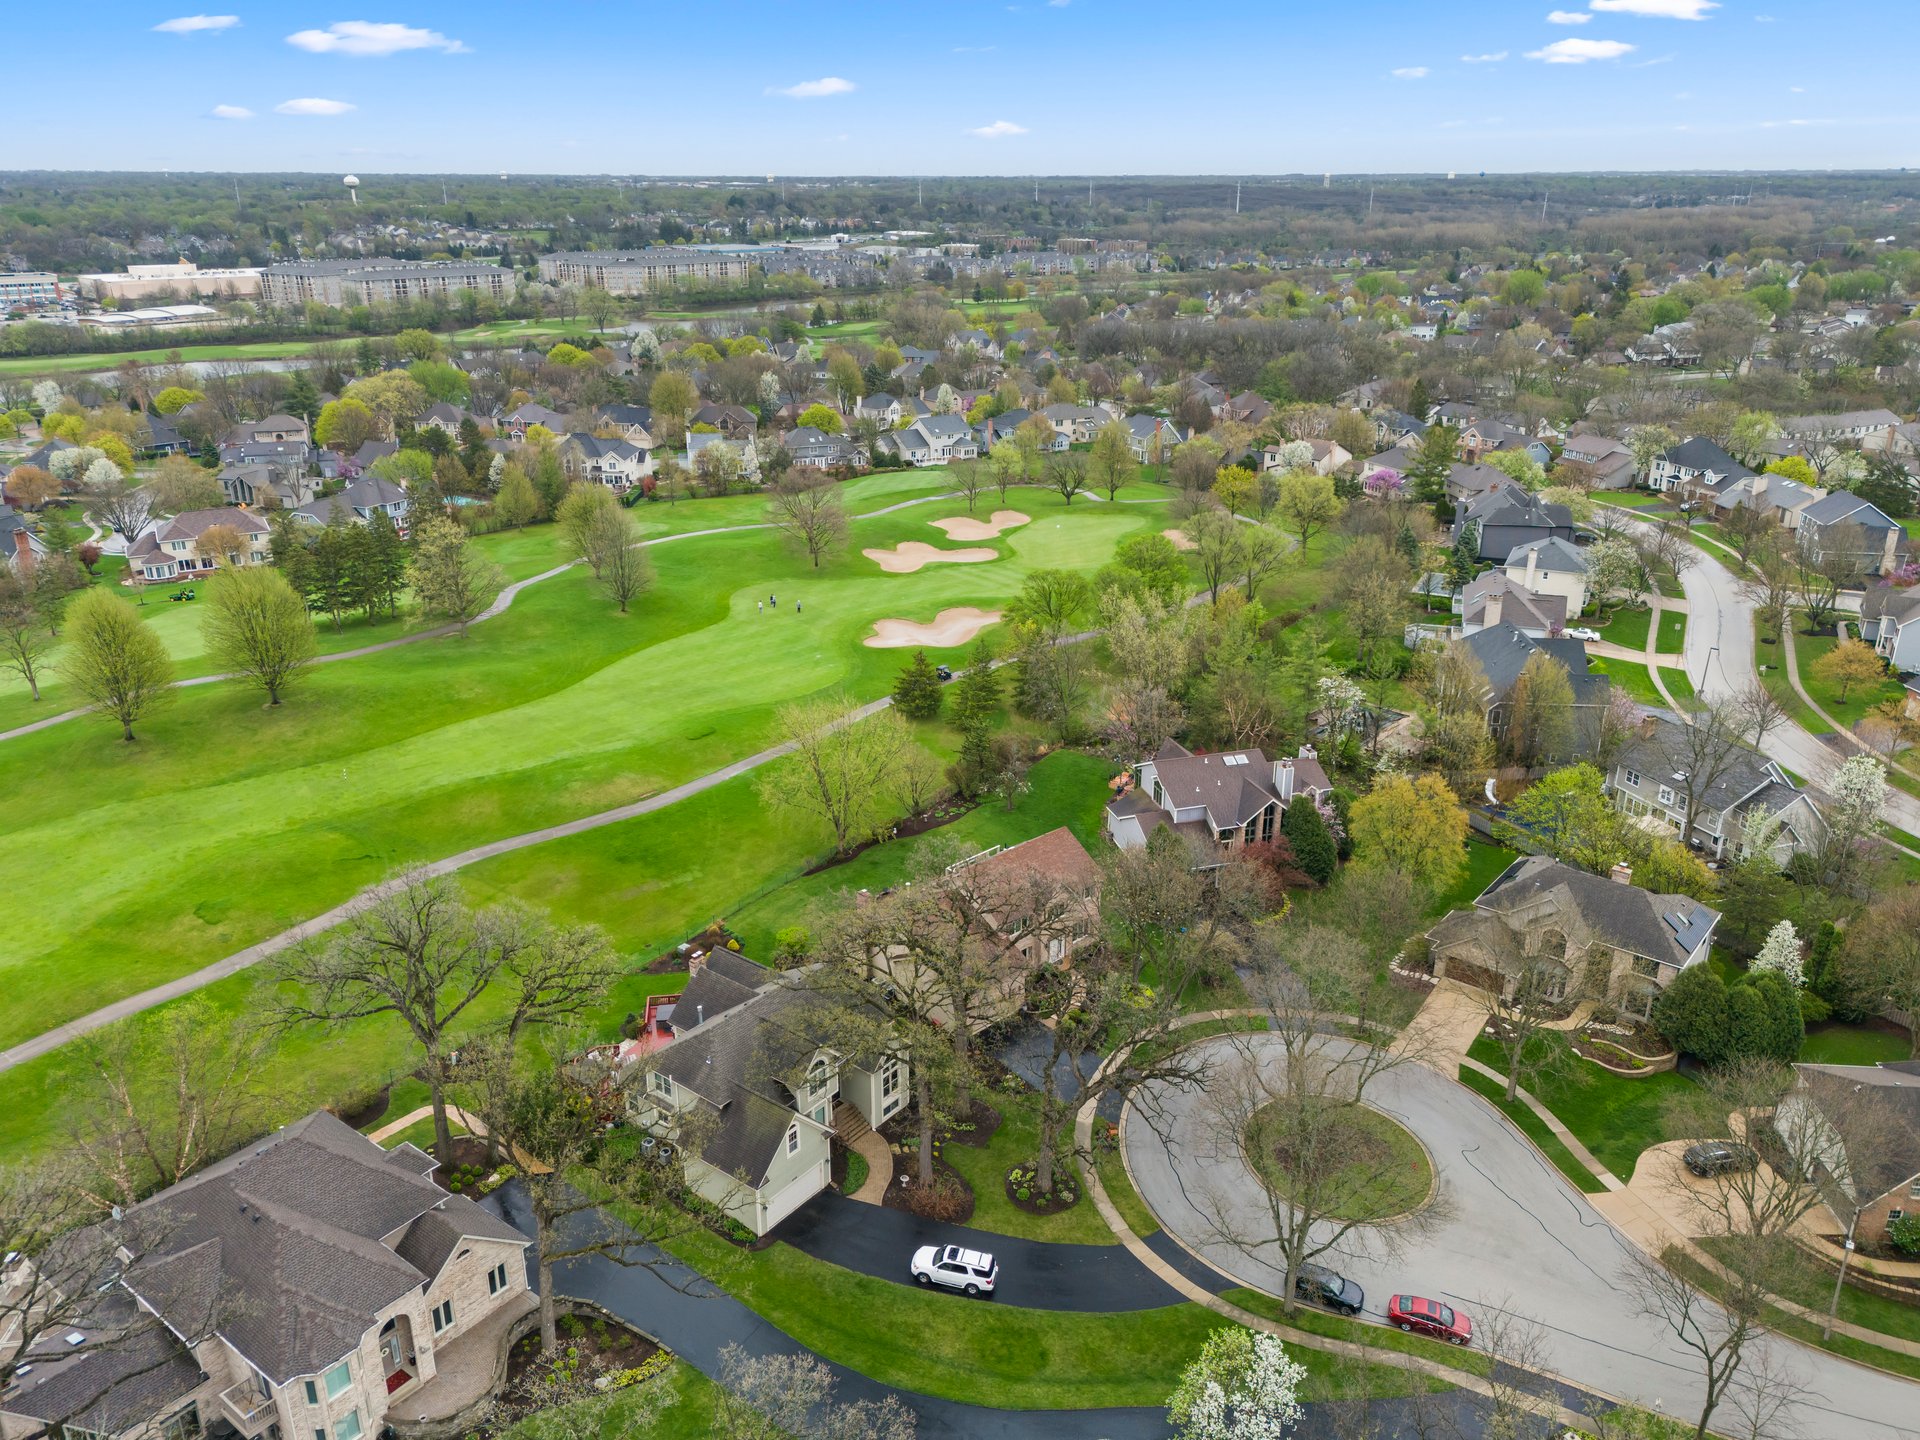
Aerial view of homes beside a golf course with sand bunkers and winding streets.
Aerial view of a golf course winding through a neighborhood of homes.
Backyard decks and lawn overlooking a golf course, with a paved path crossing the fairway.
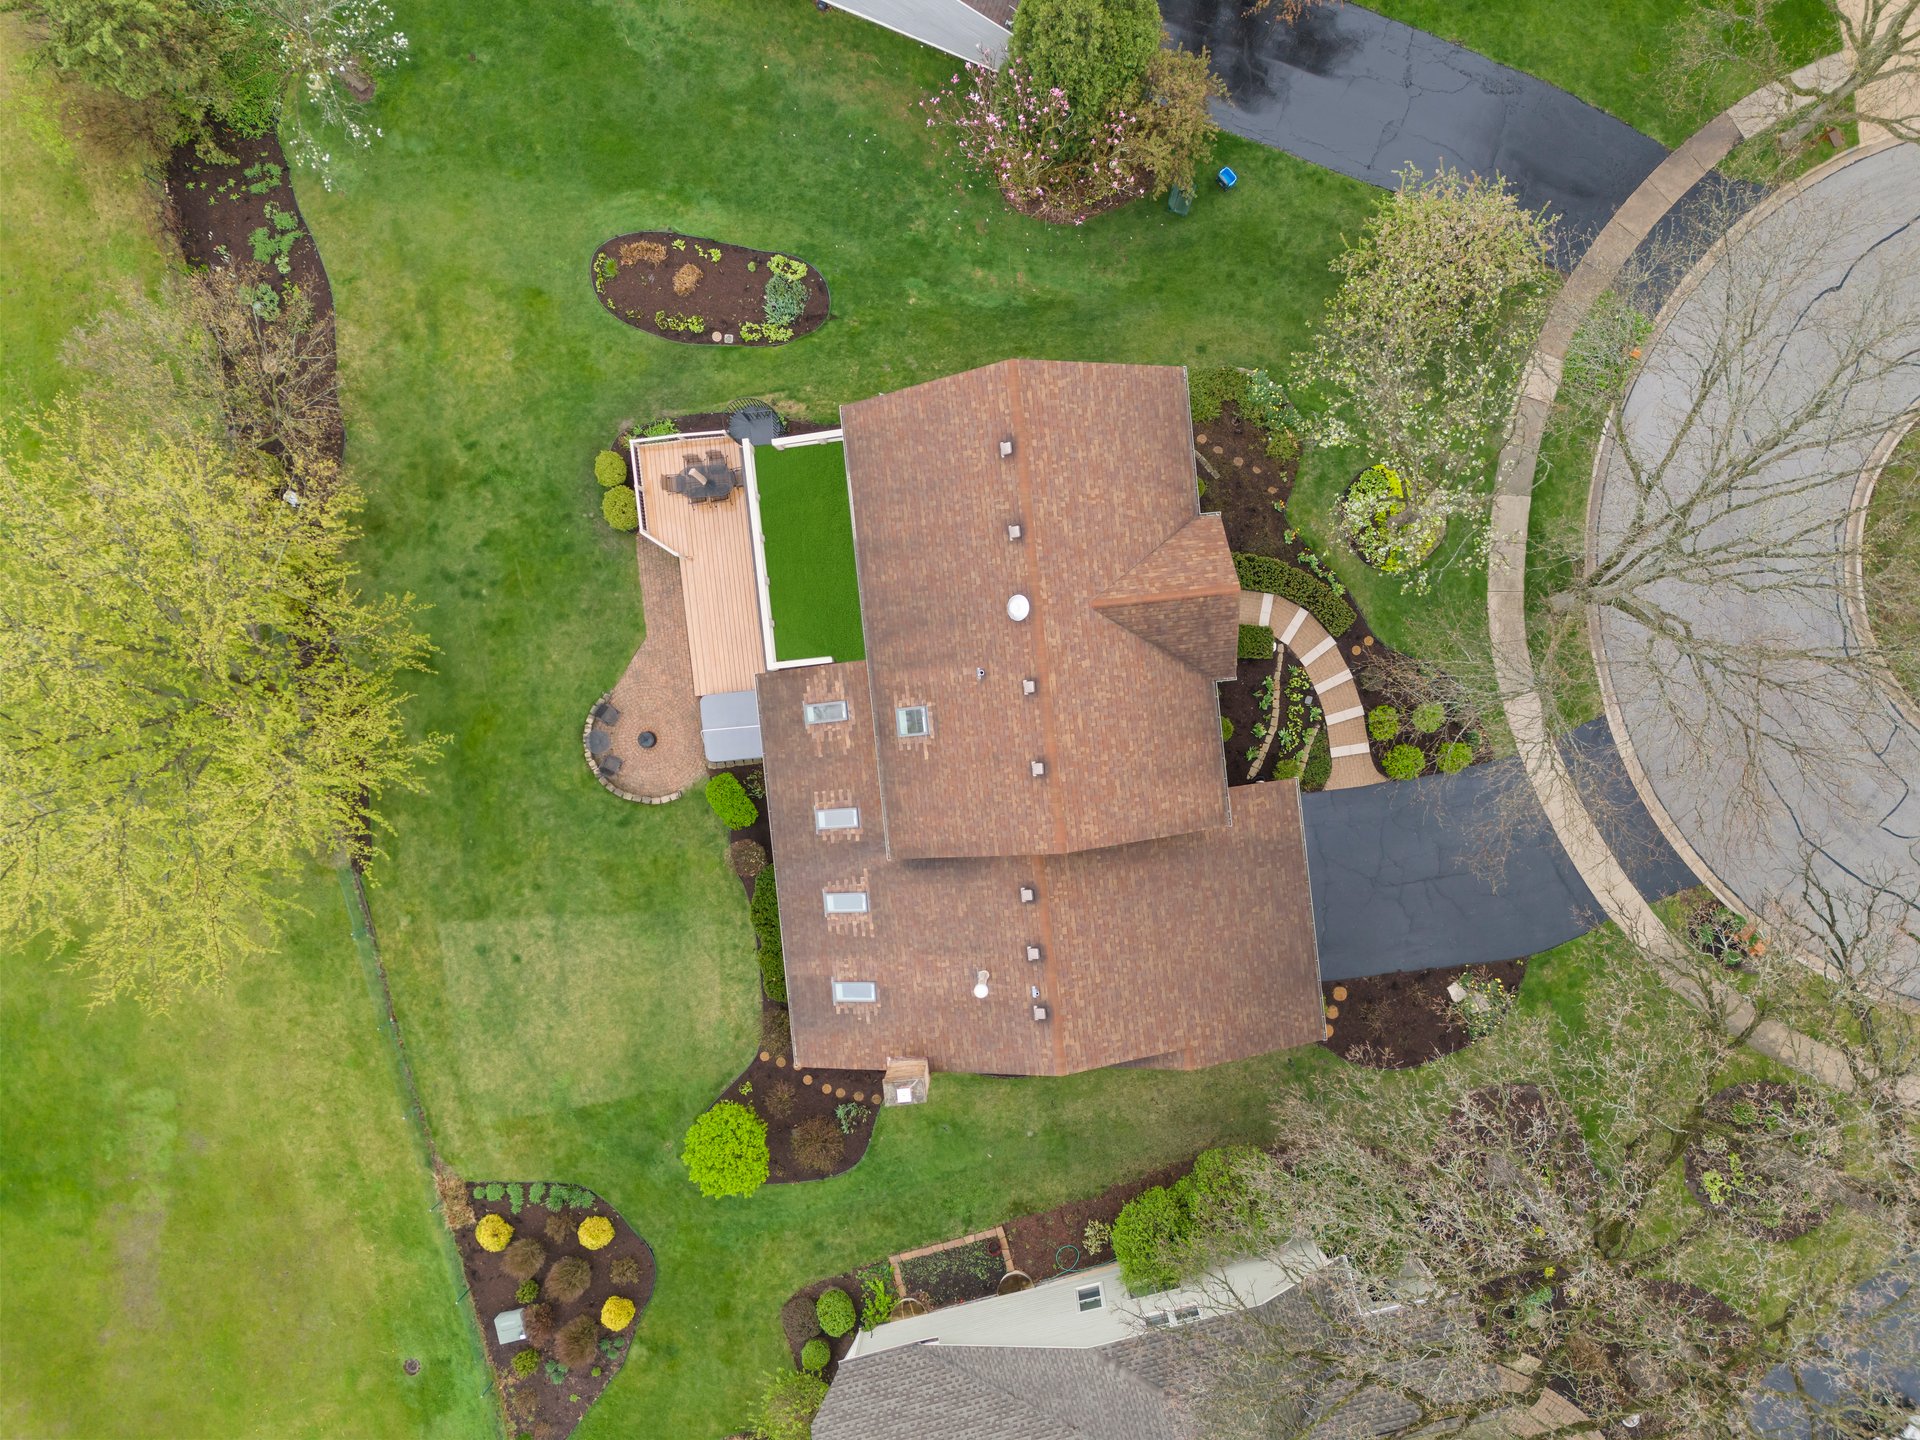
Aerial view of a brown-roofed home surrounded by landscaped lawns and garden beds.
Aerial view of a home beside Hickory Grove Forest Preserve and a golf course.
SEE ALL PHOTOS
Two-story brick house with an attached garage, arched entry, and landscaped front garden.
Rear of a beige house with a deck, hot tub, brick patio, and spacious lawn.
Two-story brick home with spring tulips lining a curved walkway to the front door.
Rear of a two-story home with a screened porch, deck, hot tub, and lawn.
Broad backyard lawn beside a raised deck, with a chain-link fence and a large budding tree.
Rear of a beige two-story home with a raised deck, spiral staircase, and expansive lawn.
Wood deck with outdoor dining set and spiral staircase overlooking a golf course.
Wooden deck and covered hot tub overlook a fenced lawn and golf course.
Home gym with a treadmill, multi-station weight machine, and exercise balls.
Basement playroom with gray carpet, kitchenette counter, keyboard, exercise equipment, and children’s toys.
Finished basement bar with a long counter and stools, opening to an exercise area.
Recreation room with a pool table, dartboard, bar counter, and large sectional sofa.
Basement recreation room with a pool table, sectional sofa, and oak built-in cabinets.
Bathroom with a gray double vanity, two sinks, a large mirror, and white striped shower curtains.
Bedroom with a patterned bedspread, ceiling fan, and wide window with blinds.
Bedroom with a wooden four-poster bed and glass doors opening onto a patio.
Bedroom with wooden closet doors, a small desk, and white shelving topped by a globe.
Bedroom with a blue-dressed daybed and a large window above a built-in cushioned seat.
Bathroom with a tiled walk-in shower, white curtain, toilet, and wooden paneled door.
Bathroom with gray double vanity, freestanding tub, and a skylight.
Staged bedroom with a king bed, paneled headboard, vaulted ceiling and ceiling fan.
Furnished bedroom with a large bed beneath a vaulted ceiling and a wide window overlooking leafless trees.
Laundry room with front-loading washer and dryer, utility sink, and honey-colored cabinets.
Furnished screened porch with ceiling fans and views of a green lawn.
Living room with a gray sectional, vaulted ceiling, skylight, and open access to the dining area and kitchen.
Living room with vaulted ceiling, brick fireplace, gray sectional, skylights, and windows overlooking a green lawn.
Living room with vaulted ceiling, brick fireplace, and large windows overlooking greenery.
Dining room opening to a wood-cabinet kitchen, with a skylight and hardwood floors.
Dining room with a dark wood table, hardwood floors, and windows overlooking a green lawn.
Kitchen with a central island, warm wood cabinetry, stainless steel appliances, and a window overlooking the lawn.
Kitchen and dining area with a large island, warm wood cabinetry, and windows overlooking a green lawn.
Kitchen with a large granite island, gas cooktop, warm wood cabinets, and hardwood floors.
Bathroom with a long granite vanity, framed mirror, toilet, and window overlooking a green lawn.
Furnished home office with wood desks, black chairs, a large window, and a guitar in the corner.
Dining room with a white-covered table, globe chandelier, hardwood floors, and a long wooden sideboard.
Dining room with a white-clothed table, chandelier, hardwood floors, and a large window.
Staged living room with gray seating, wood-trimmed windows, and tan walls.
Entry hall with a carpeted staircase, wood floors, and a grandfather clock.
Aerial view of a Snead Court home beside Seven Bridges Golf Club’s 7th hole, marked with a red pin.
Aerial view of homes beside a wooded area, with a cul-de-sac and broad green lawn in the foreground.
Aerial view of homes beside a golf course with sand bunkers and winding streets.
Aerial view of a golf course winding through a neighborhood of homes.
Backyard decks and lawn overlooking a golf course, with a paved path crossing the fairway.
Aerial view of a brown-roofed home surrounded by landscaped lawns and garden beds.
Aerial view of a home beside Hickory Grove Forest Preserve and a golf course.
For Sale

Snead Court

6304 Snead Ct, Woodridge, IL 60517

$950,000
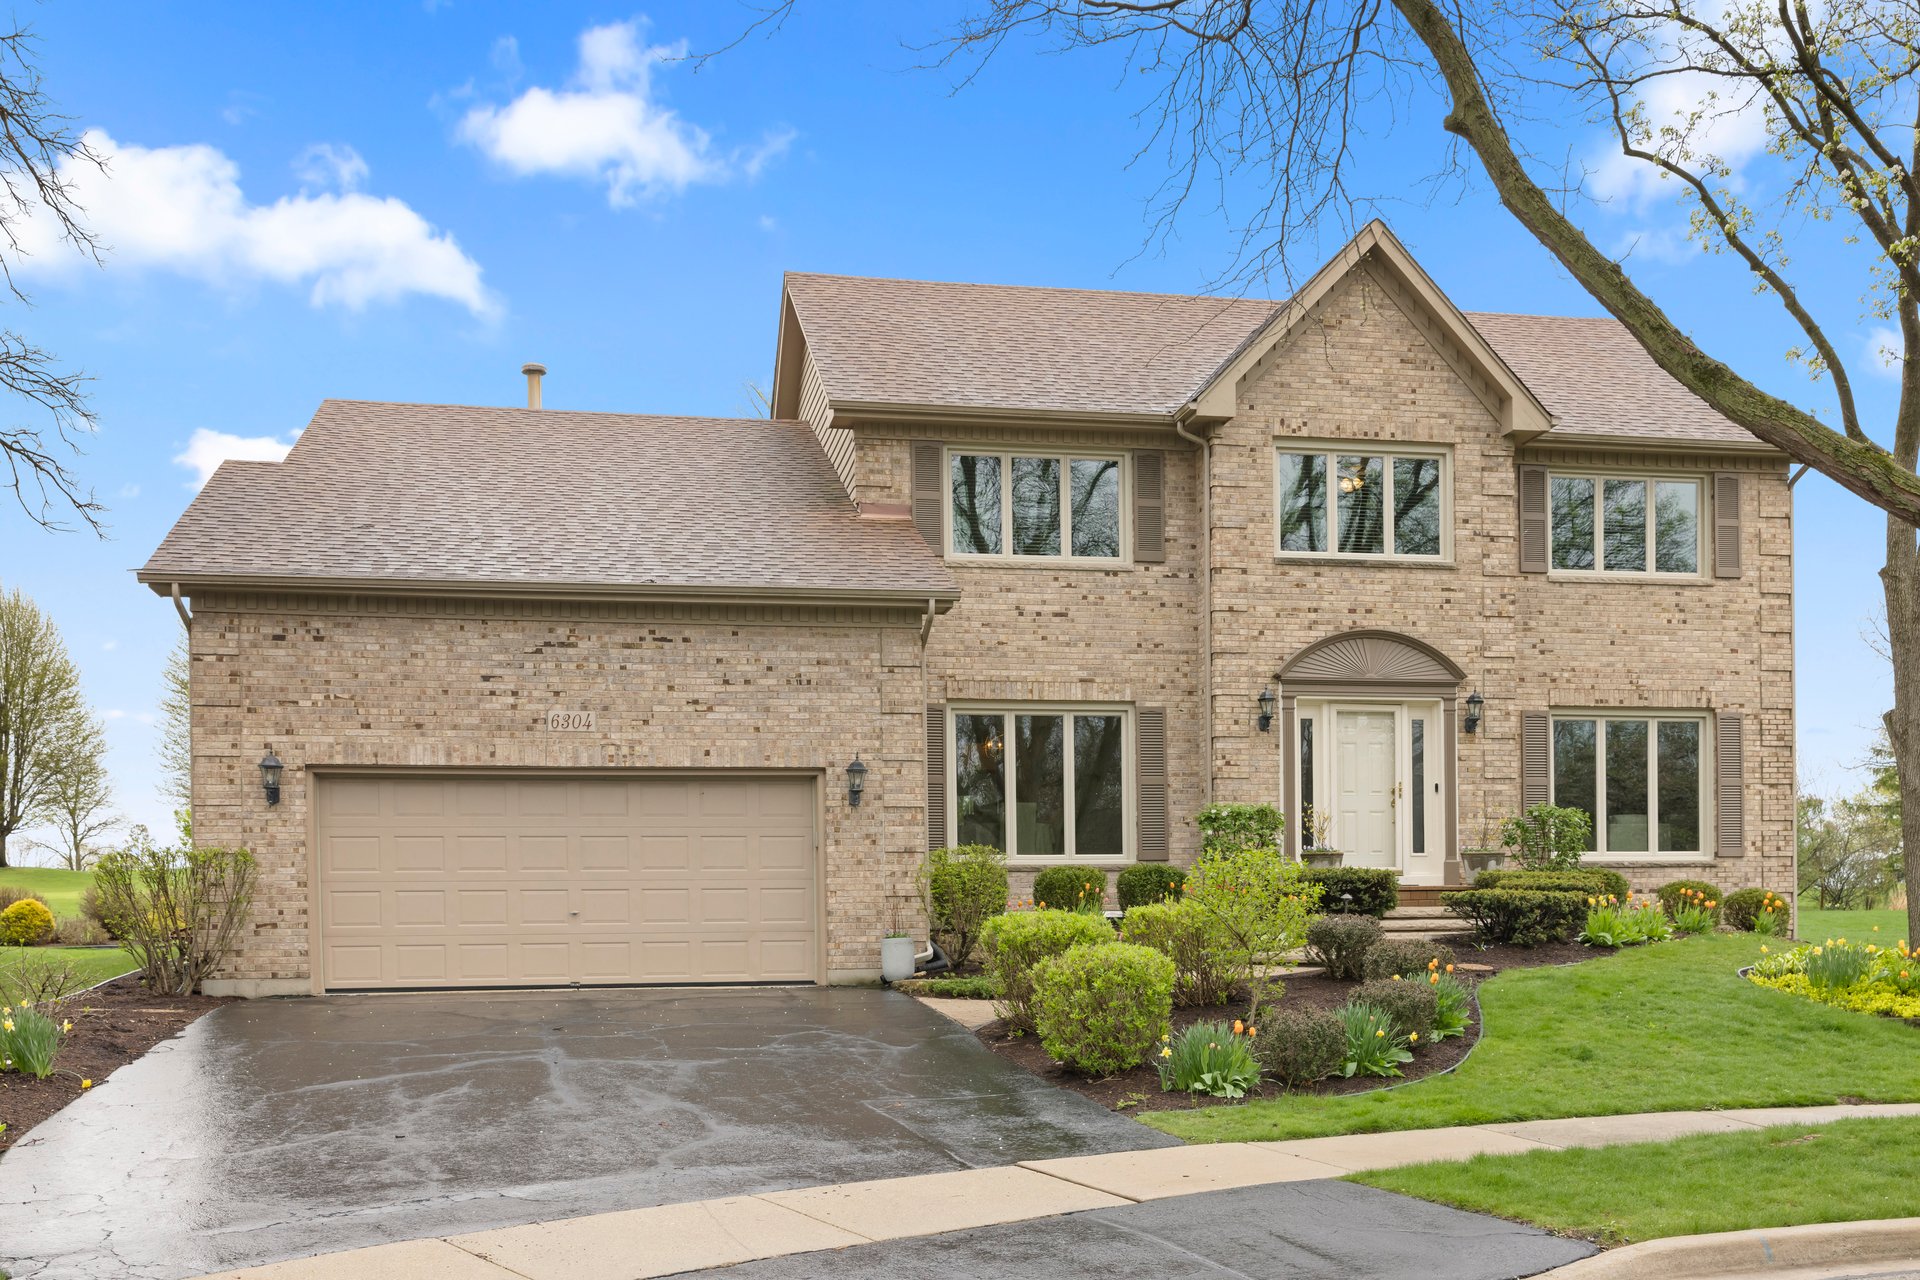
Welcome to 6304 Snead Court, a beautifully maintained original-owner home tucked away on a quiet cul-de-sac in the highly sought-after Seven Bridges community, perfectly positioned along the 7th hole of Seven Bridges Golf Club and offering peaceful, private living with breathtaking views and unmatched tranquility. From the moment you arrive, you'll appreciate the exceptional curb appeal and scenic backdrop of Hickory Grove Forest Preserve as you enter the court. Inside, the sun-filled interior showcases hardwood floors throughout most of the main level and a thoughtfully designed layout ideal for both everyday living and entertaining. The spacious front living room offers flexibility for formal sitting or a home office, while the large dining room is perfect for hosting special occasions. The expansive kitchen features ample space for cooking and gathering, complete with an adjoining eating area that overlooks the beautifully landscaped backyard. Just beyond, the vaulted family room creates an inviting atmosphere and flows seamlessly into the brand-new screened-in porch and deck. Sit in the hot tub and soak in the serene golf course setting. With views of your backyard, get your day-to-day done just down the hall from the kitchen. Convenience meets function with a main-level laundry room just off the garage entrance. Upstairs, the generous primary suite serves as a true retreat, featuring a fully remodeled en suite bath with a freestanding soaking tub, double vanity, separate shower, and a large walk-in closet. Three additional bedrooms provide plenty of space, complemented by a large hall bath with a double vanity and new tile flooring-perfect for family and guests-including one bedroom with custom built-ins and another with a private balcony overlooking the golf course, also accessible via a charming spiral staircase from the deck. The finished basement offers incredible versatility with room for a recreation area, bar, workout space, and abundant storage. Meticulously maintained with professional landscaping and filled with natural light, this home reflects pride of ownership throughout and offers a rare opportunity to own a peaceful, scenic property in one of the area's most desirable neighborhoods and the 203 School District.

5/1/2026 4:00PM - 6:00PM CDT

5/3/2026 1:00PM - 3:00PM CDT

4
beds

3
baths

3,192 Sq.Ft. LIVING AREA

0.29 Acres lot

Chris Wallace

Chris Wallace

Features & Amenities

Interior

  • total bedrooms4
  • Total bathrooms3
  • full bathrooms2
  • half bathroom1

Area & Lot

  • Status For Sale
  • OPEN HOUSE

    5/1/2026 4:00PM - 6:00PM CDT

    5/3/2026 1:00PM - 3:00PM CDT

  • Living Area3,192 Sq.Ft.
  • Lot Area0.29 Acres
  • MLS® ID12620394
  • TypeResidential
  • YEAR BUILT1991
  • LifestylesGolf
  • Elementary SchoolMeadow Glens
  • Middle SchoolKennedy
  • High SchoolNaperville North
  • School District203

Exterior

  • Garage Space2

Financial

  • Sales Price$950,000
  • Real Estate Tax $15,300/yr
  • HOA $500/yr
Rear of a beige house with a deck, hot tub, brick patio, and spacious lawn.

Schedule a Showing

We would love to show you our beautiful property. Please select your preferred date and time below. An agent will be in touch shortly to confirm your appointment.

Schedule a Showing

We would love to show you our beautiful property. Please select your preferred date and time below. An agent will be in touch shortly to confirm your appointment.

Thank you for your interest in 6304 Snead Ct, Woodridge, IL 60517. We are reviewing your request and will be in touch shortly!

Mortgage Calculator

Estimate your monthly mortgage payment, including the principal and interest, property taxes, and HOA. Adjust the values to generate a more accurate rate.

All estimates are provided for informational purposes only. Actual amounts may vary.
$0,000 Your Payment 20 15 65
$0,000 Your Payment
Reach Out Today

Looking for expert guidance in Geneva, Naperville, or anywhere in the Chicago Western Suburbs? I’m here to help you make informed, confident decisions. Reach out for a free consultation and let’s work towards your real estate goals today.

Follow Me On Instagram