Leave a Message

Thank you for your message. We will be in touch with you shortly.

1660 J Pankow Drive
1660 J Pankow Drive
1660 J Pankow Drive
1660 J Pankow Drive
1660 J Pankow Drive
1660 J Pankow Drive
1660 J Pankow Drive
1660 J Pankow Drive
1660 J Pankow Drive
1660 J Pankow Drive
1660 J Pankow Drive
1660 J Pankow Drive
1660 J Pankow Drive
1660 J Pankow Drive
1660 J Pankow Drive
1660 J Pankow Drive
1660 J Pankow Drive
1660 J Pankow Drive
1660 J Pankow Drive
1660 J Pankow Drive
1660 J Pankow Drive
1660 J Pankow Drive
1660 J Pankow Drive
1660 J Pankow Drive
1660 J Pankow Drive
1660 J Pankow Drive
1660 J Pankow Drive
1660 J Pankow Drive
1660 J Pankow Drive
1660 J Pankow Drive
1660 J Pankow Drive
SEE ALL PHOTOS
1660 J Pankow Drive
1660 J Pankow Drive
1660 J Pankow Drive
1660 J Pankow Drive
1660 J Pankow Drive
1660 J Pankow Drive
1660 J Pankow Drive
1660 J Pankow Drive
1660 J Pankow Drive
1660 J Pankow Drive
1660 J Pankow Drive
1660 J Pankow Drive
1660 J Pankow Drive
1660 J Pankow Drive
1660 J Pankow Drive
1660 J Pankow Drive
1660 J Pankow Drive
1660 J Pankow Drive
1660 J Pankow Drive
1660 J Pankow Drive
1660 J Pankow Drive
1660 J Pankow Drive
1660 J Pankow Drive
1660 J Pankow Drive
1660 J Pankow Drive
1660 J Pankow Drive
1660 J Pankow Drive
1660 J Pankow Drive
1660 J Pankow Drive
1660 J Pankow Drive
1660 J Pankow Drive
Listed by Chris Wallace with @properties Christie's International Real Estate 847-207-7087
For Sale

1660 J Pankow Drive

1660 J Pankow Drive, Geneva, IL 60134

$750,000
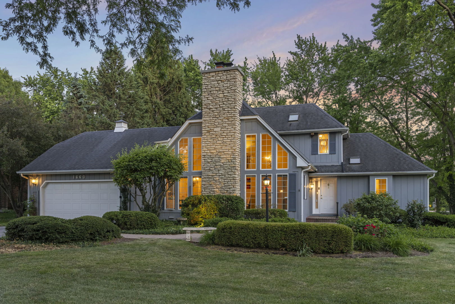
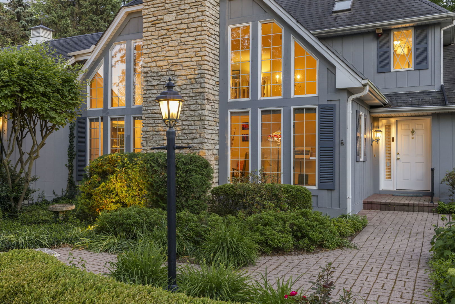
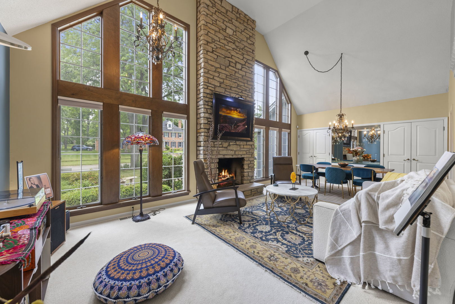
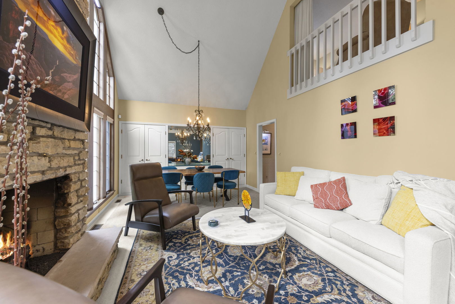
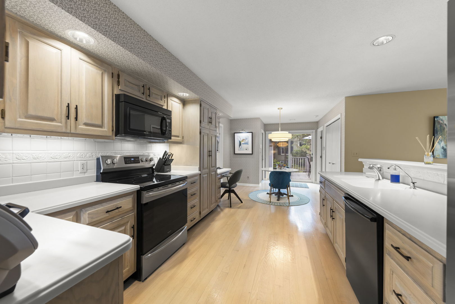
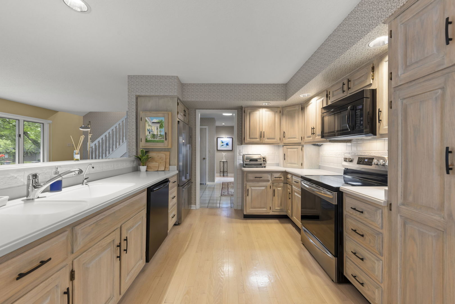
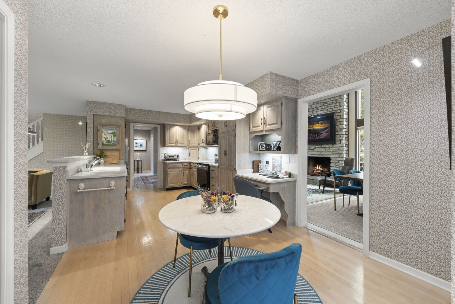
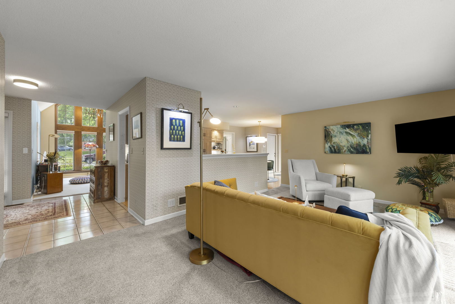
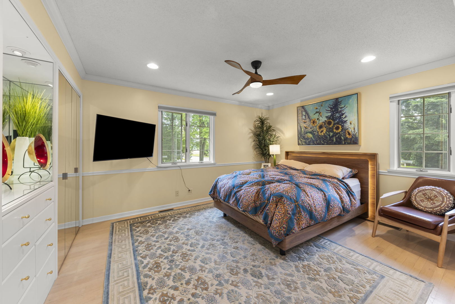
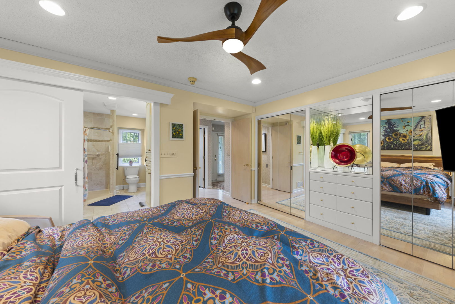
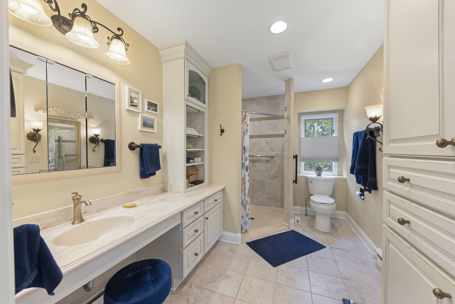
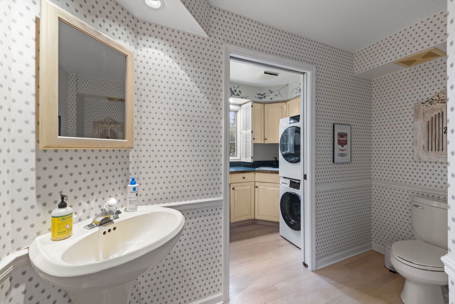
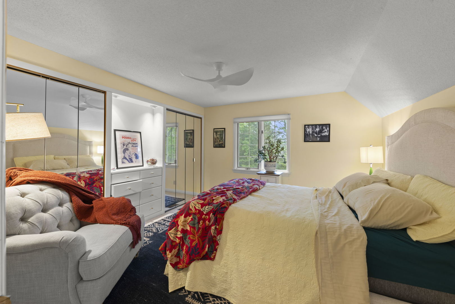
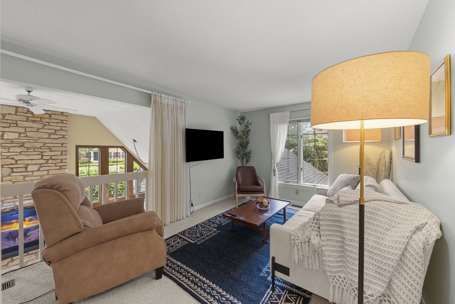
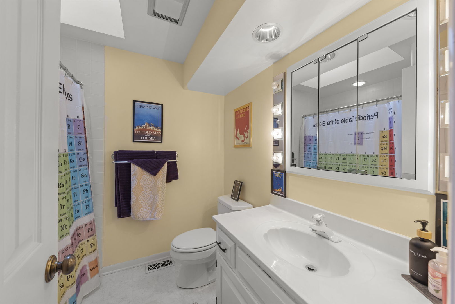
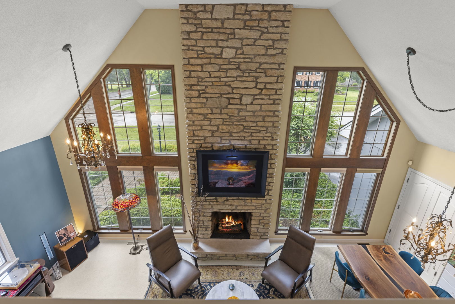
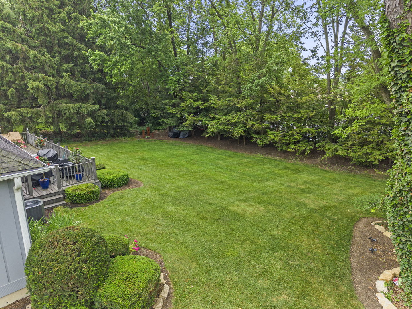
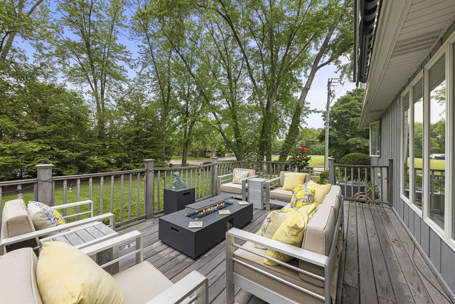
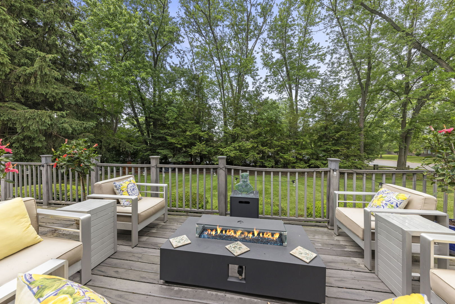
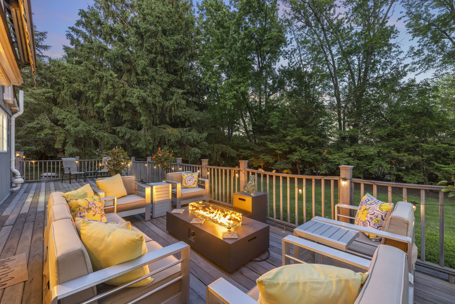
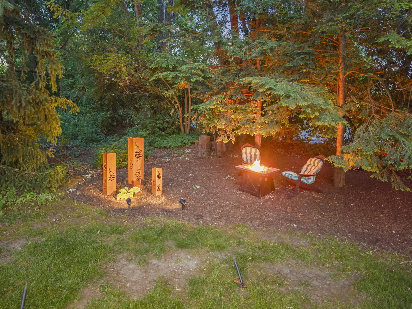
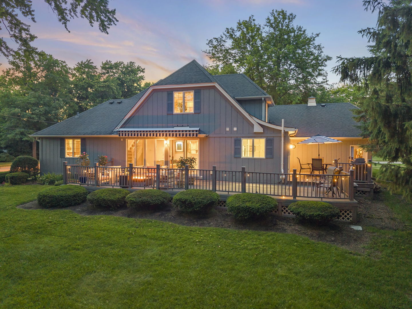
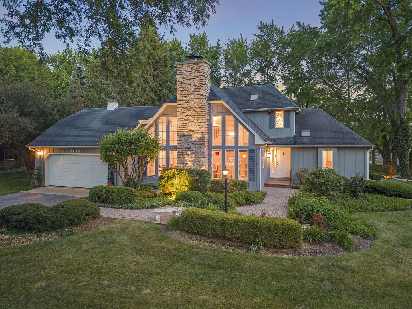
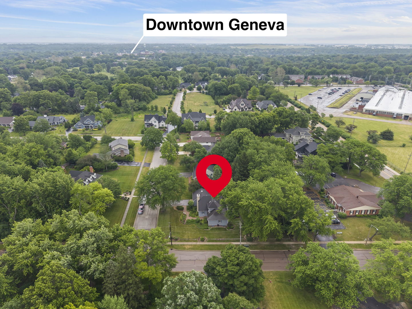
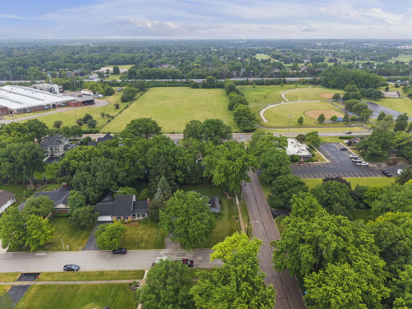
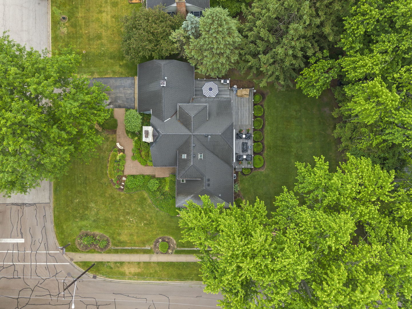
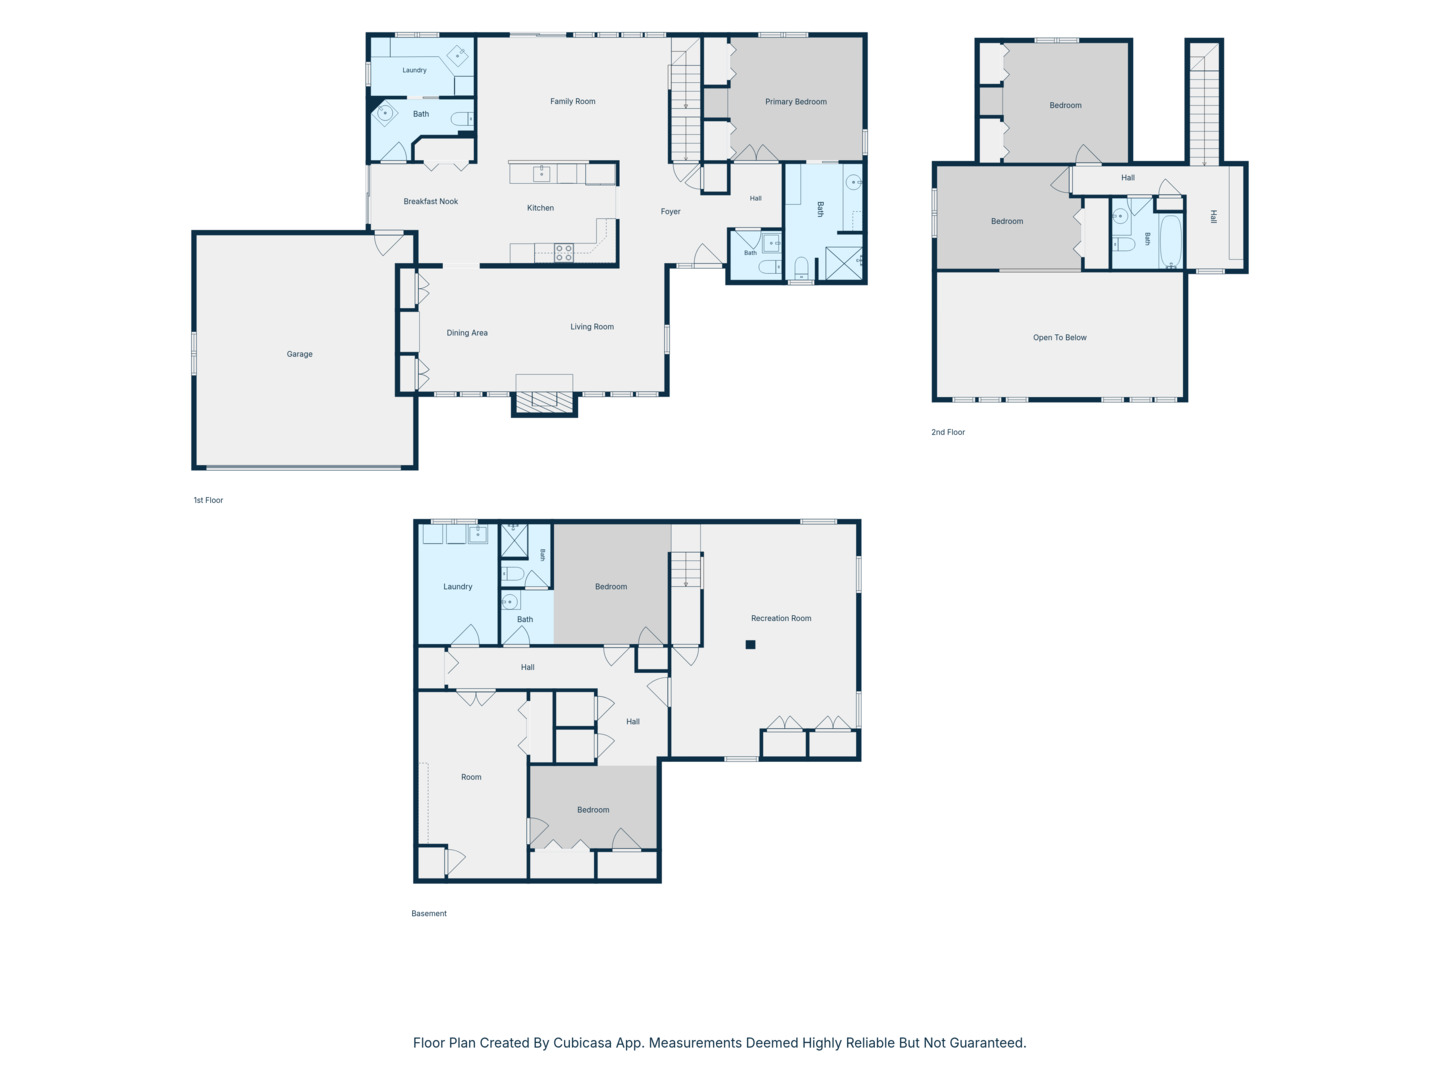
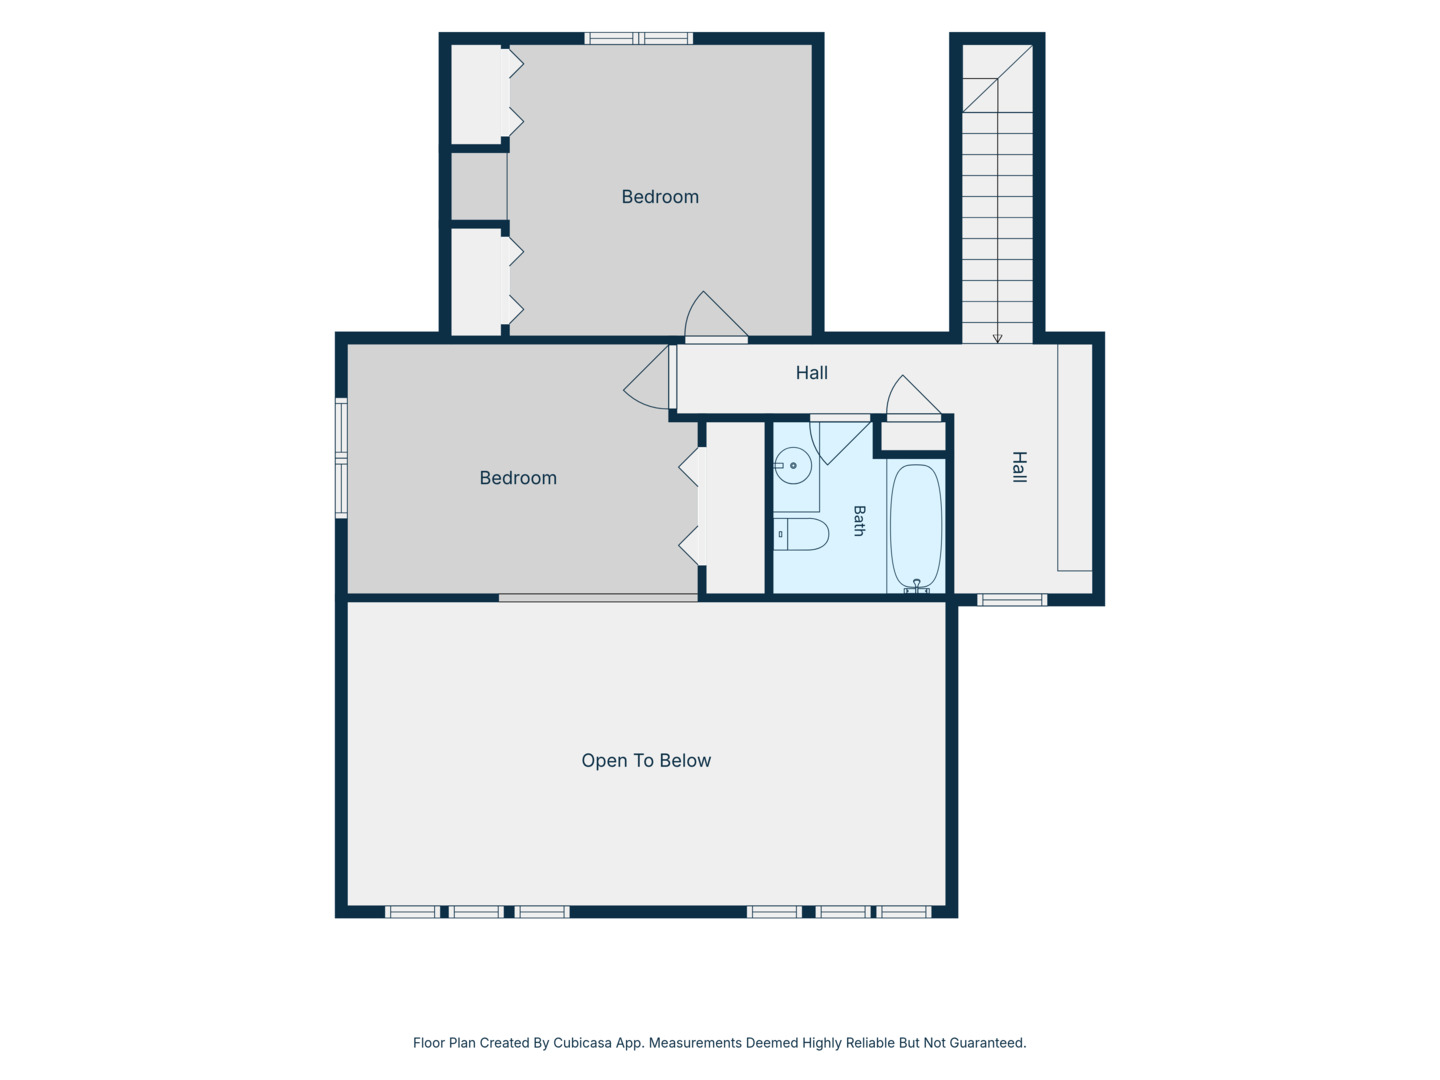
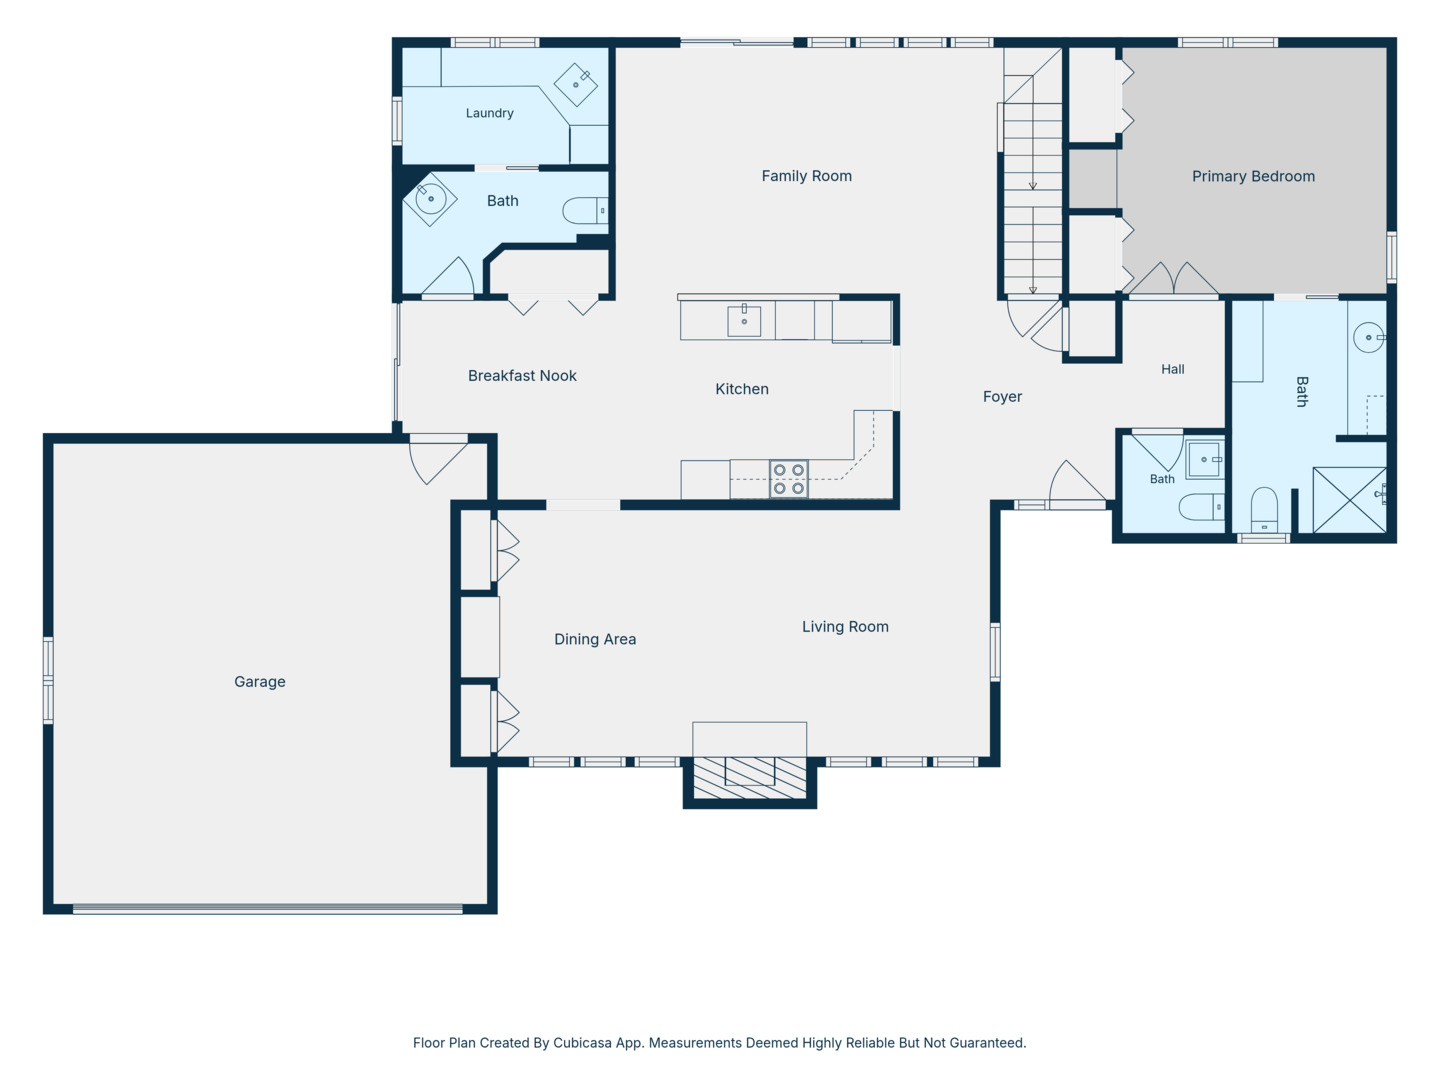
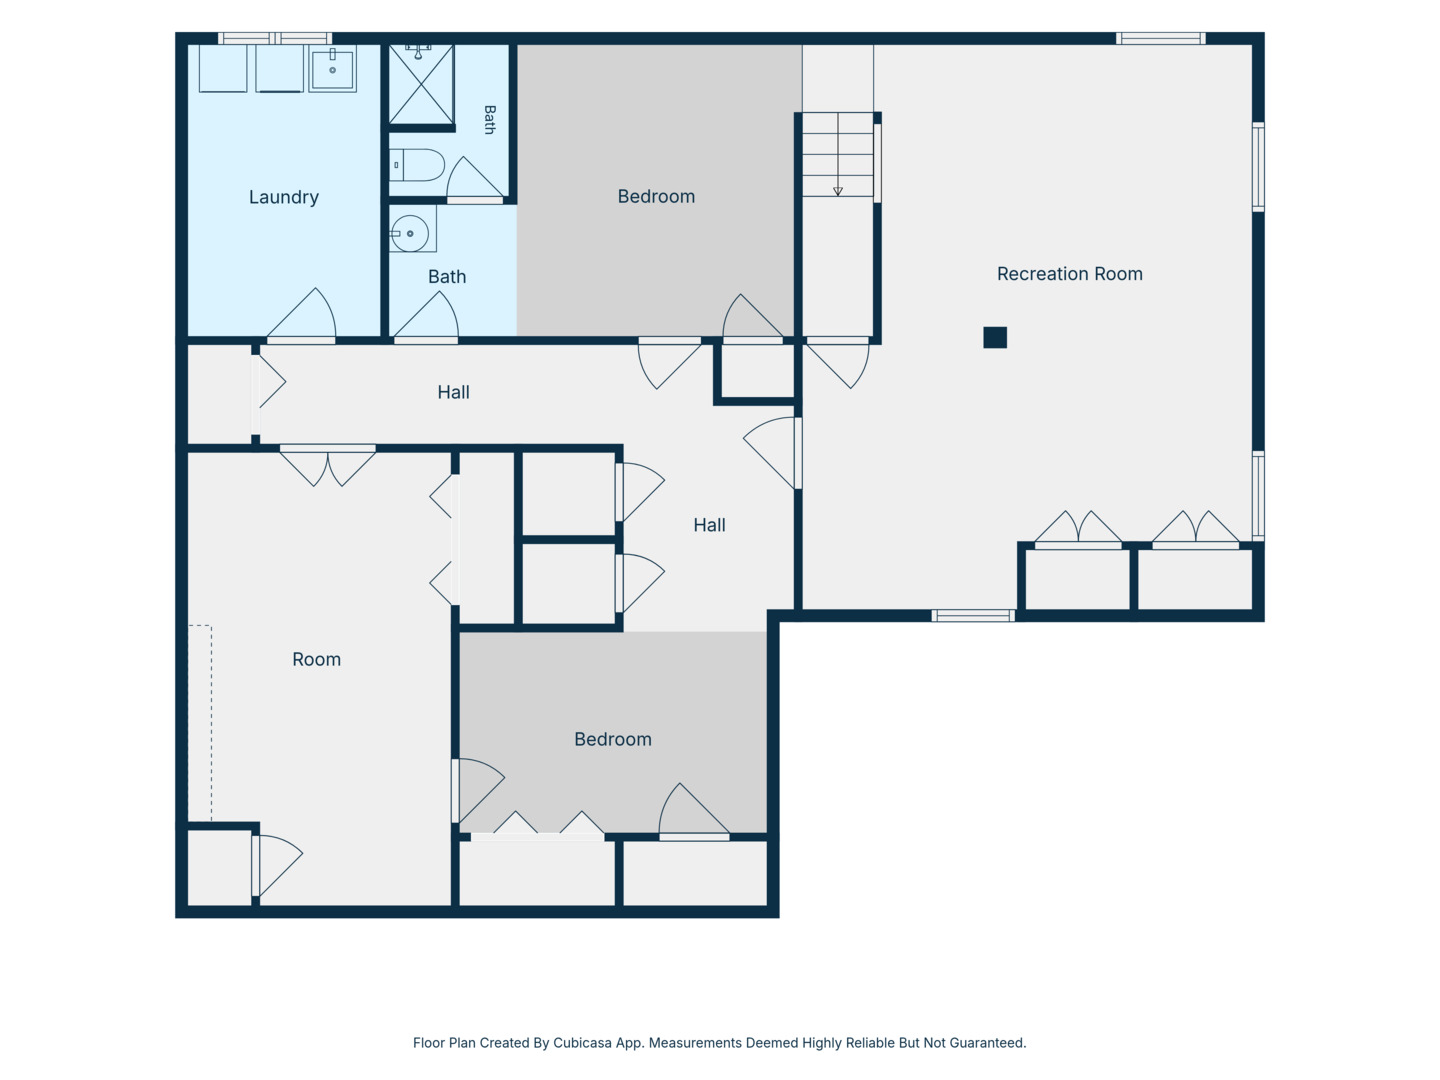
One-of-a-Kind Geneva residence in a coveted walk-to-town location. Discover the charm and character of this truly unique home, ideally located just one mile from Geneva's vibrant 3rd Street, known for its exceptional restaurants, boutiques, and year-round community events. Thoughtfully designed for both comfort and functionality, the main level features a spacious primary suite with a beautiful en suite bathroom. The dramatic living room is highlighted by a soaring two-story ceiling and an impressive floor-to-ceiling flagstone fireplace, while the sun-filled kitchen flows effortlessly into the inviting family room, creating the perfect gathering space for everyday living and entertaining. From the family room, step outside to an expansive wraparound deck overlooking a private, maturely landscaped backyard that offers a peaceful retreat and exceptional outdoor living space. Convenience abounds with a first-floor laundry room, complemented by an additional laundry area in the basement. Upstairs, you'll find two generously sized bedrooms, a full bath, and a versatile loft with custom built-in bookshelves. The finished basement offers remarkable flexibility with a large recreation room, potential office space, a full bathroom, and a workshop area. Car enthusiasts and hobbyists alike will appreciate the attached garage featuring a durable epoxy-coated floor. Be prepared to fall in love with this home from the moment you arrive.

3
beds

5
baths

2,232 Sq.Ft. LIVING AREA

0.33 Acres lot

Chris Wallace

Chris Wallace

Features & Amenities

Interior

  • total bedrooms3
  • Total bathrooms5
  • full bathrooms3
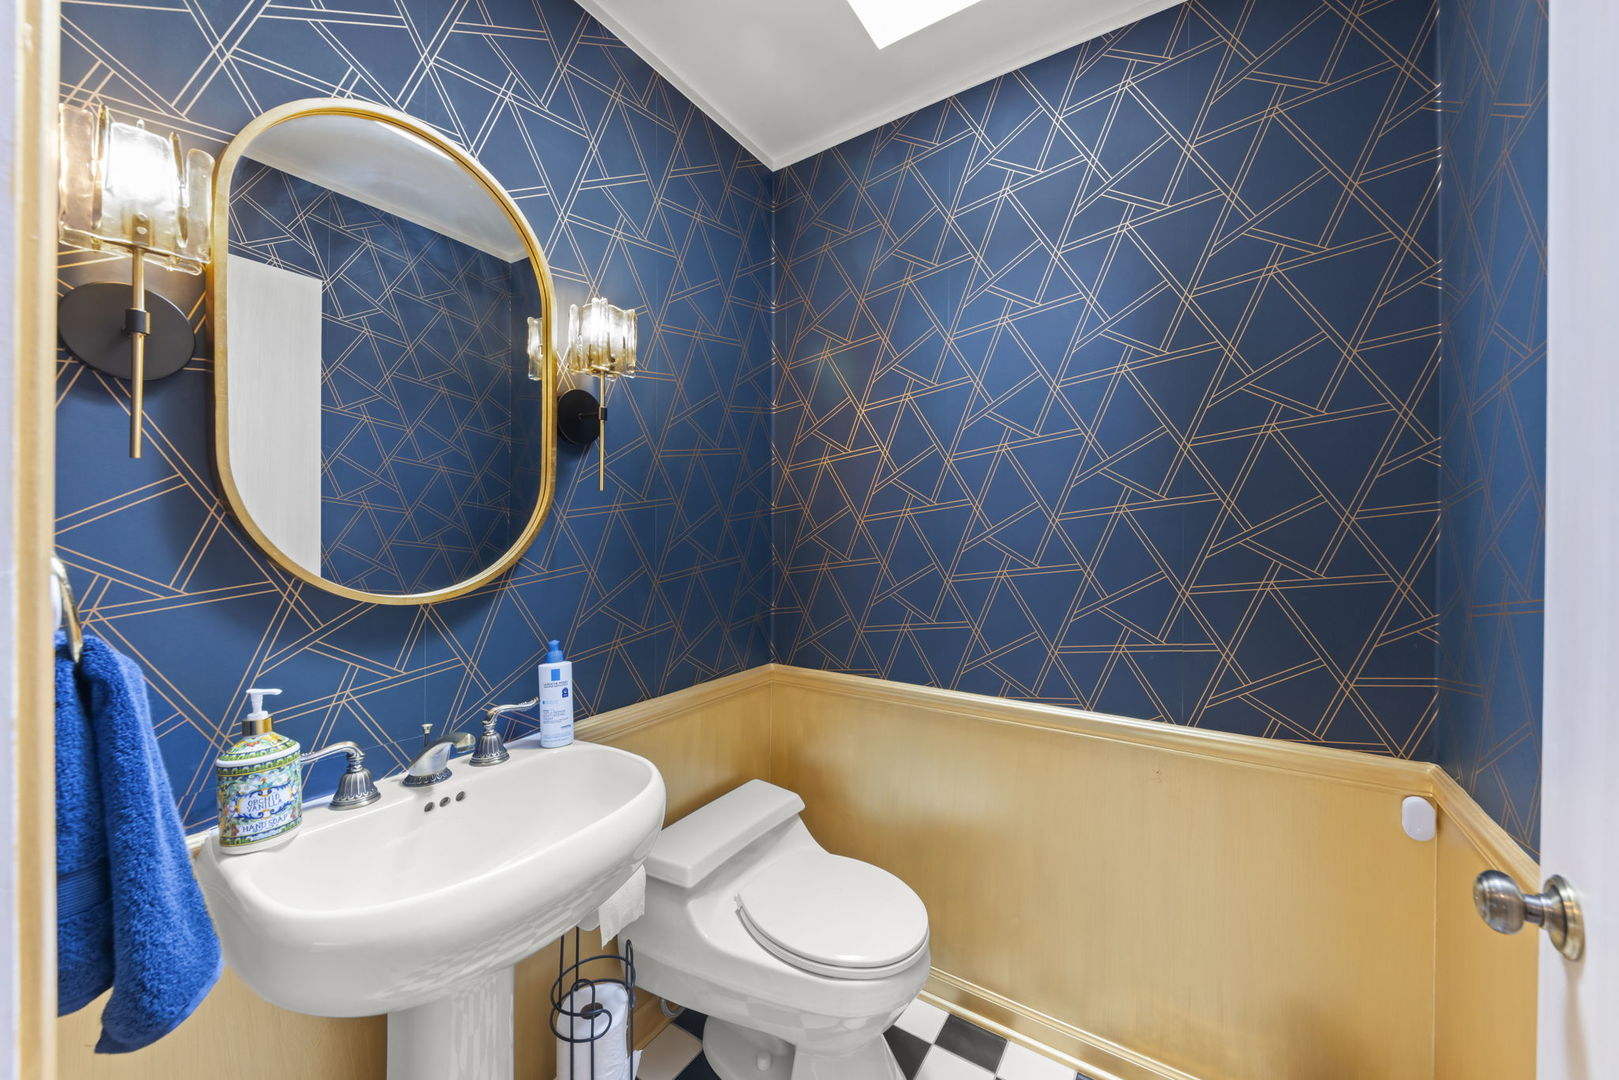
  • half bathrooms2
  • Laundry room Main Level, Multiple Locations
  • Flooring Hardwood
  • Fireplace Wood Burning, Gas Starter
  • APPLIANCES Range, Microwave, Dishwasher, Refrigerator, Washer, Dryer, Disposal, Water Purifier, Humidifier
  • other interior Features Cathedral Ceiling(s), 1st Floor Bedroom, 1st Floor Full Bath

Area & Lot

  • Status For Sale
  • Living Area2,232 Sq.Ft.
  • Lot Area0.33 Acres
  • MLS® ID12669139
  • TypeResidential
  • YEAR BUILT1985
  • NeighborhoodGeneva
  • Architecture StylesContemporary
  • Elementary SchoolWestern Avenue Elementary School
  • Middle SchoolGeneva Middle School
  • High SchoolGeneva Community High School
  • School District304

Exterior

  • Garage Space2.0
  • water SourcePublic
  • roofAsphalt
  • lot featuresCorner Lot
  • parkingAsphalt, Garage Door Opener, Yes, Other, Attached, Garage
  • HEAT TYPENatural Gas, Forced Air
  • AIR CONDITIONINGCentral Air
  • sewerPublic Sewer
  • SubstructureConcrete Perimeter
  • Disability FeaturesBath Grab Bars, Main Level Entry, Ramp - Main Level, Roll-In Shower

Financial

  • Sales Price$750,000
  • Real Estate Tax $12,296/yr
image

Schedule a Showing

We would love to show you our beautiful property. Please select your preferred date and time below. An agent will be in touch shortly to confirm your appointment.

Schedule a Showing

We would love to show you our beautiful property. Please select your preferred date and time below. An agent will be in touch shortly to confirm your appointment.

Thank you for your interest in 1660 J Pankow Drive, Geneva, IL 60134. We are reviewing your request and will be in touch shortly!

Mortgage Calculator

Estimate your monthly mortgage payment, including the principal and interest, property taxes, and HOA. Adjust the values to generate a more accurate rate.

All estimates are provided for informational purposes only. Actual amounts may vary.
$0,000 Your Payment 20 15 65
$0,000 Your Payment

Geneva

Explore

Reach Out Today

Looking for expert guidance in Geneva, Naperville, or anywhere in the Chicago Western Suburbs? I’m here to help you make informed, confident decisions. Reach out for a free consultation and let’s work towards your real estate goals today.

Follow Me On Instagram