Leave a Message

Thank you for your message. We will be in touch with you shortly.

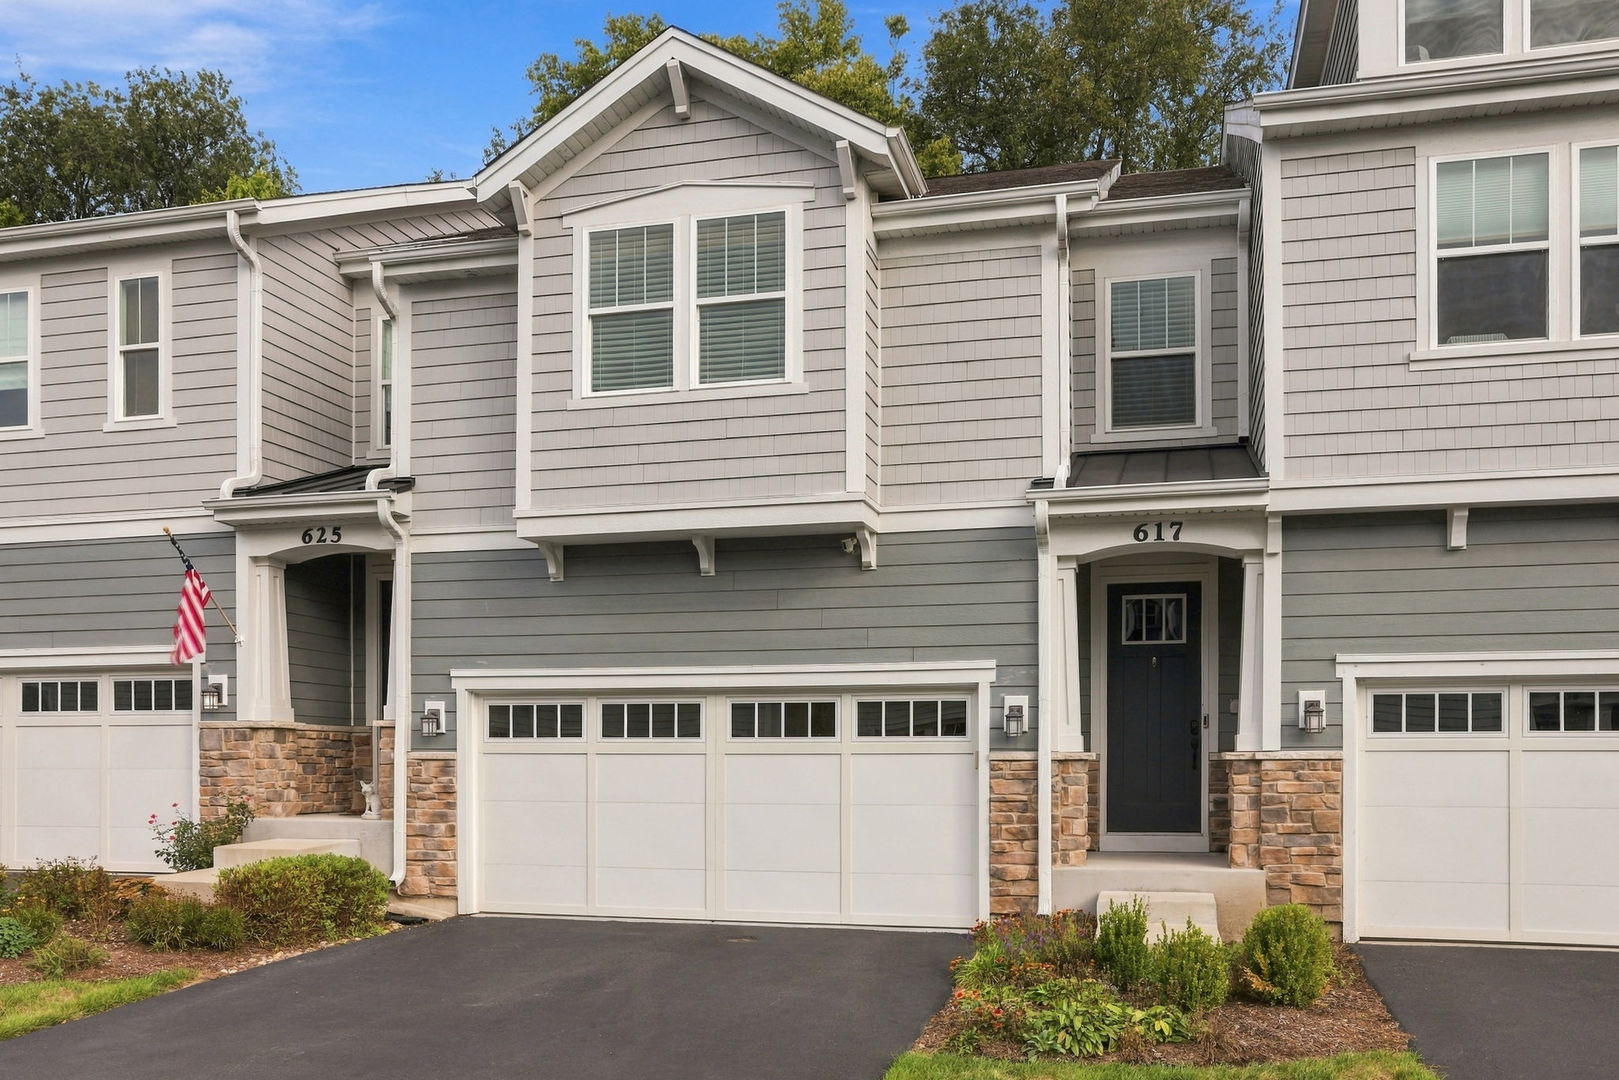
Gray attached townhomes with white trim, stone accents, garages, and an American flag by the left entry.
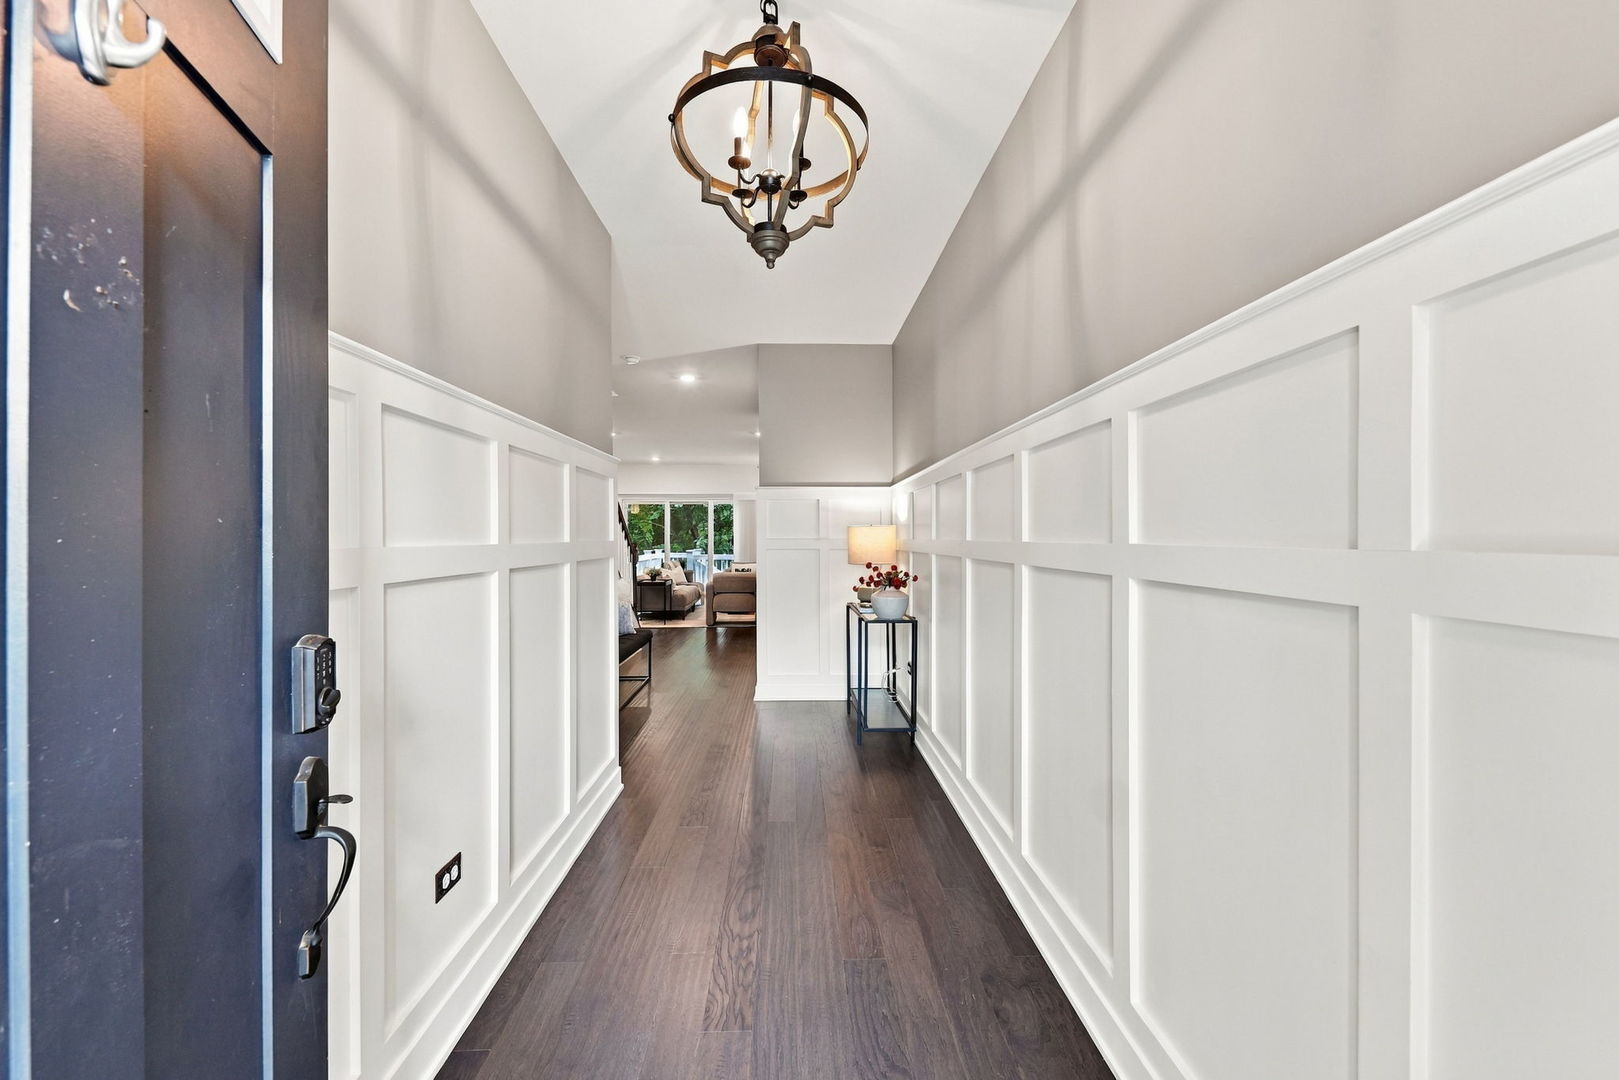
Entry hallway with white paneled walls, dark wood flooring, and a hanging chandelier.
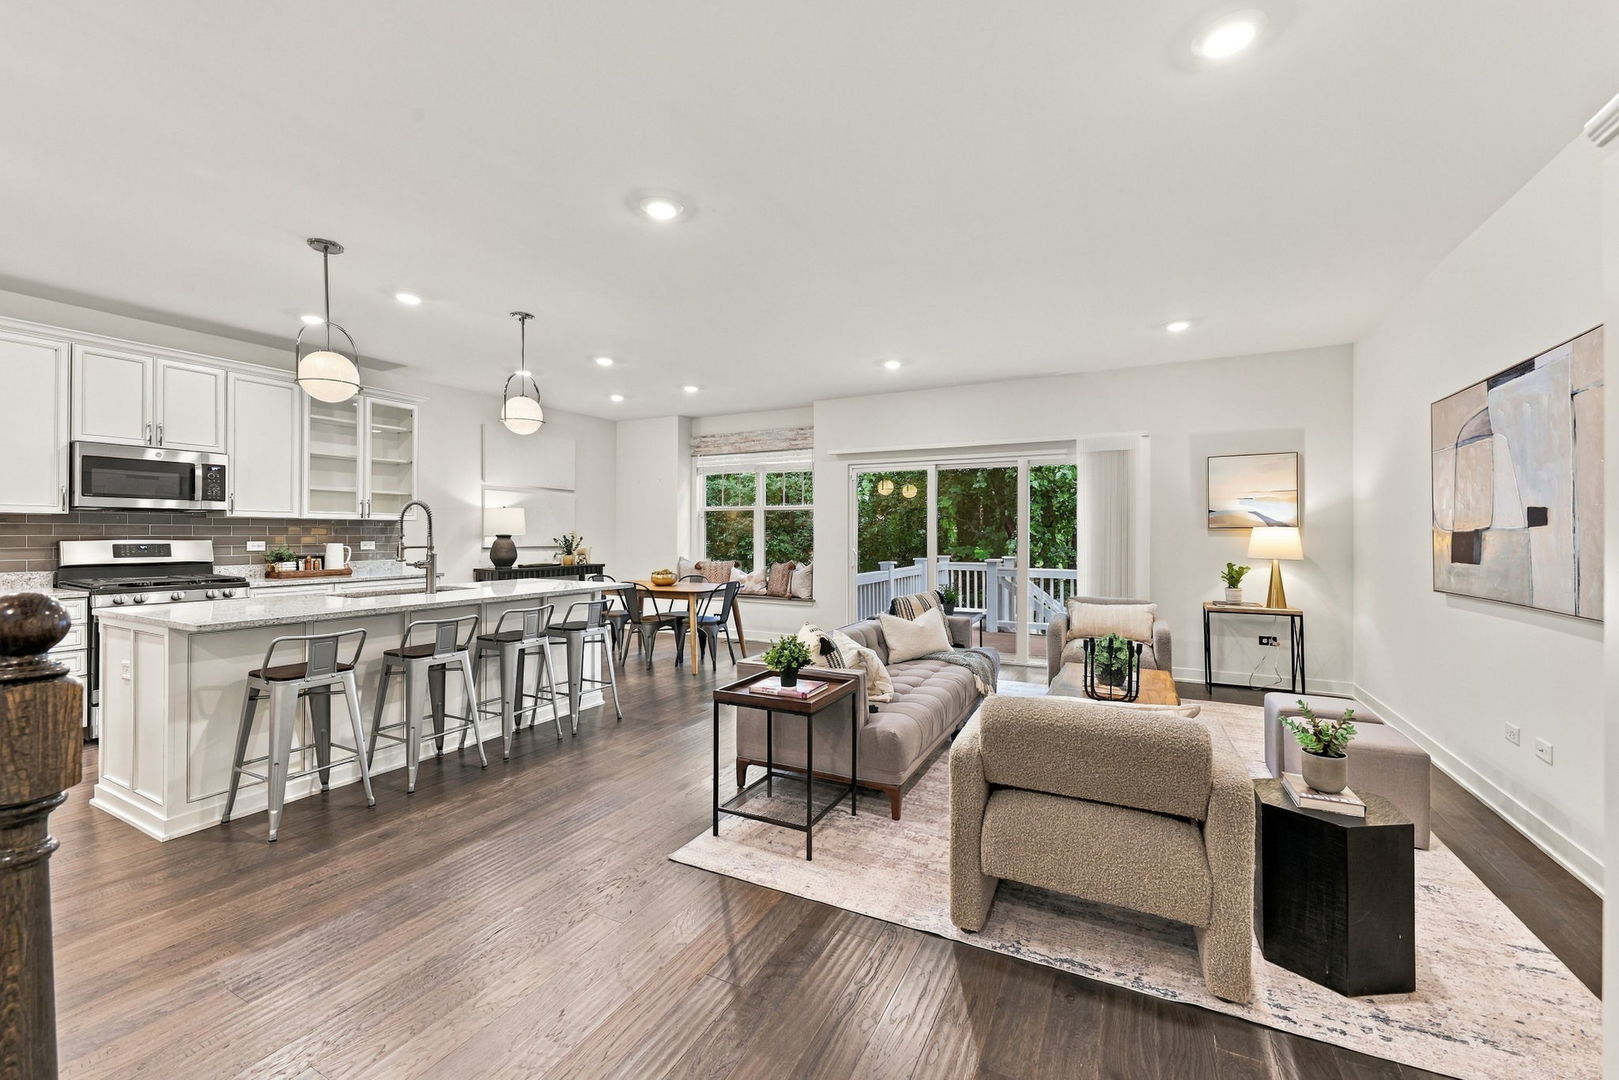
Open-plan kitchen and living room with island seating and sliding doors to a deck.
Open-plan kitchen and living room with a large island, white cabinetry, and carpeted staircase.
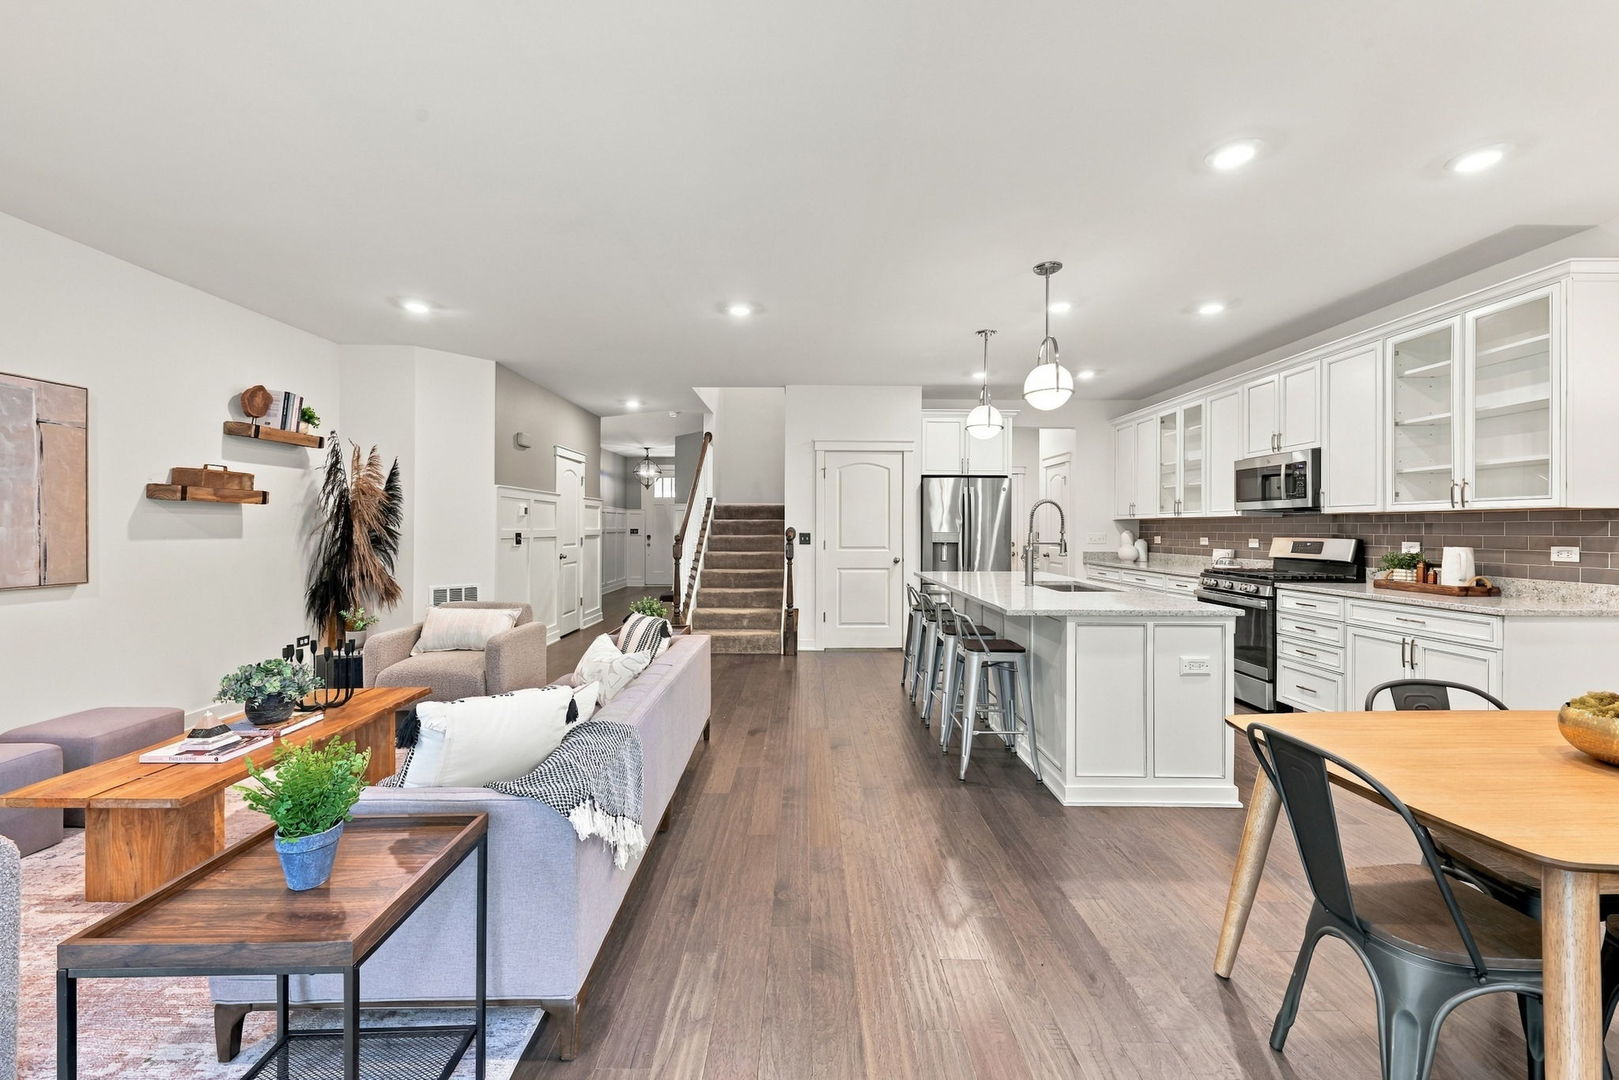
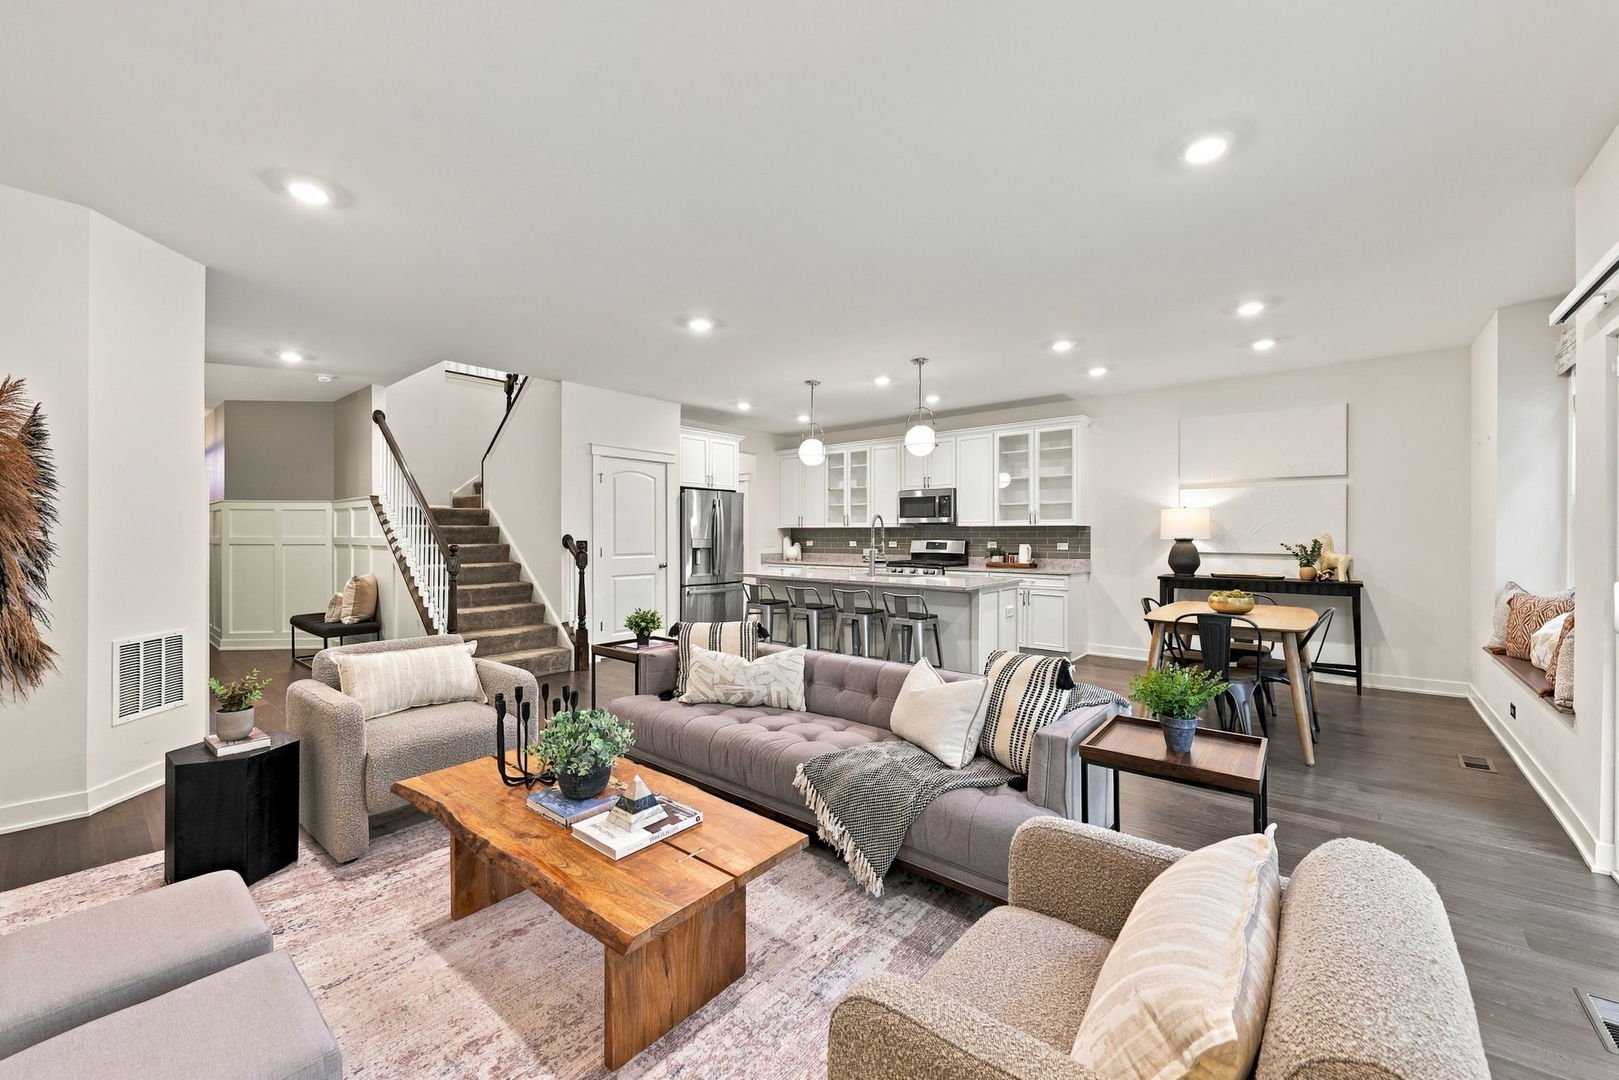
Open-plan living room with gray sectional, adjoining white kitchen and island, and staircase.
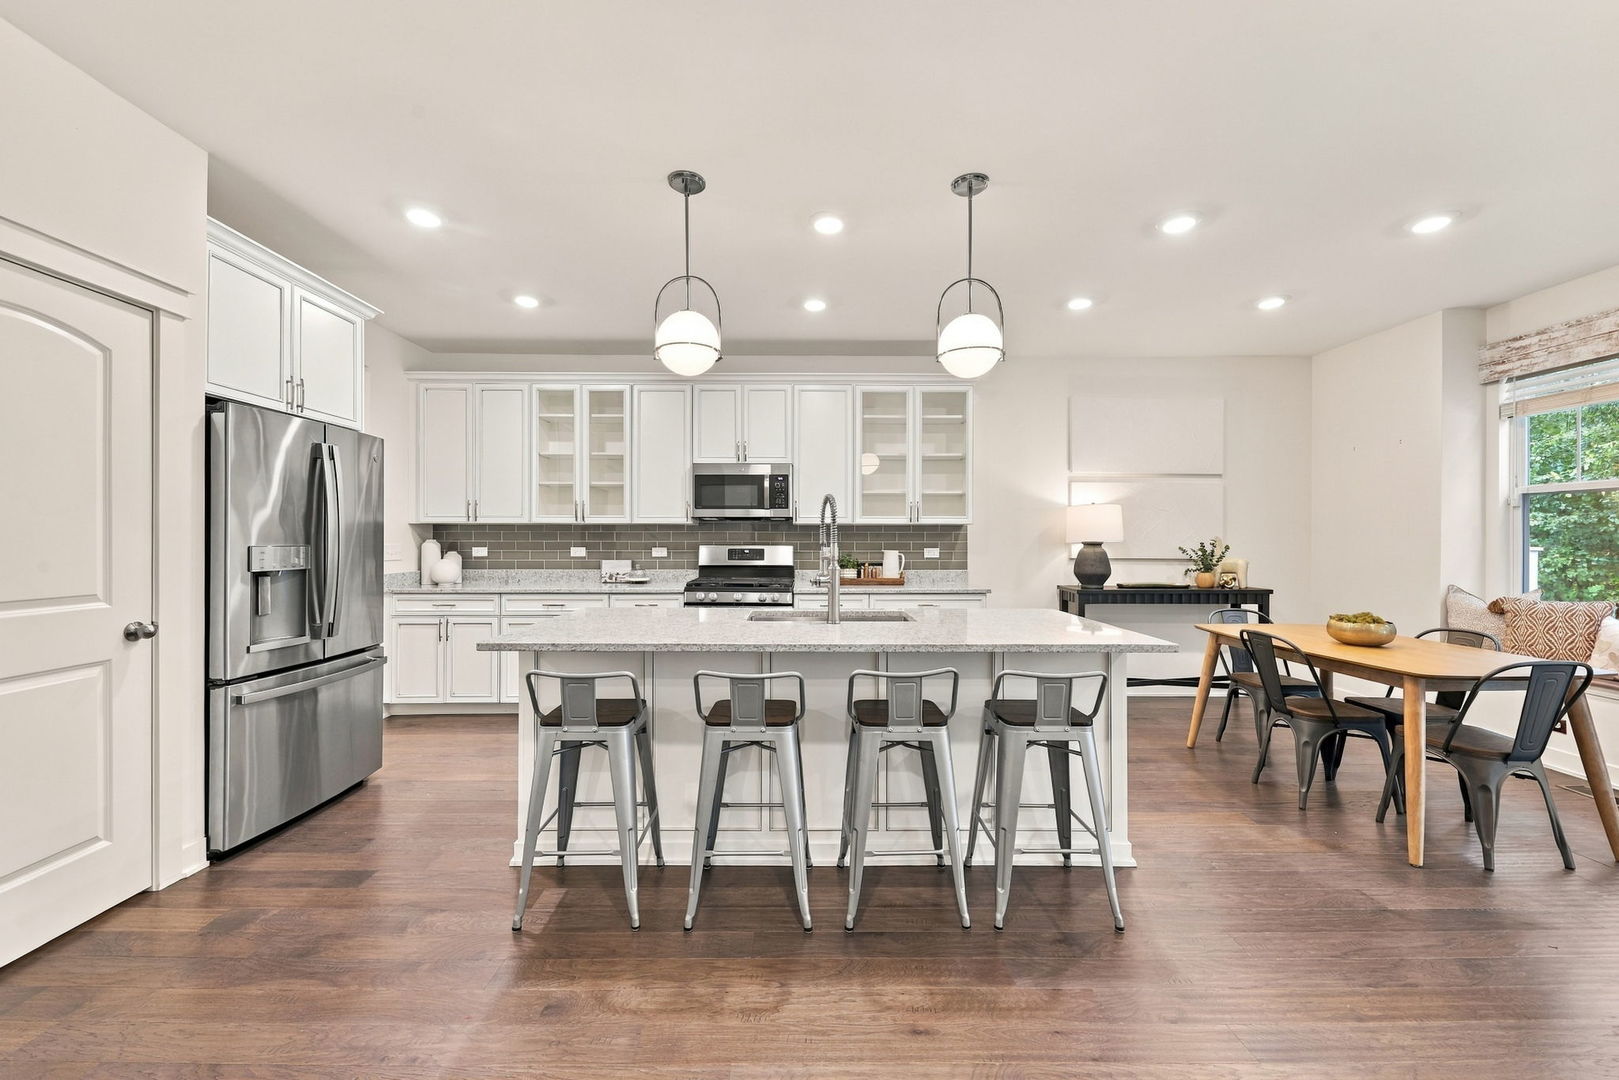
Open kitchen with a large island and four stools, adjoining a dining area beside a window.
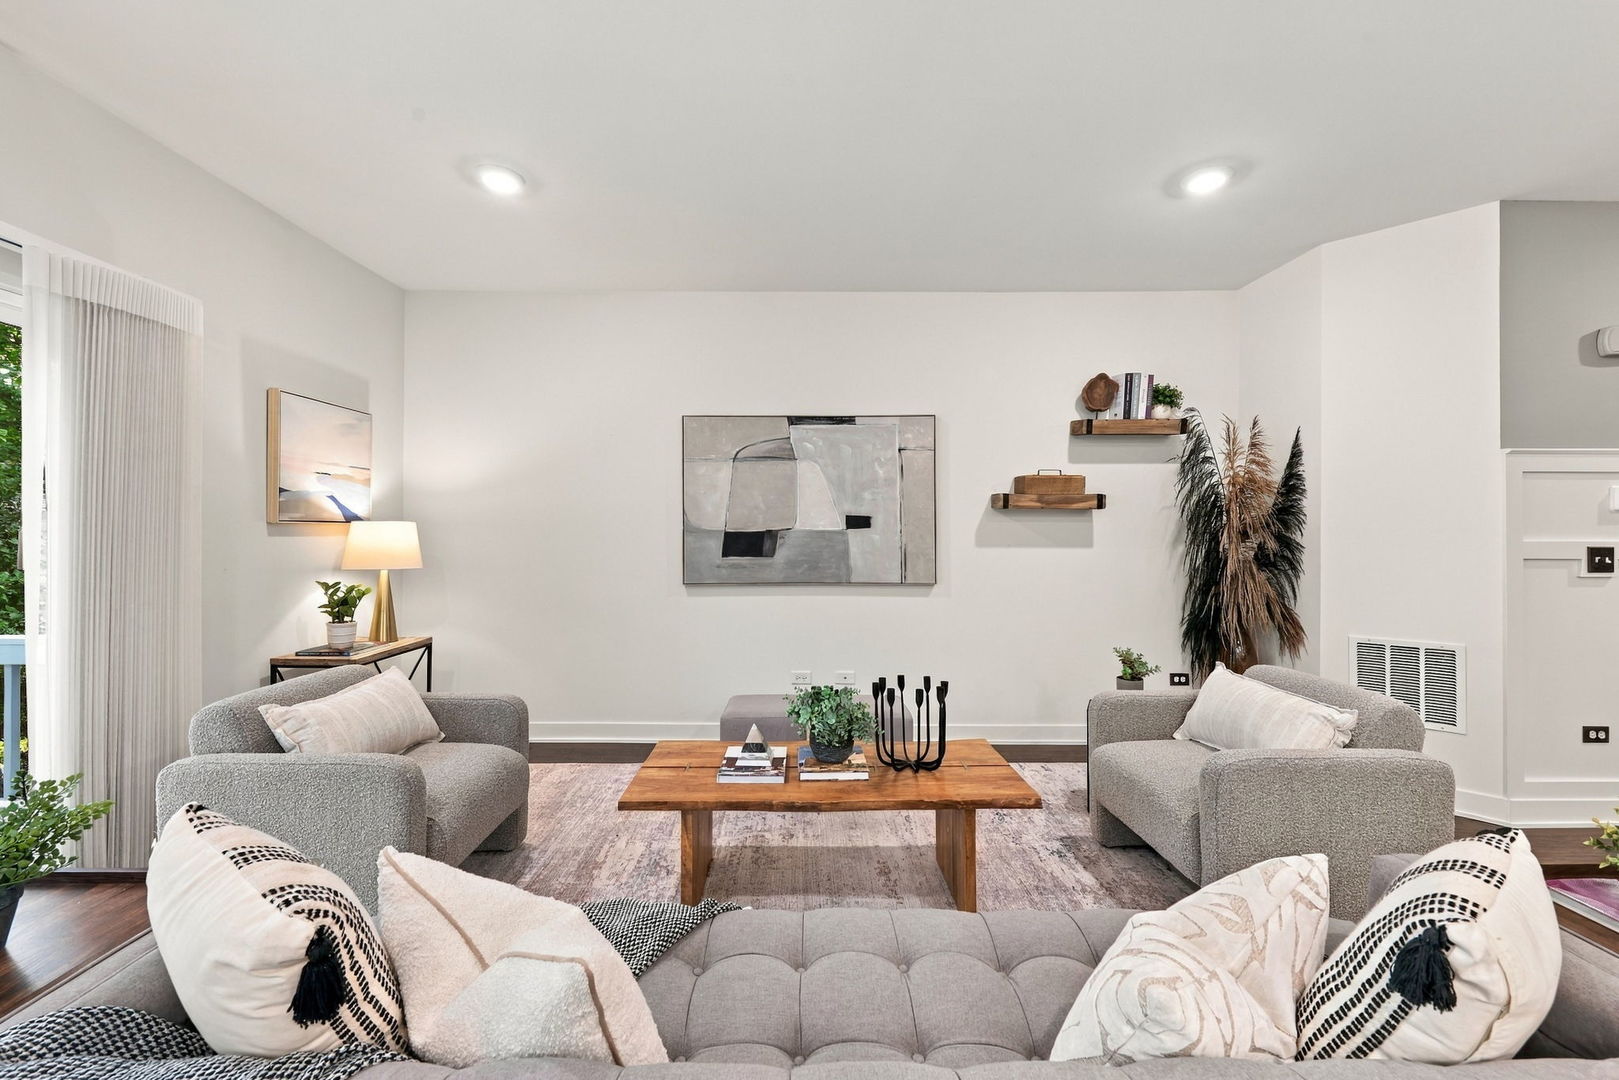
Living room with gray sofas, a wooden coffee table, and abstract wall art.
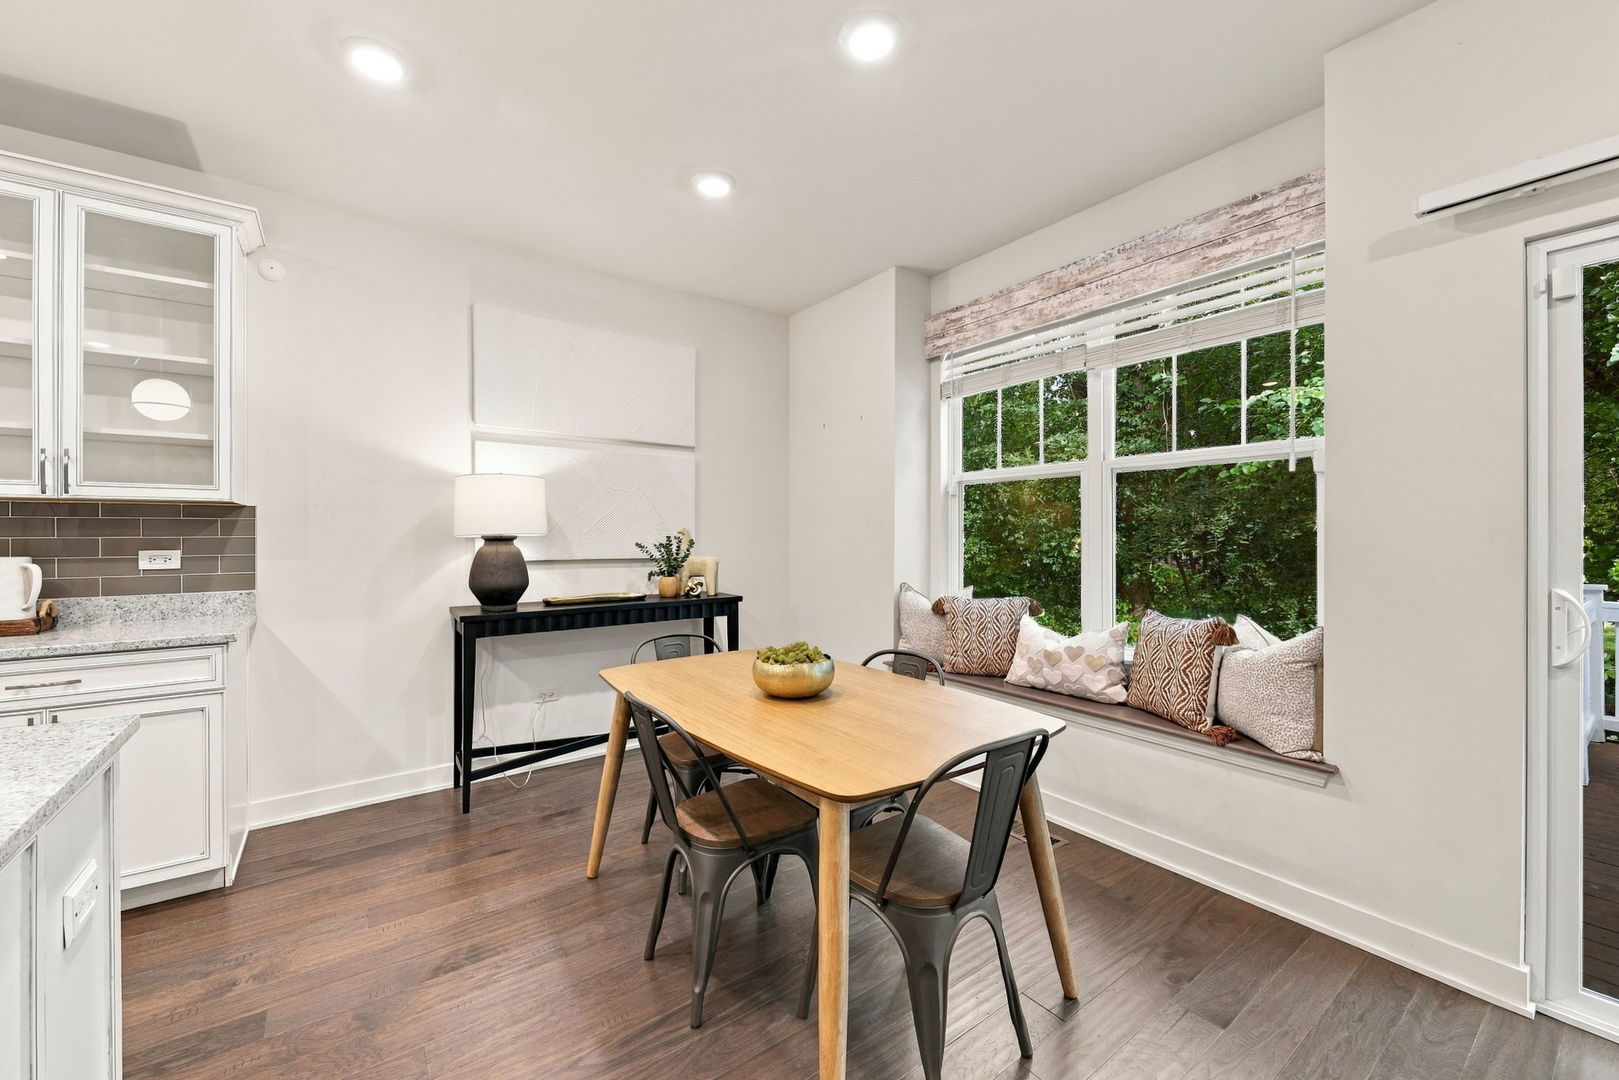
Dining nook with a wood table, cushioned window seat, and large windows overlooking greenery.
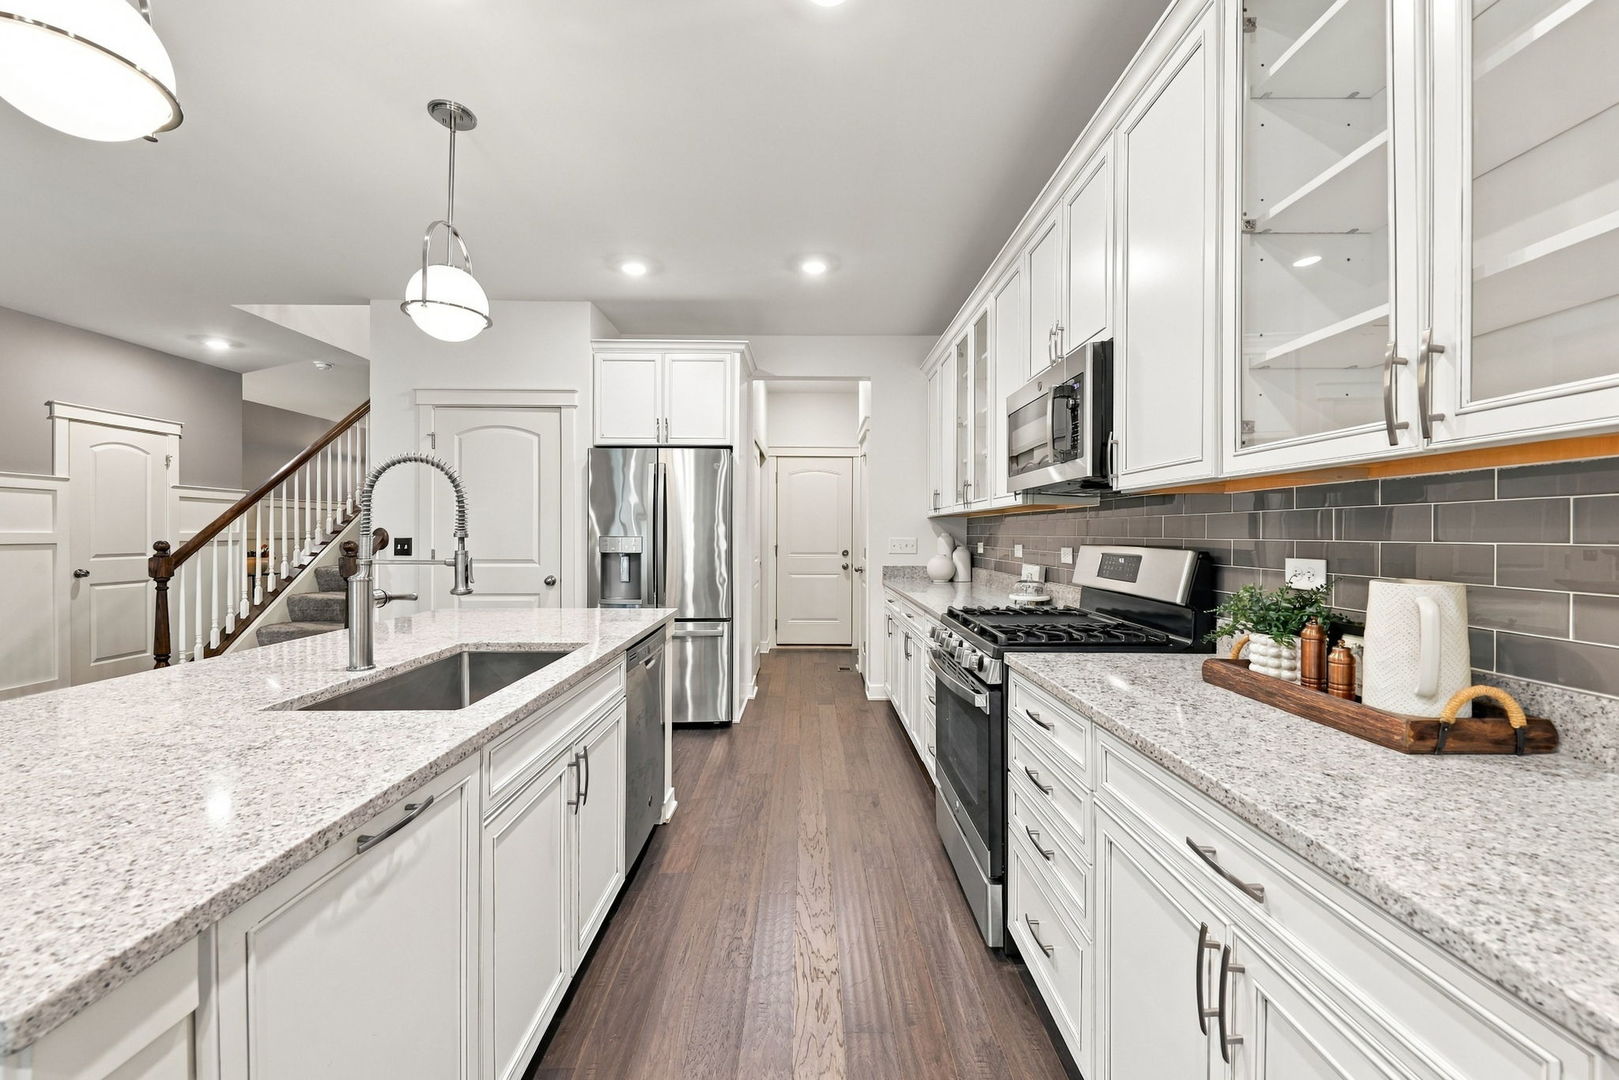
Kitchen with white cabinets, gray tile backsplash, stone counters, stainless appliances, and a large island sink.
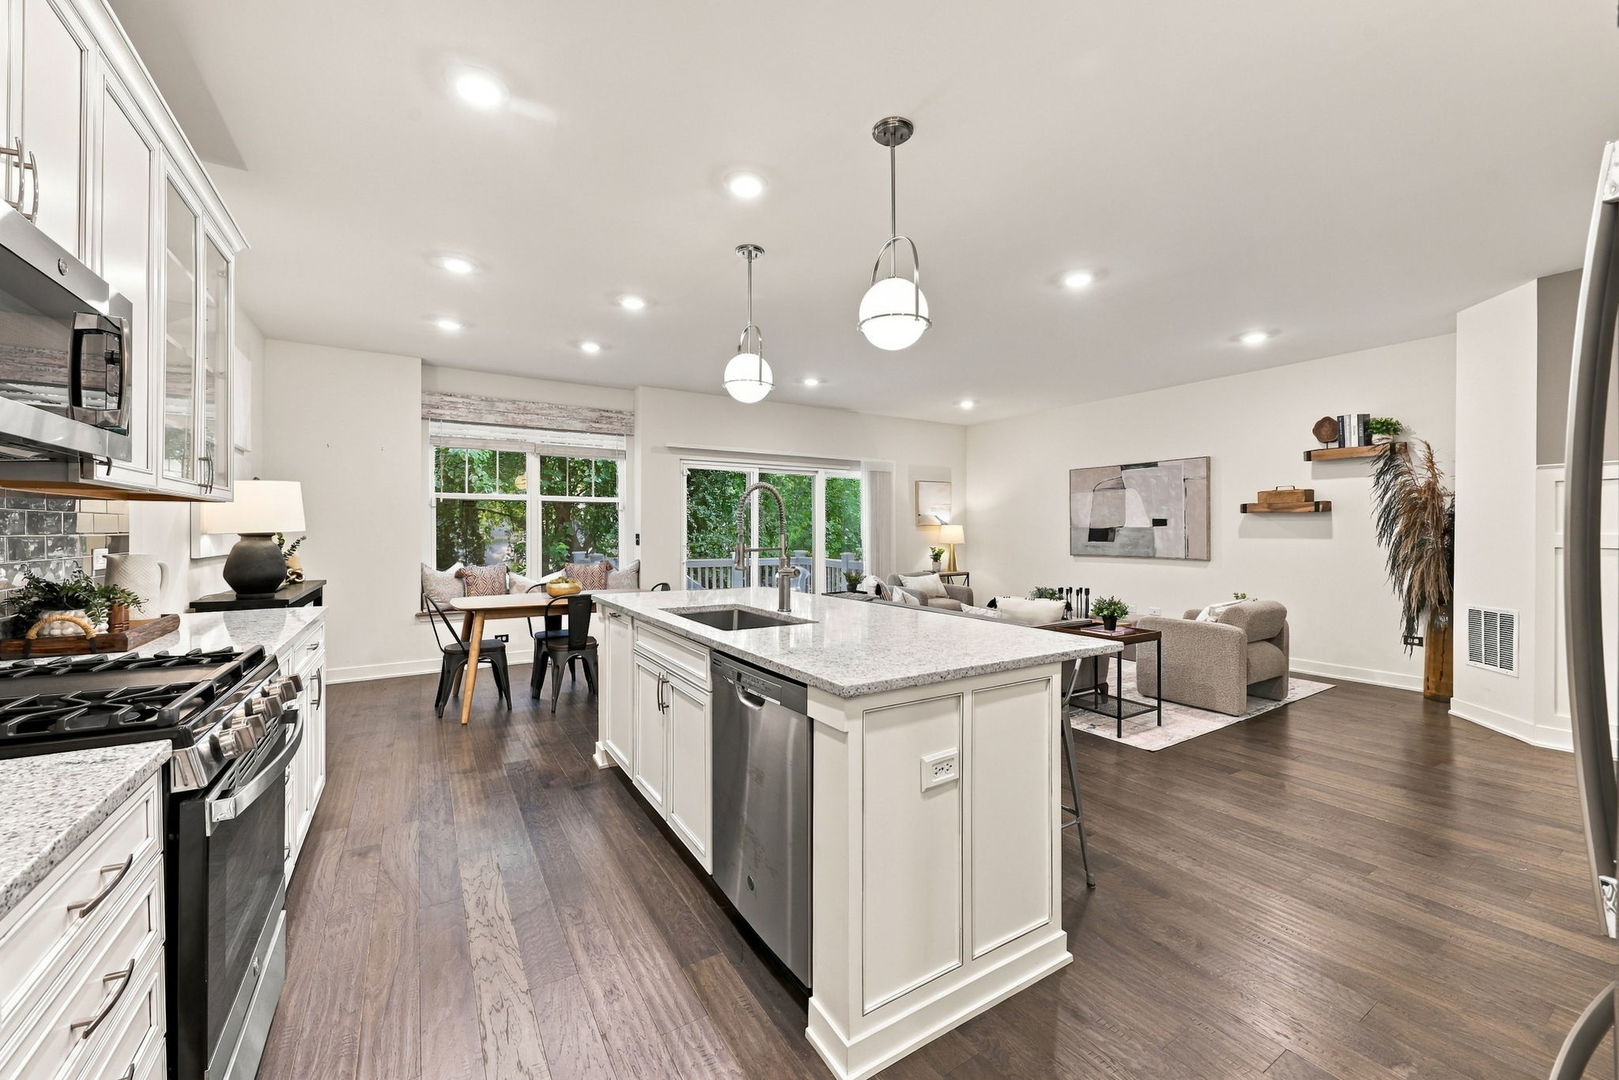
Open kitchen with a large granite island, stainless appliances, and adjoining dining and living areas.
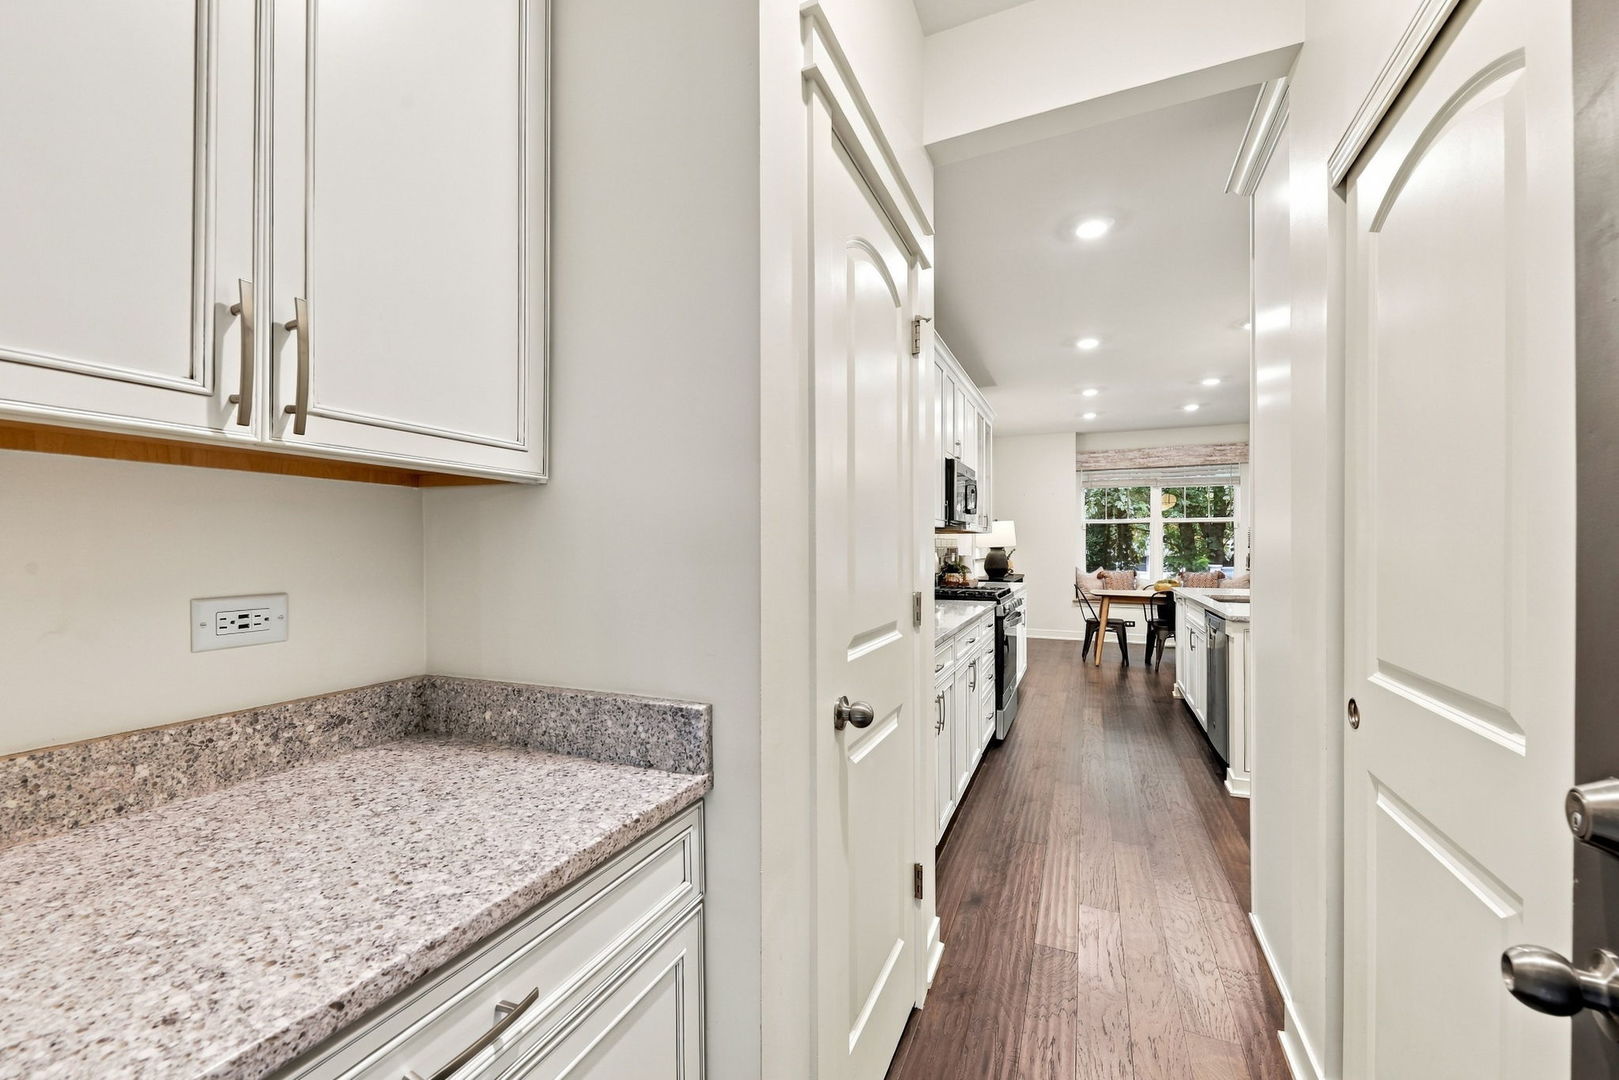
Kitchen with white cabinetry and stone counters, viewed down a wood-floored corridor toward a window-side dining area.
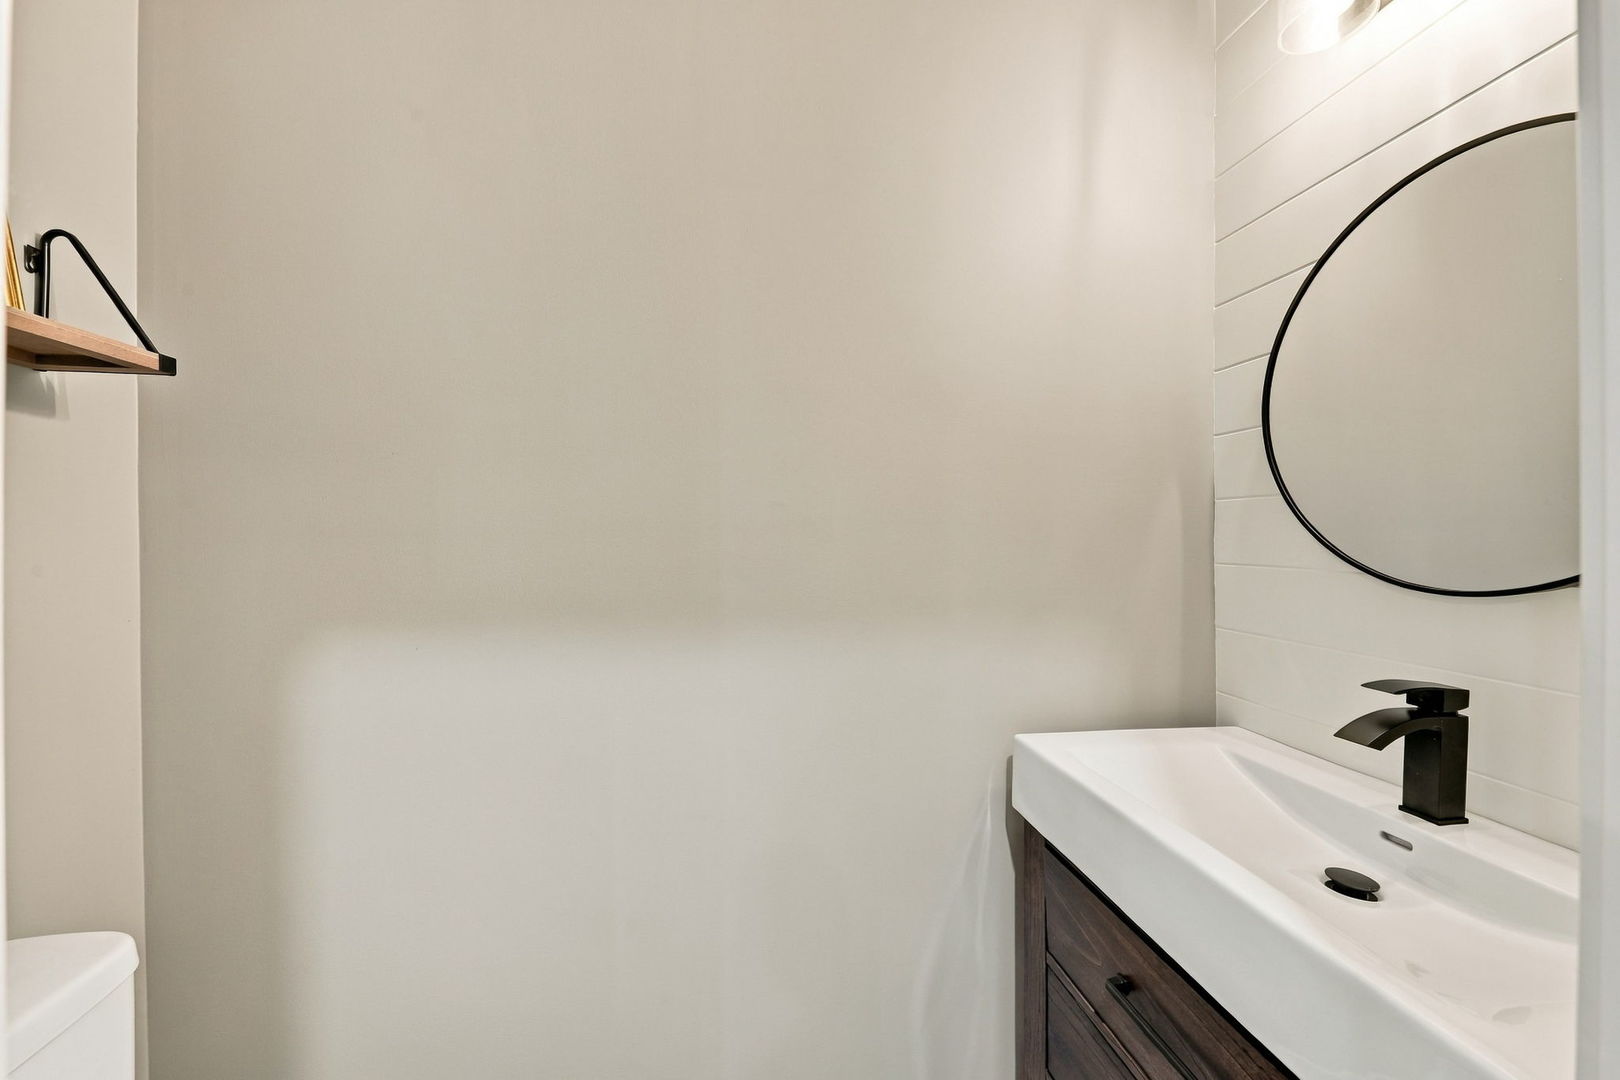
Modern bathroom vanity with a white sink, matte black faucet, and round mirror.
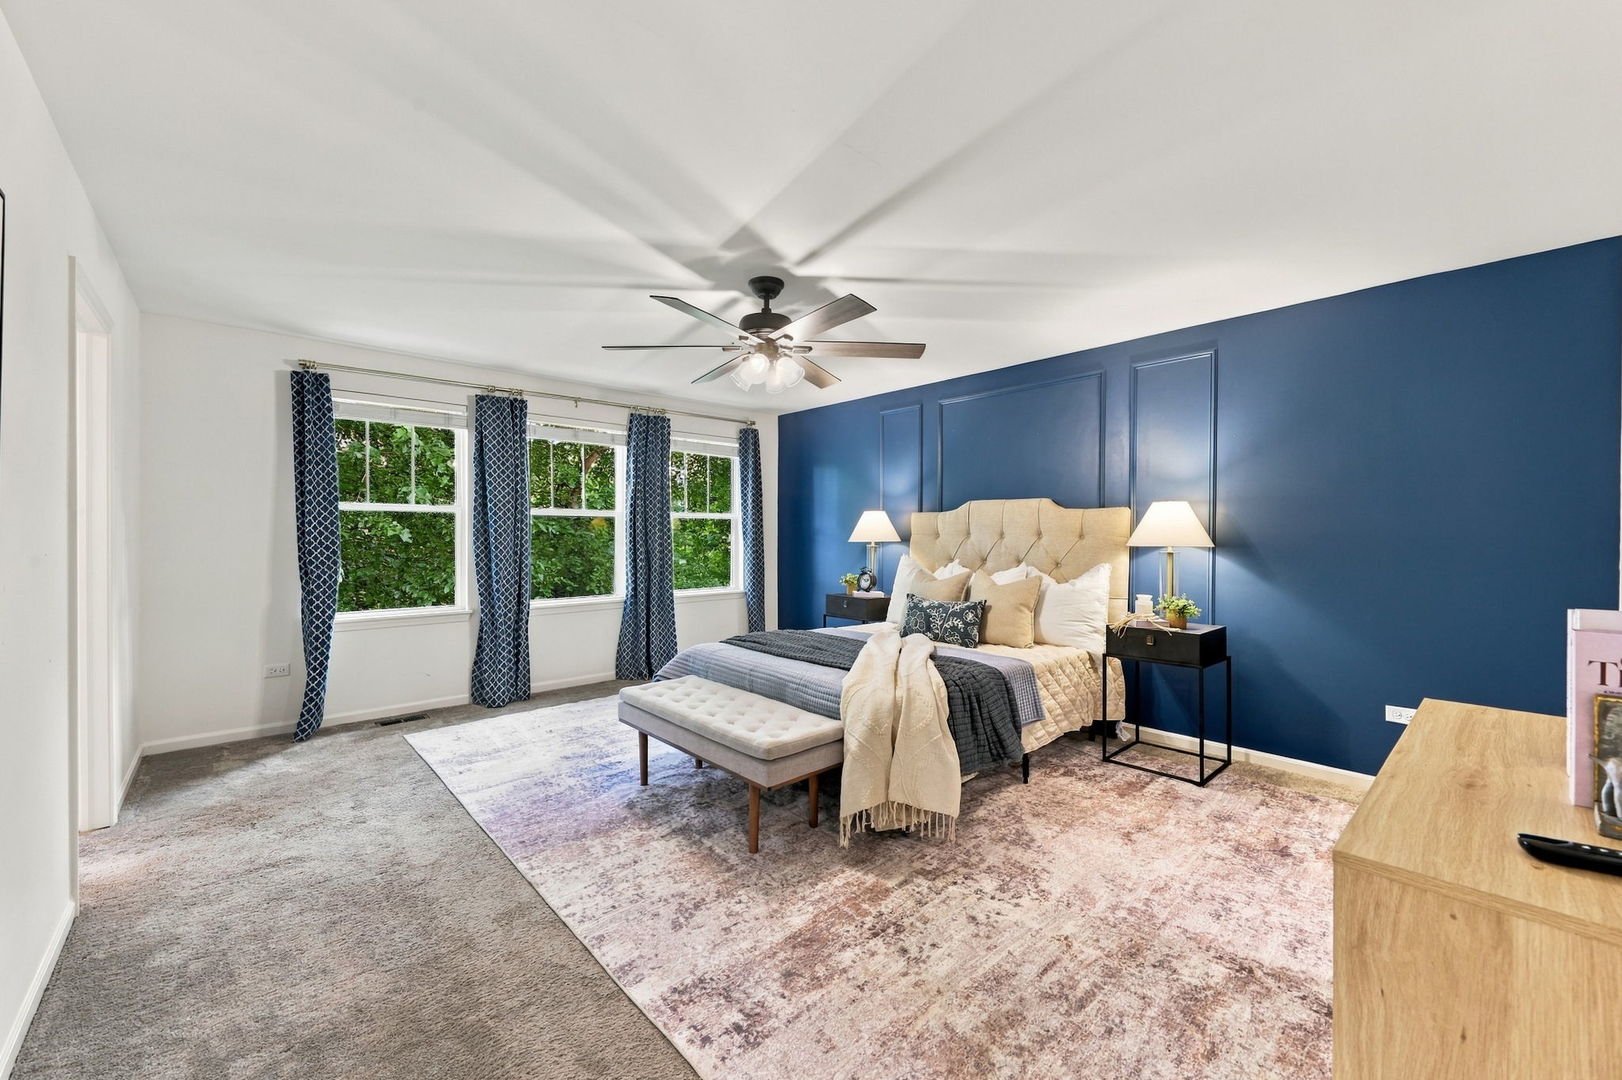
Staged bedroom with a cream tufted bed, navy accent wall, and three curtained windows.
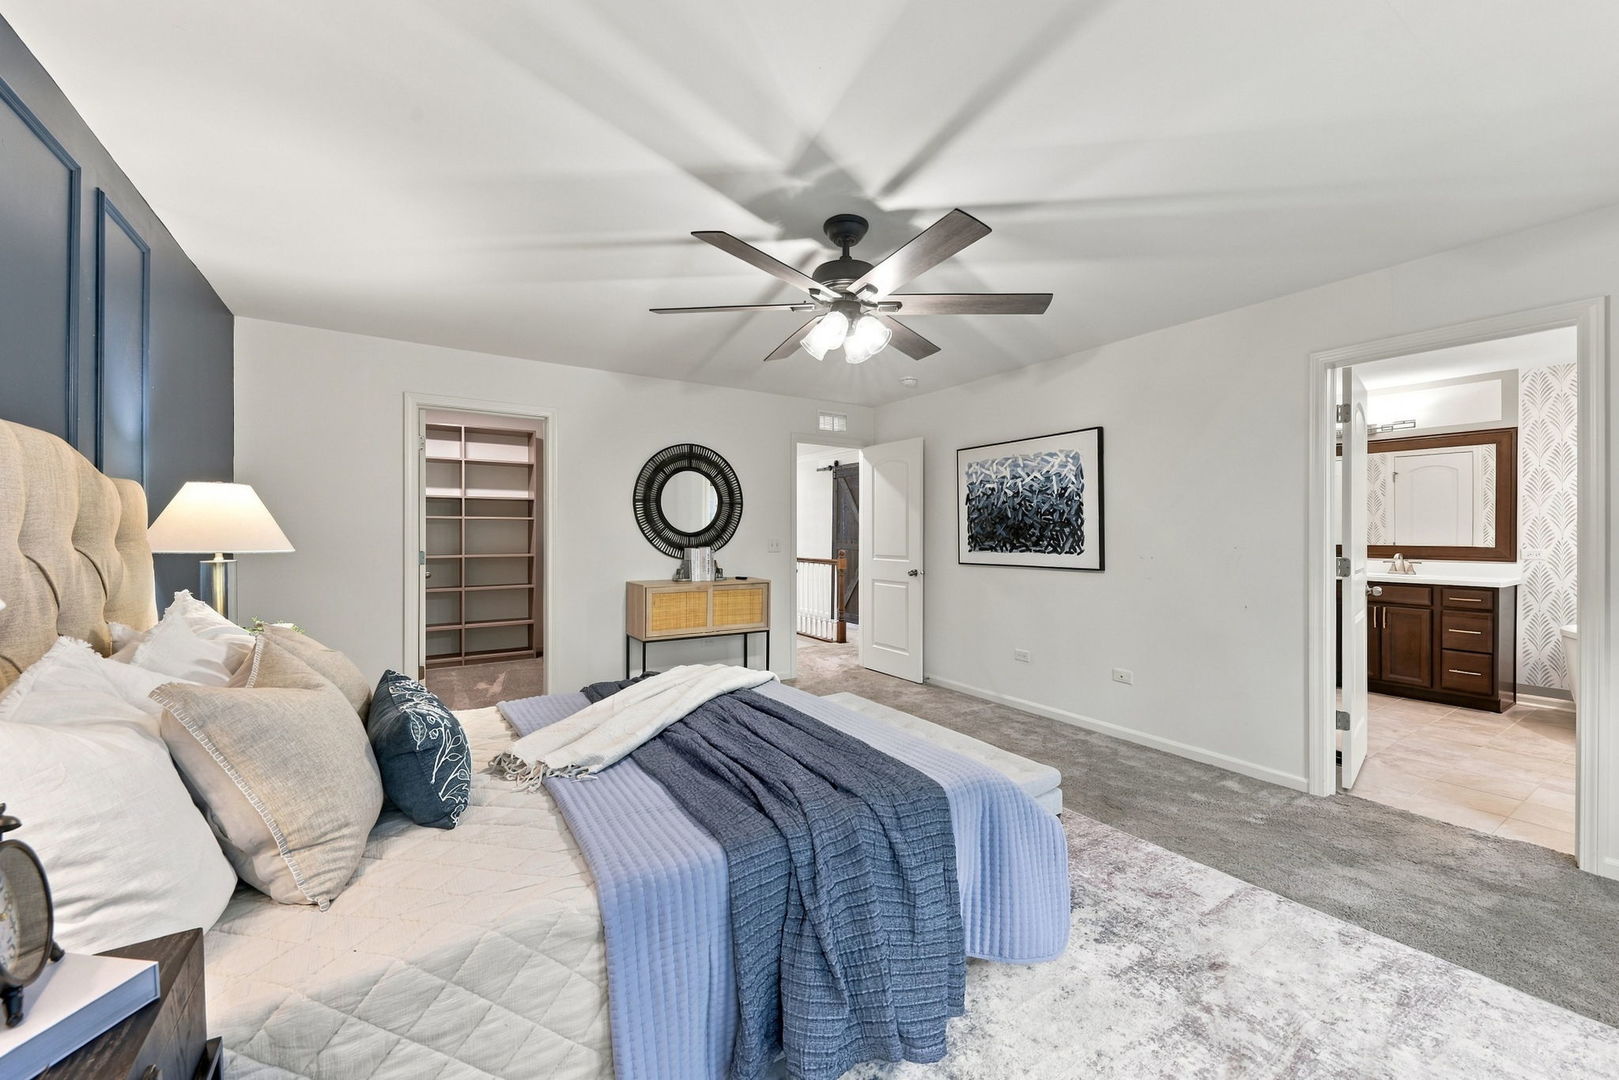
Staged bedroom with blue bedding, a paneled accent wall, and an en-suite bathroom.
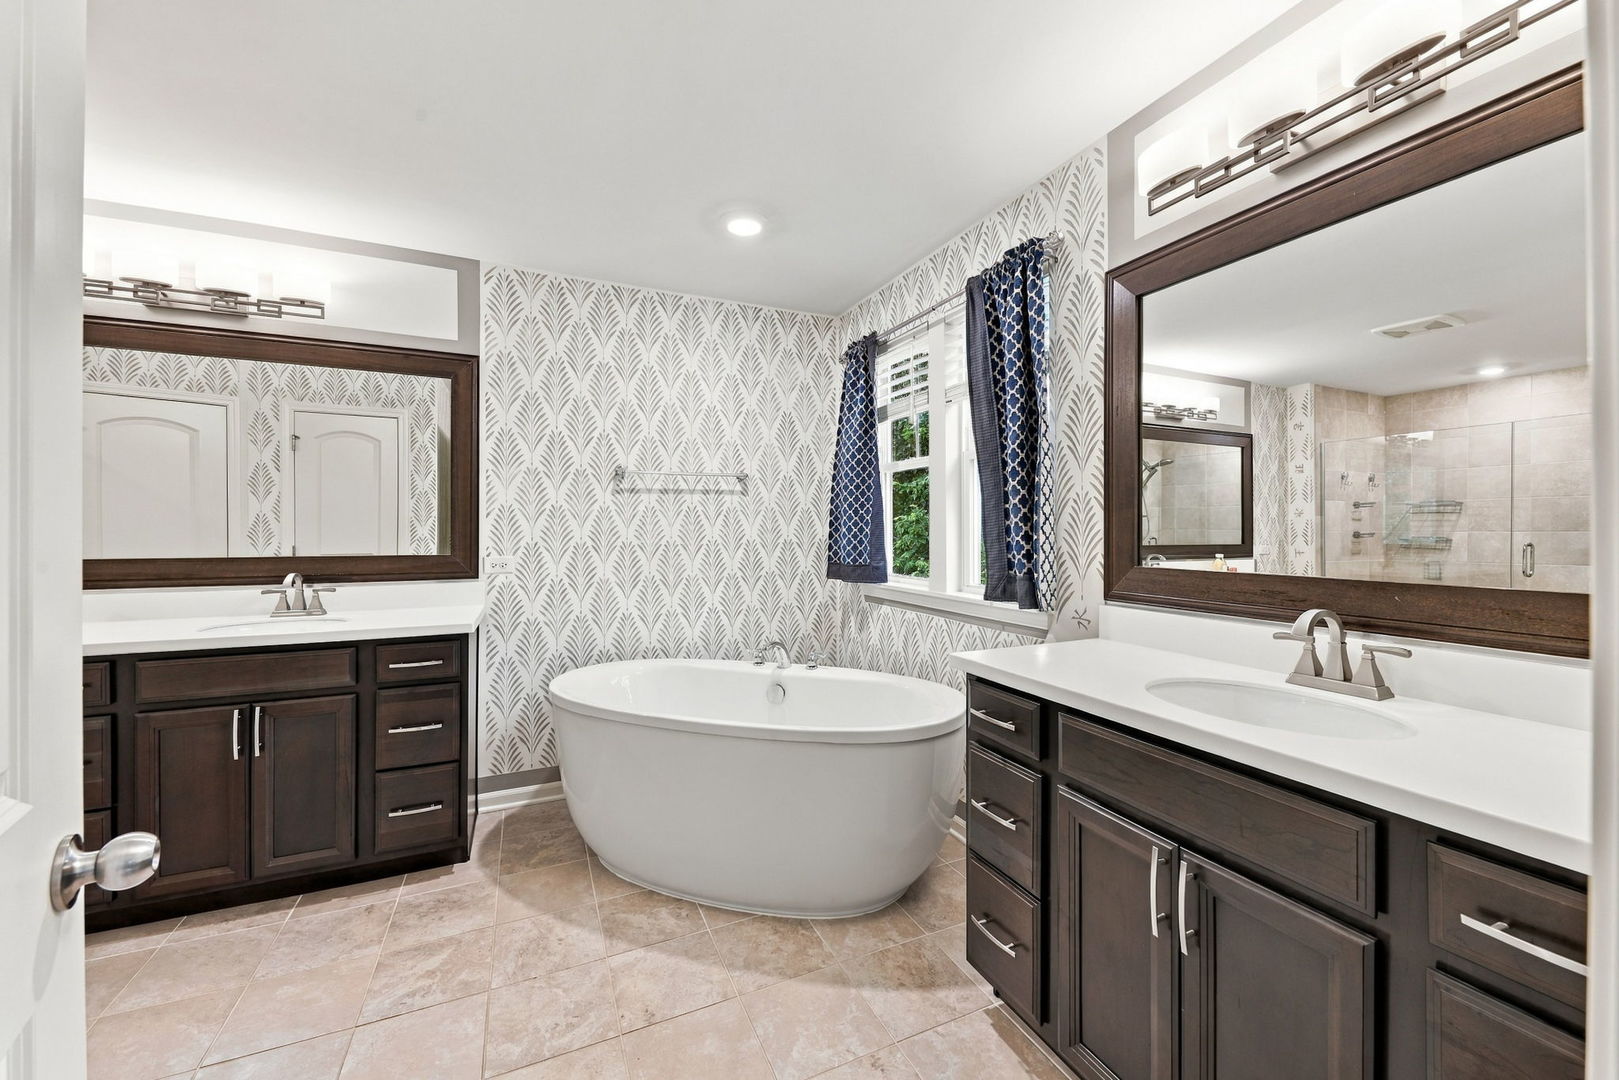
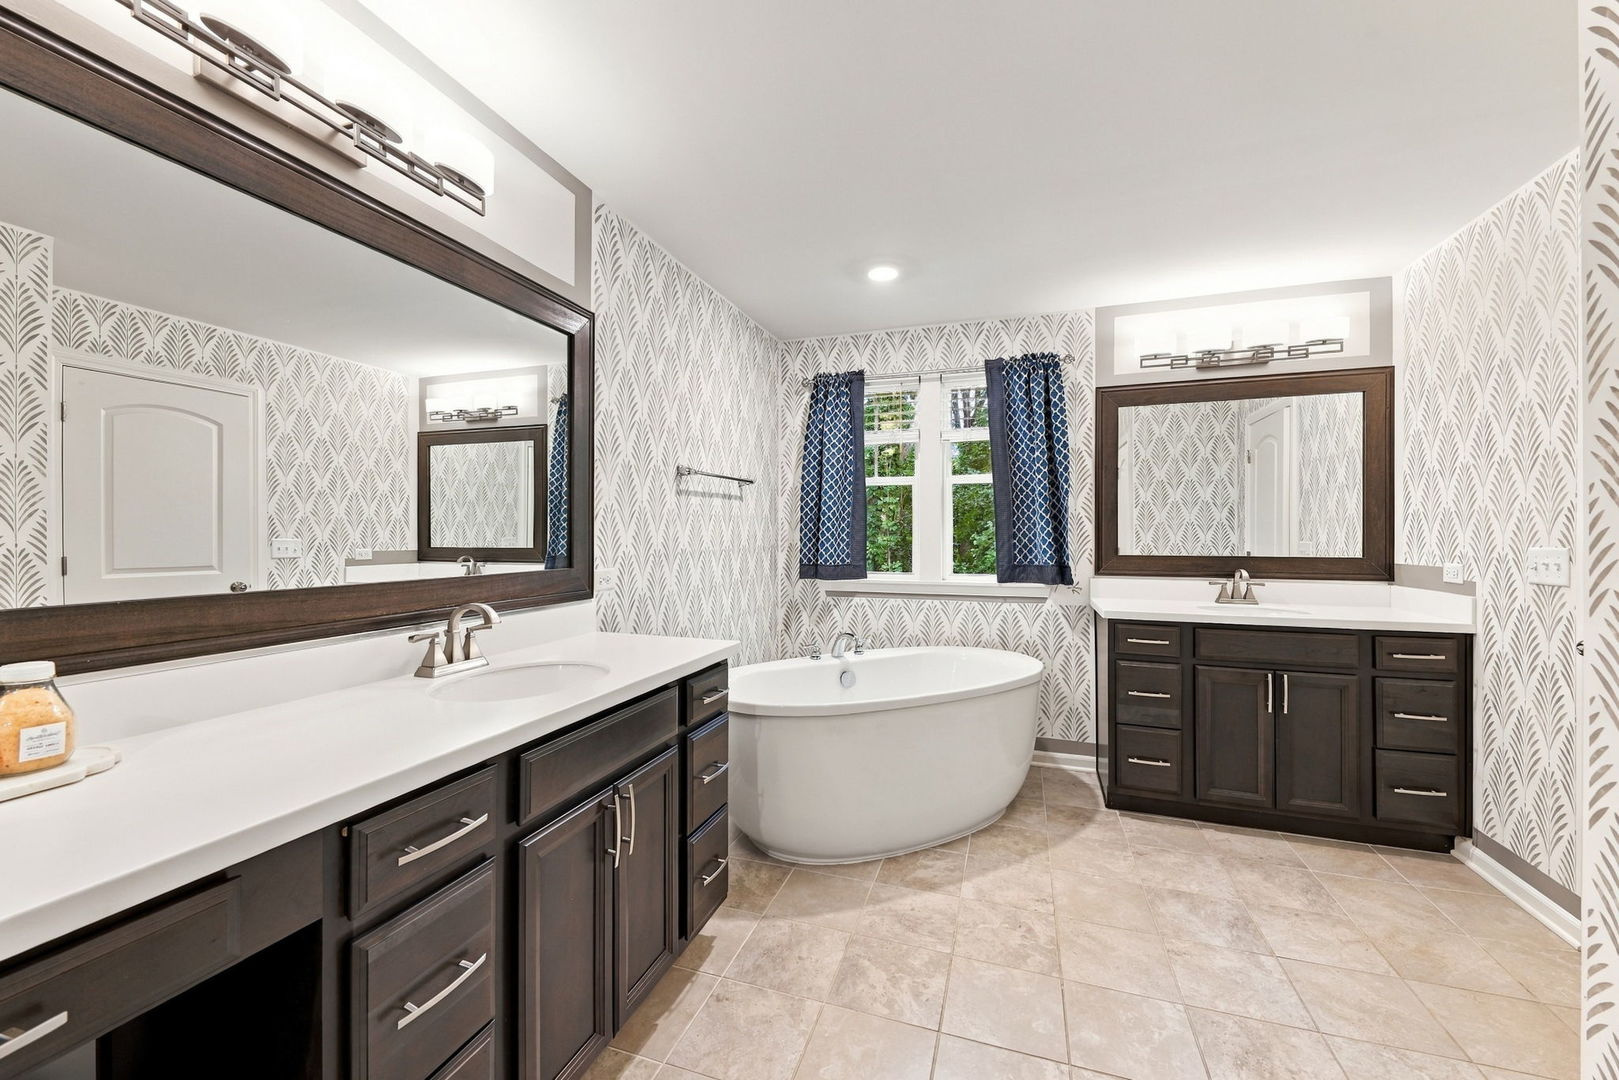
Bathroom with a freestanding tub, double dark wood vanities, patterned wallpaper, and navy window curtains.
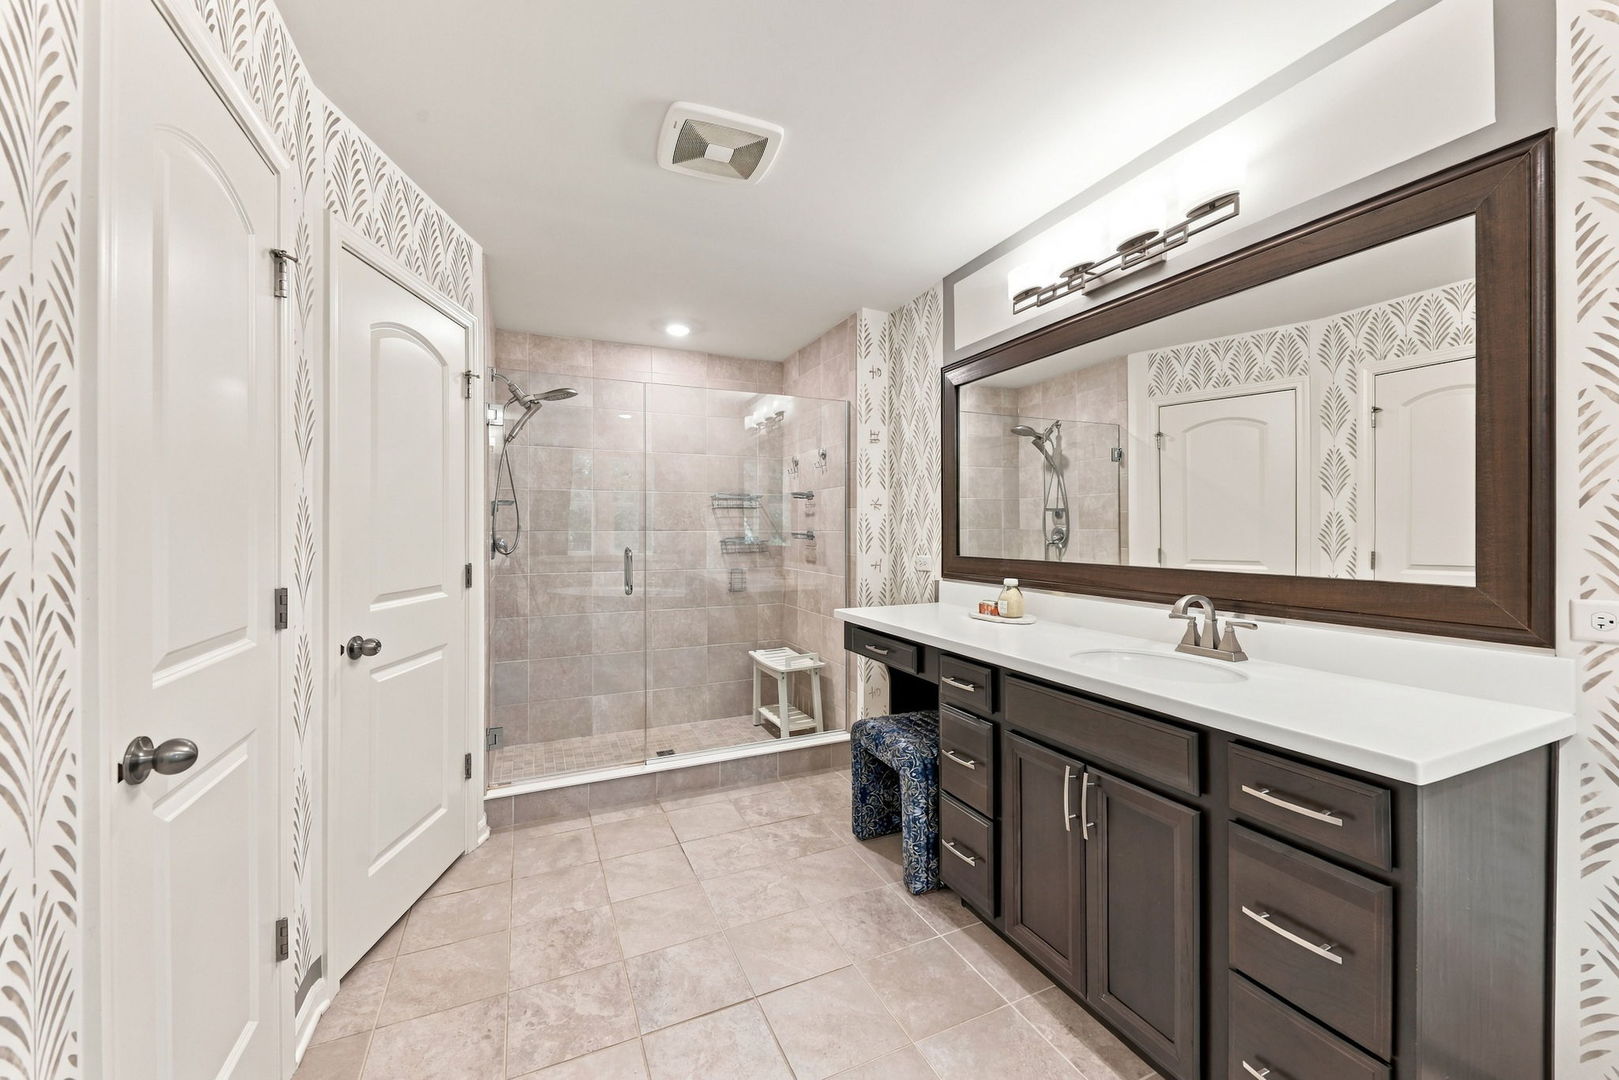
Bathroom with a glass-enclosed tiled shower and long dark wood vanity beneath a large mirror.
Bathroom with dark double vanities, a freestanding soaking tub, patterned wallpaper, and a window.
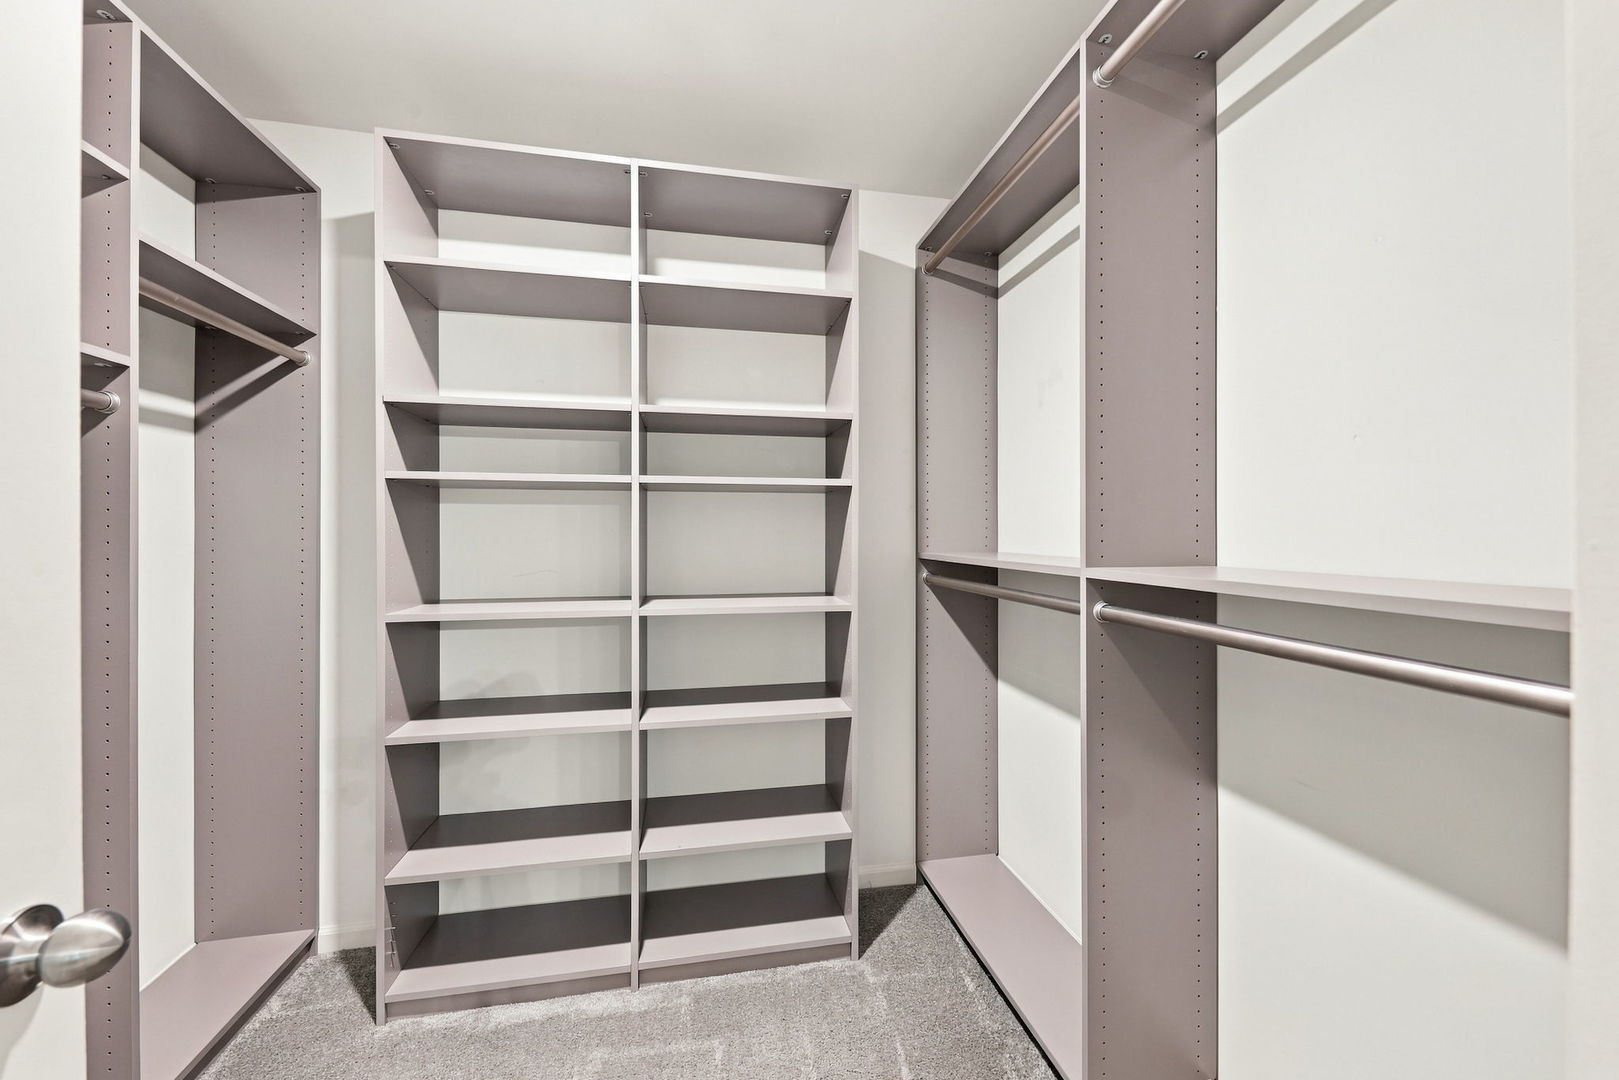
Walk-in closet with extensive built-in shelving, hanging rods, and gray carpet.
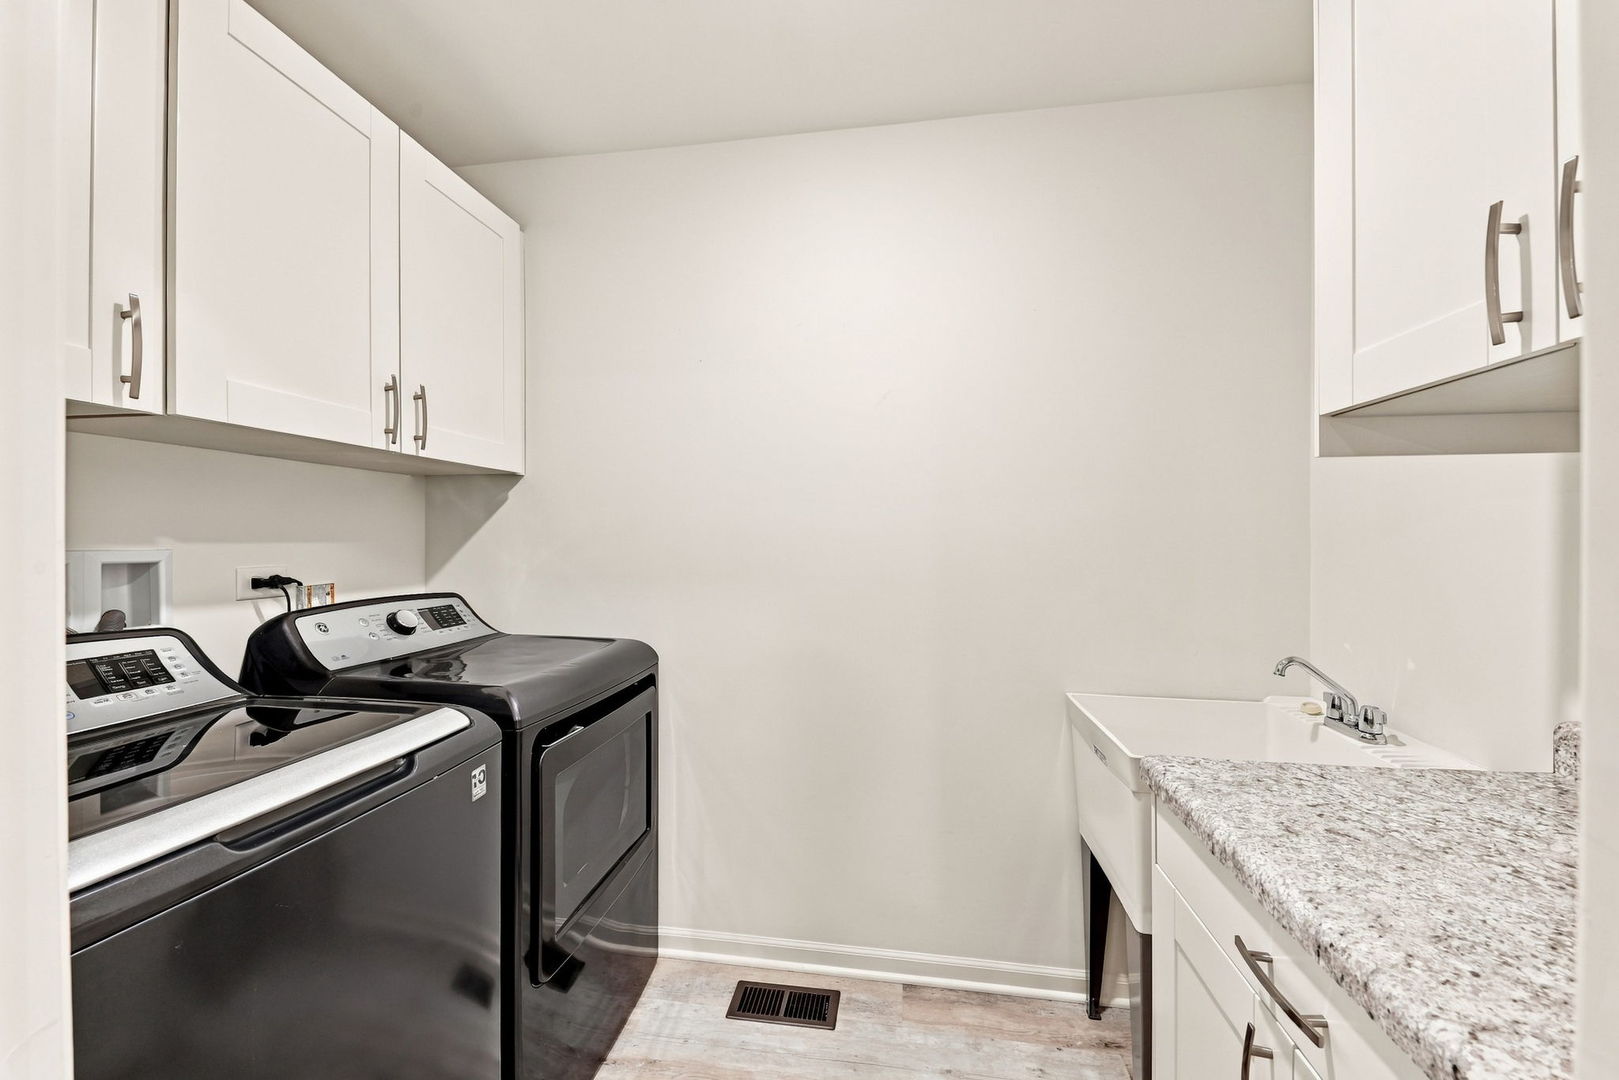
Laundry room with washer and dryer, white cabinets, utility sink, and granite countertop.
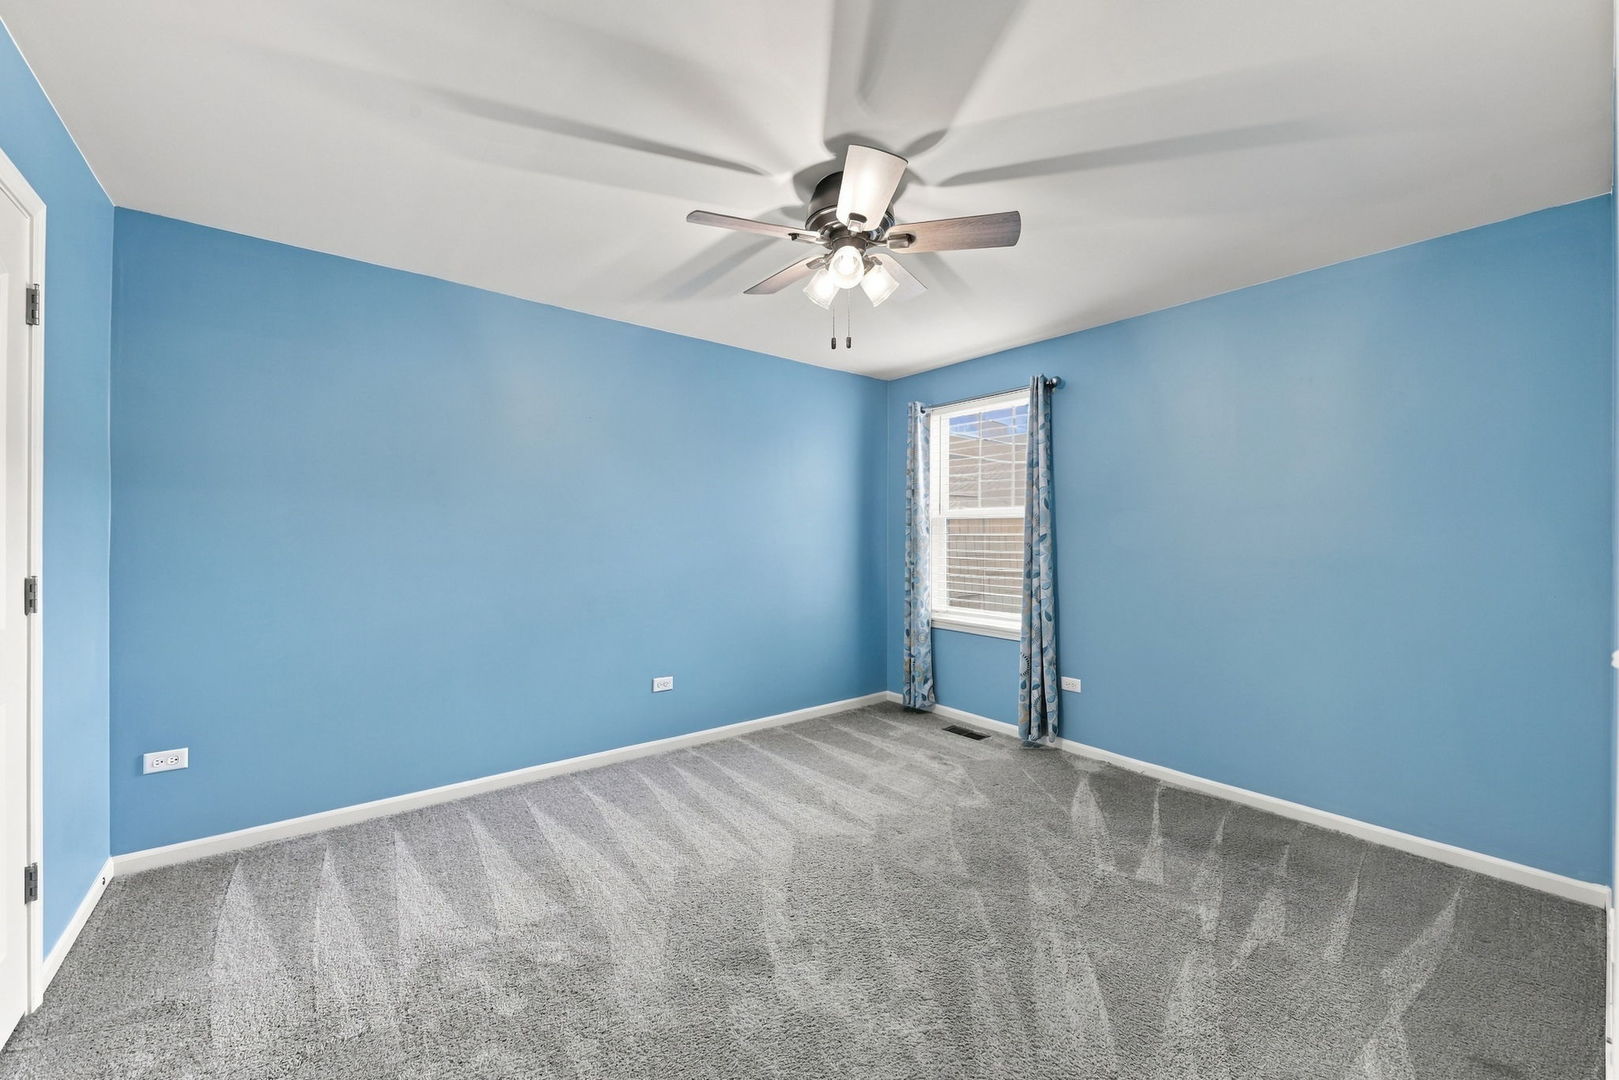
Empty bedroom with blue walls, gray carpet, a curtained window, and a ceiling fan.
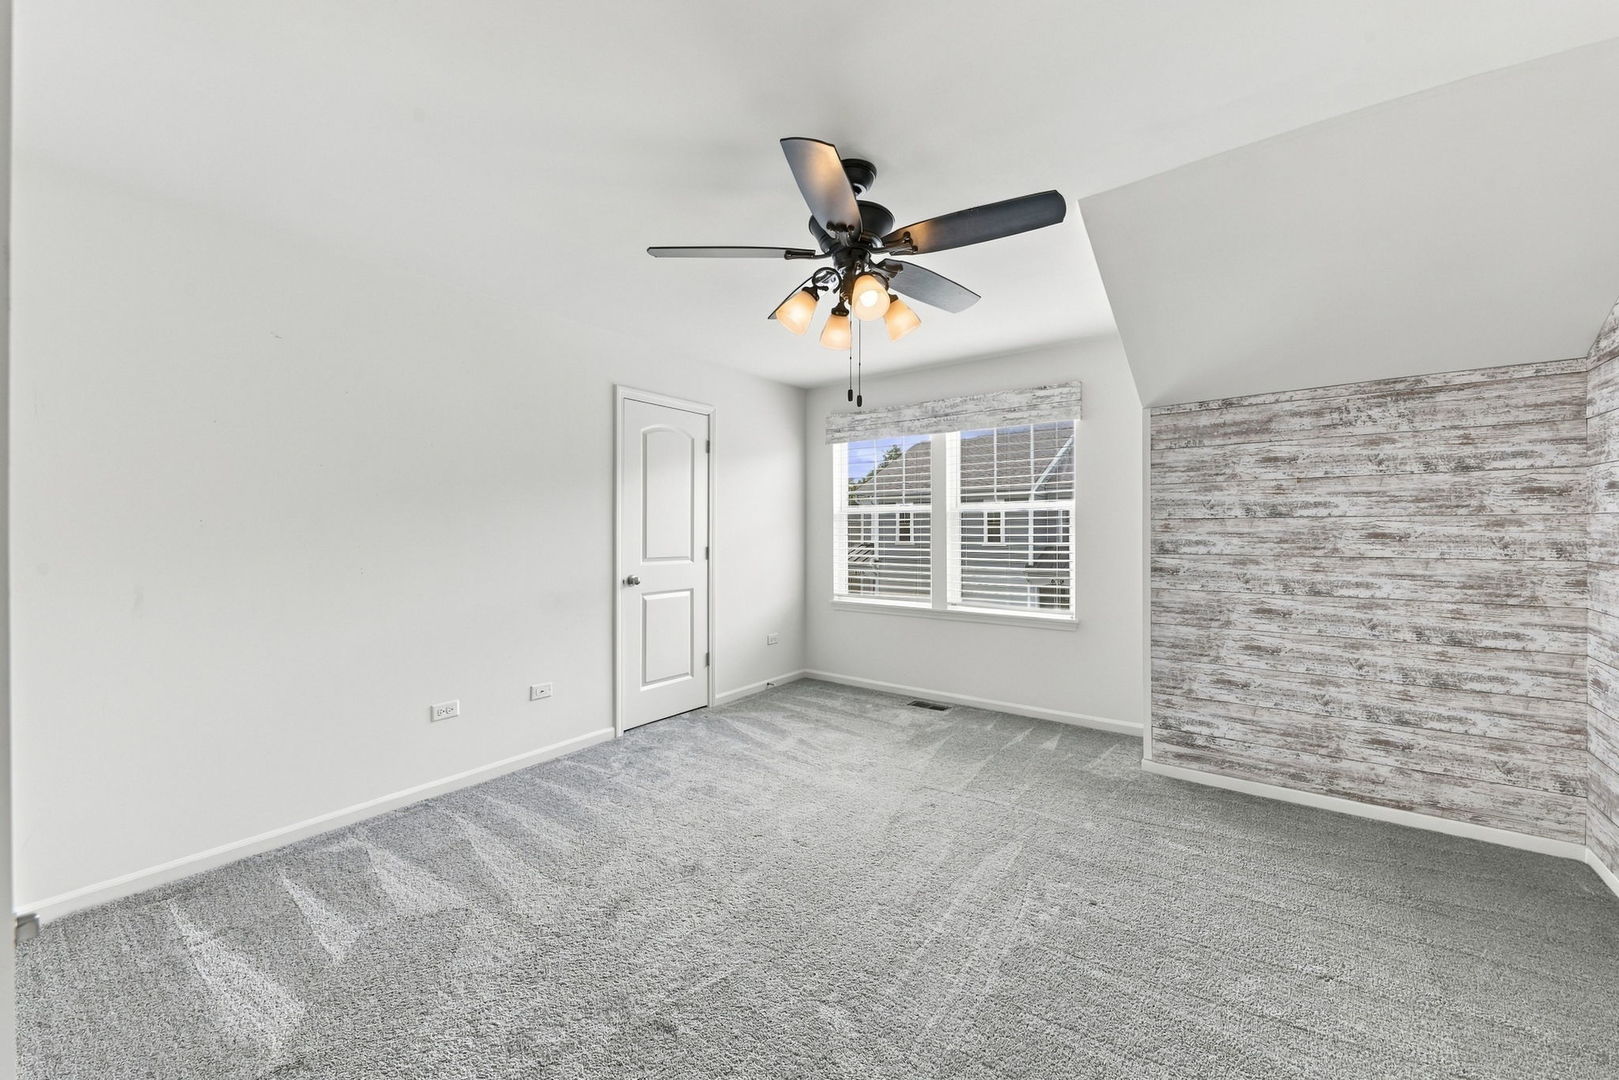
Empty bedroom with gray carpet, ceiling fan, window with blinds, and weathered wood accent wall.
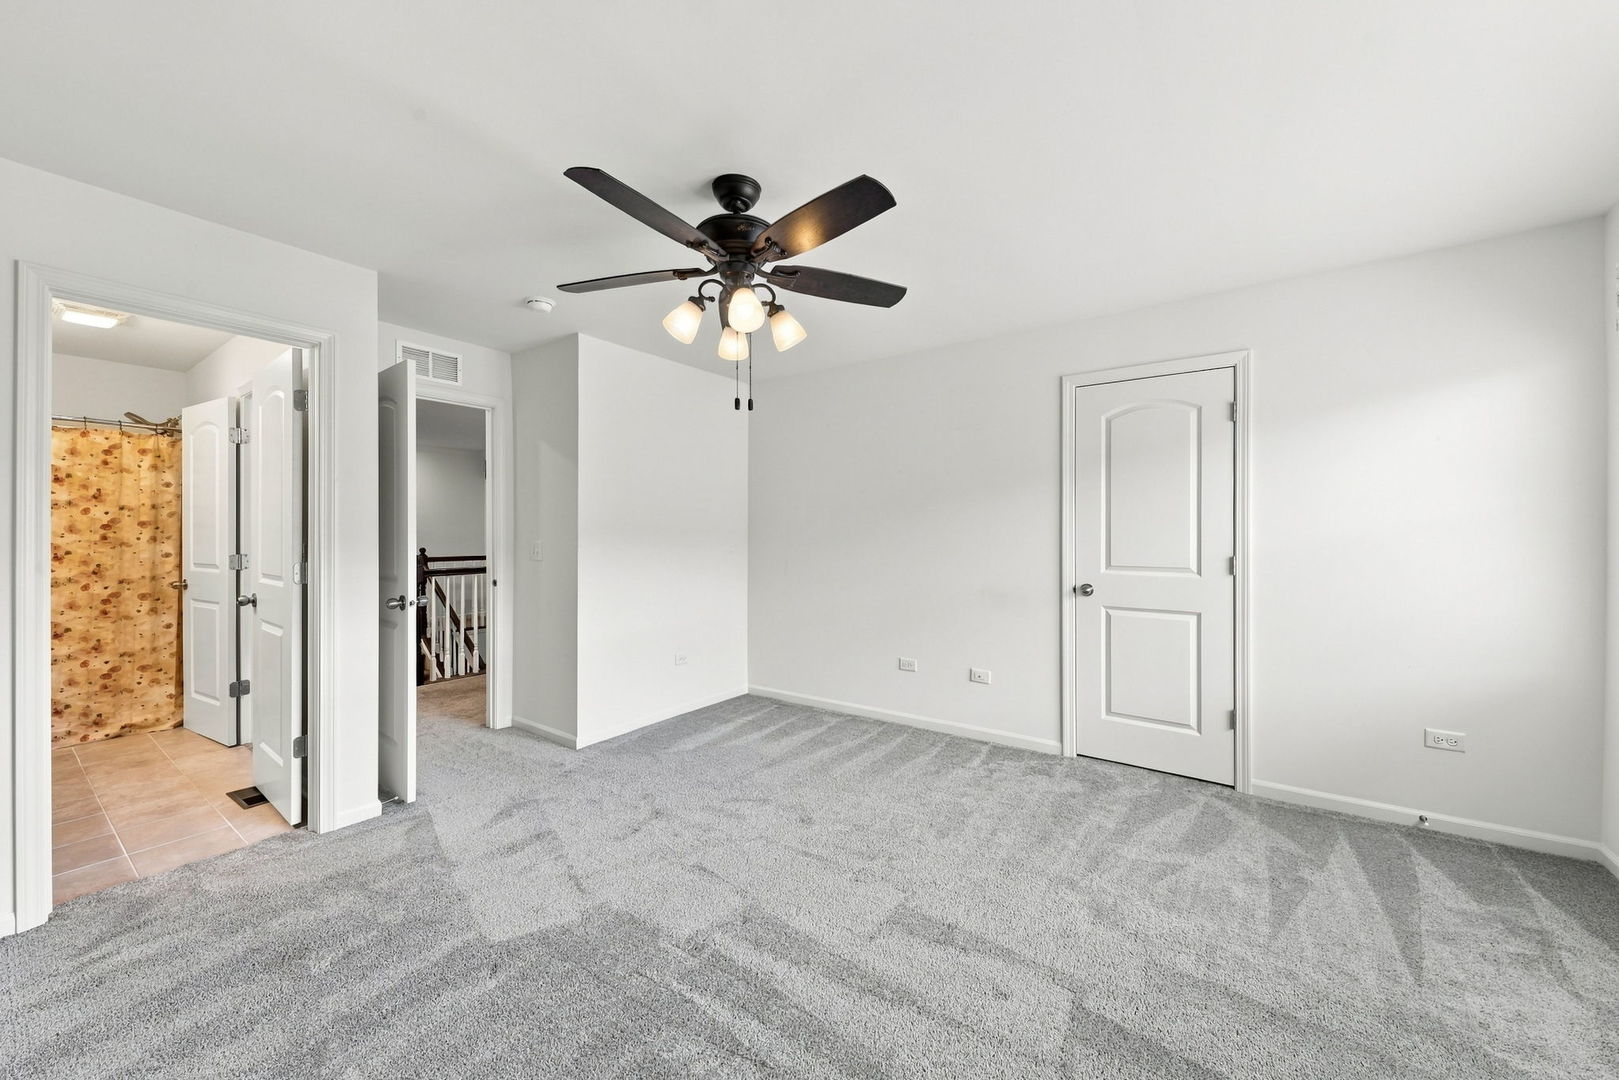
Empty bedroom with gray carpet and a ceiling fan, opening to a bathroom and hallway.
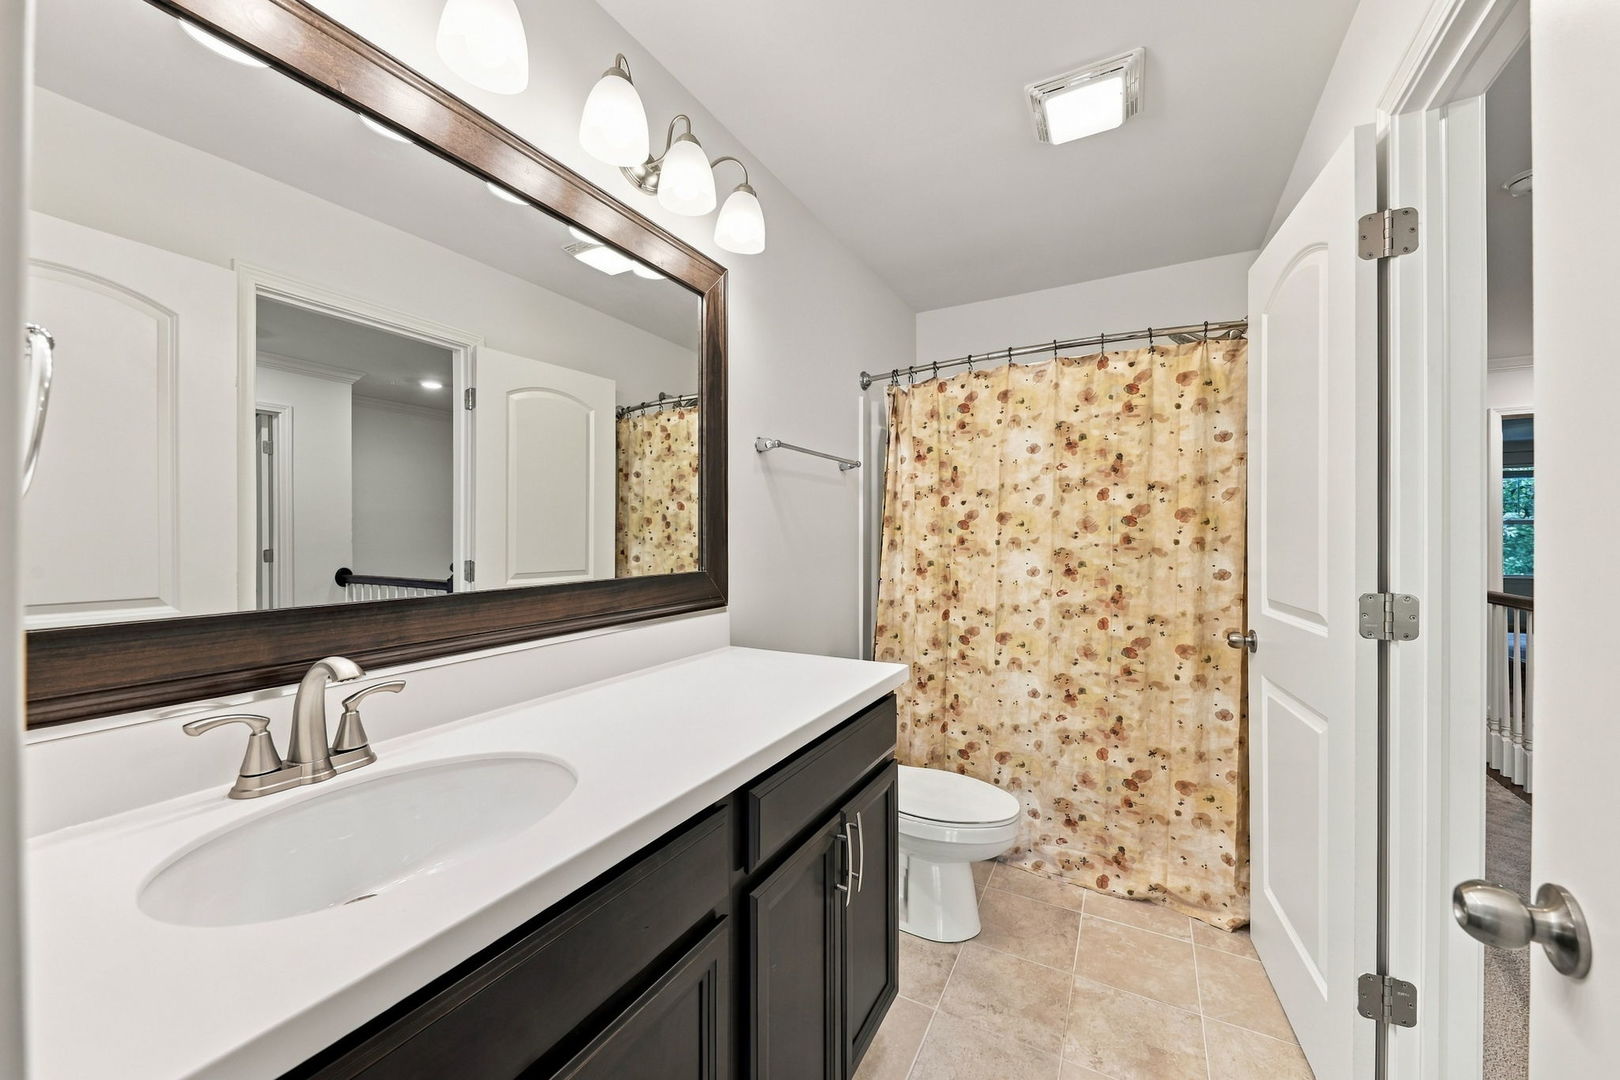
Bathroom with a dark vanity, white countertop, large mirror, and patterned shower curtain.
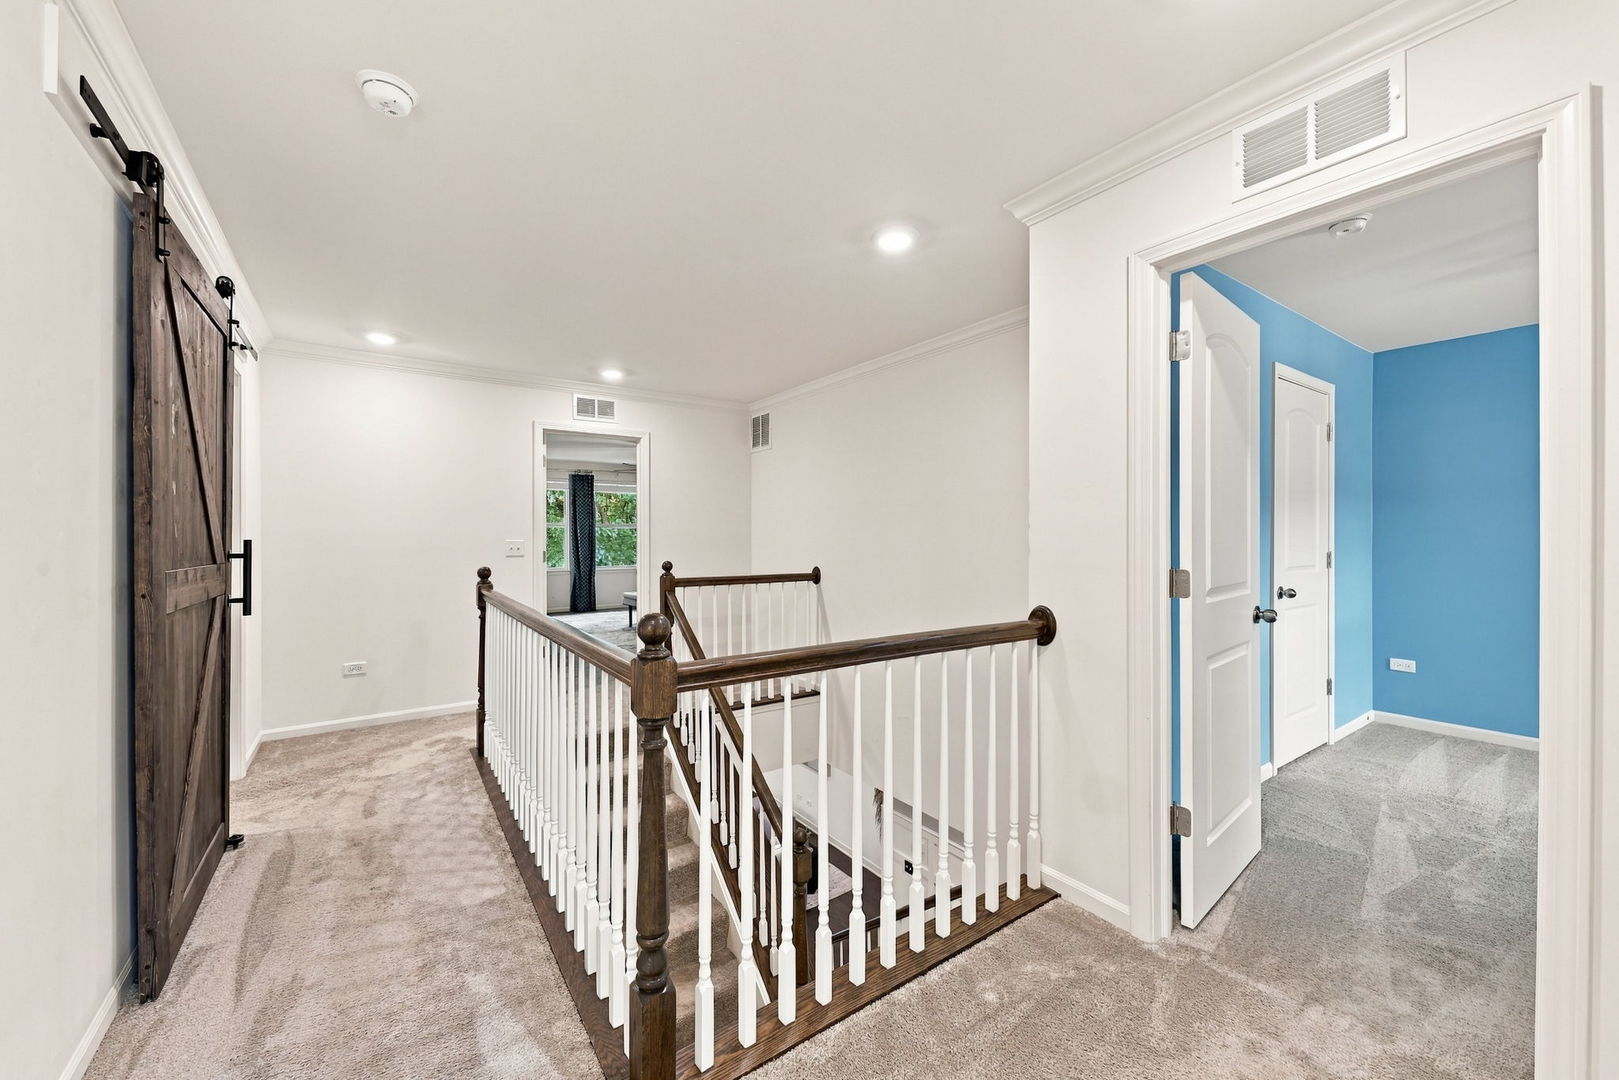
Upstairs landing with dark wood railing and a doorway into a bright blue room.
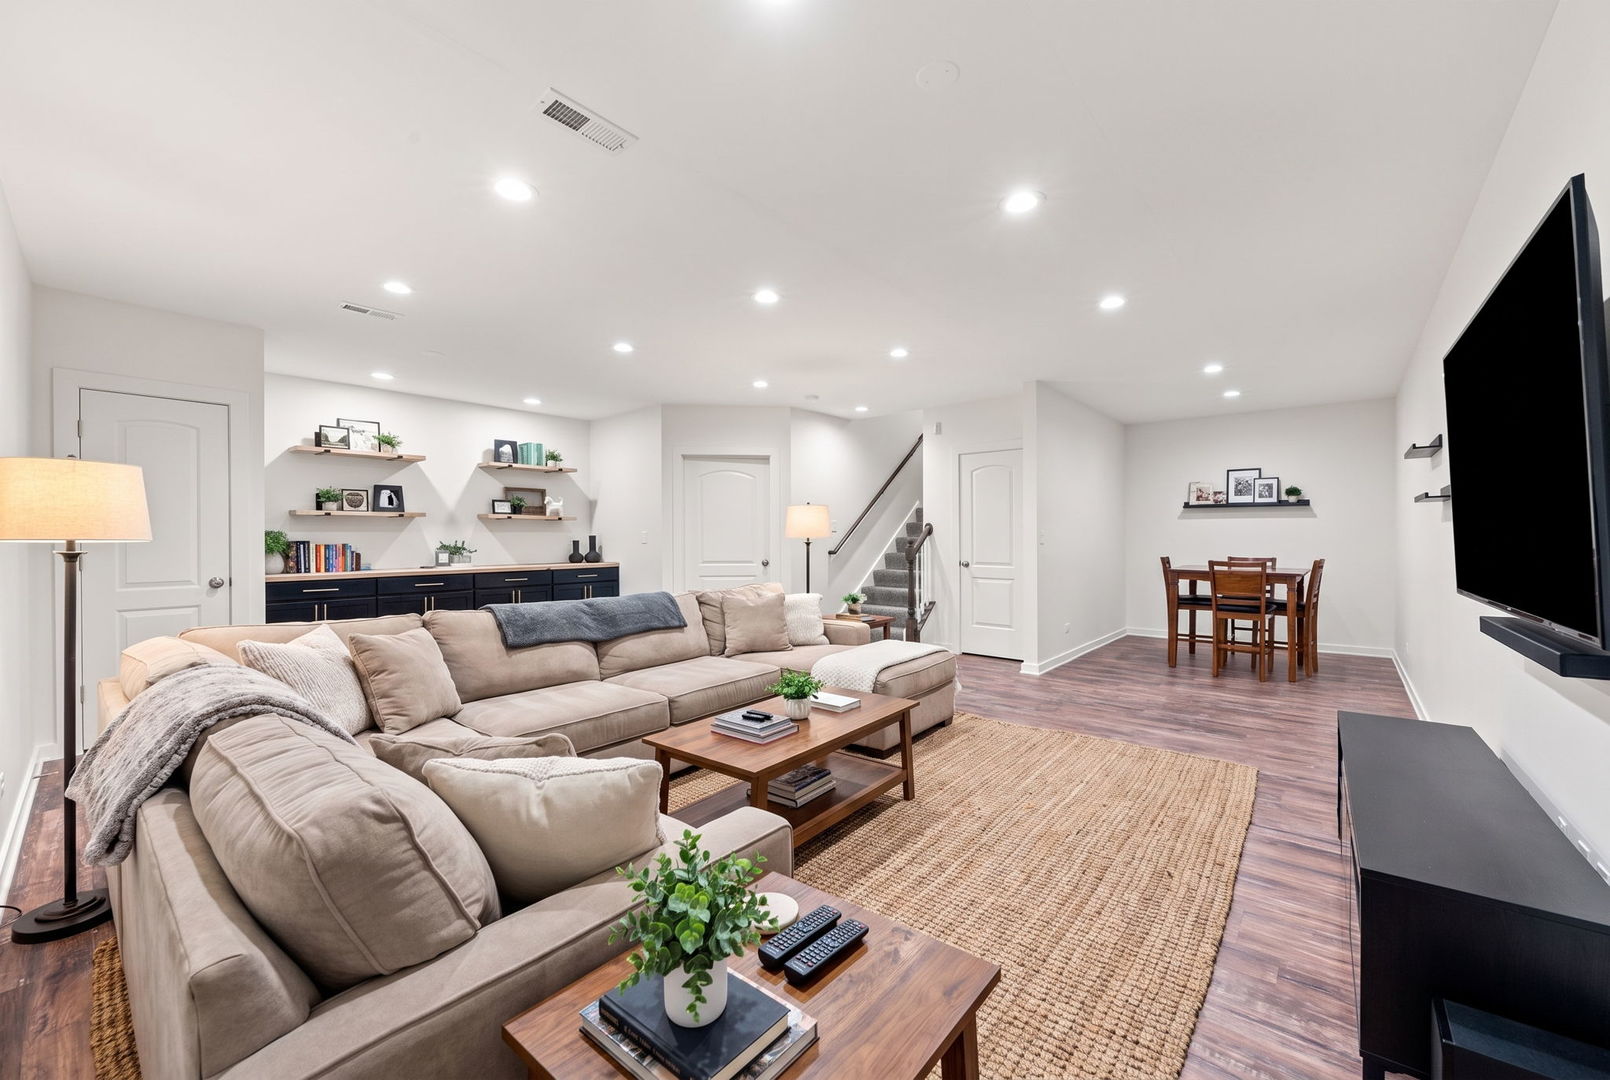
Living room with a beige sectional, built-in shelves, and an adjacent dining area.
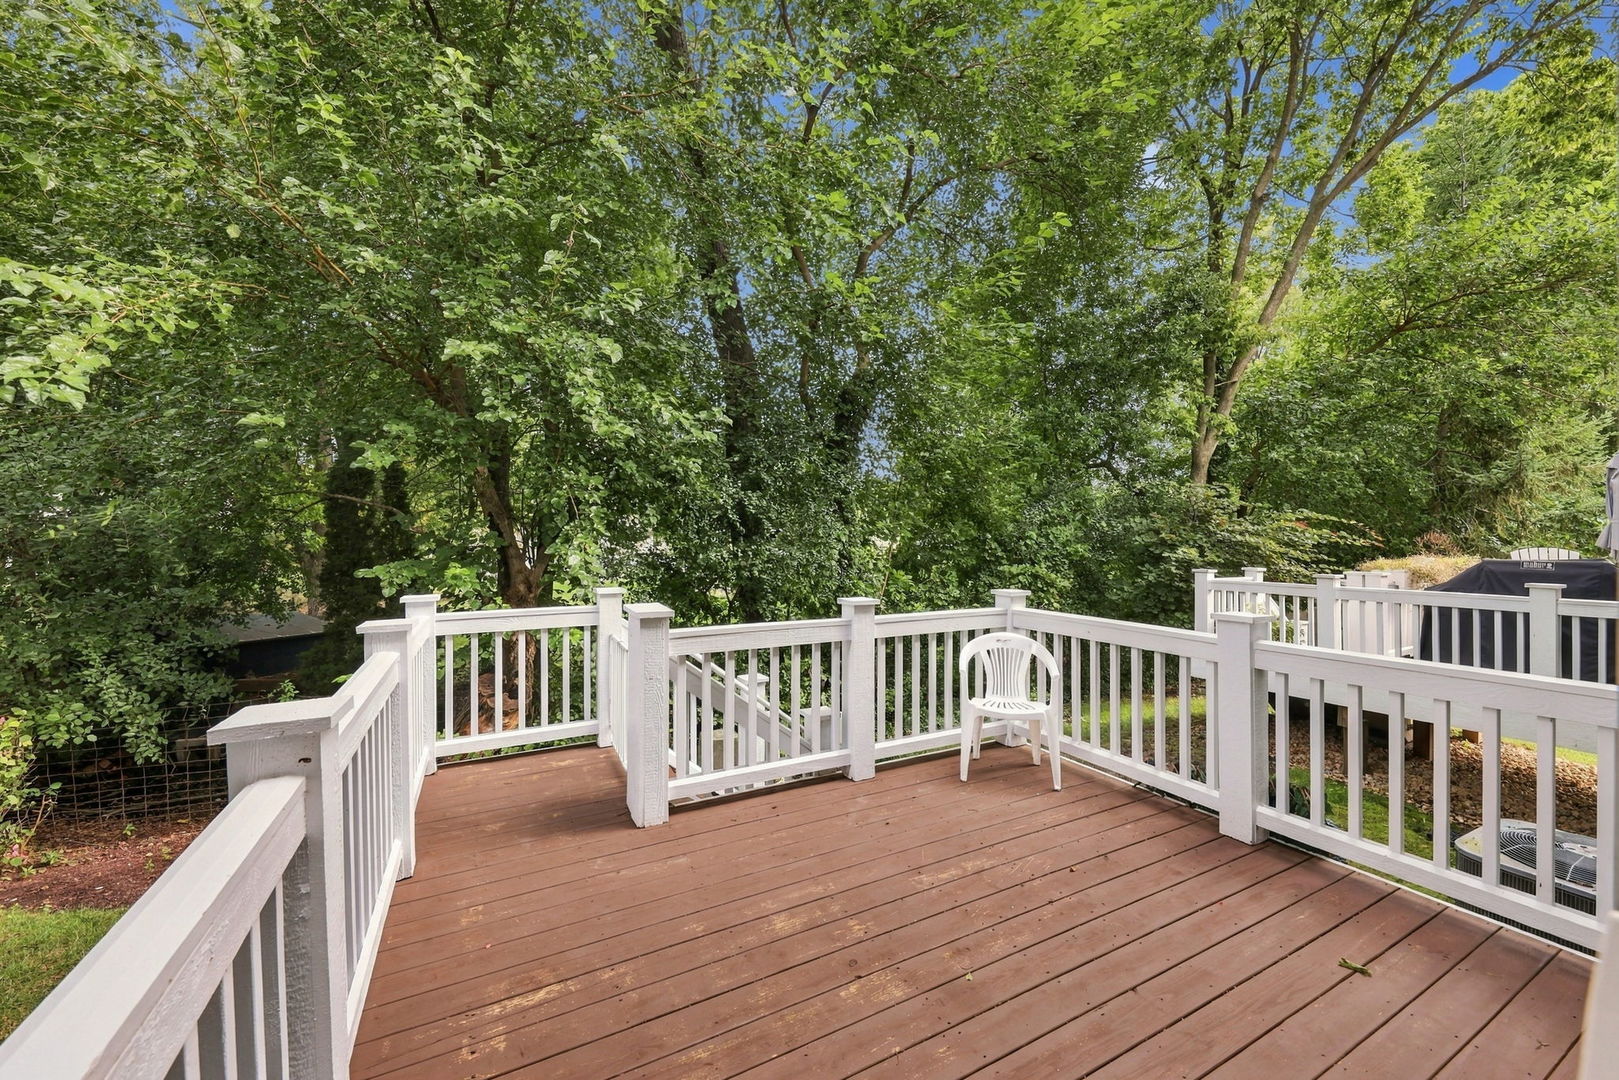
Wood deck with white railings and a chair, surrounded by leafy trees.
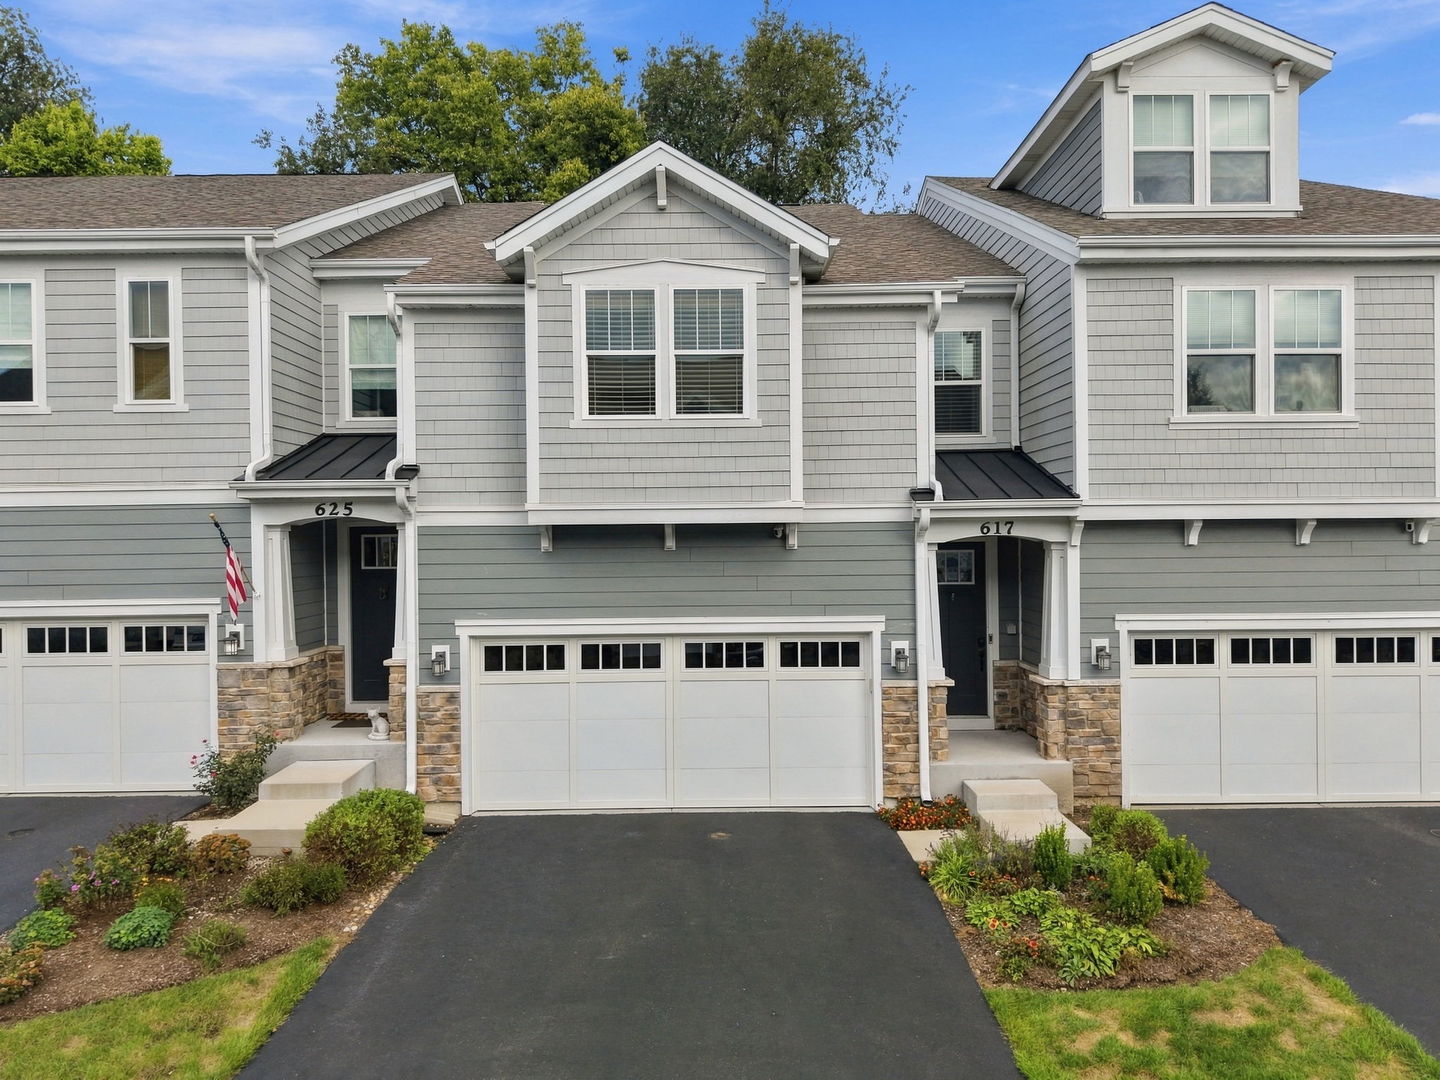
Gray two-story townhouse with white trim, stone accents, attached garage, and landscaped front beds.
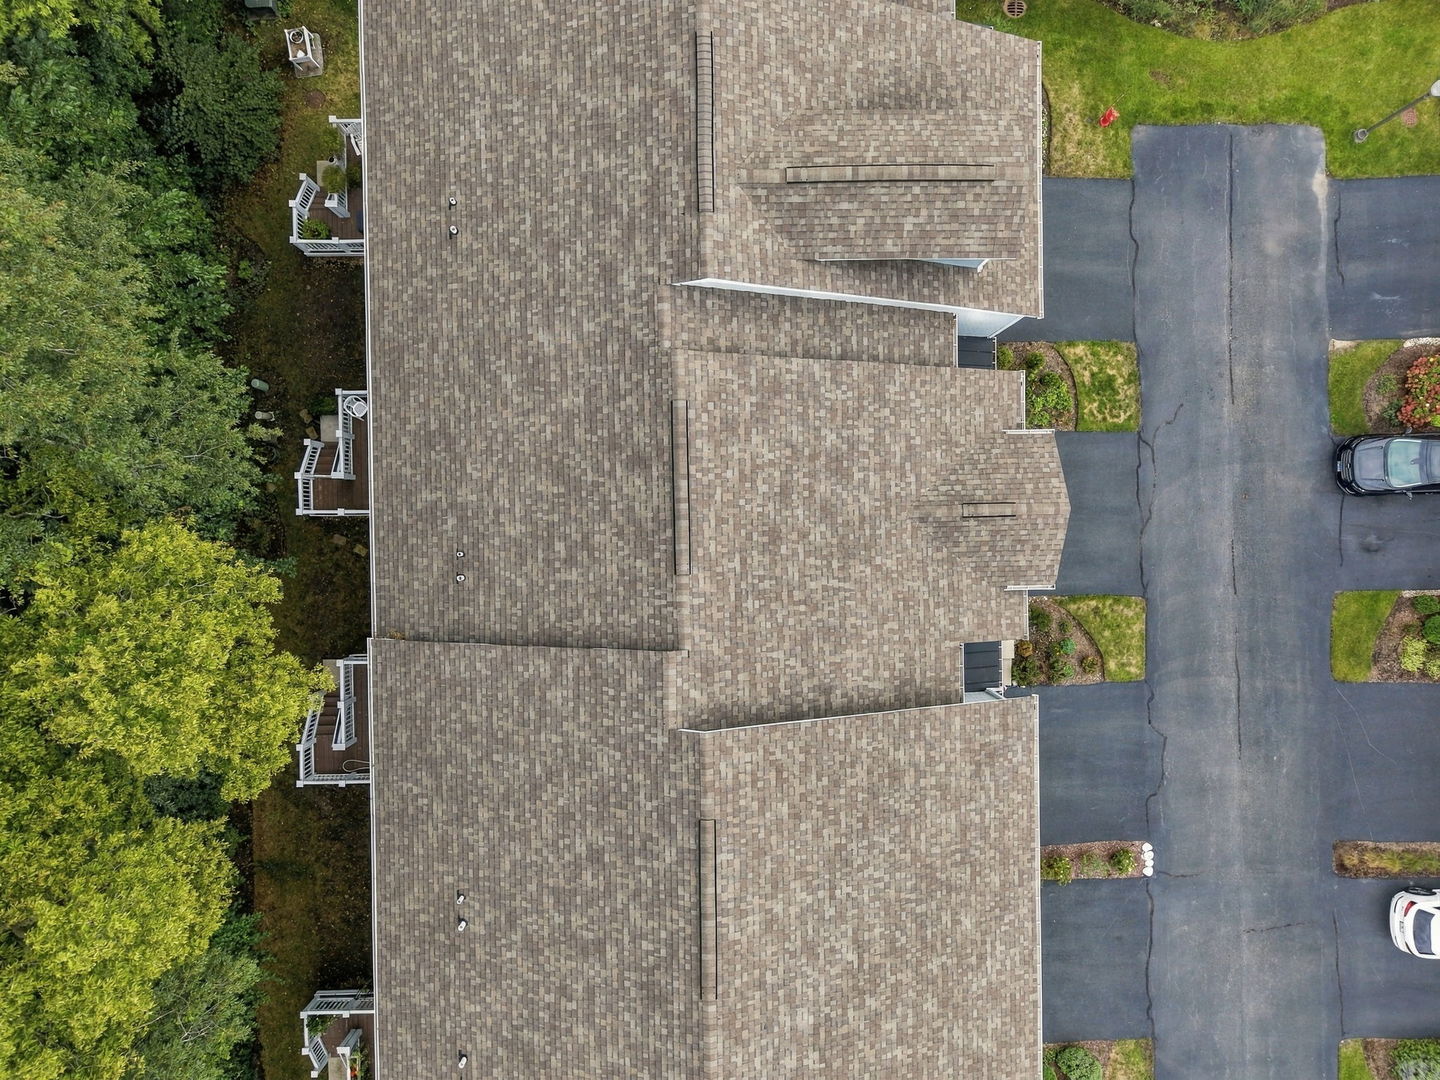
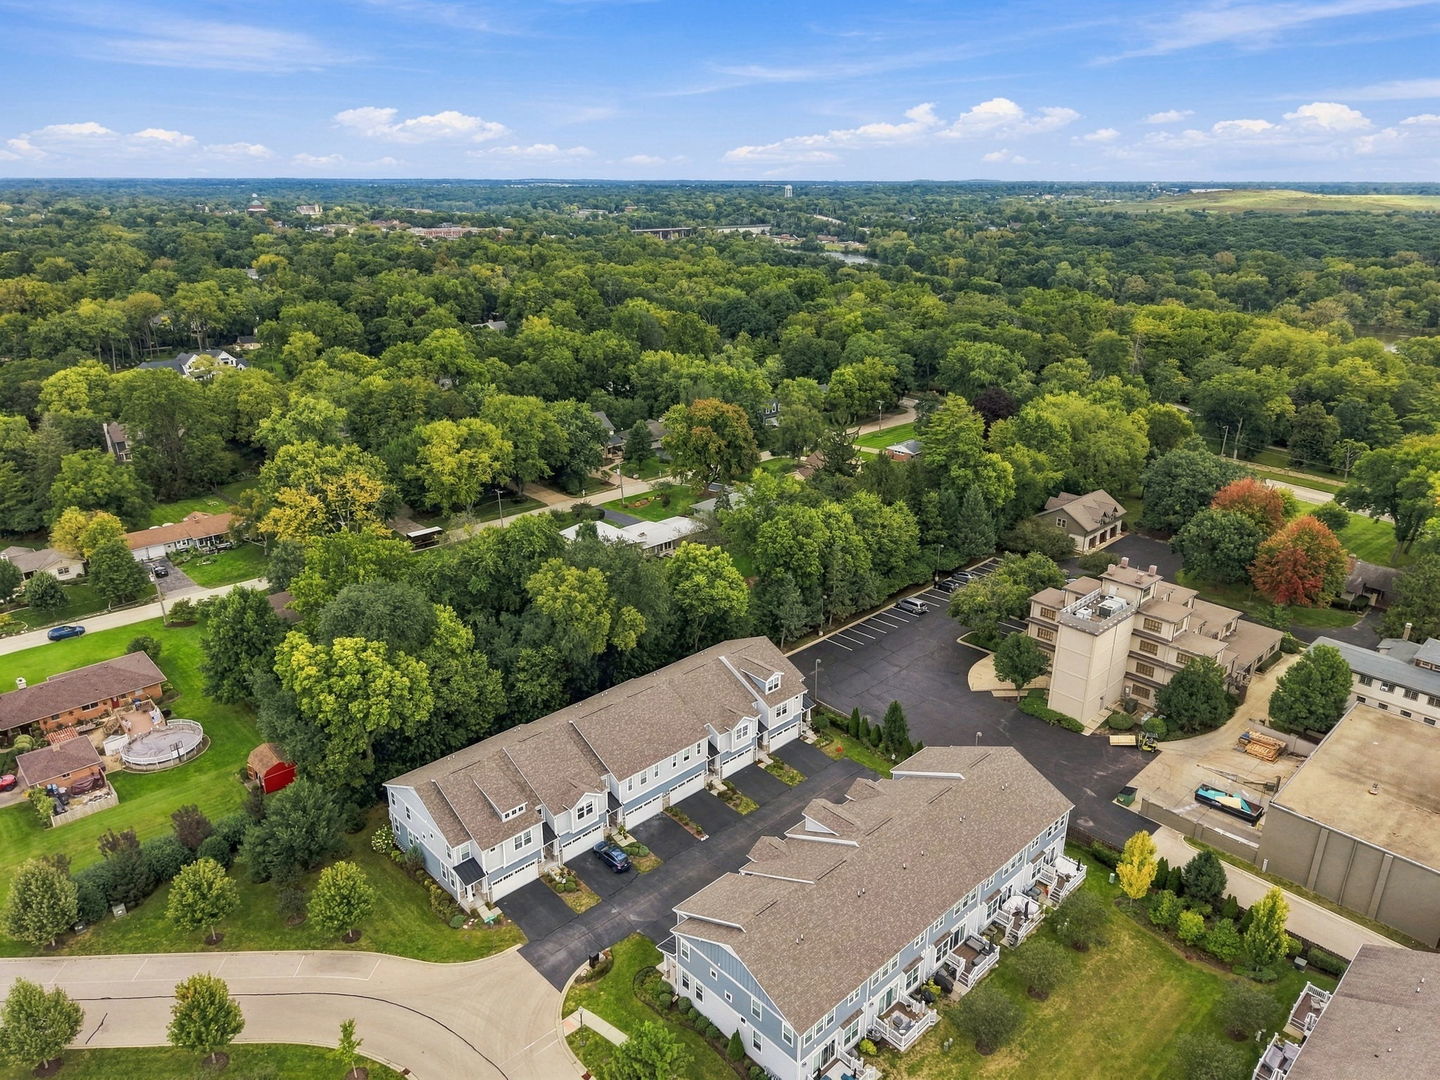
Aerial view of a shingled roof beside a paved driveway and mature trees.
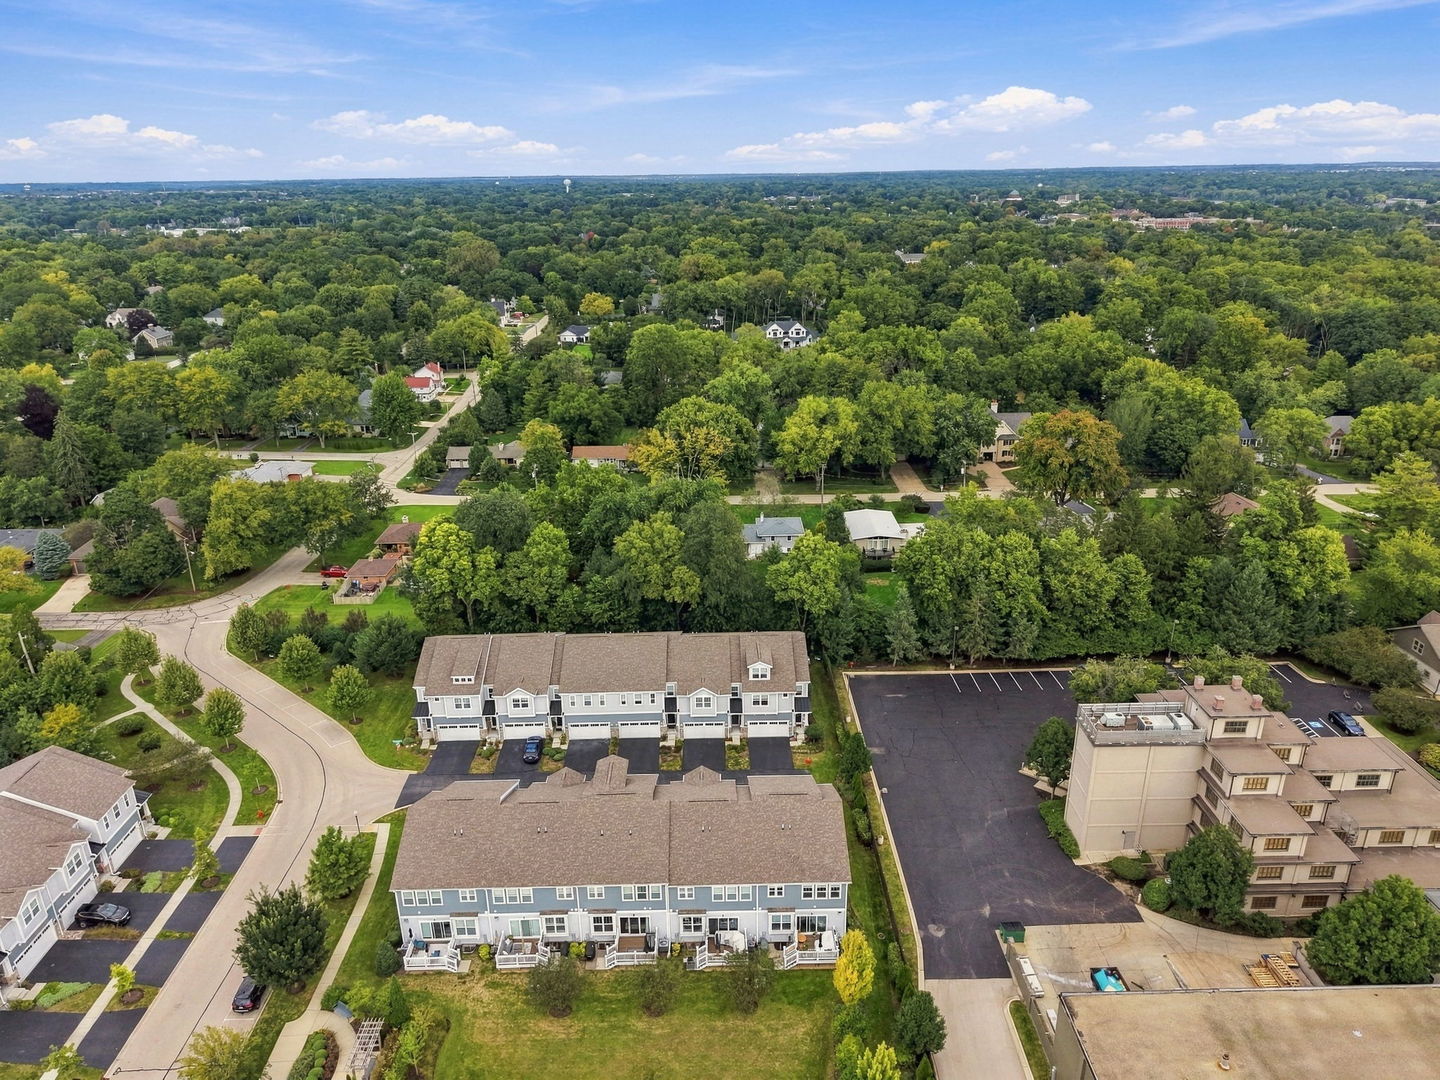
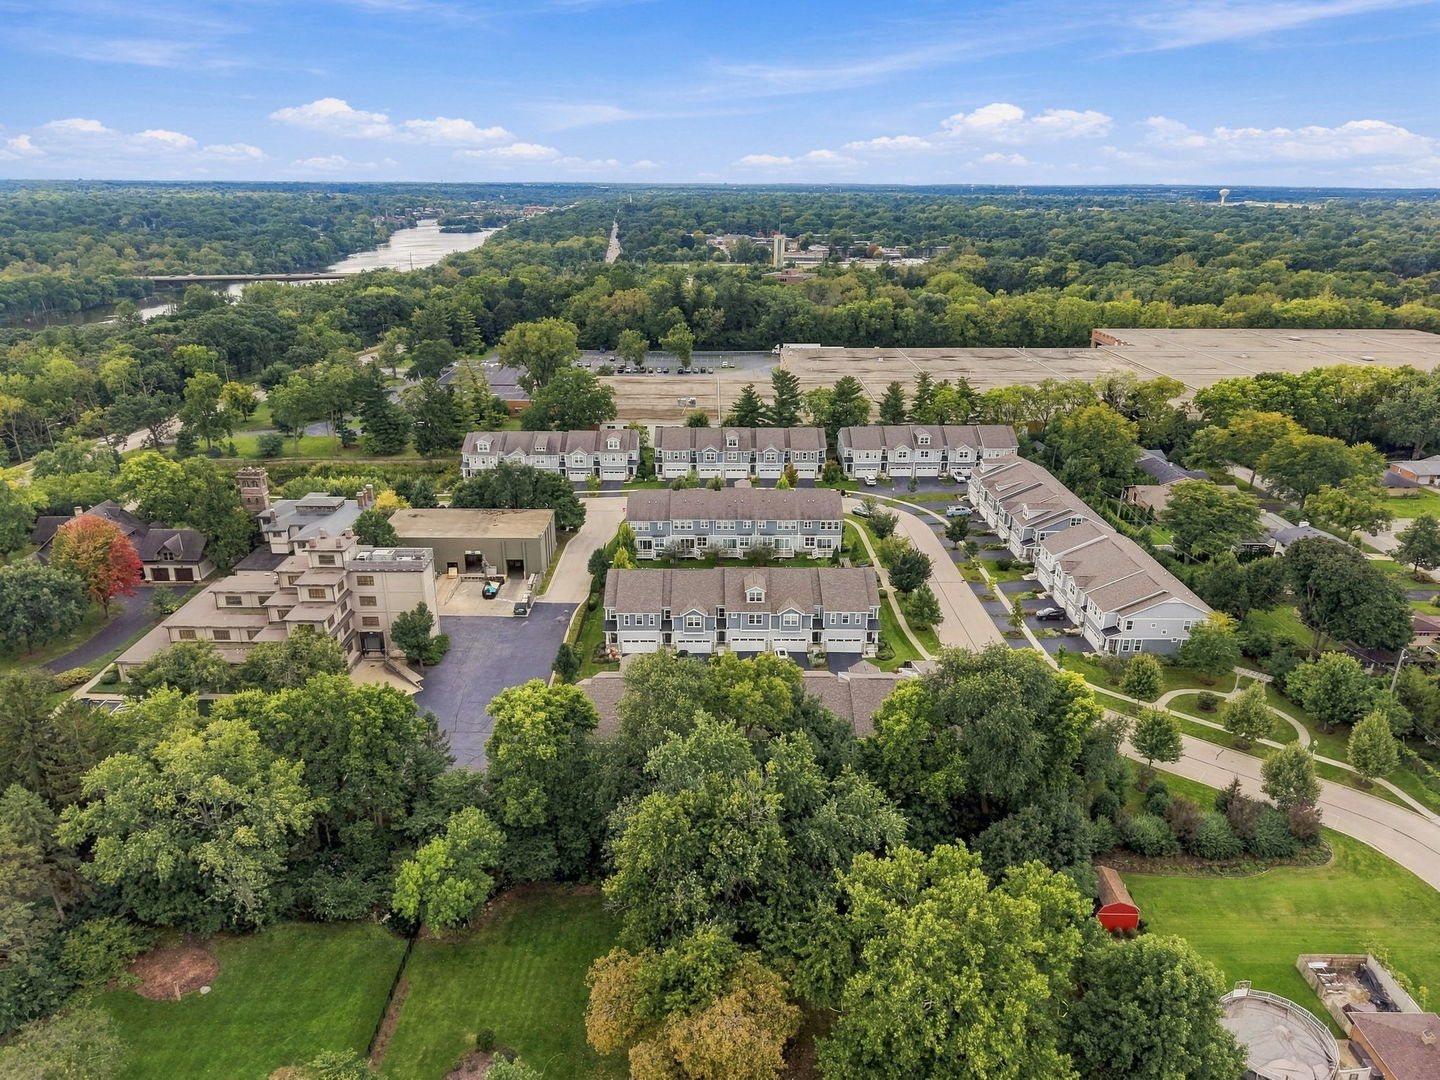
Aerial view of townhomes in a tree-lined neighborhood with curving streets and a parking lot.
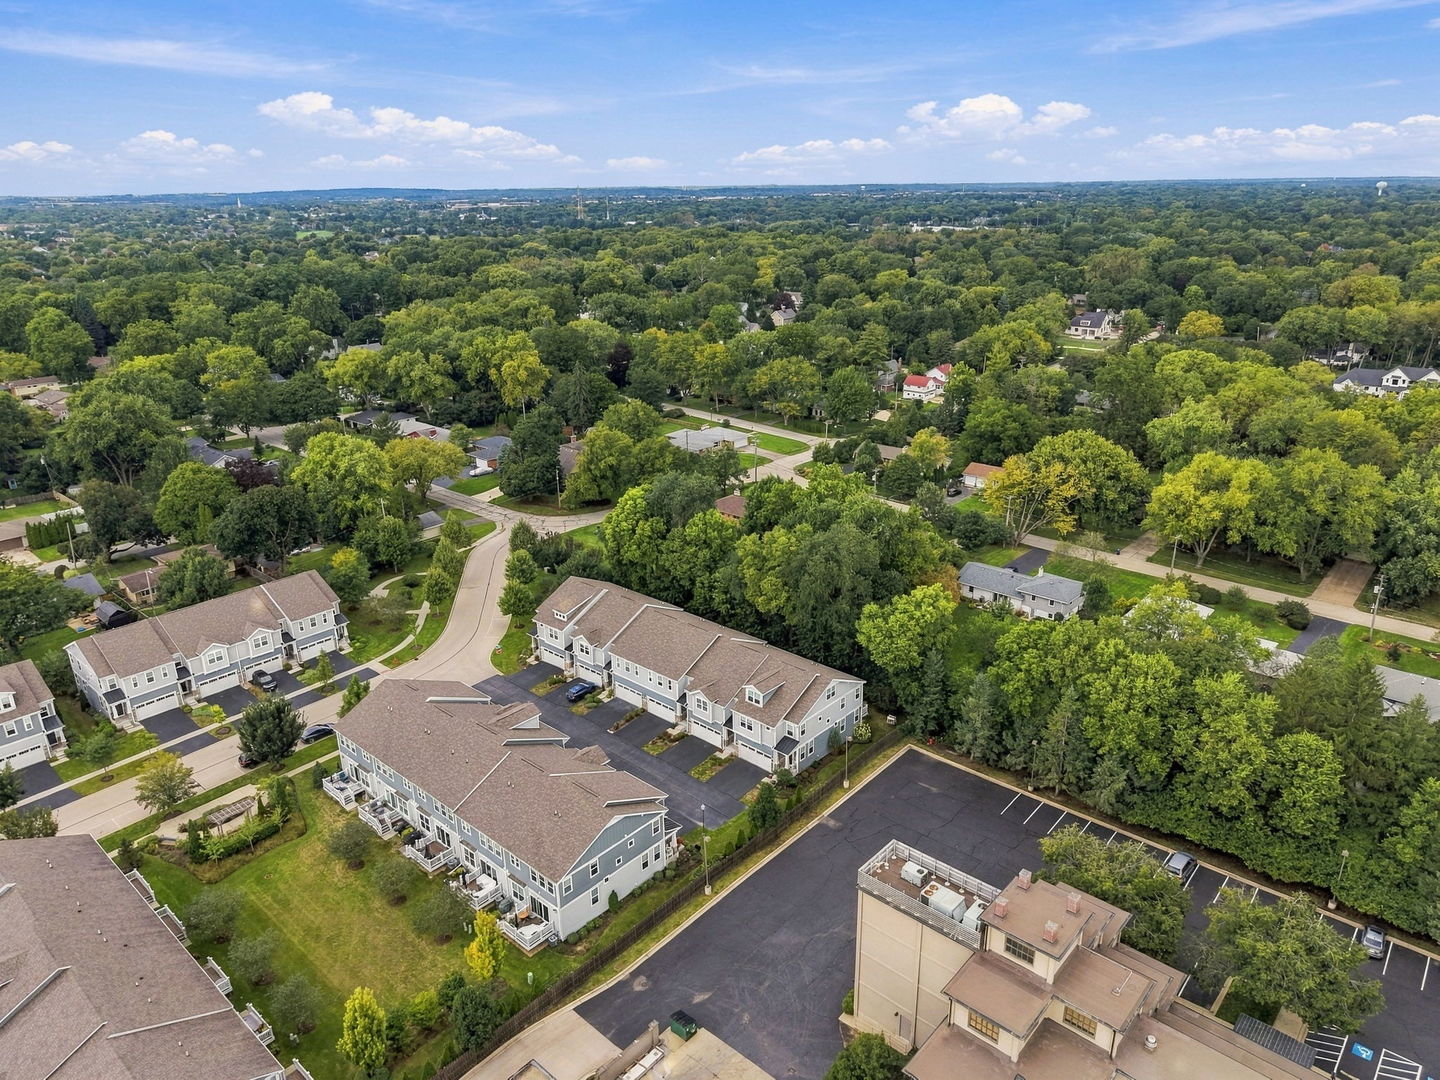
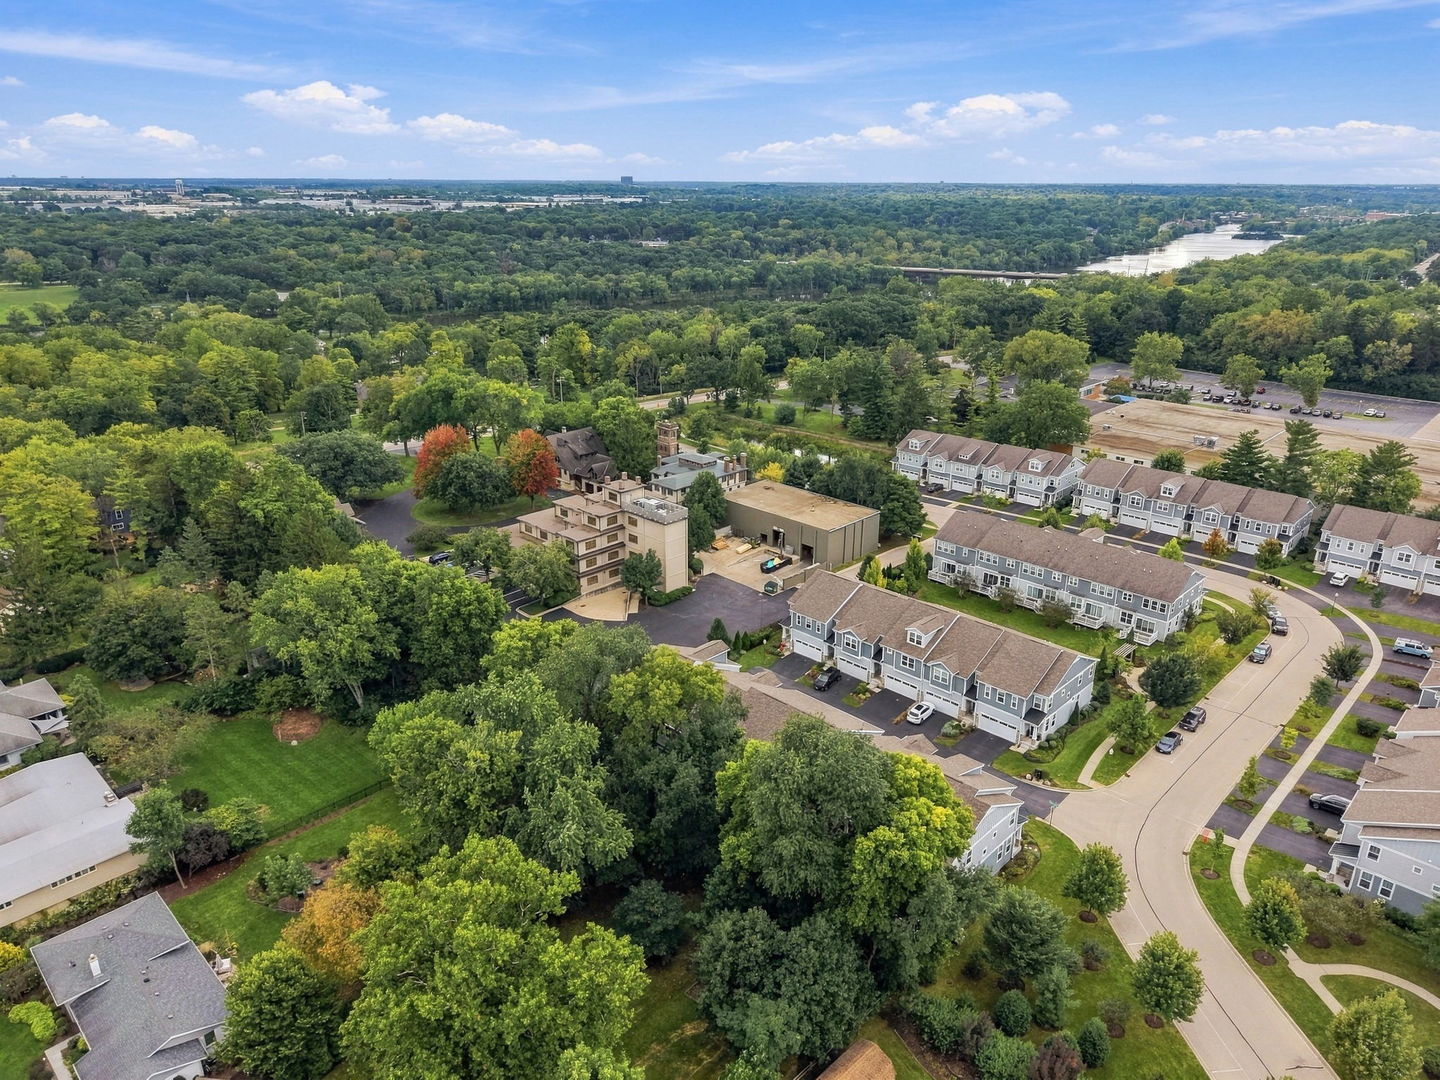
Aerial view of a leafy neighborhood with townhomes, winding streets, and a tree-covered horizon.
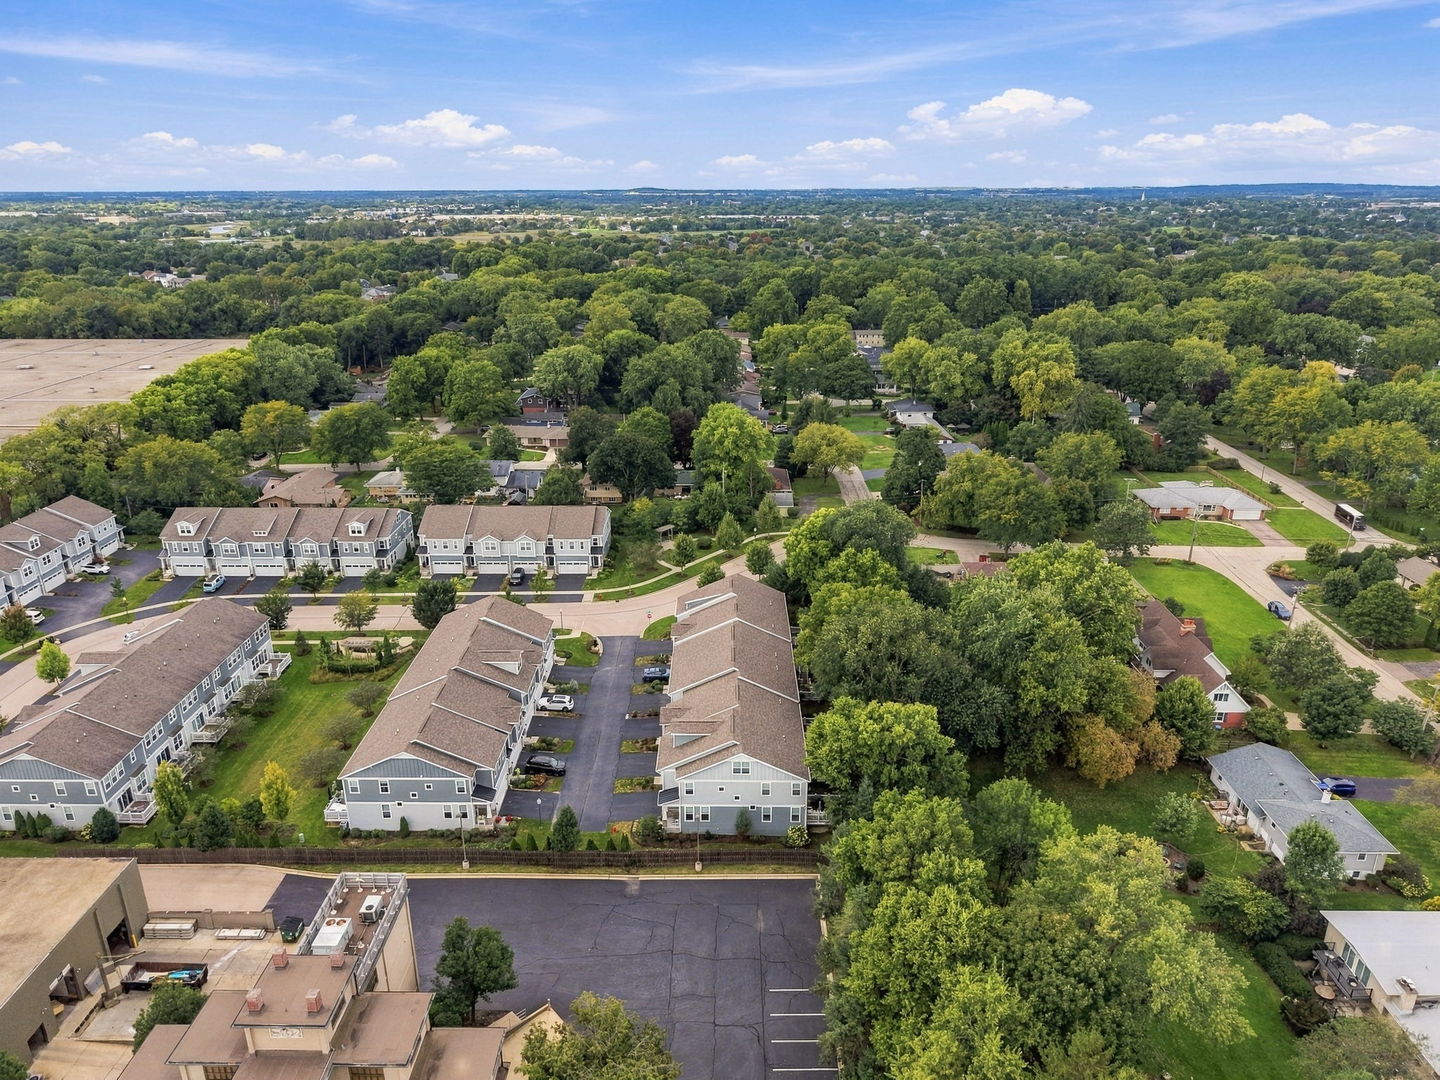
Aerial view of a leafy neighborhood with rows of gray townhomes and tree-lined streets.
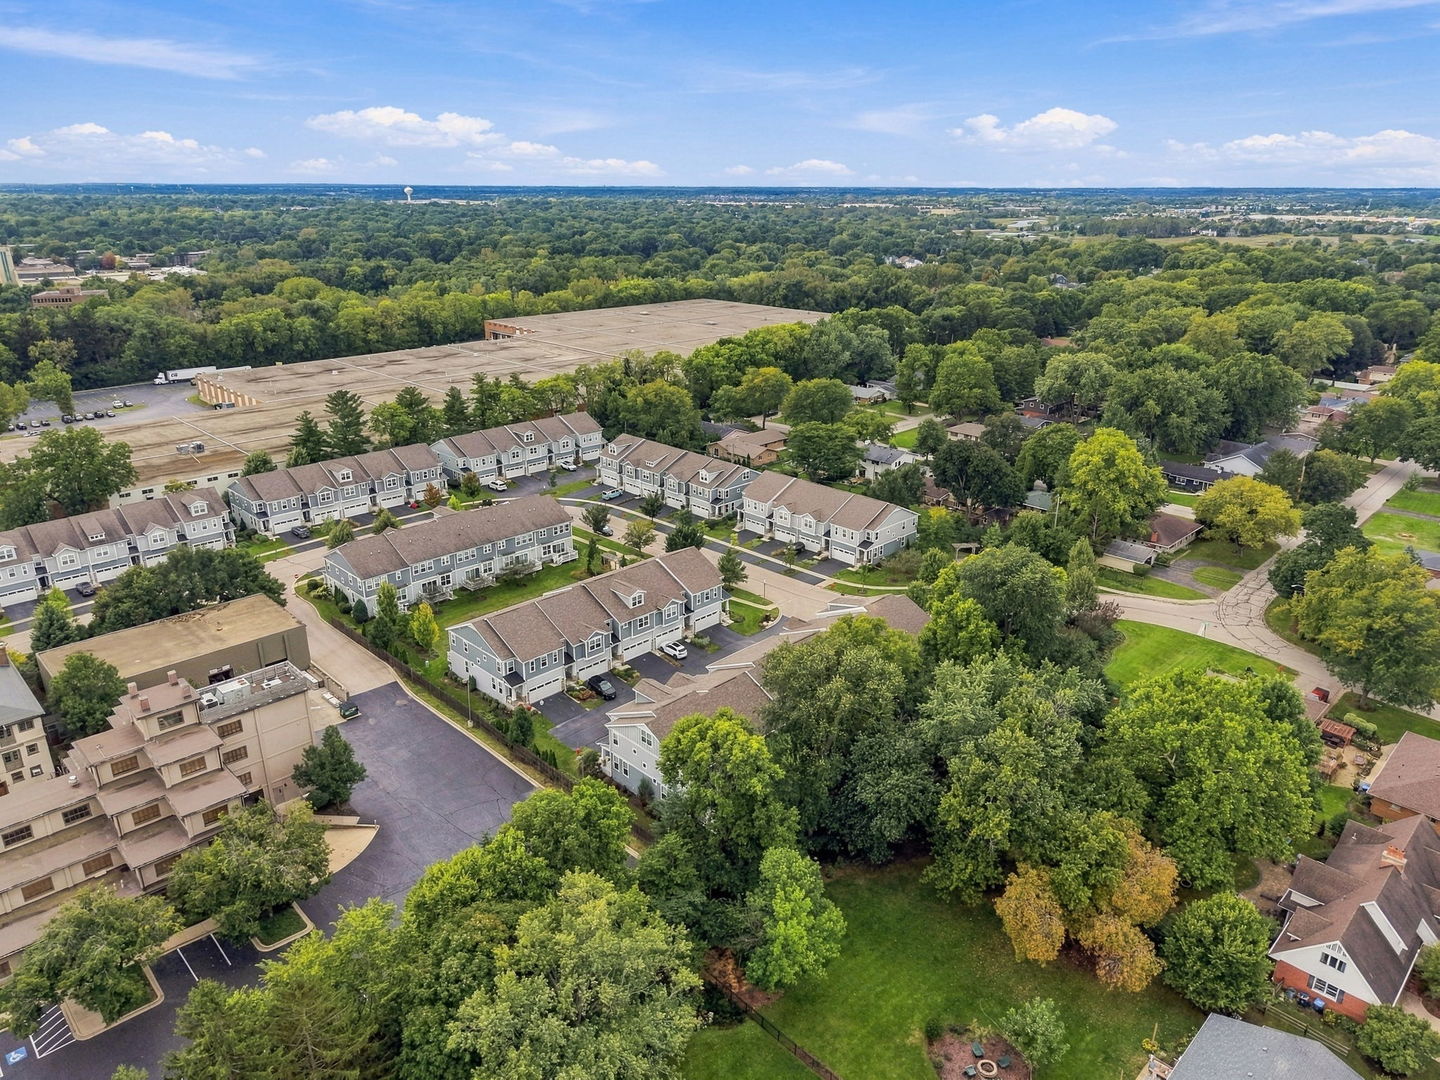
Aerial view of gray townhouses among mature trees, with a large commercial building nearby.
Aerial view of a townhome community amid trees, with the river visible in the distance.
Aerial view of a residential neighborhood with attached homes, mature trees, and a river in the distance.
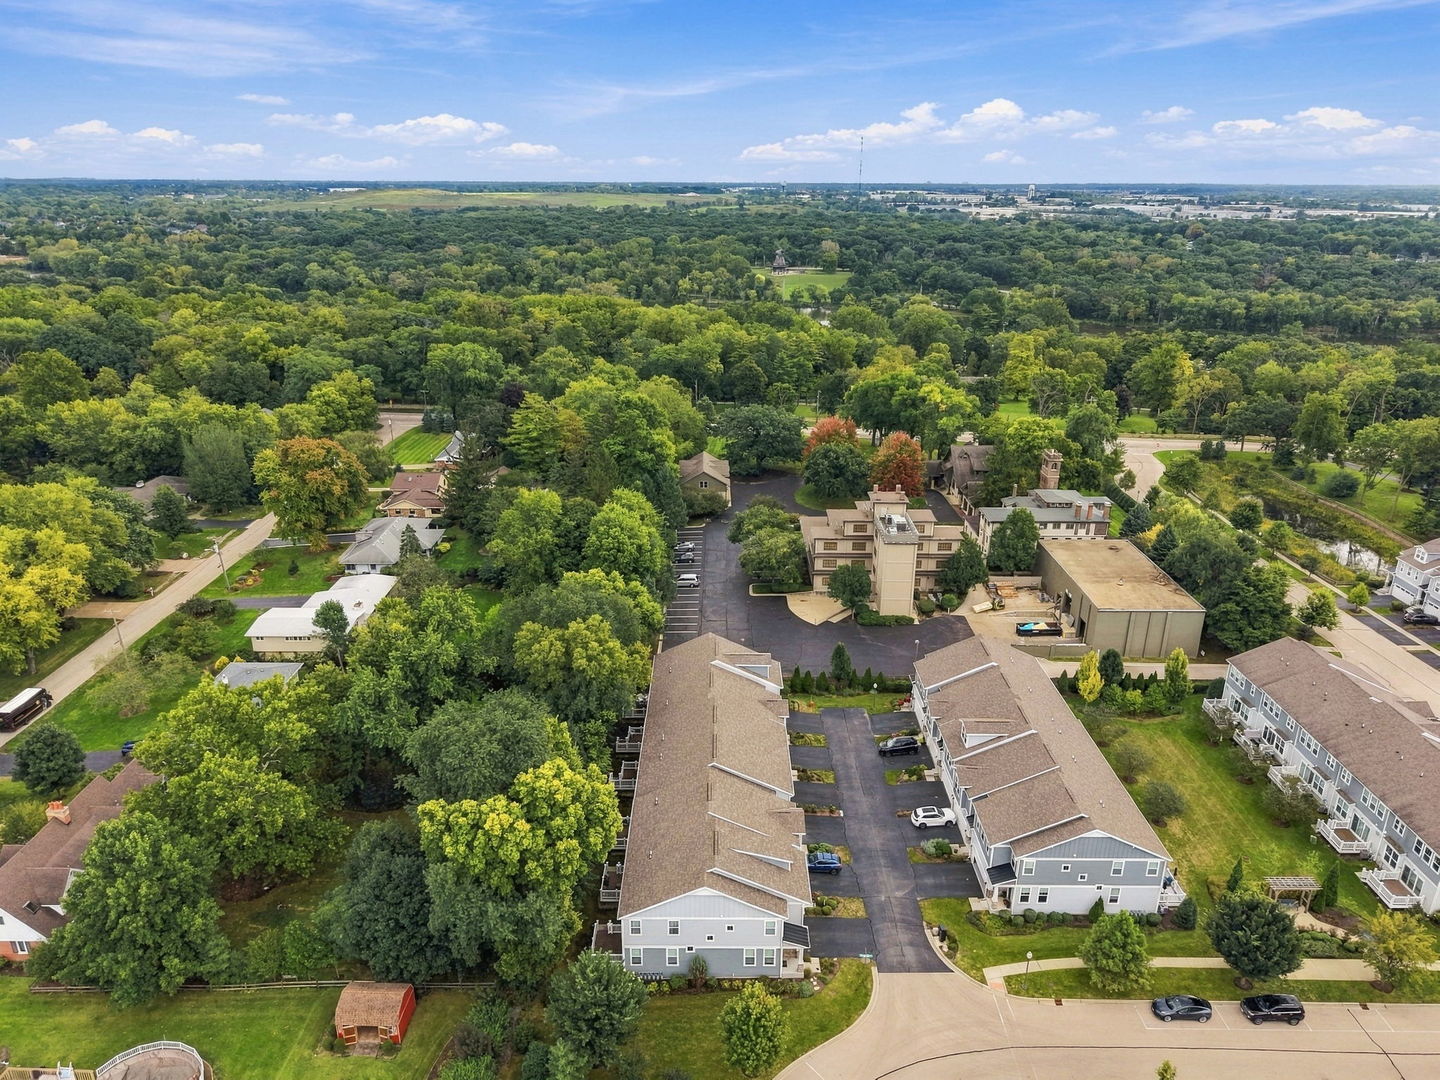
Aerial view of attached homes and a larger building complex amid mature trees.
Aerial view of condominium buildings surrounded by trees and neighborhood homes.
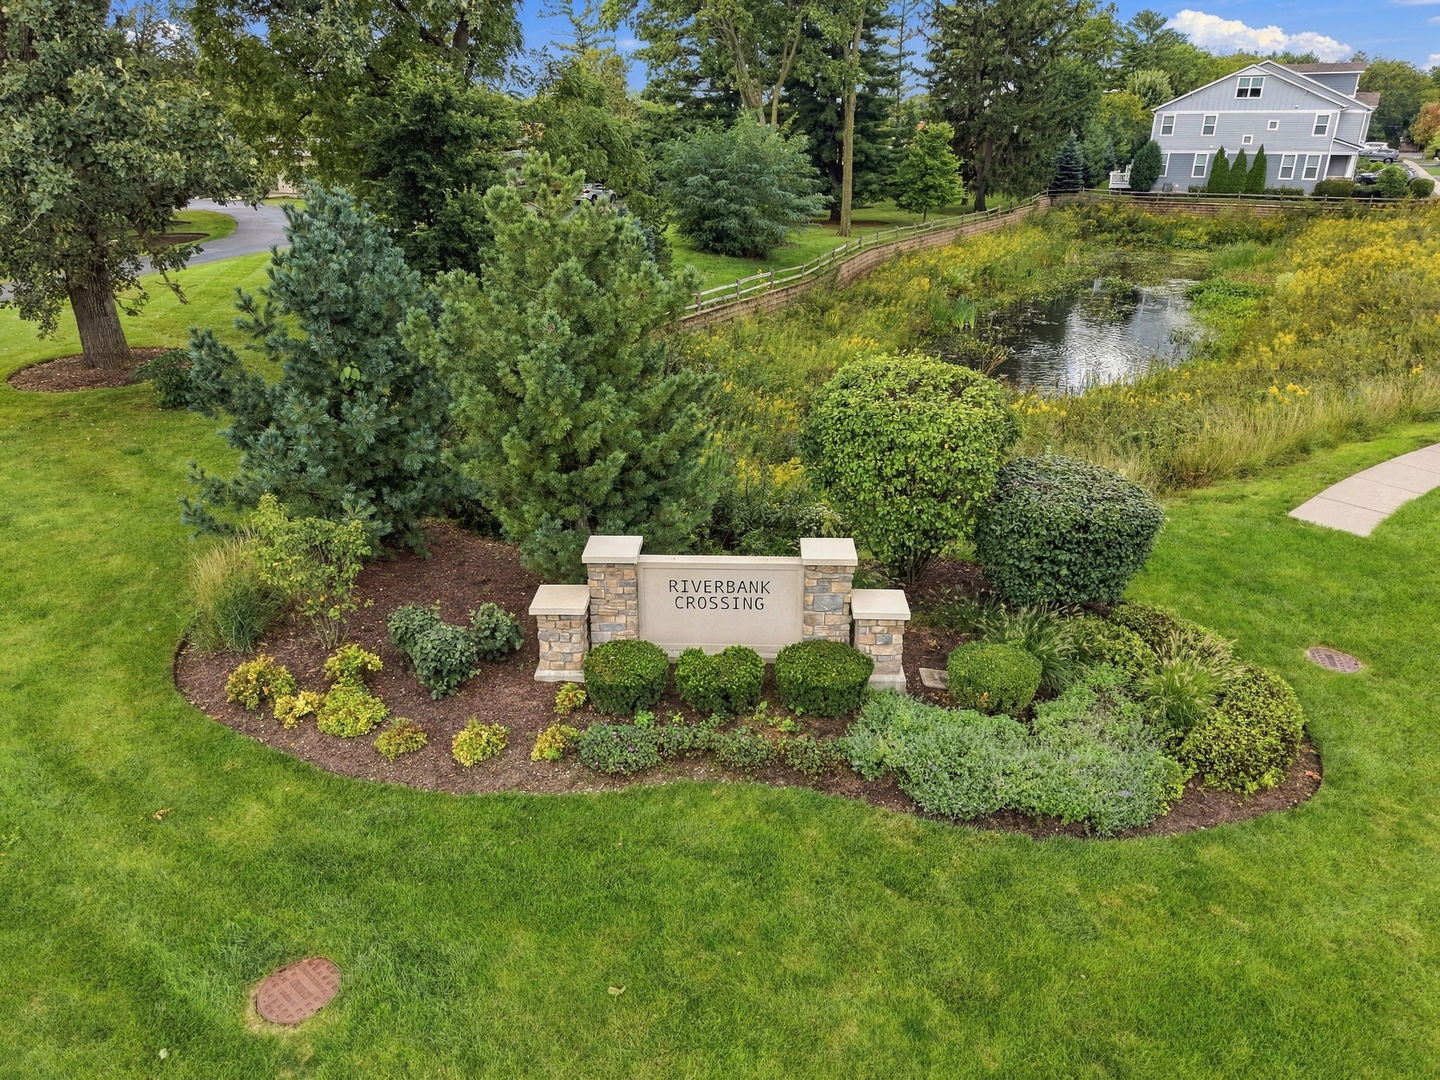
Riverbank Crossing entrance sign beside a landscaped pond, with a gray house in the background.
SEE ALL PHOTOS
Gray attached townhomes with white trim, stone accents, garages, and an American flag by the left entry.
Entry hallway with white paneled walls, dark wood flooring, and a hanging chandelier.
Open-plan kitchen and living room with island seating and sliding doors to a deck.
Open-plan kitchen and living room with a large island, white cabinetry, and carpeted staircase.
Open-plan living room with gray sectional, adjoining white kitchen and island, and staircase.
Open kitchen with a large island and four stools, adjoining a dining area beside a window.
Living room with gray sofas, a wooden coffee table, and abstract wall art.
Dining nook with a wood table, cushioned window seat, and large windows overlooking greenery.
Kitchen with white cabinets, gray tile backsplash, stone counters, stainless appliances, and a large island sink.
Open kitchen with a large granite island, stainless appliances, and adjoining dining and living areas.
Kitchen with white cabinetry and stone counters, viewed down a wood-floored corridor toward a window-side dining area.
Modern bathroom vanity with a white sink, matte black faucet, and round mirror.
Staged bedroom with a cream tufted bed, navy accent wall, and three curtained windows.
Staged bedroom with blue bedding, a paneled accent wall, and an en-suite bathroom.
Bathroom with a freestanding tub, double dark wood vanities, patterned wallpaper, and navy window curtains.
Bathroom with a glass-enclosed tiled shower and long dark wood vanity beneath a large mirror.
Bathroom with dark double vanities, a freestanding soaking tub, patterned wallpaper, and a window.
Walk-in closet with extensive built-in shelving, hanging rods, and gray carpet.
Laundry room with washer and dryer, white cabinets, utility sink, and granite countertop.
Empty bedroom with blue walls, gray carpet, a curtained window, and a ceiling fan.
Empty bedroom with gray carpet, ceiling fan, window with blinds, and weathered wood accent wall.
Empty bedroom with gray carpet and a ceiling fan, opening to a bathroom and hallway.
Bathroom with a dark vanity, white countertop, large mirror, and patterned shower curtain.
Upstairs landing with dark wood railing and a doorway into a bright blue room.
Living room with a beige sectional, built-in shelves, and an adjacent dining area.
Wood deck with white railings and a chair, surrounded by leafy trees.
Gray two-story townhouse with white trim, stone accents, attached garage, and landscaped front beds.
Aerial view of a shingled roof beside a paved driveway and mature trees.
Aerial view of townhomes in a tree-lined neighborhood with curving streets and a parking lot.
Aerial view of a leafy neighborhood with townhomes, winding streets, and a tree-covered horizon.
Aerial view of a leafy neighborhood with rows of gray townhomes and tree-lined streets.
Aerial view of gray townhouses among mature trees, with a large commercial building nearby.
Aerial view of a townhome community amid trees, with the river visible in the distance.
Aerial view of a residential neighborhood with attached homes, mature trees, and a river in the distance.
Aerial view of attached homes and a larger building complex amid mature trees.
Aerial view of condominium buildings surrounded by trees and neighborhood homes.
Riverbank Crossing entrance sign beside a landscaped pond, with a gray house in the background.
Listed by Chris Wallace with @properties Christie's International Real Estate 847-207-7087
For Sale

617 Riverbank Court

617 Riverbank Court, Geneva, IL 60134

$609,900
Introducing 617 Riverbank Court, a beautifully maintained 3-bedroom, 2.1-bath townhome tucked into one of the community's best settings, with a tree-lined backdrop for added privacy. Just minutes from downtown Geneva, Batavia, and the Fox River, this home offers style and comfort in a sought-after location. A custom board and batten entry welcomes you in, hinting at the thoughtful details throughout. The open-concept living room and kitchen are flooded with natural light from oversized windows and flow straight out to the back deck, ideal for entertaining or quiet mornings with coffee. The kitchen is well-equipped with generous cabinetry, stainless steel appliances, and a pantry for extra storage. Upstairs, the primary suite offers a private escape with its own bath and walk-in closet, while two additional bedrooms, each with custom-built walk-in closets, share a full hall bath. A dedicated laundry room rounds out the level. In fact, custom closets carry throughout the entire home, a standout upgrade you won't find in most comparable listings. The finished basement adds even more flexible living space, anchored by a custom dry bar and room enough for a media area, gym, or home office, plus a separate storage room. An attached two-car garage completes the package. Truly move-in ready, this one lives like new construction, without the wait.

3
beds

3
baths

2,091 Sq.Ft. LIVING AREA

Chris Wallace

Chris Wallace

Features & Amenities

Interior

  • total bedrooms3
  • Total bathrooms3
  • full bathrooms2
  • half bathroom1
  • Laundry room Upper Level
  • other interior Features Dry Bar, Built-in Features, Walk-In Closet(s), Open Floorplan, Special Millwork, Pantry

Area & Lot

  • Status For Sale
  • Living Area2,091 Sq.Ft.
  • MLS® ID12764058
  • TypeTownhouse
  • YEAR BUILT2020
  • NeighborhoodGeneva
  • School District304

Exterior

  • STORIES2
  • Garage Space2.0
  • water SourcePublic
  • roofAsphalt
  • parkingYes, Garage Owned, Attached, Garage
  • HEAT TYPENatural Gas
  • AIR CONDITIONINGCentral Air
  • sewerPublic Sewer

Financial

  • Sales Price$609,900
  • Real Estate Tax $9,742/yr
  • HOA $329/mo
Entry hallway with white paneled walls, dark wood flooring, and a hanging chandelier.

Schedule a Showing

We would love to show you our beautiful property. Please select your preferred date and time below. An agent will be in touch shortly to confirm your appointment.

Schedule a Showing

We would love to show you our beautiful property. Please select your preferred date and time below. An agent will be in touch shortly to confirm your appointment.

Thank you for your interest in 617 Riverbank Court, Geneva, IL 60134. We are reviewing your request and will be in touch shortly!

Mortgage Calculator

Estimate your monthly mortgage payment, including the principal and interest, property taxes, and HOA. Adjust the values to generate a more accurate rate.

All estimates are provided for informational purposes only. Actual amounts may vary.
$0,000 Your Payment 20 15 65
$0,000 Your Payment

Geneva

Explore

Reach Out Today

Looking for expert guidance in Geneva, Naperville, or anywhere in the Chicago Western Suburbs? I’m here to help you make informed, confident decisions. Reach out for a free consultation and let’s work towards your real estate goals today.

Follow Me On Instagram