278 Abington Lane
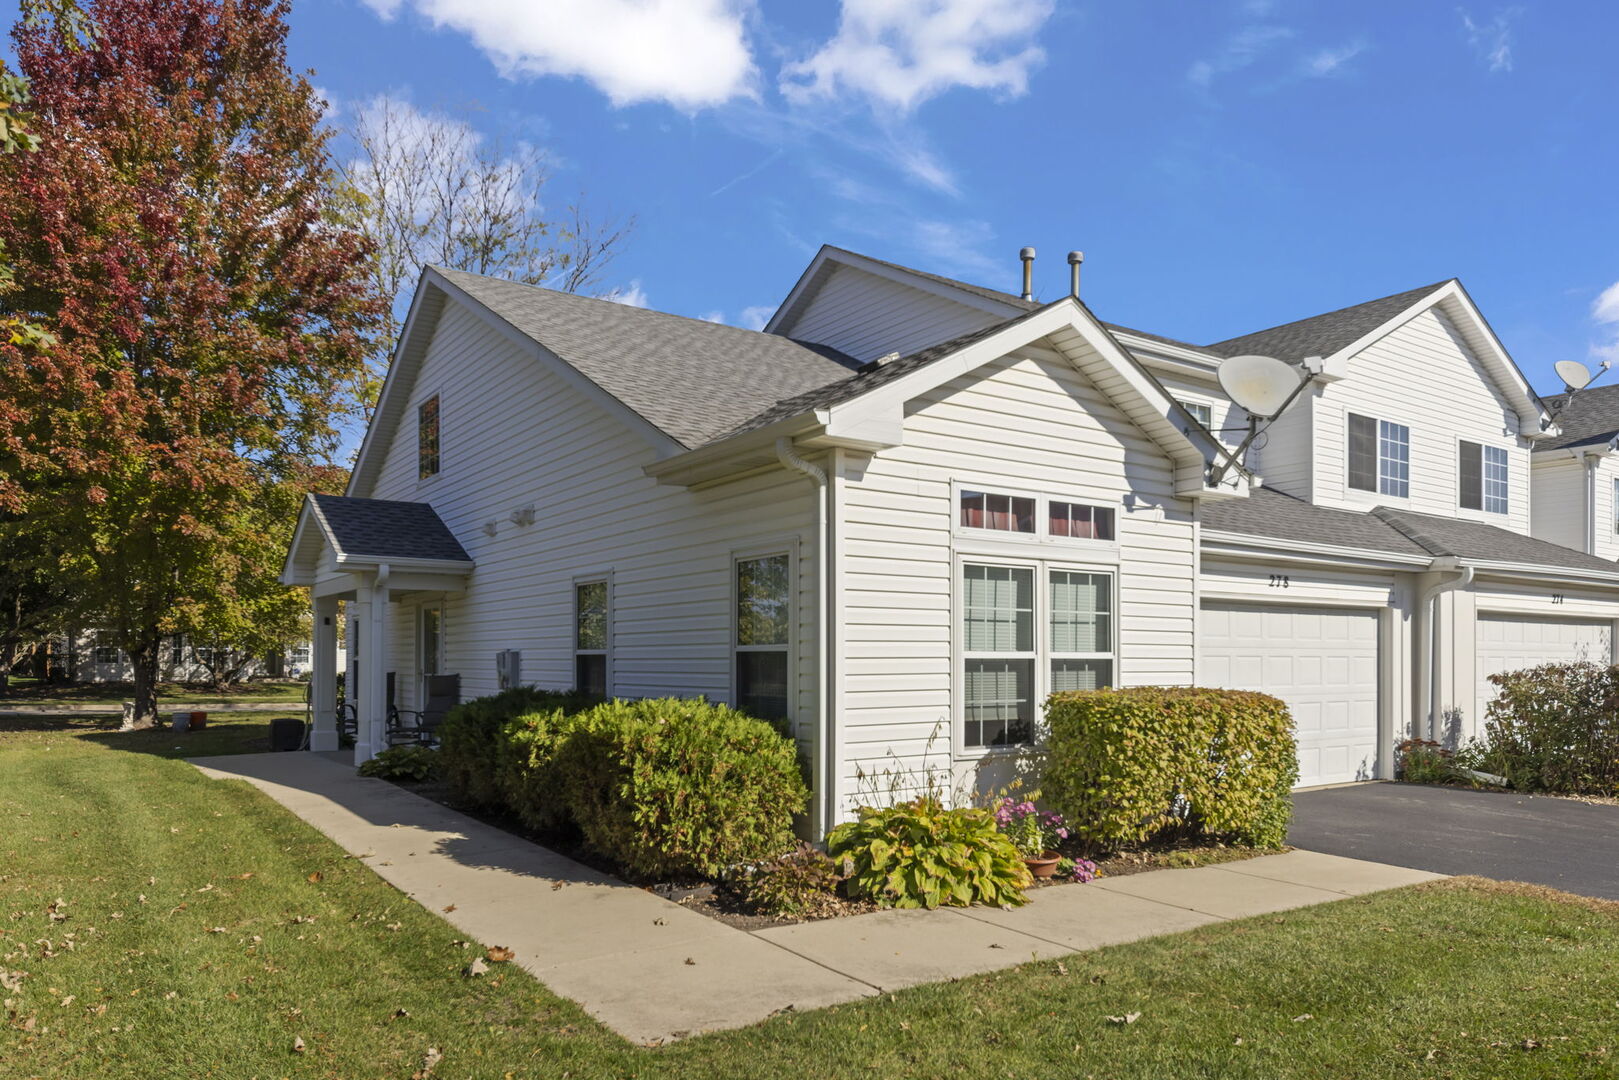
White-sided home with a covered entrance, front windows, and autumn trees.
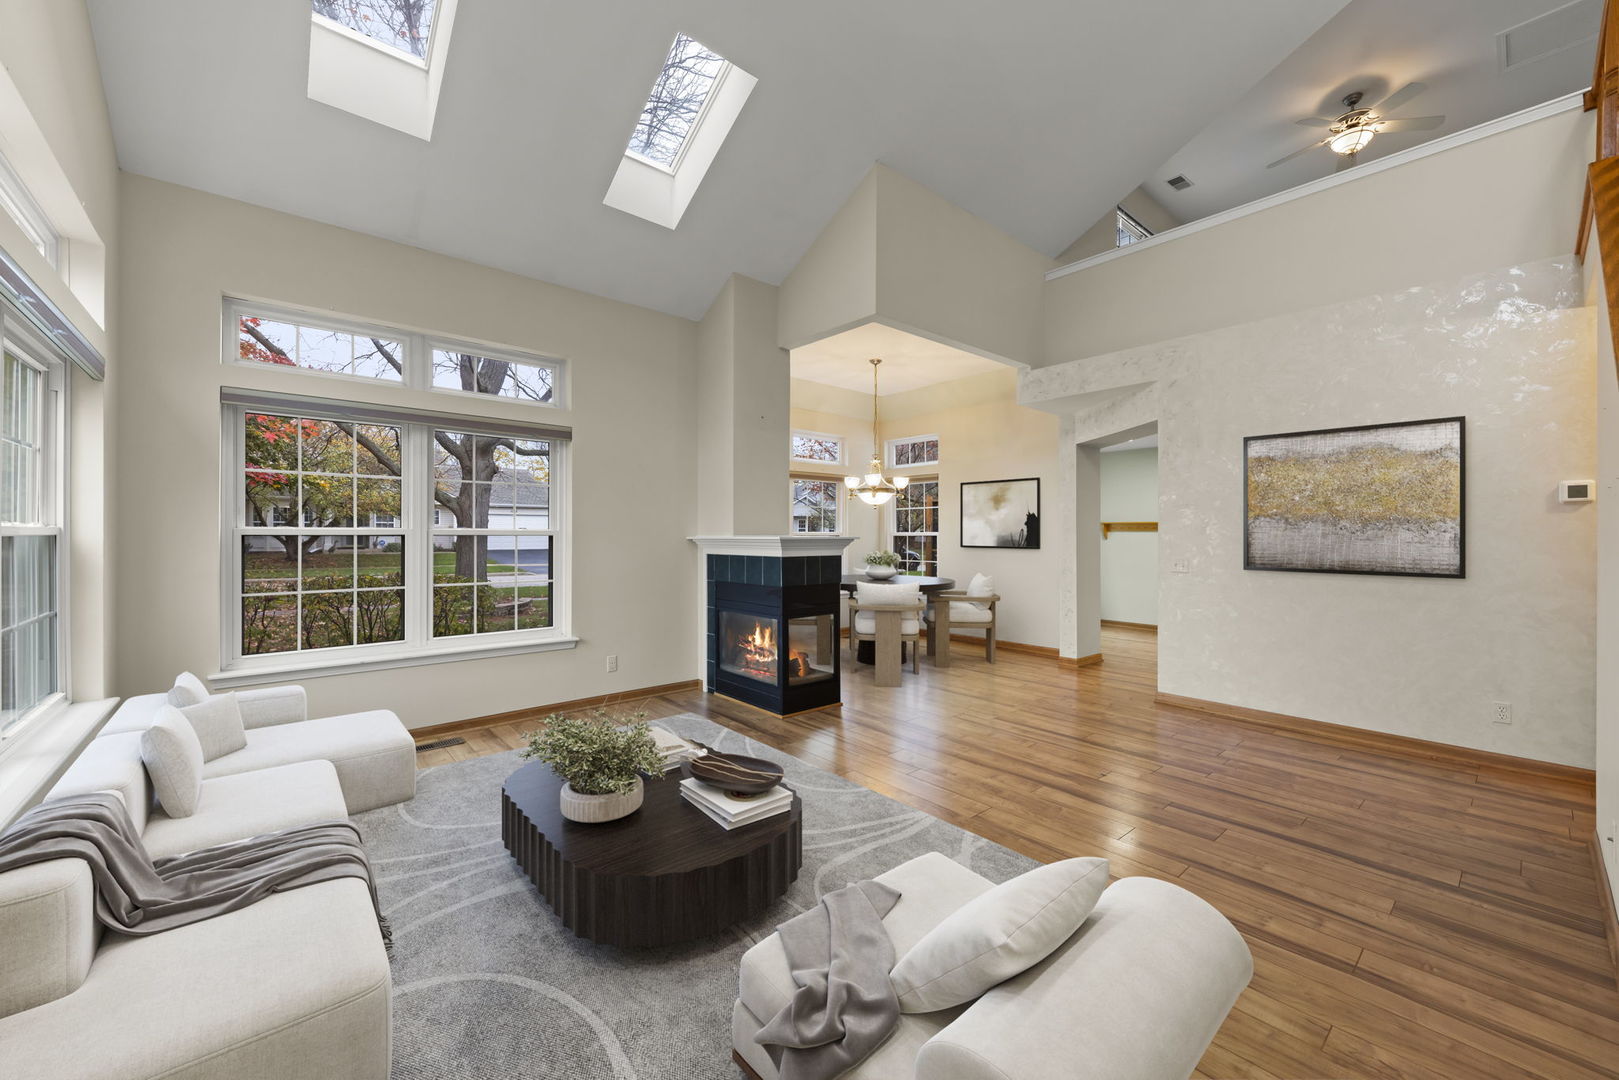
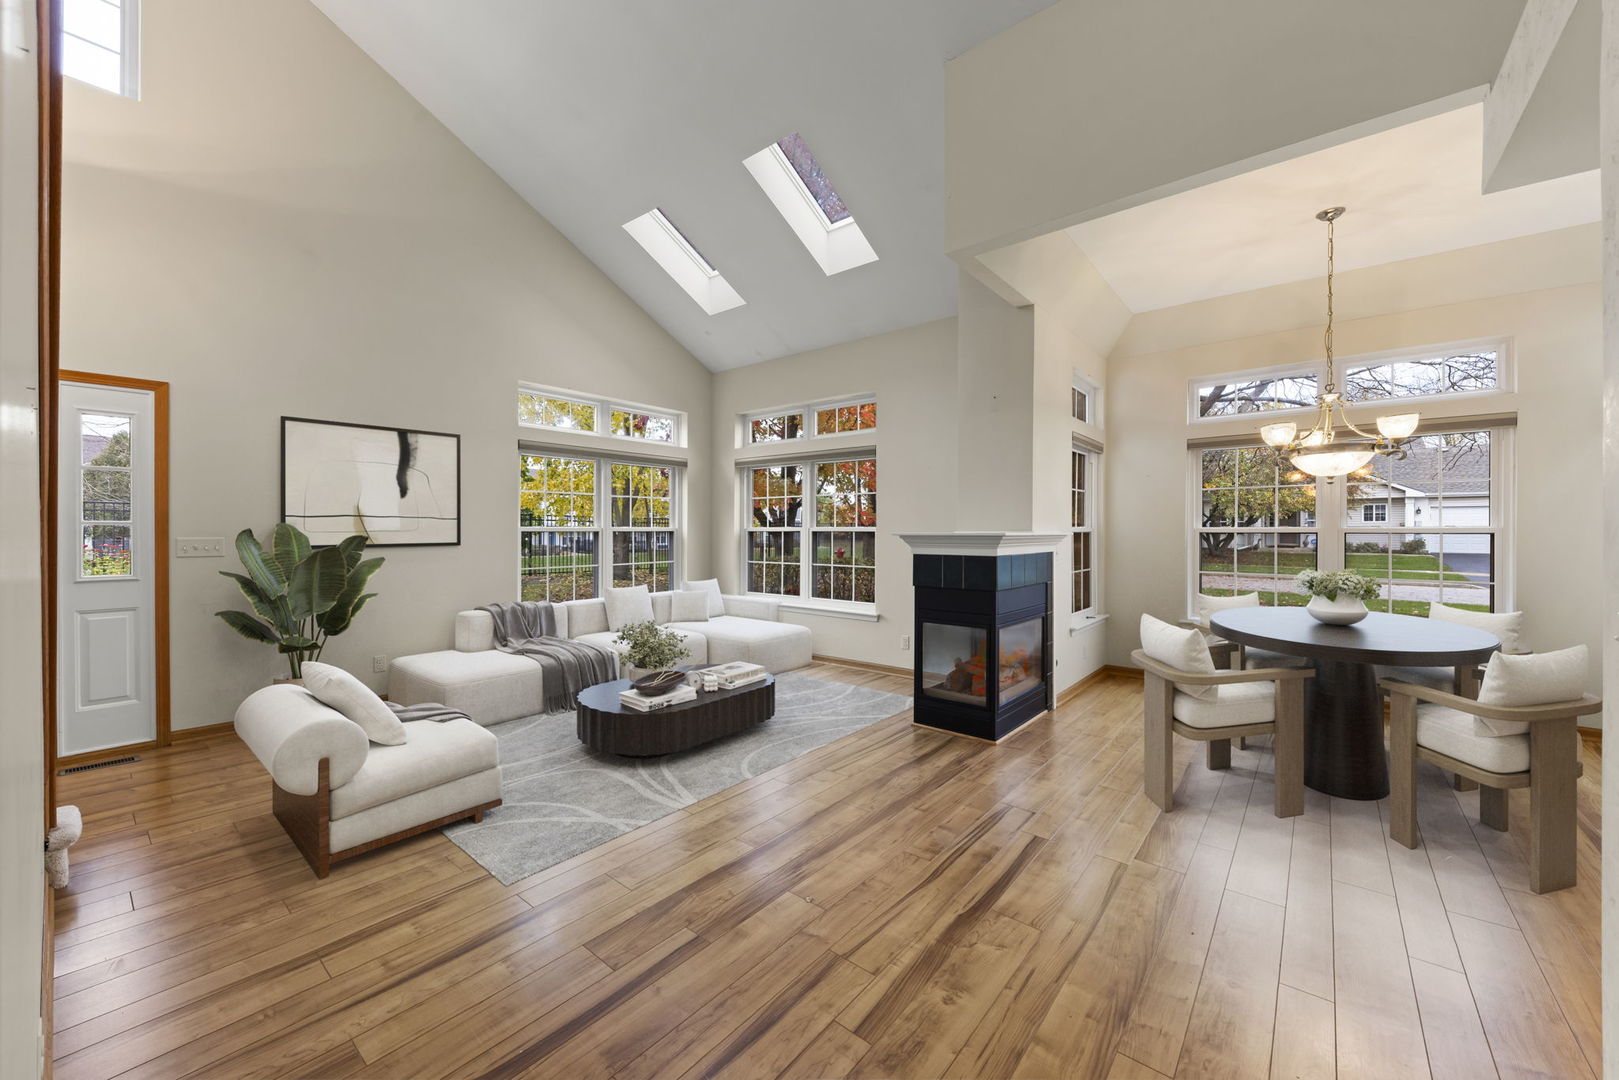
Living room with a fireplace, vaulted ceiling, skylights, and large windows.
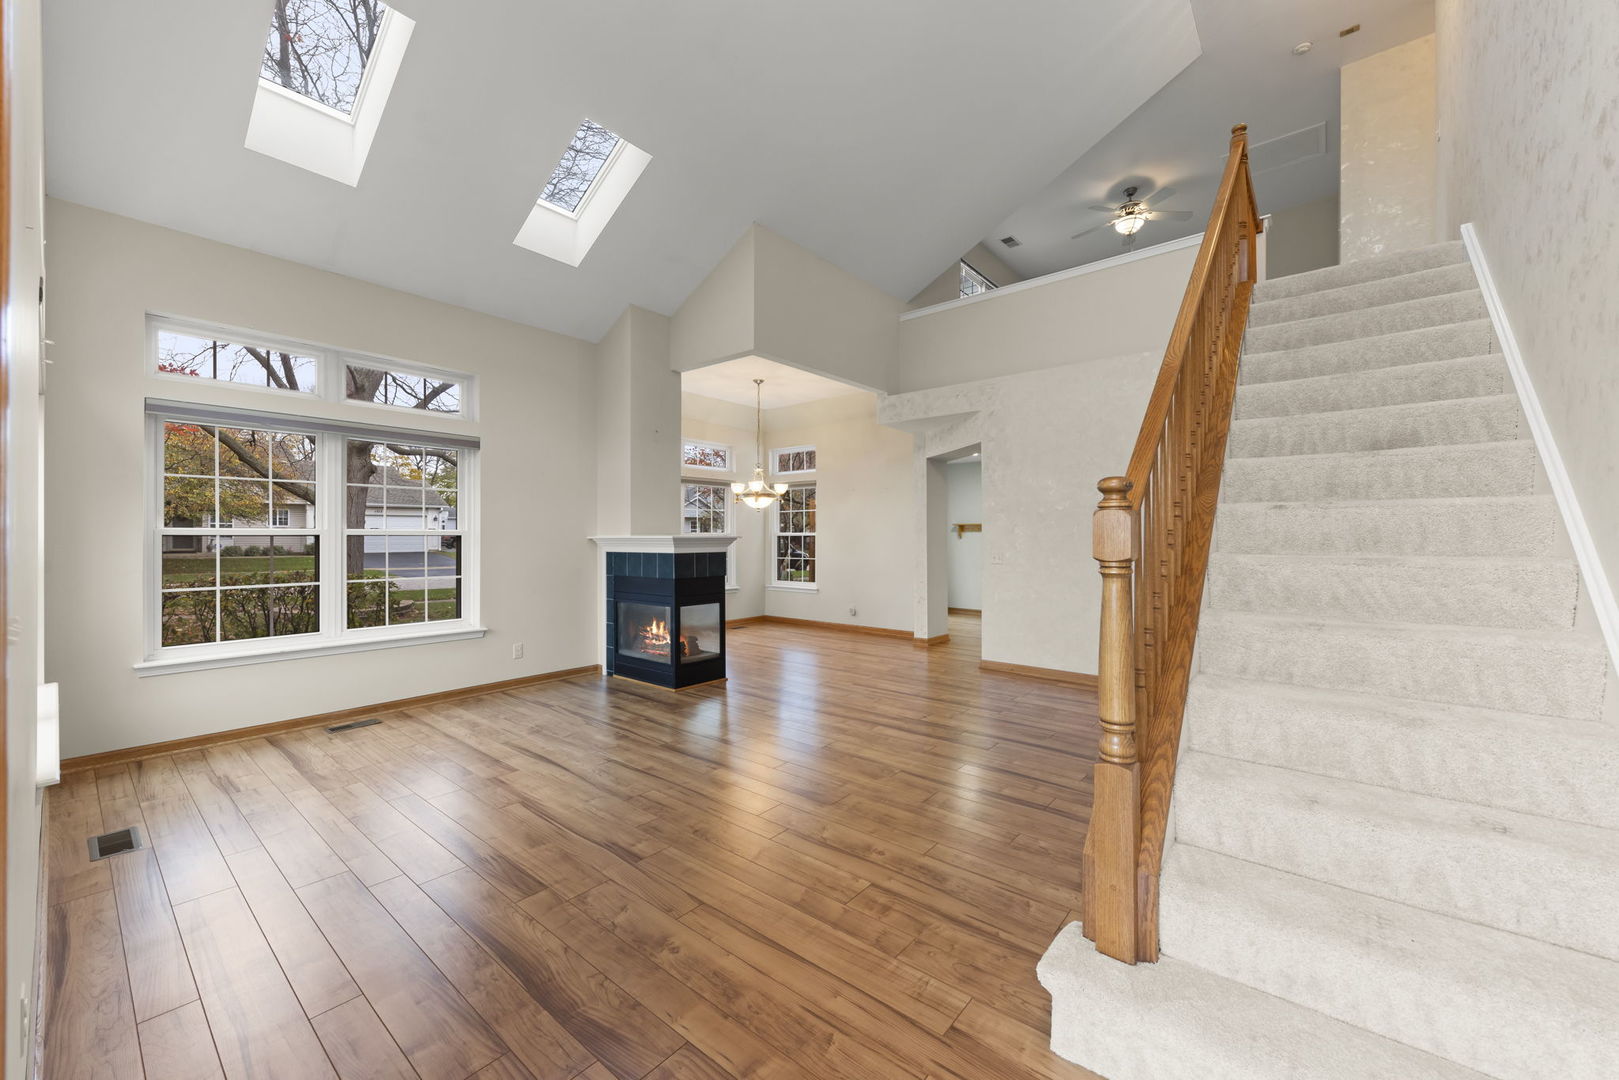
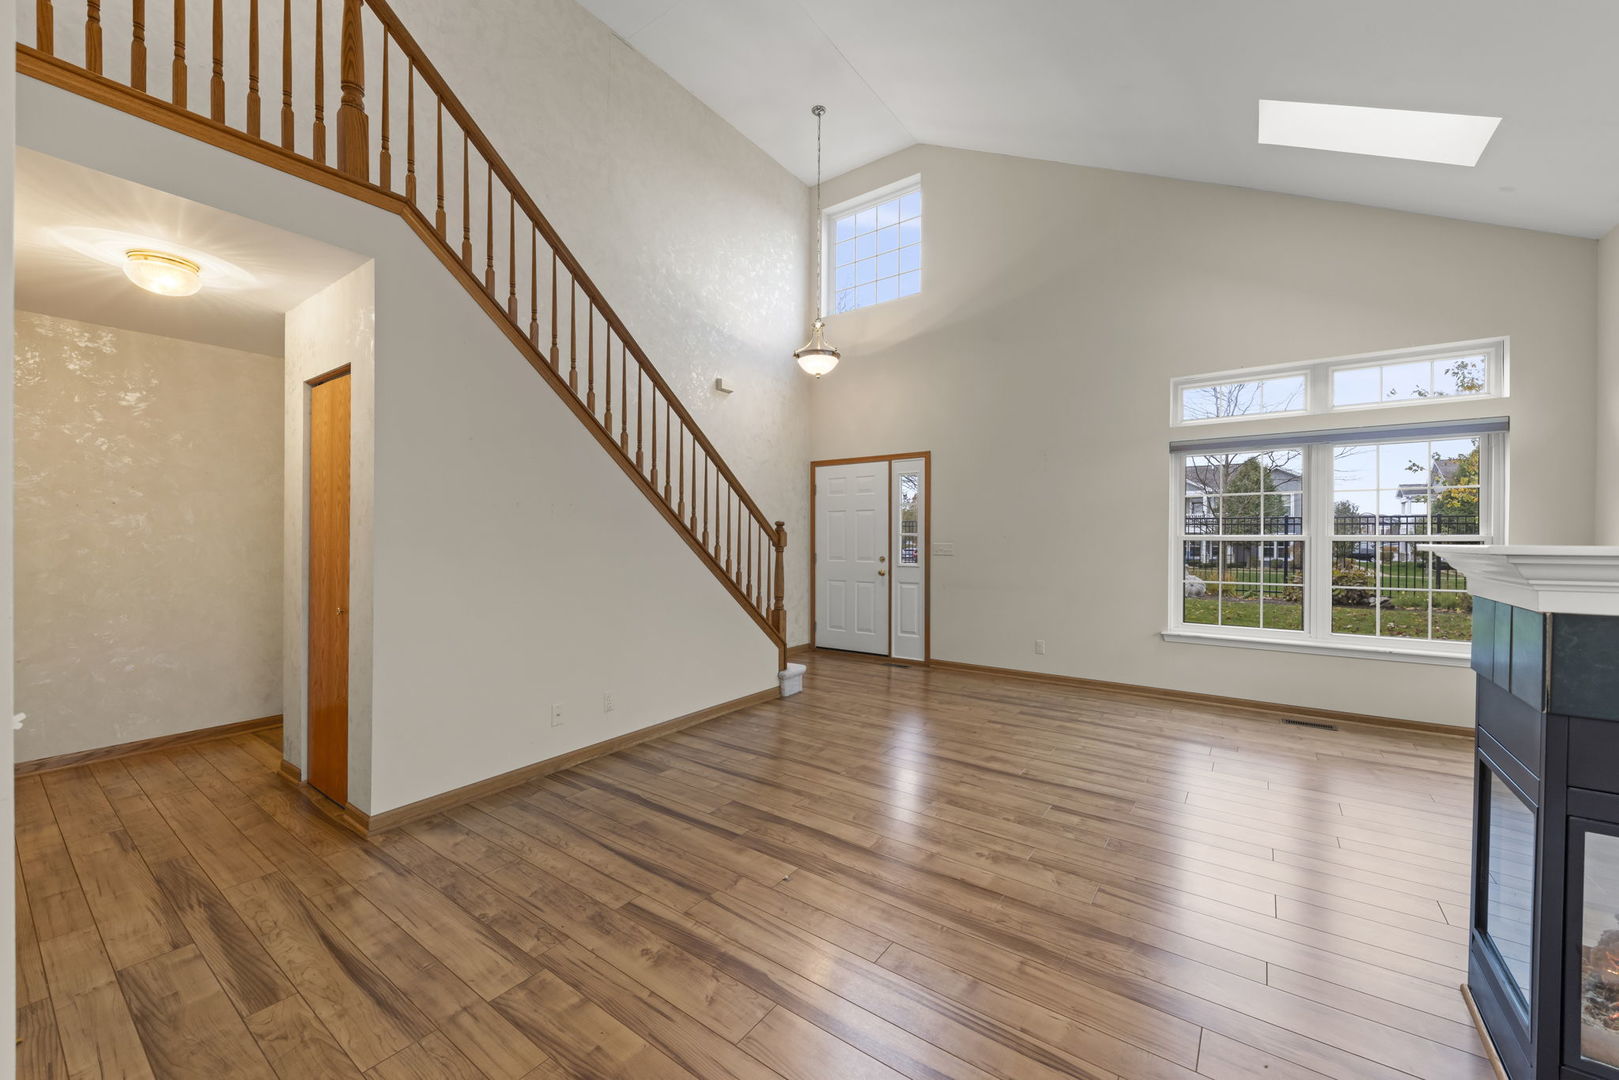
Living room with vaulted ceiling, skylights, a fireplace, and a carpeted staircase.
278 Abington Lane
278 Abington Lane
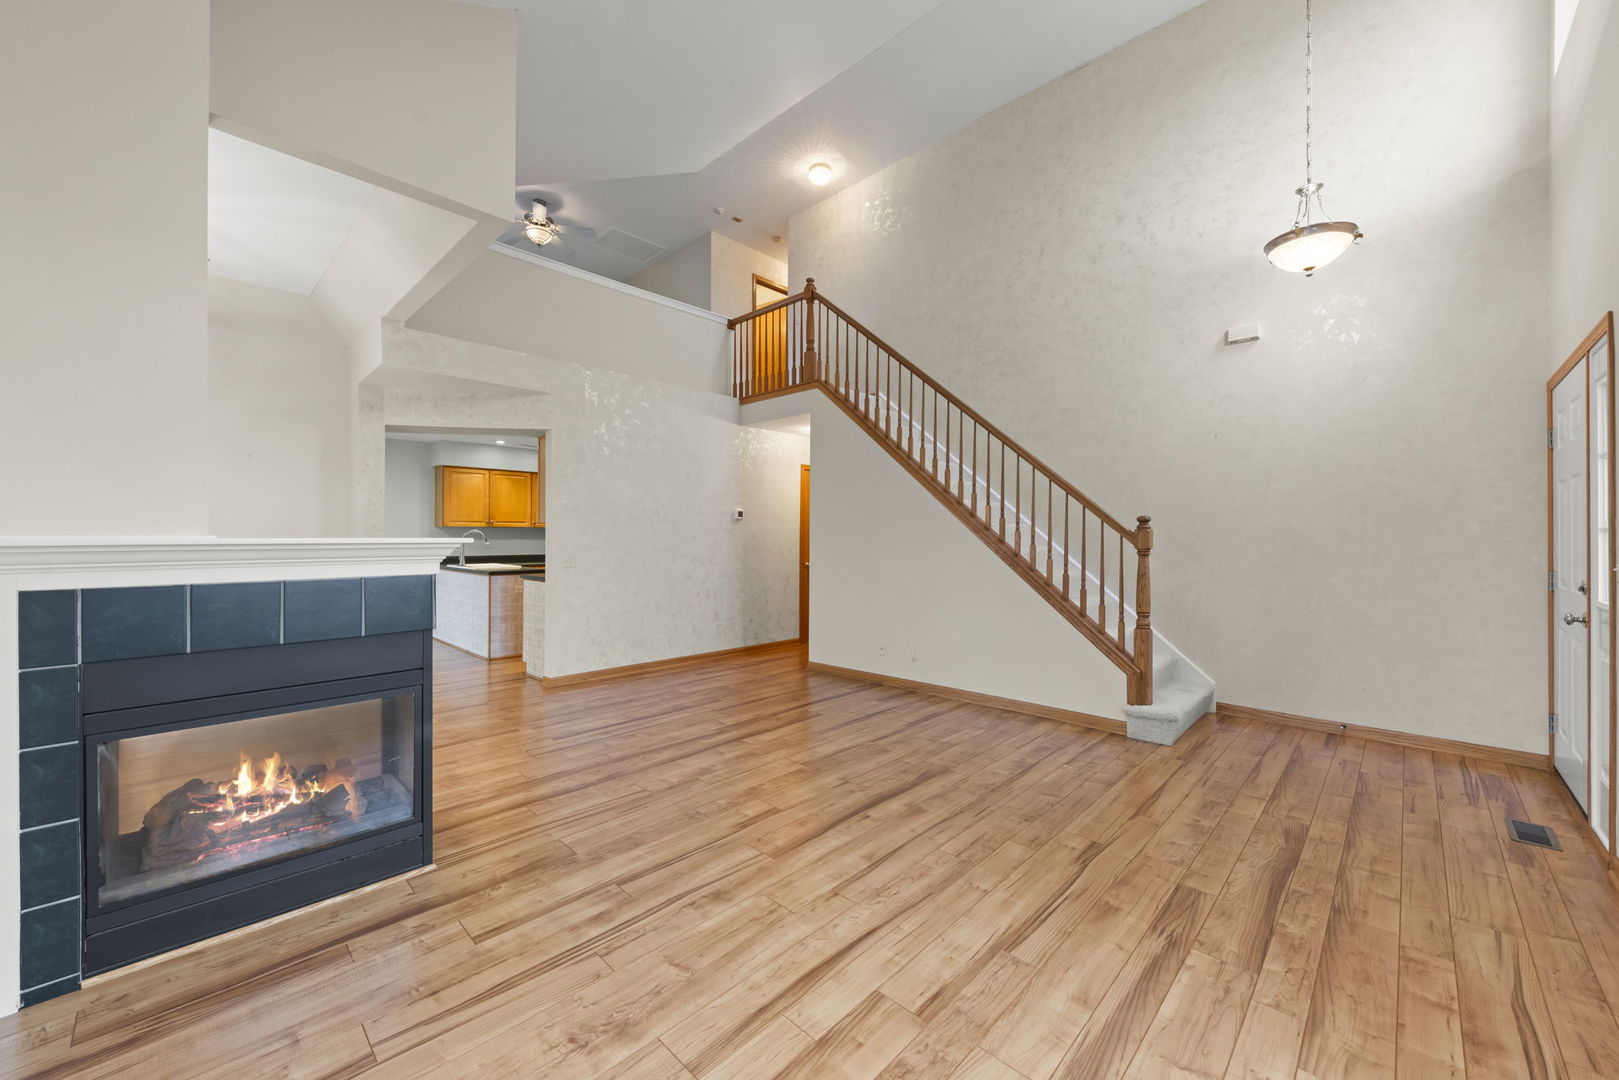
Living room with wood flooring, a staircase, tall windows, and a fireplace.
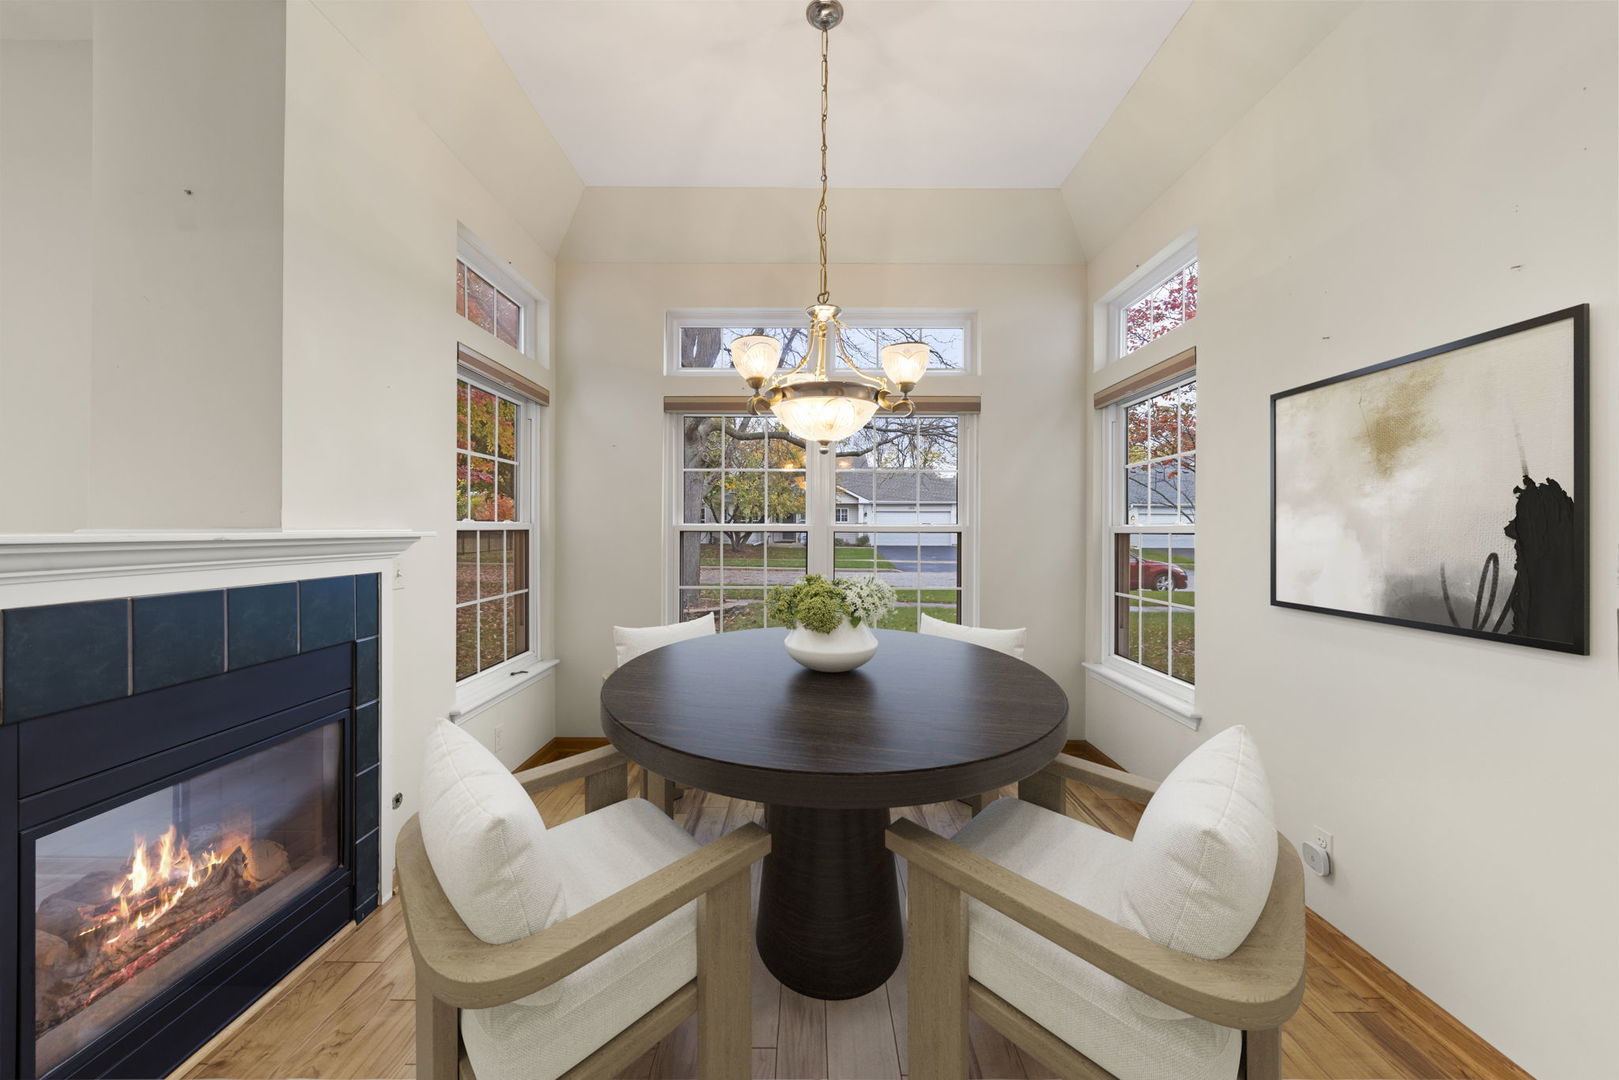
Dining nook with a round table, two upholstered chairs, and a lit fireplace beside tall windows.
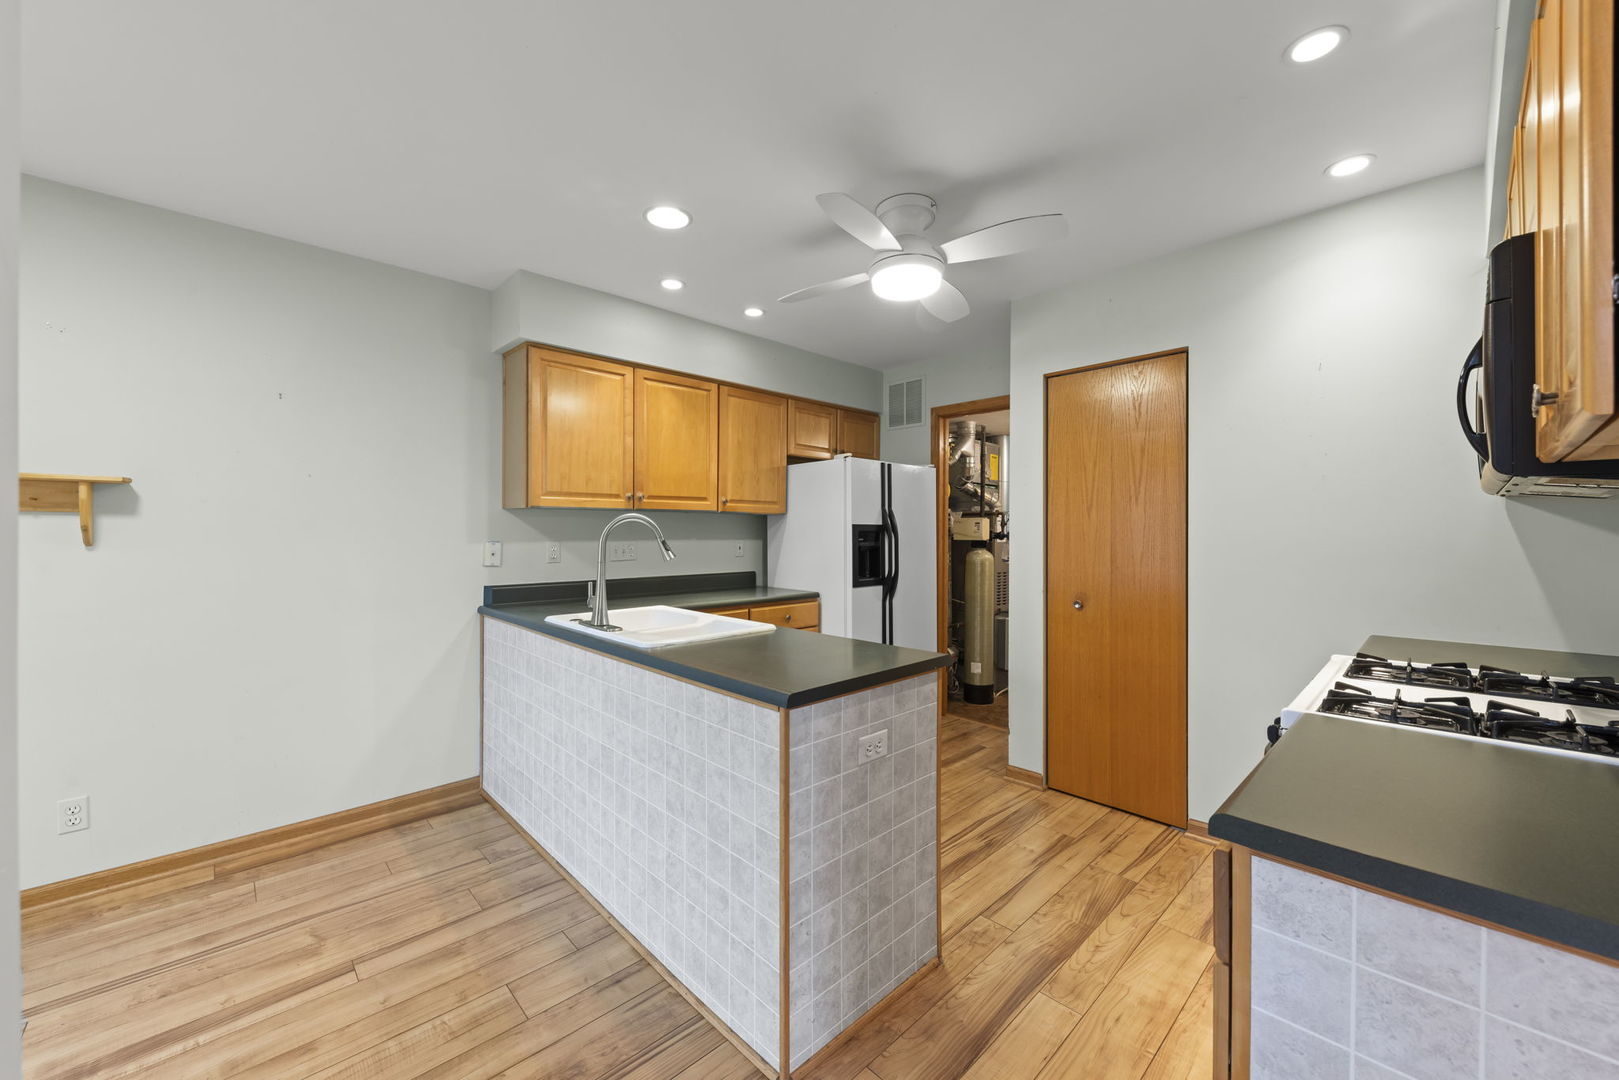
Kitchen with honey-colored cabinets, tiled peninsula, and wood-look flooring.
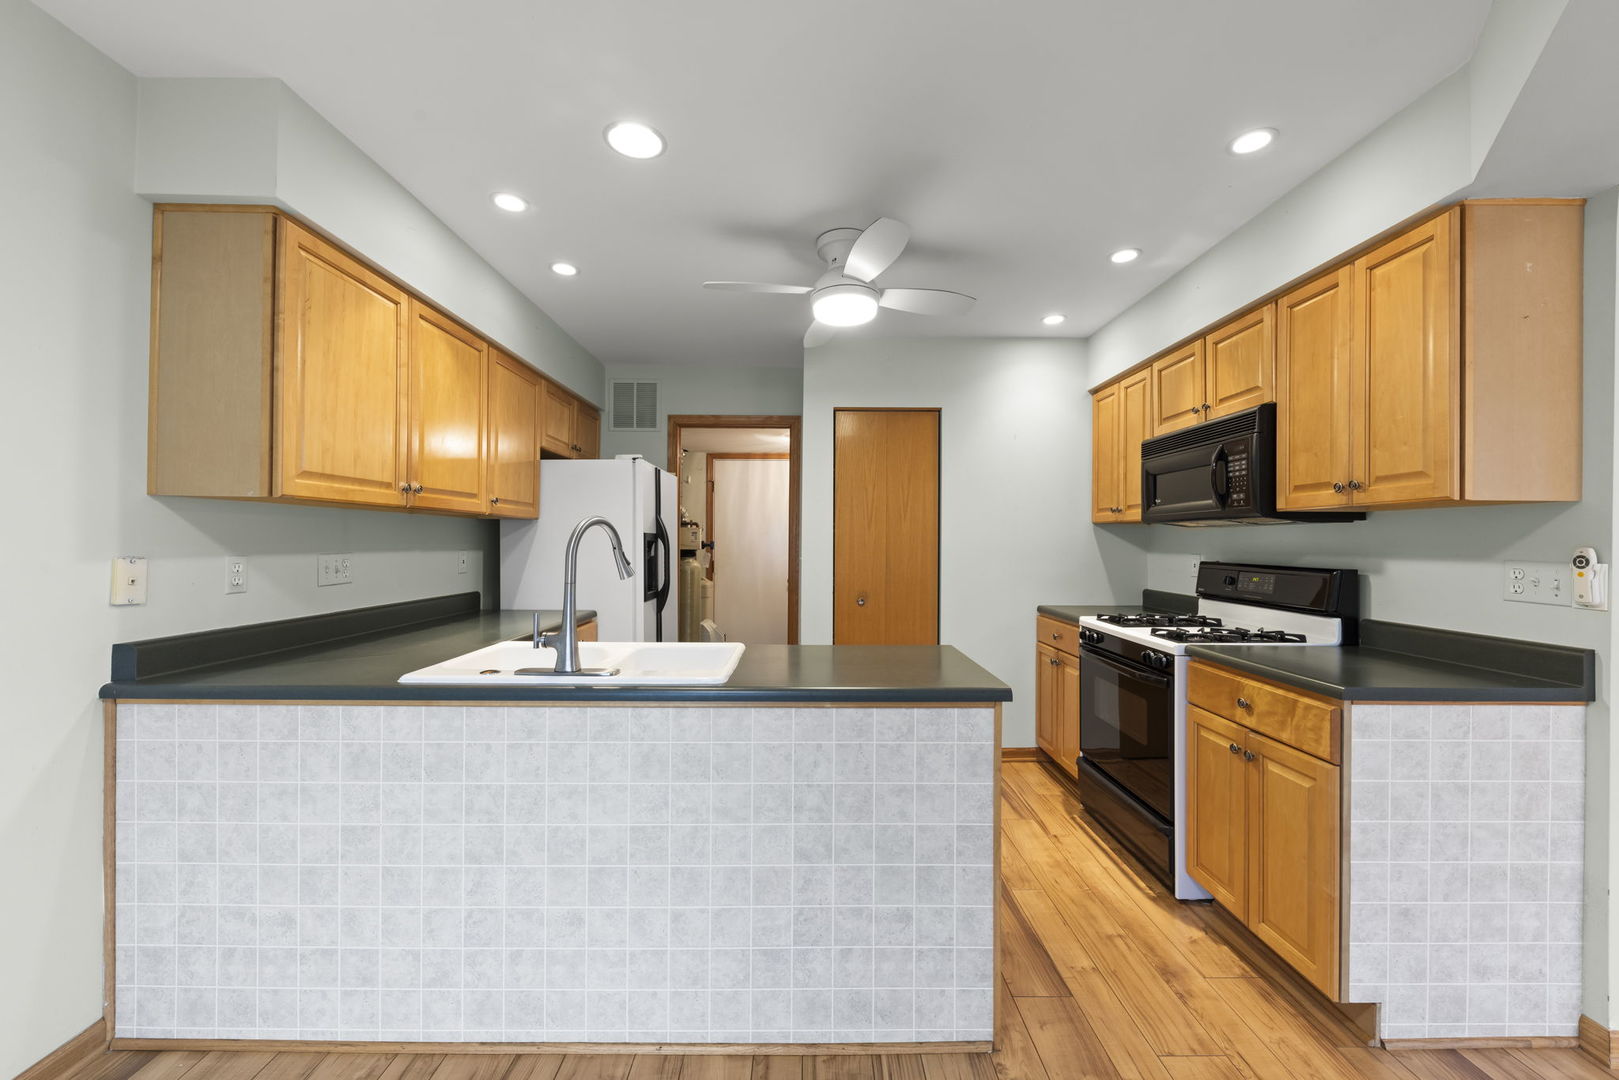
Kitchen with a tiled island, warm wood cabinets, and hardwood flooring.
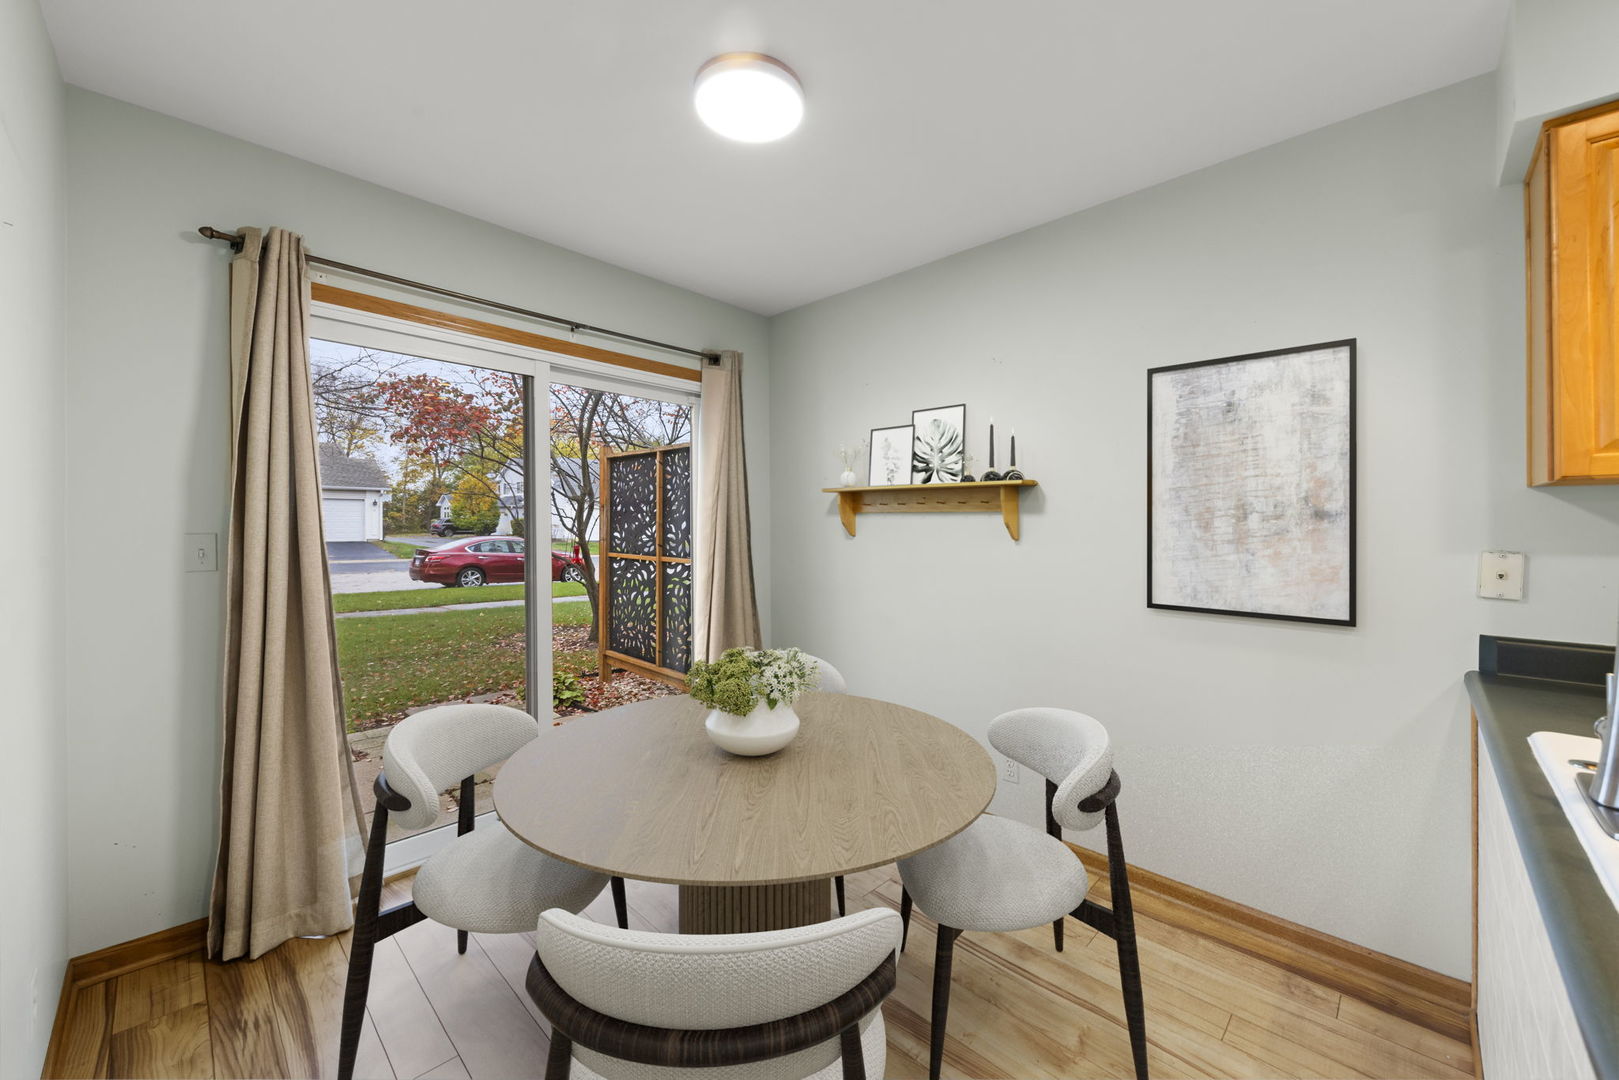
Dining area with round table and patio doors opening to the yard.
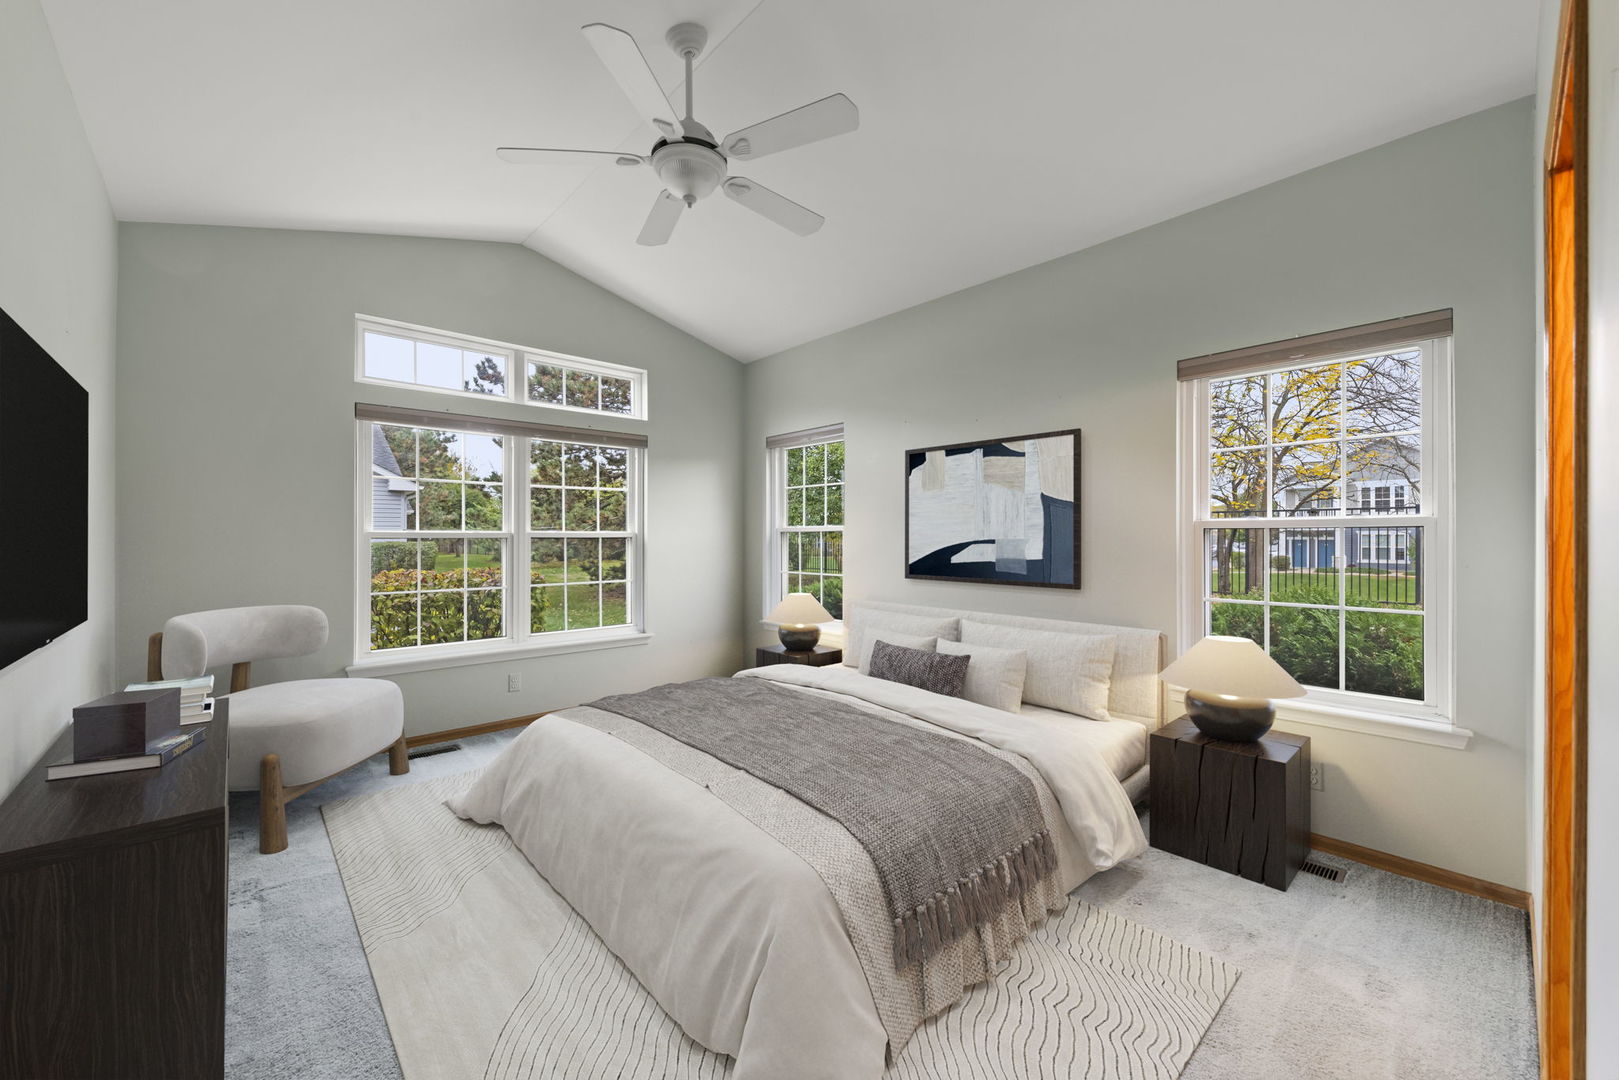
Staged bedroom with a vaulted ceiling, large windows, and a bed beneath abstract artwork.
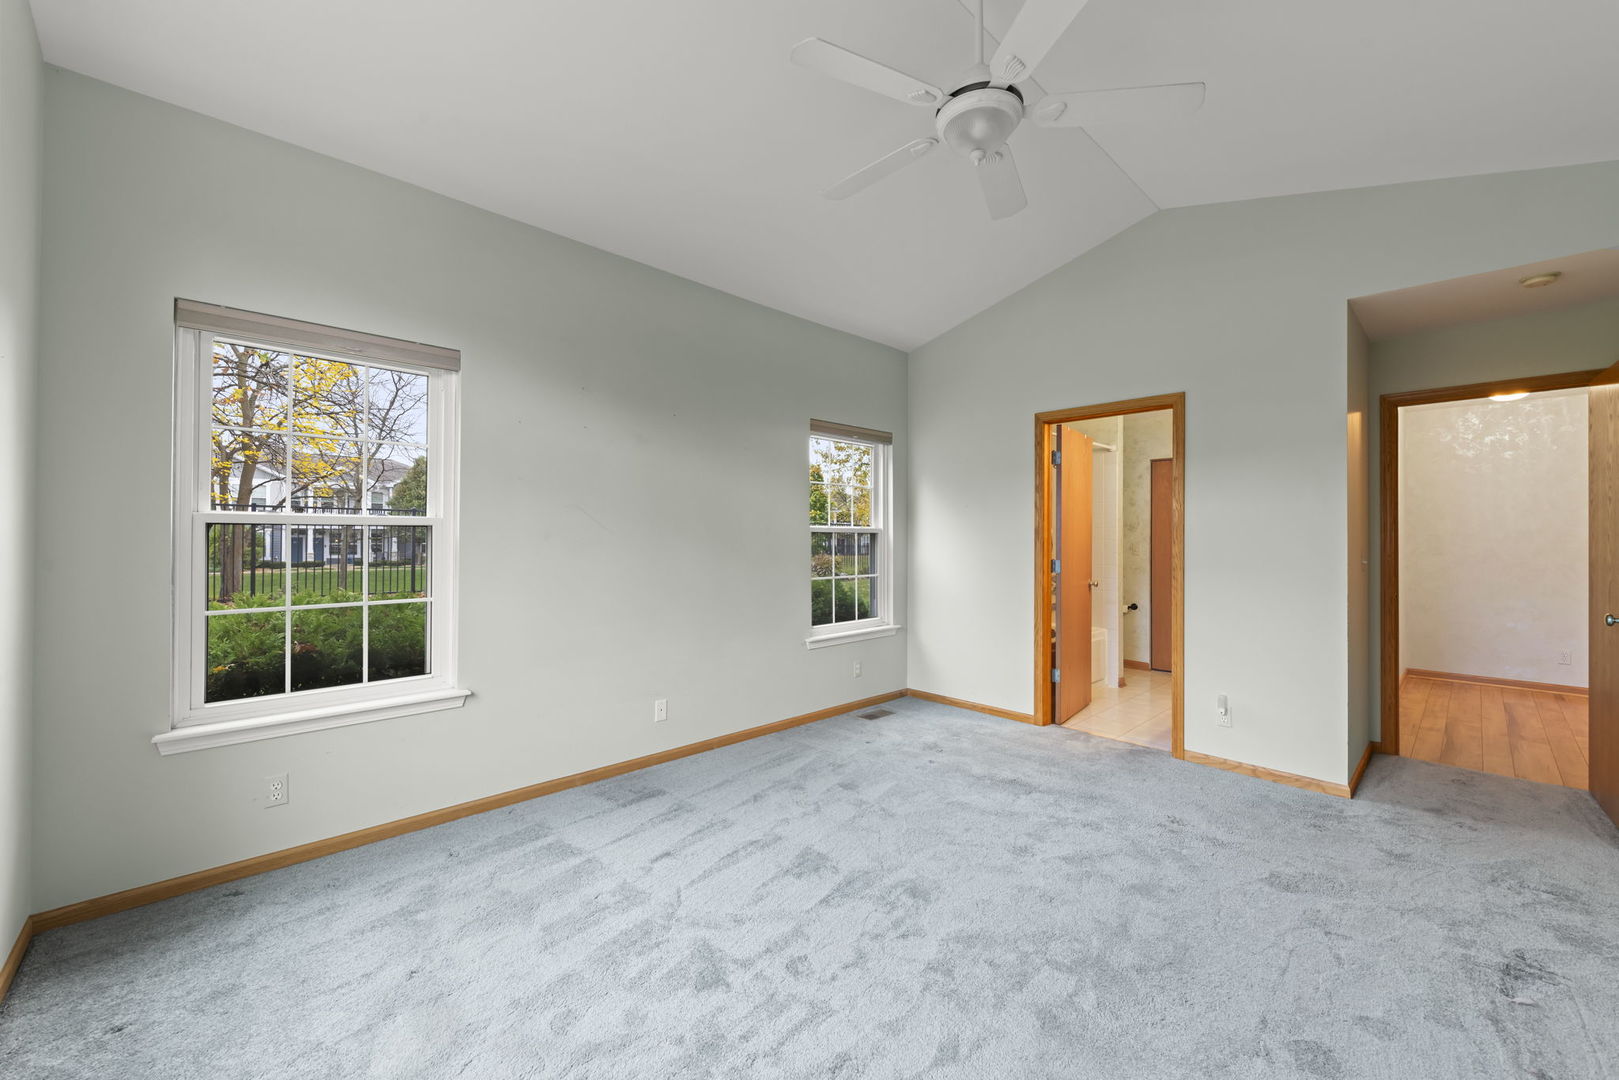
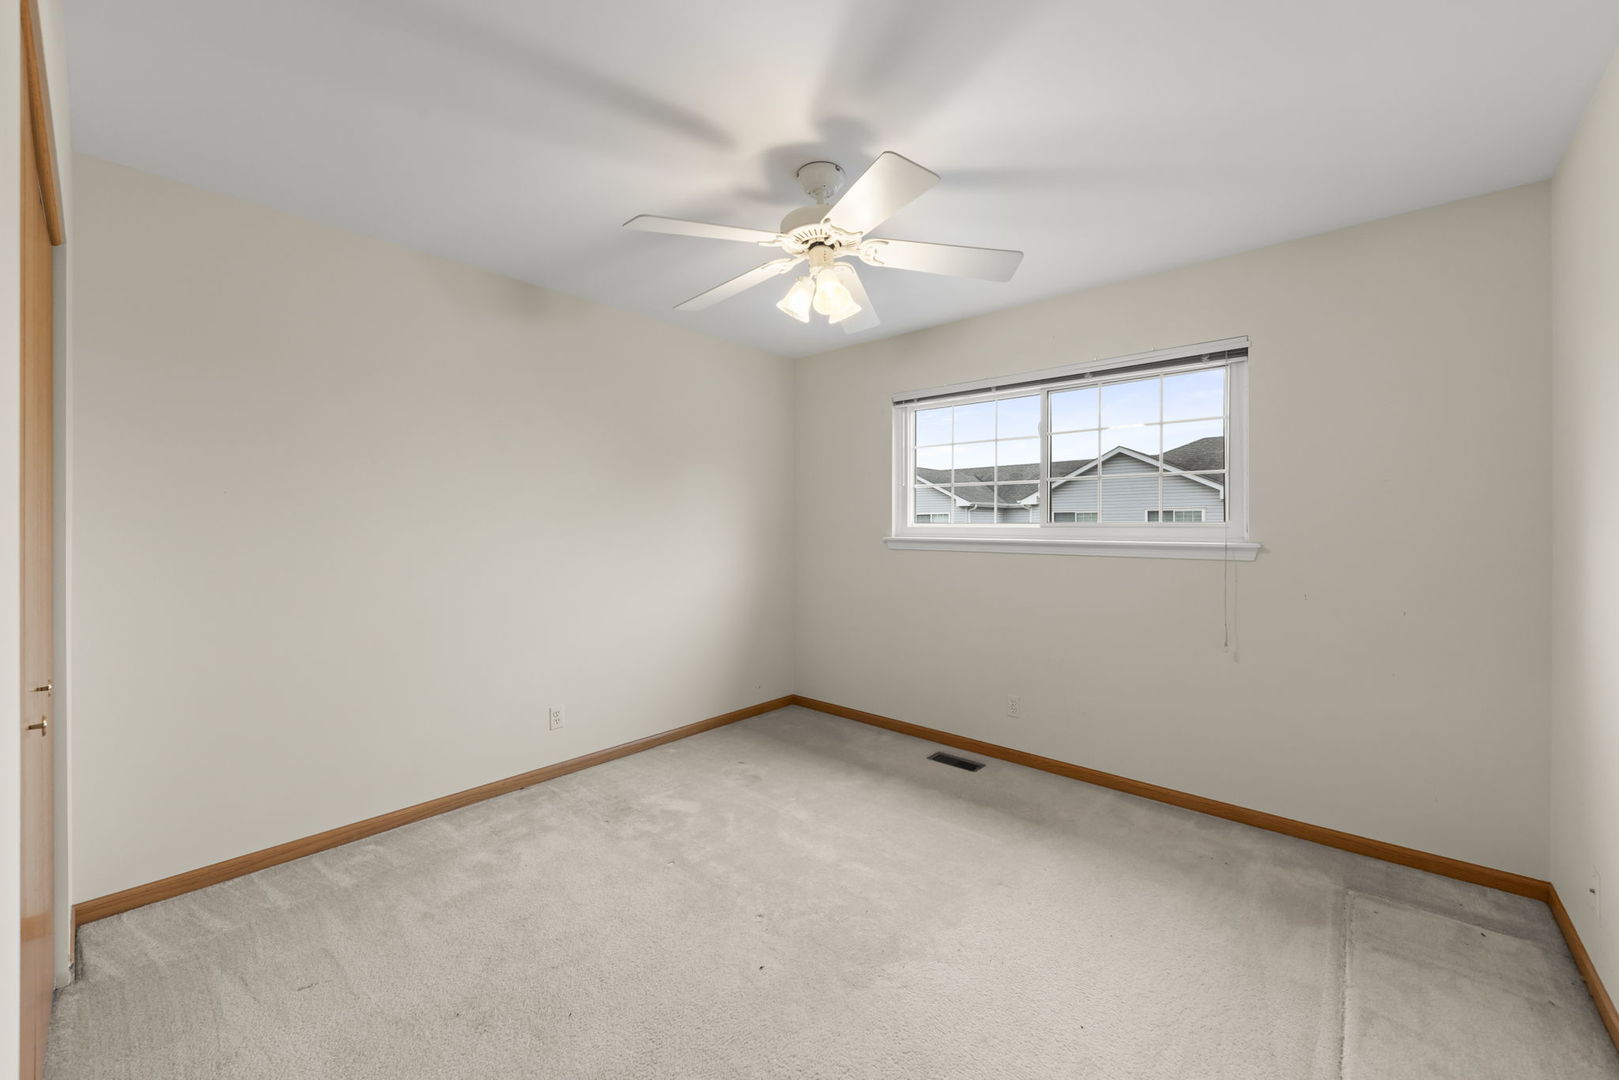
Carpeted bedroom with vaulted ceiling, ceiling fan, two windows, and an ensuite bathroom doorway.
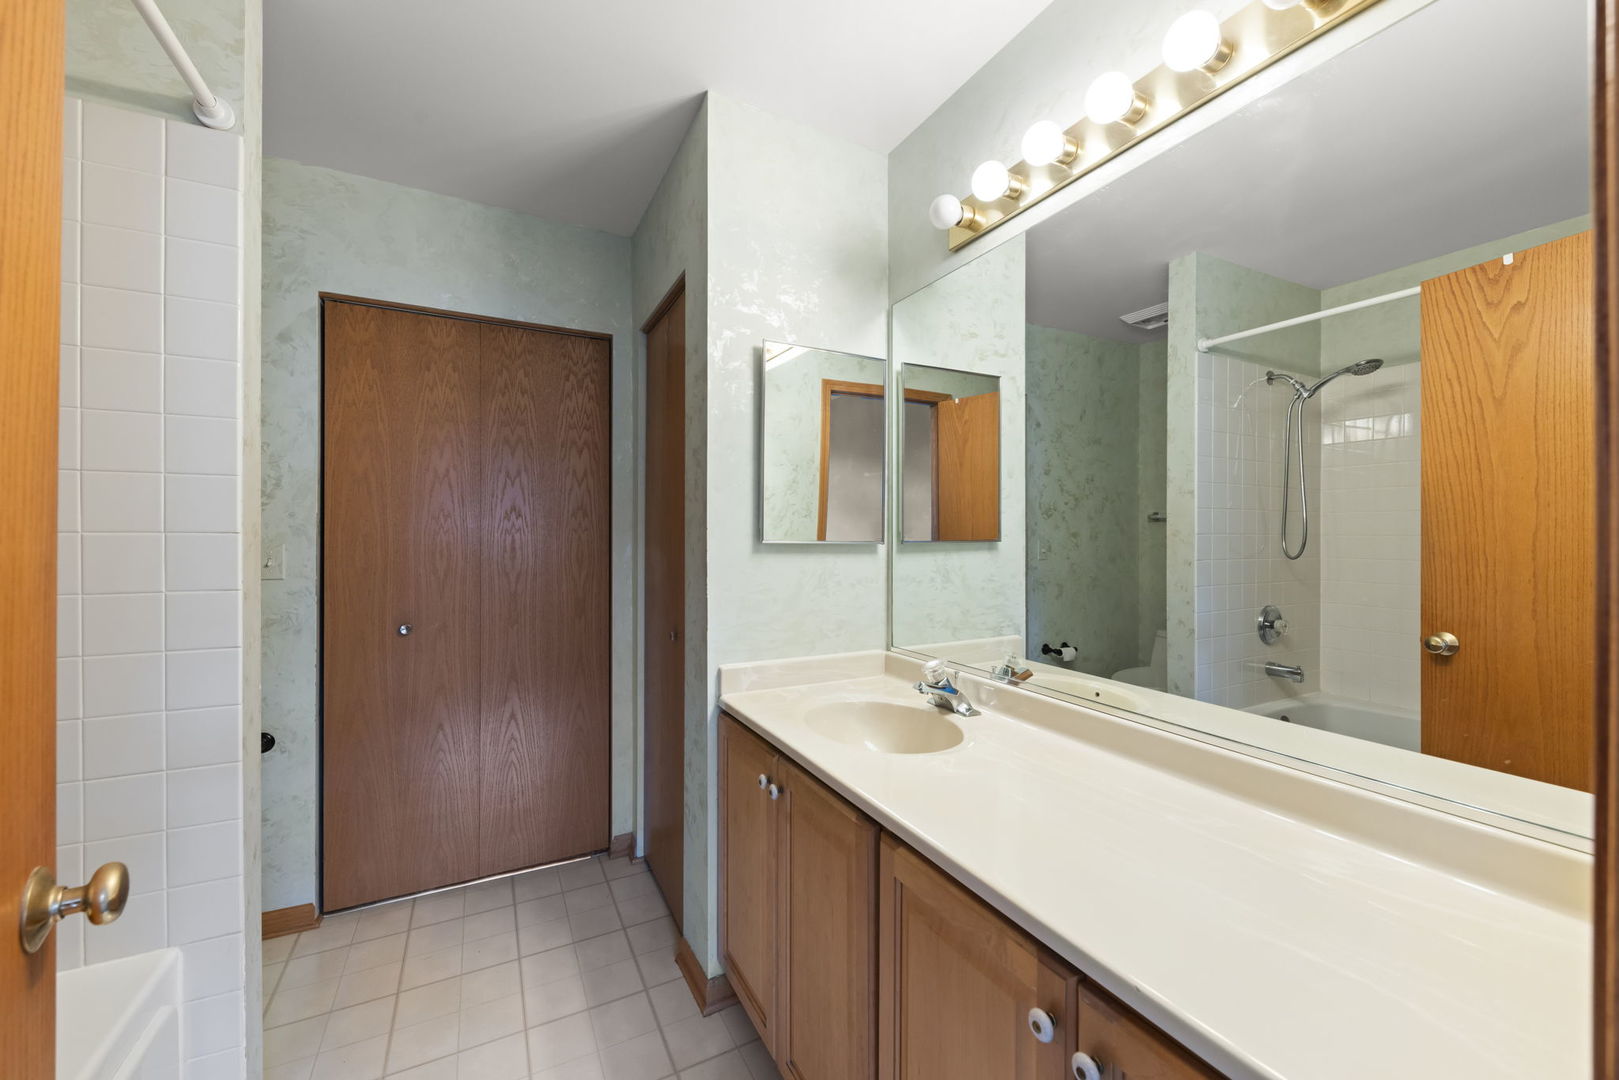
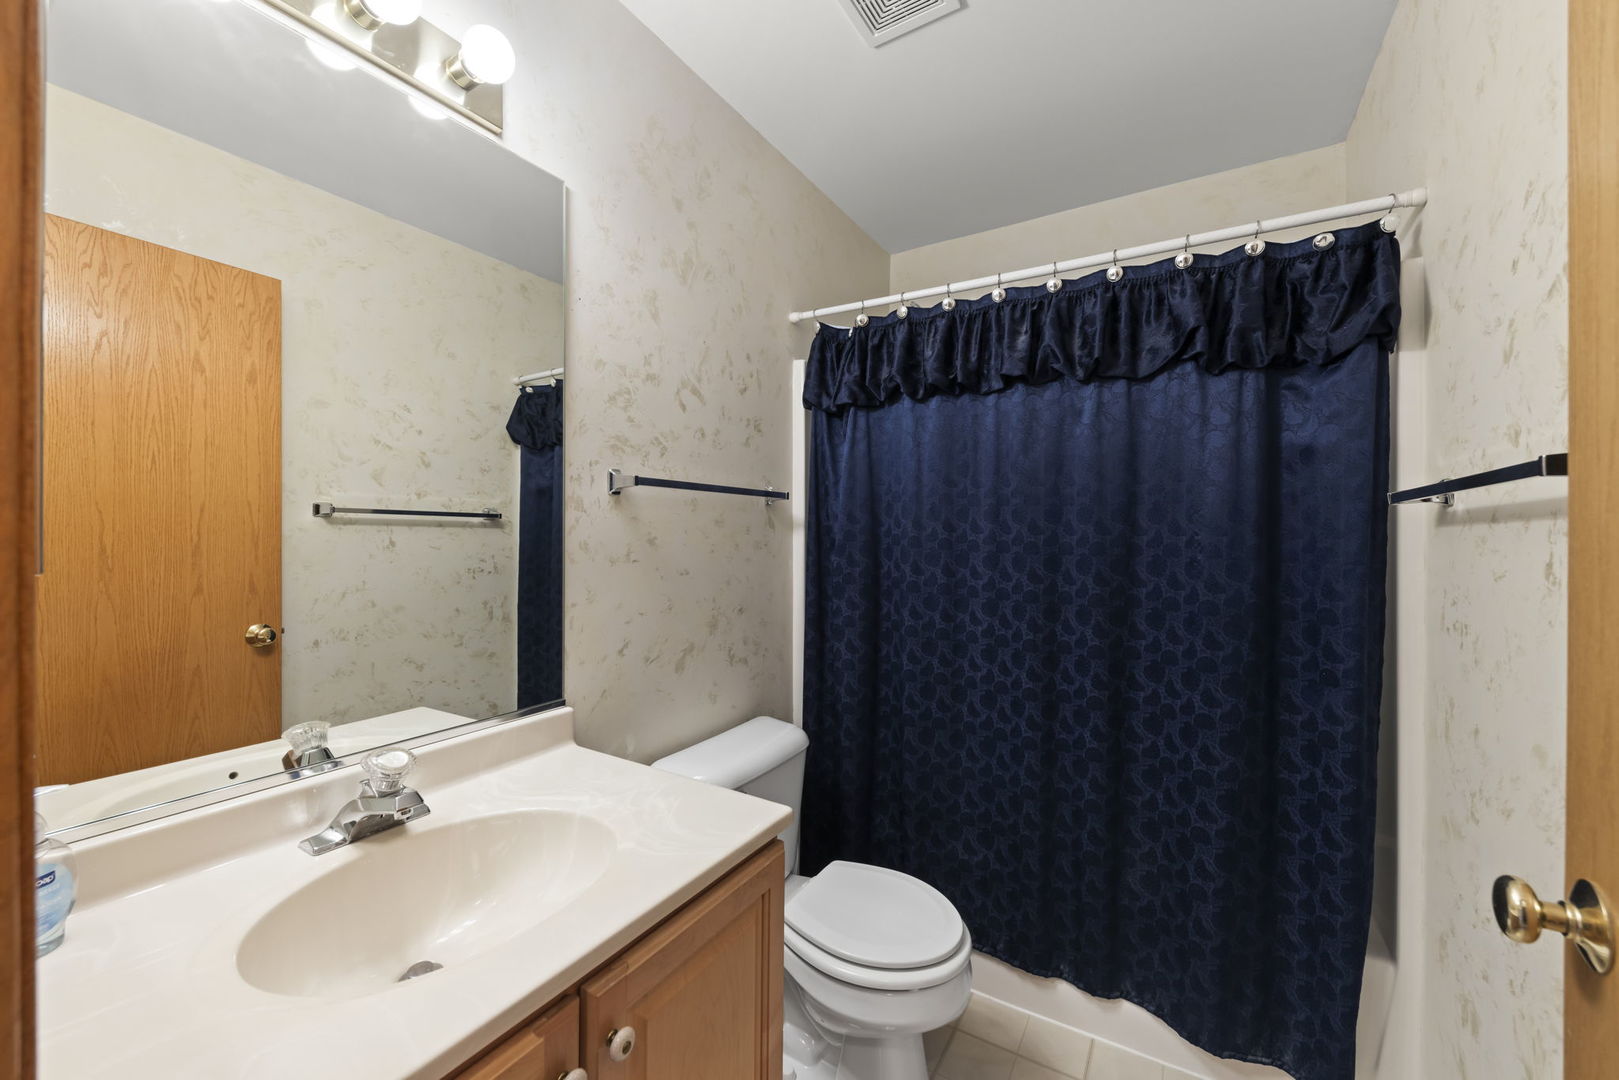
Bathroom with a long vanity, wall-length mirror, tiled shower, and wood cabinetry.
278 Abington Lane
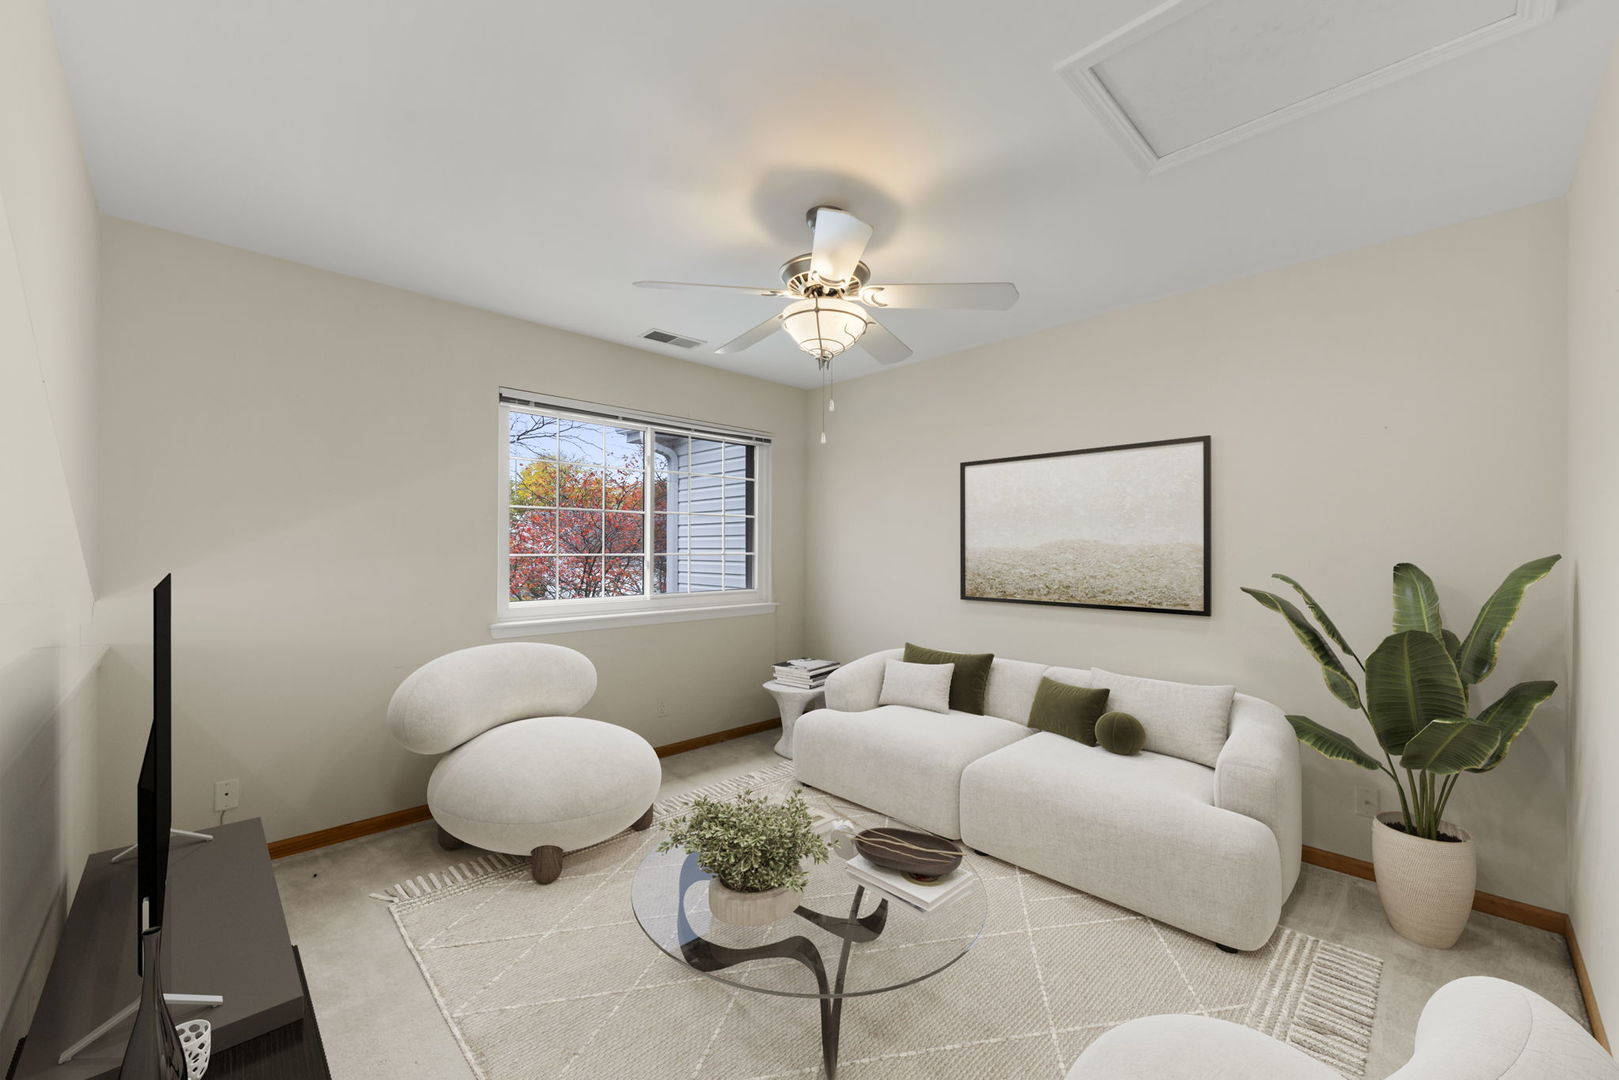
Living room with cream sofa, sculptural lounge chair, glass coffee table, and autumn foliage outside the window.
278 Abington Lane
278 Abington Lane
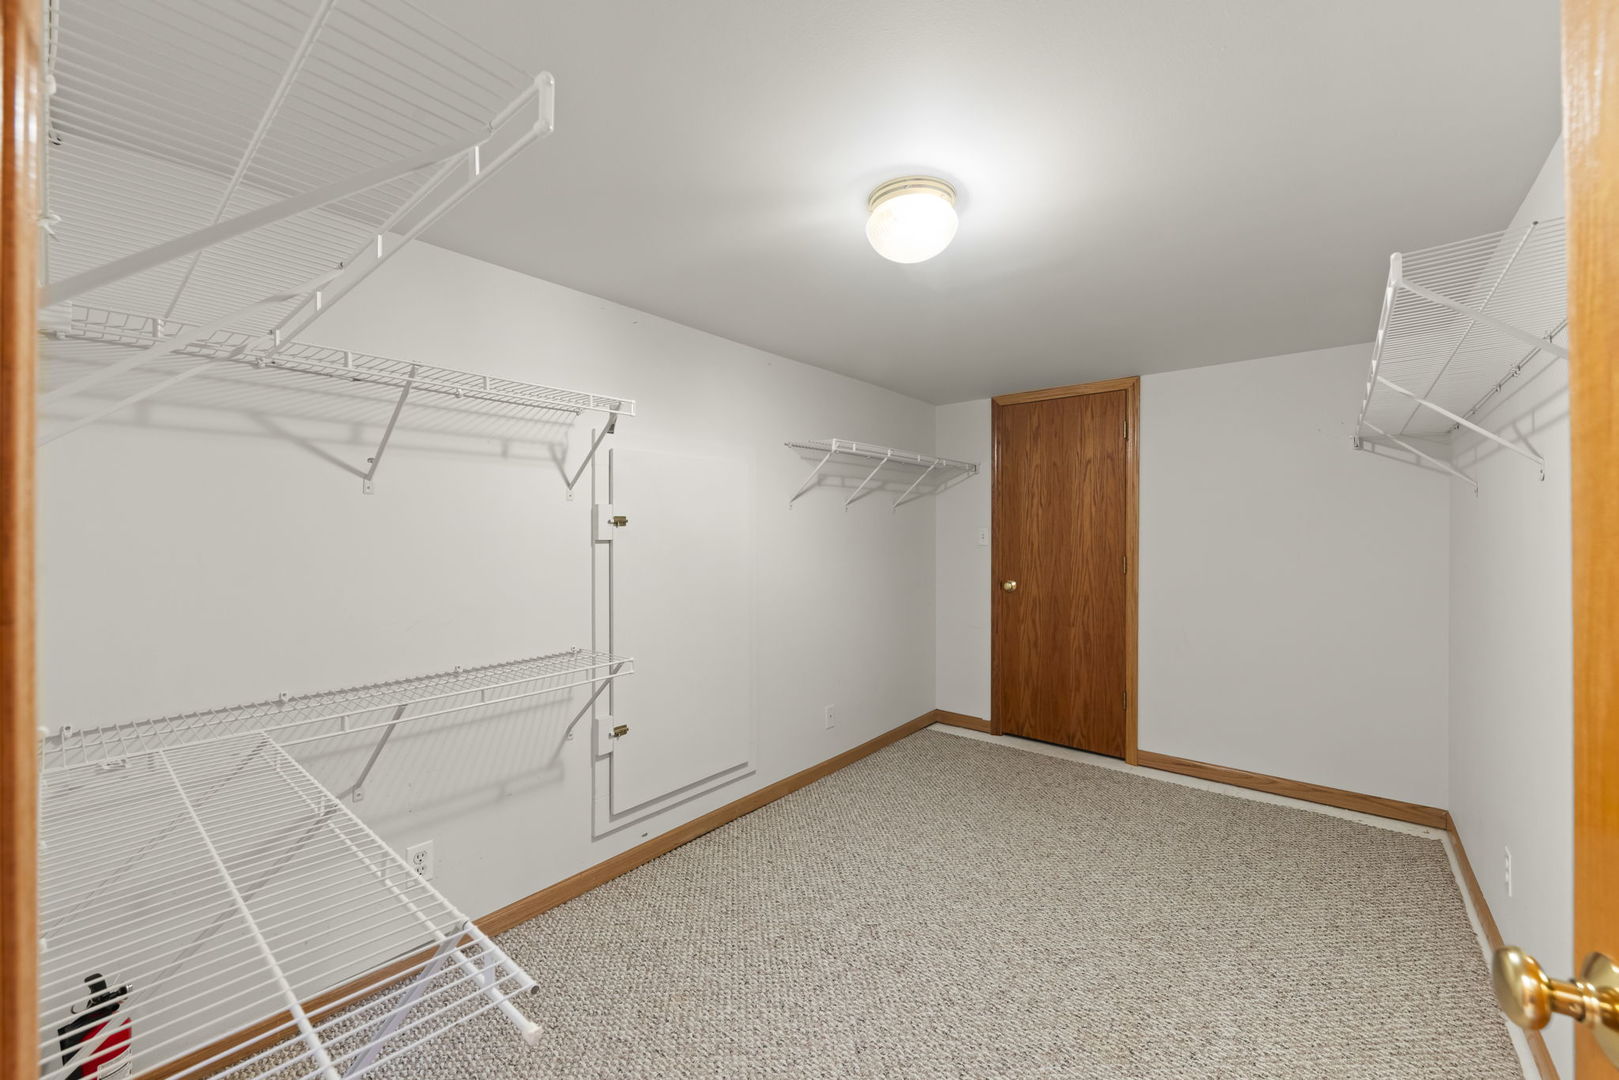
Walk-in closet with white wire shelving, beige carpet, and a wood door.
278 Abington Lane
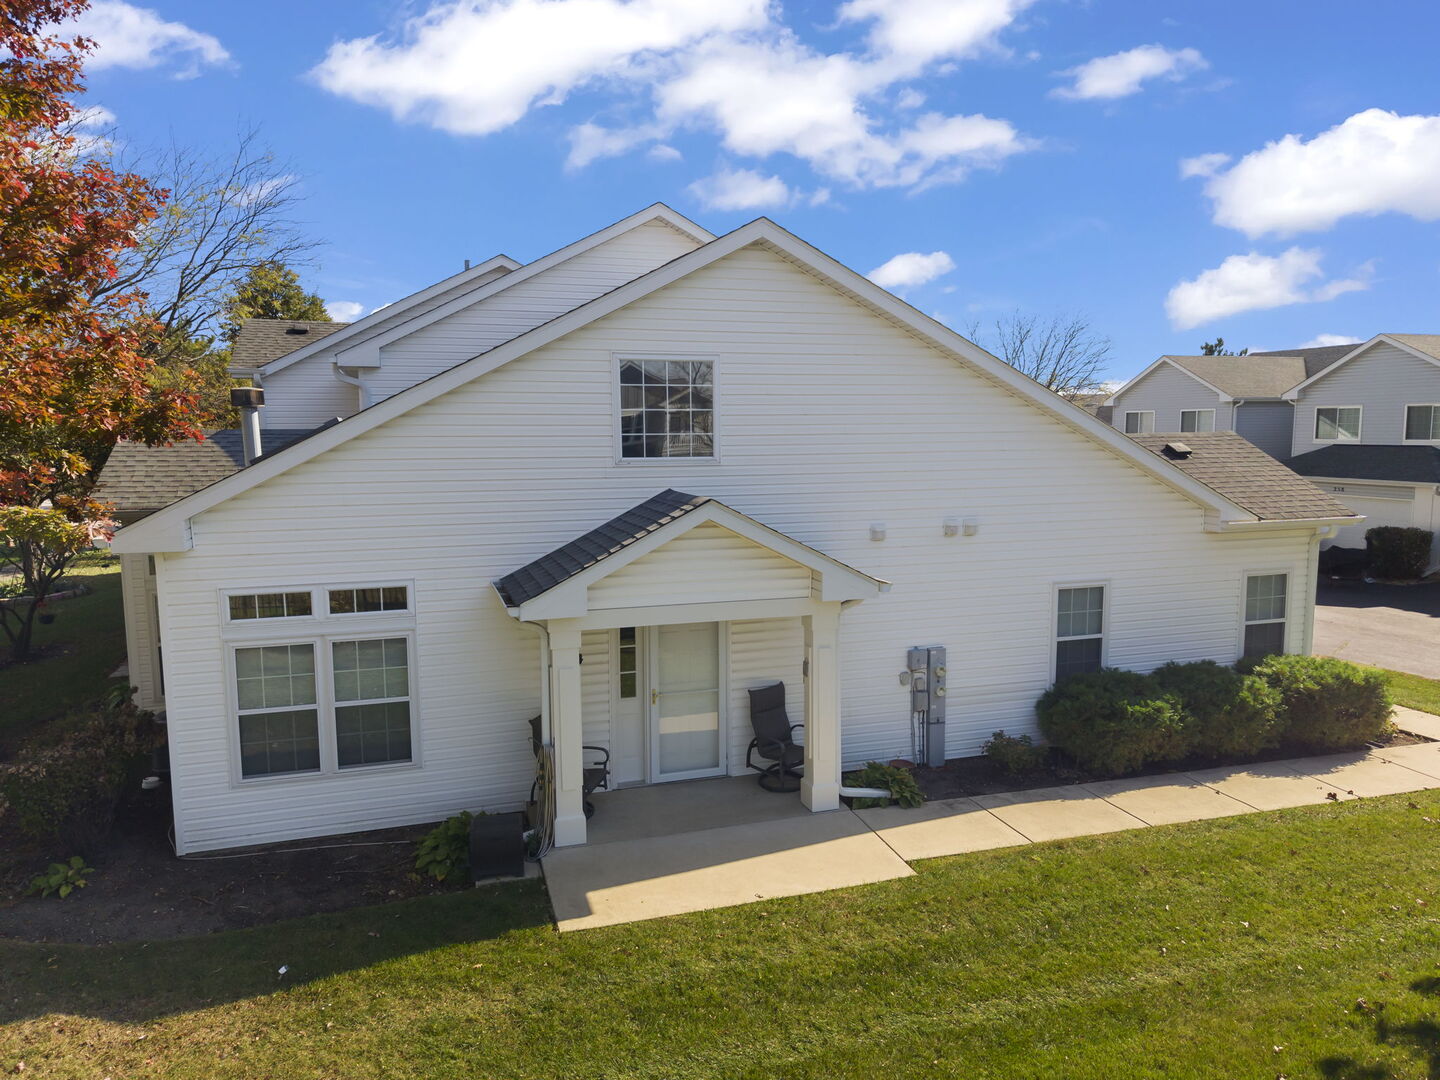
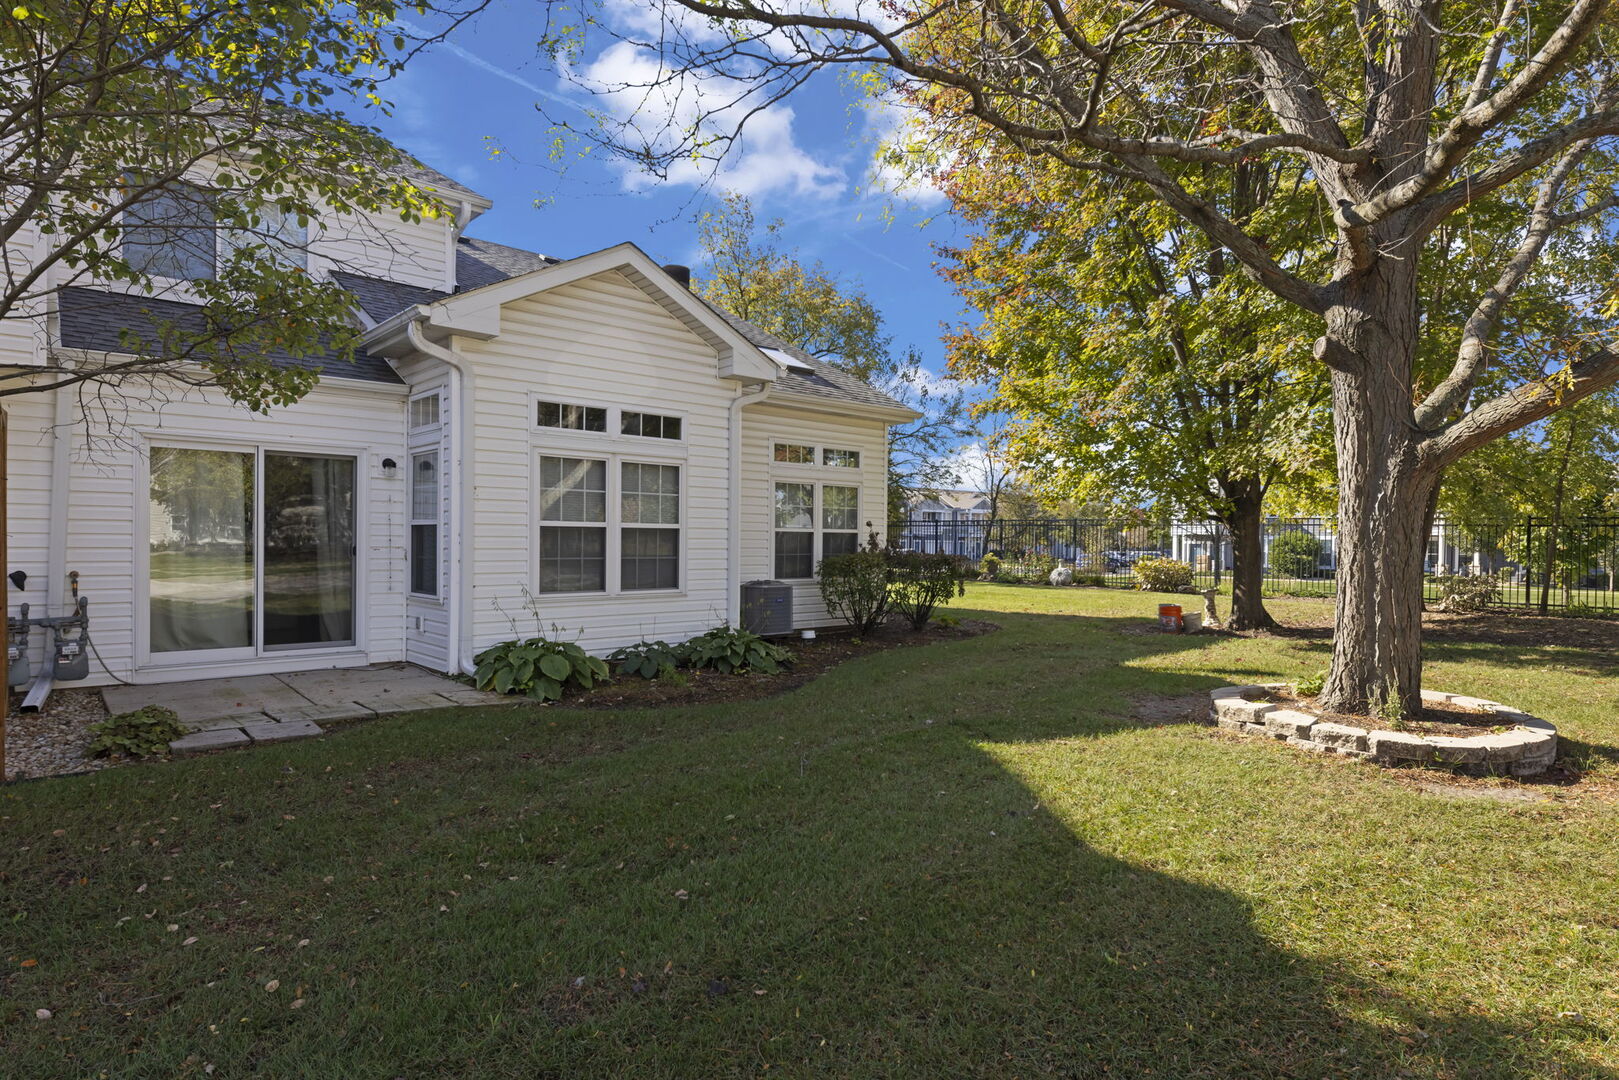
Rear of a white-sided home with a patio, fenced lawn, and mature shade trees.
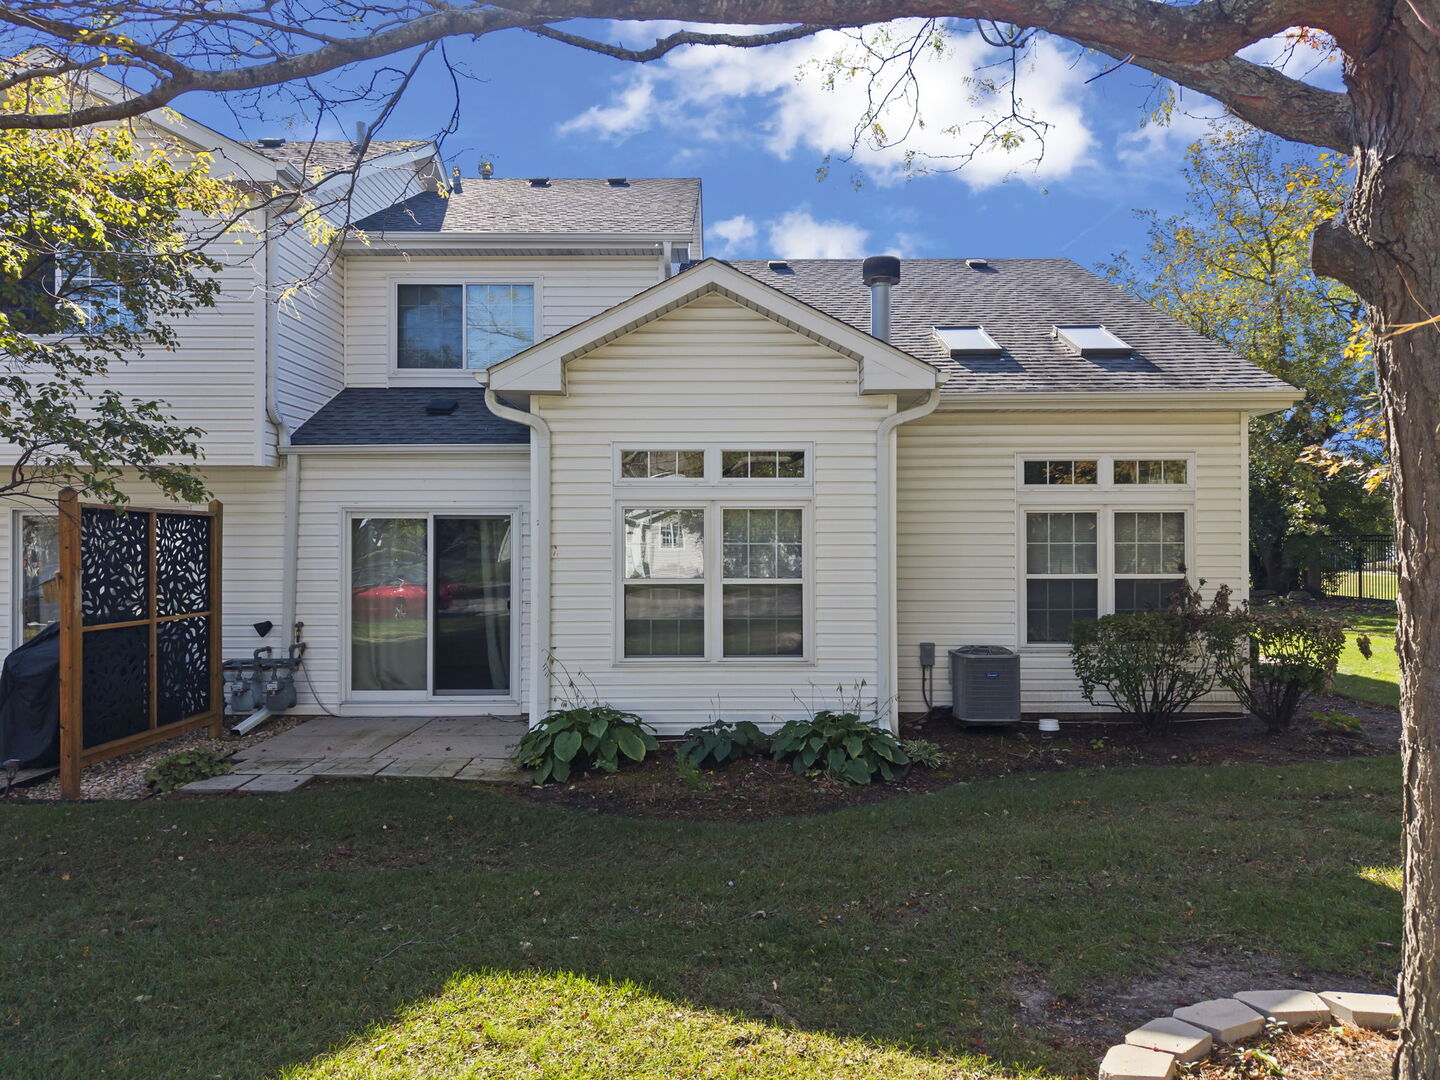
Rear exterior of a white-sided two-story home with a patio and mature trees.
278 Abington Lane
278 Abington Lane
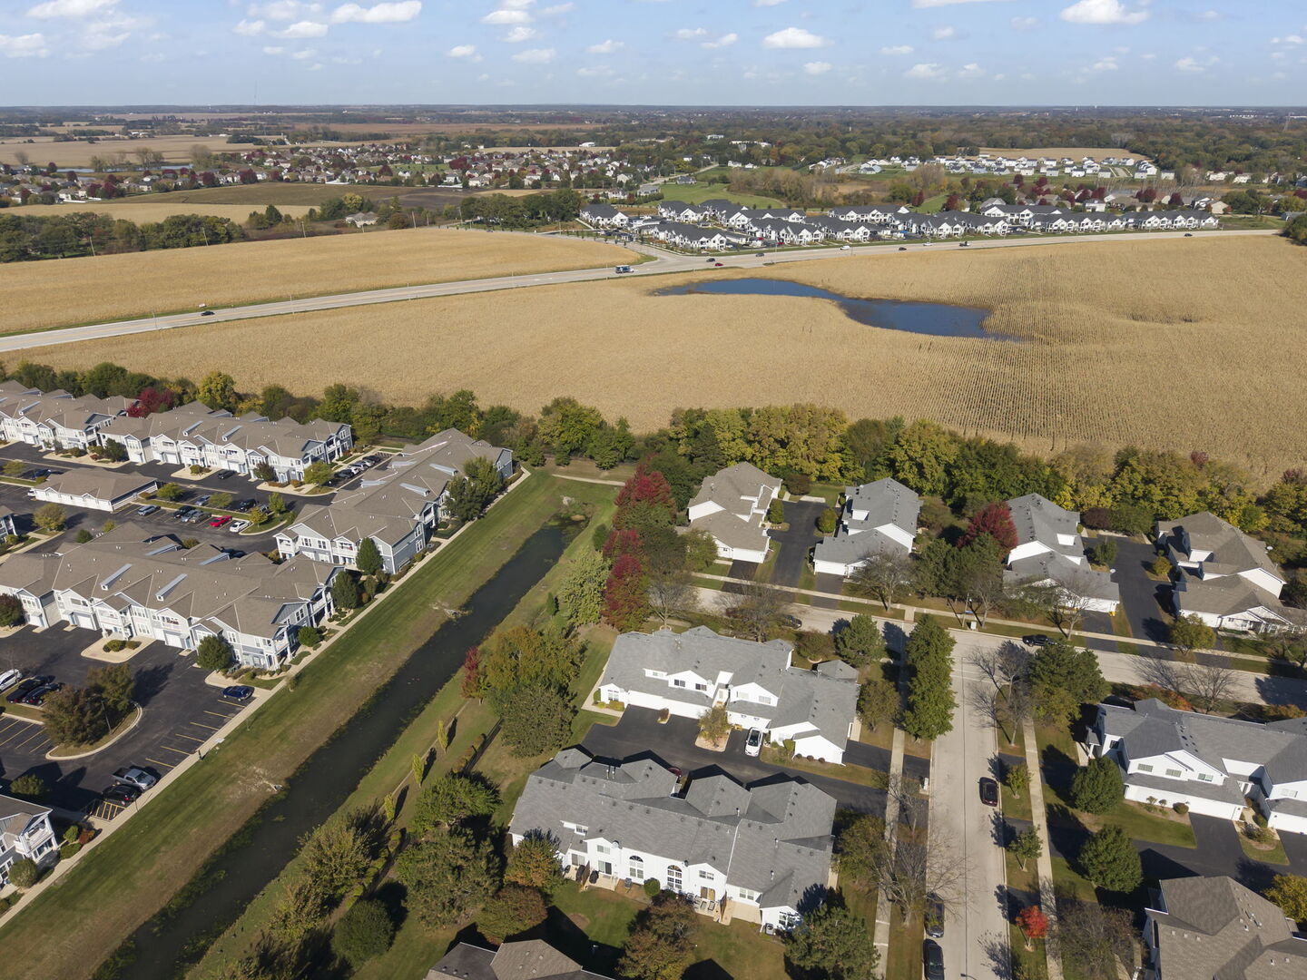
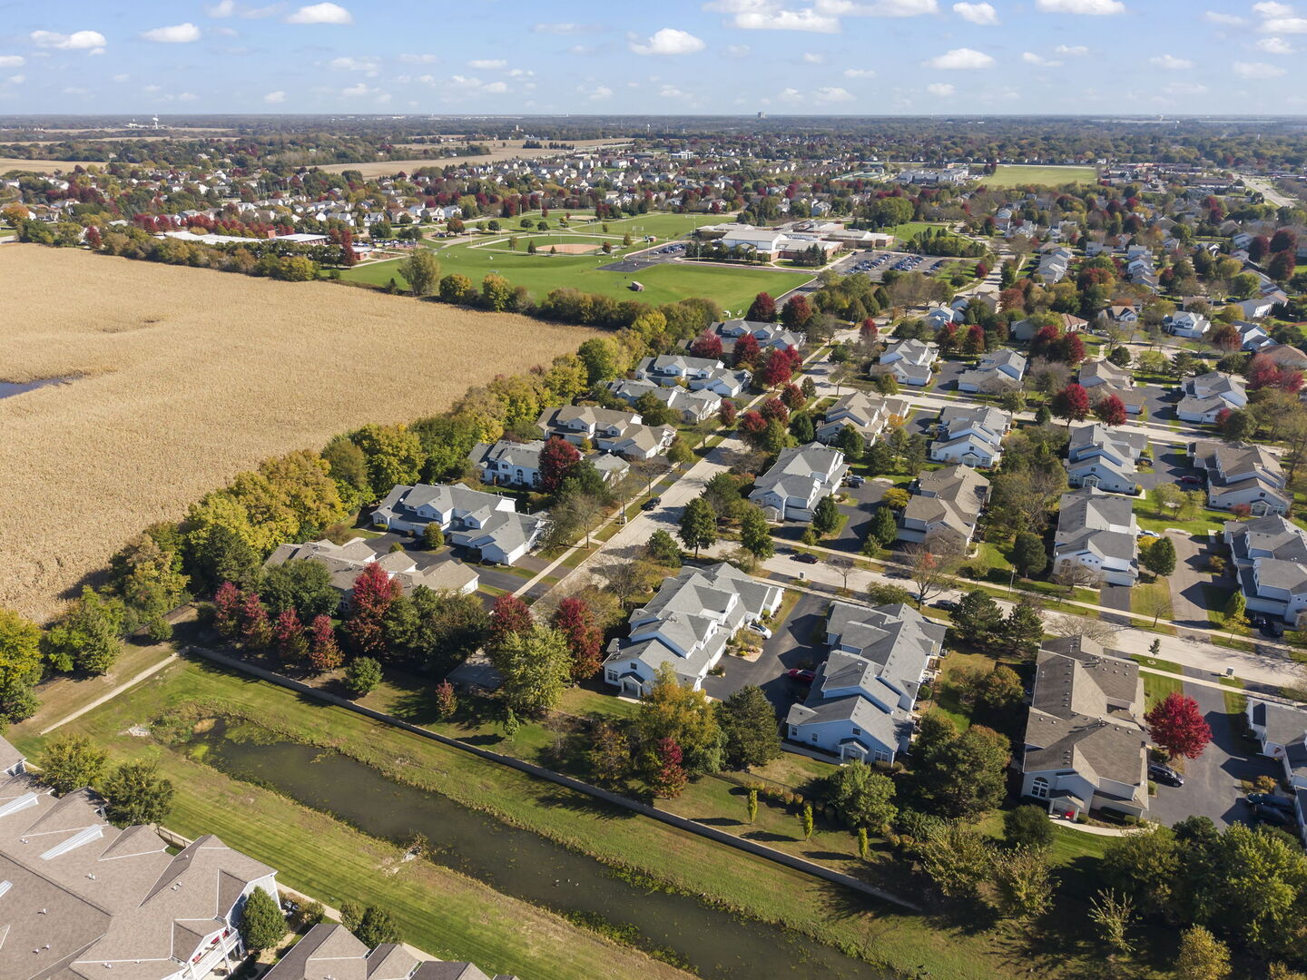
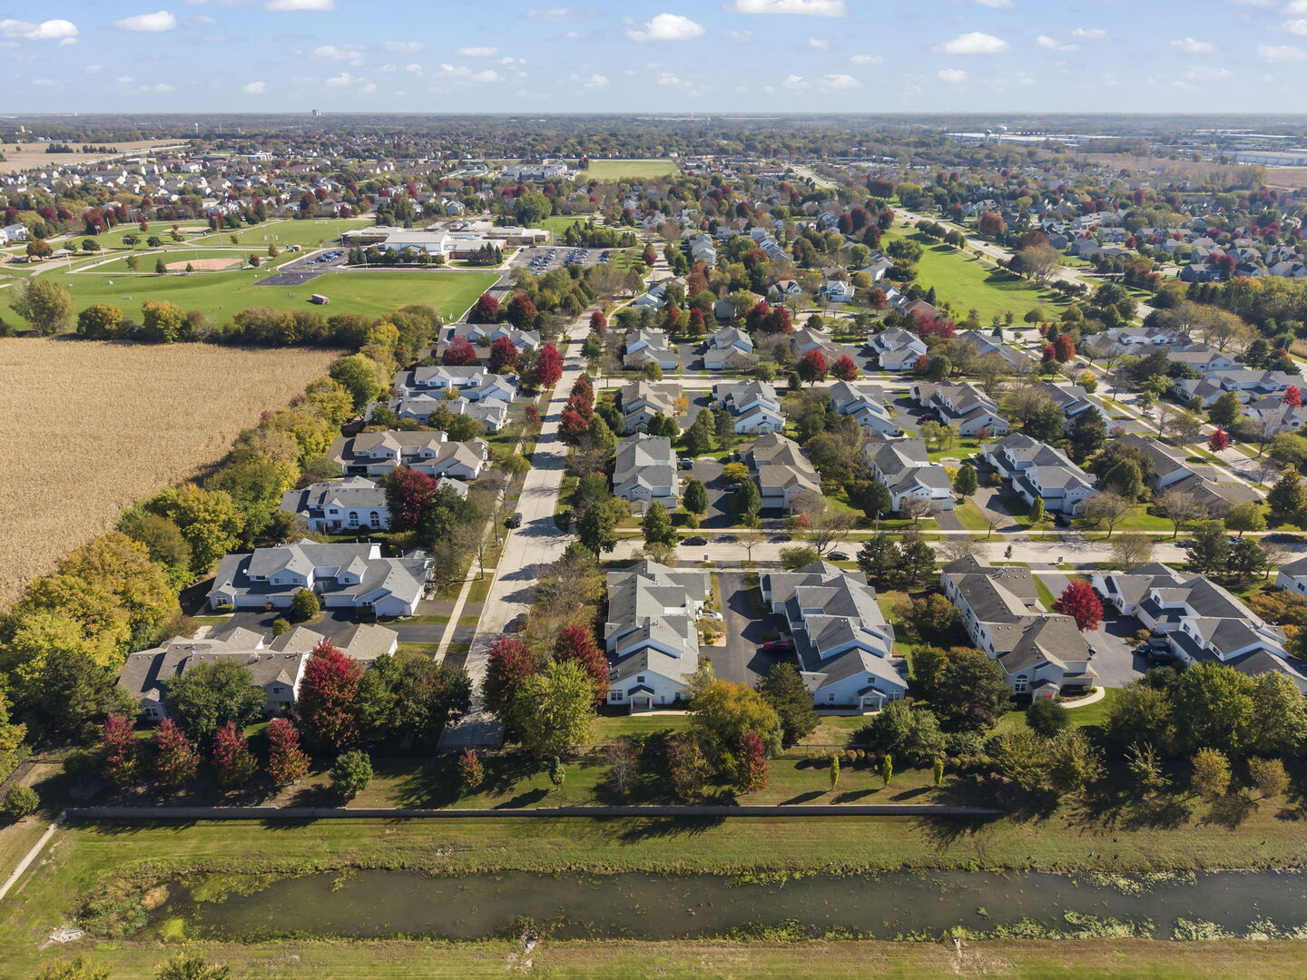
Aerial view of a North Aurora neighborhood beside open fields, sports grounds, and a narrow pond.
278 Abington Lane
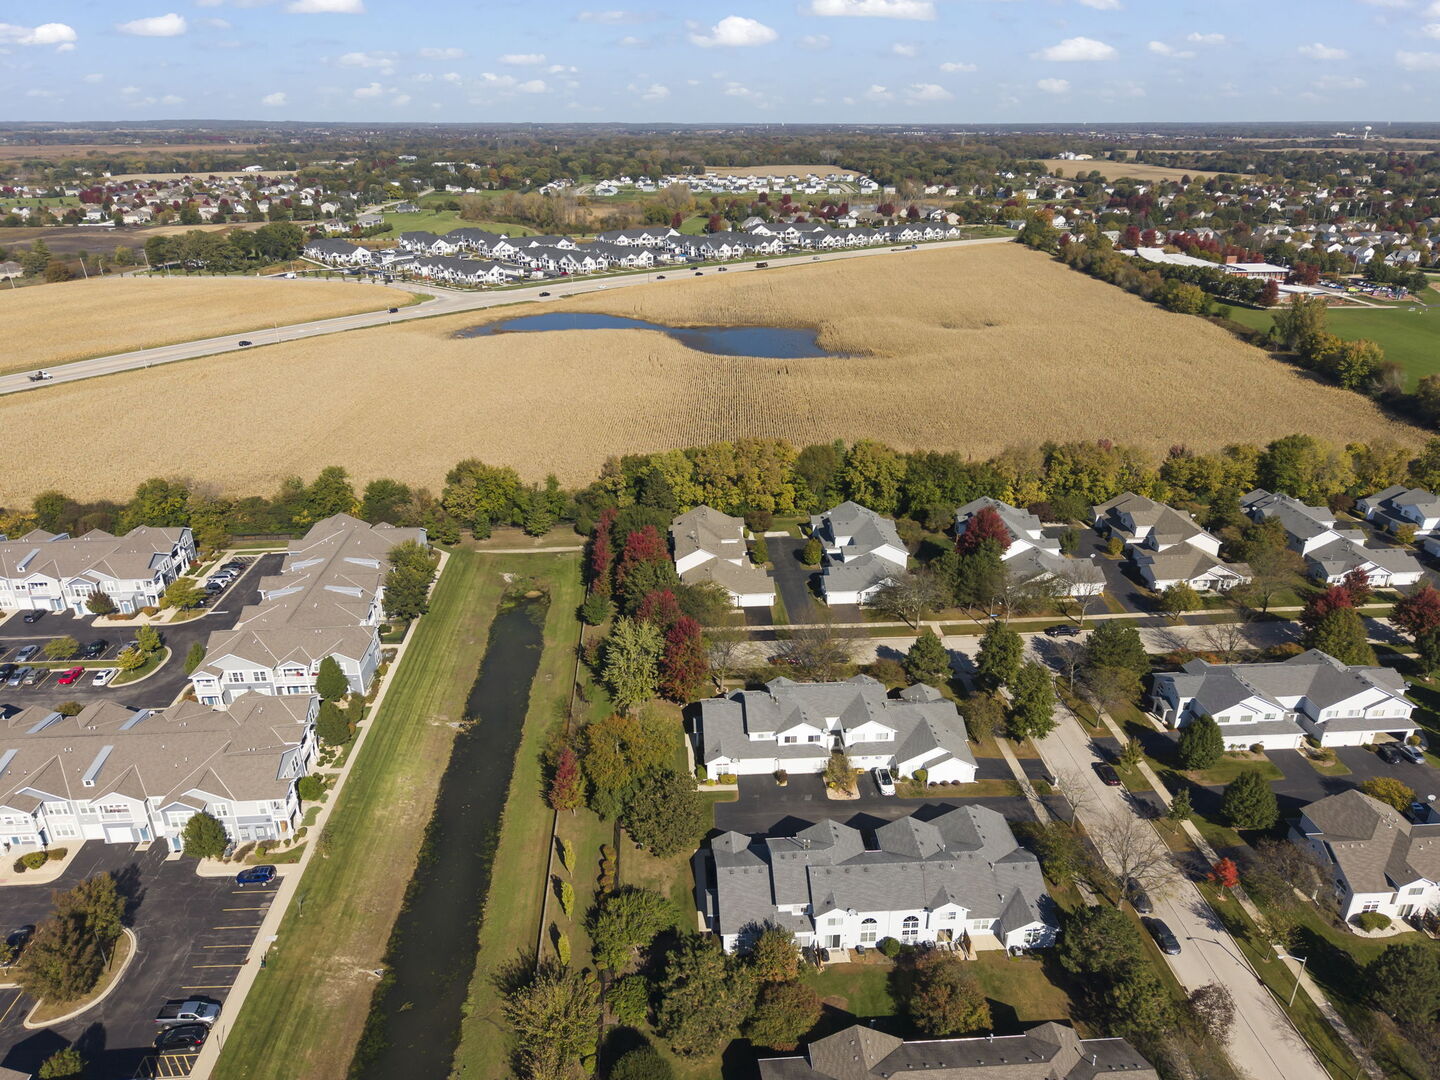
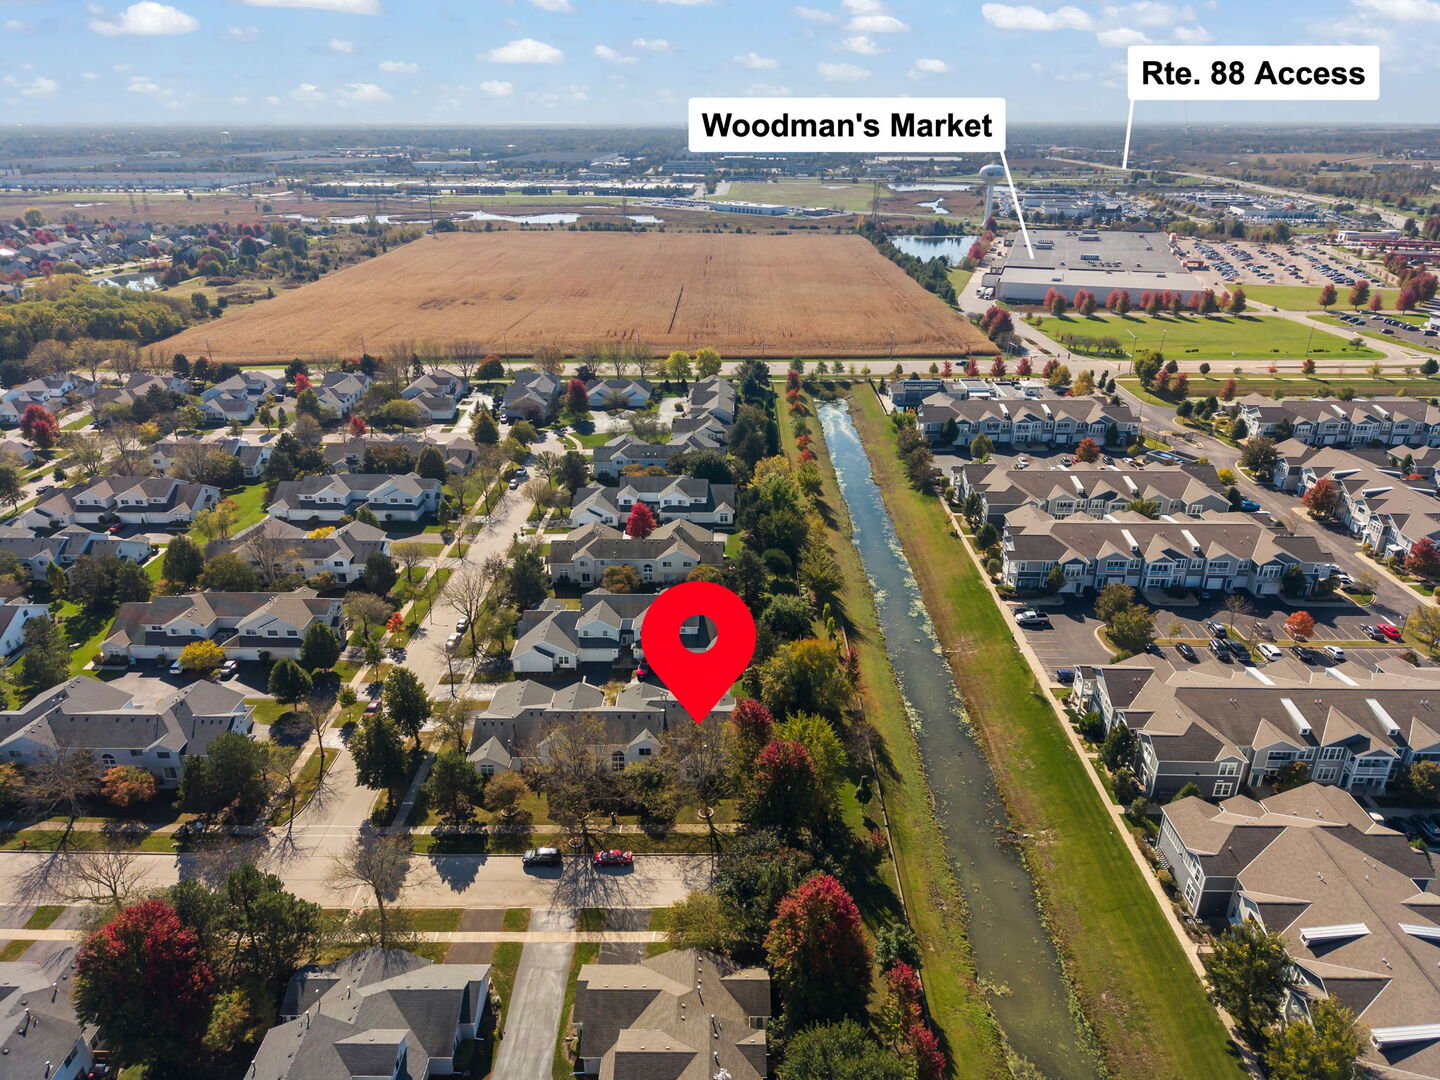
Aerial neighborhood with a red location pin beside a canal and nearby Woodman's Market.
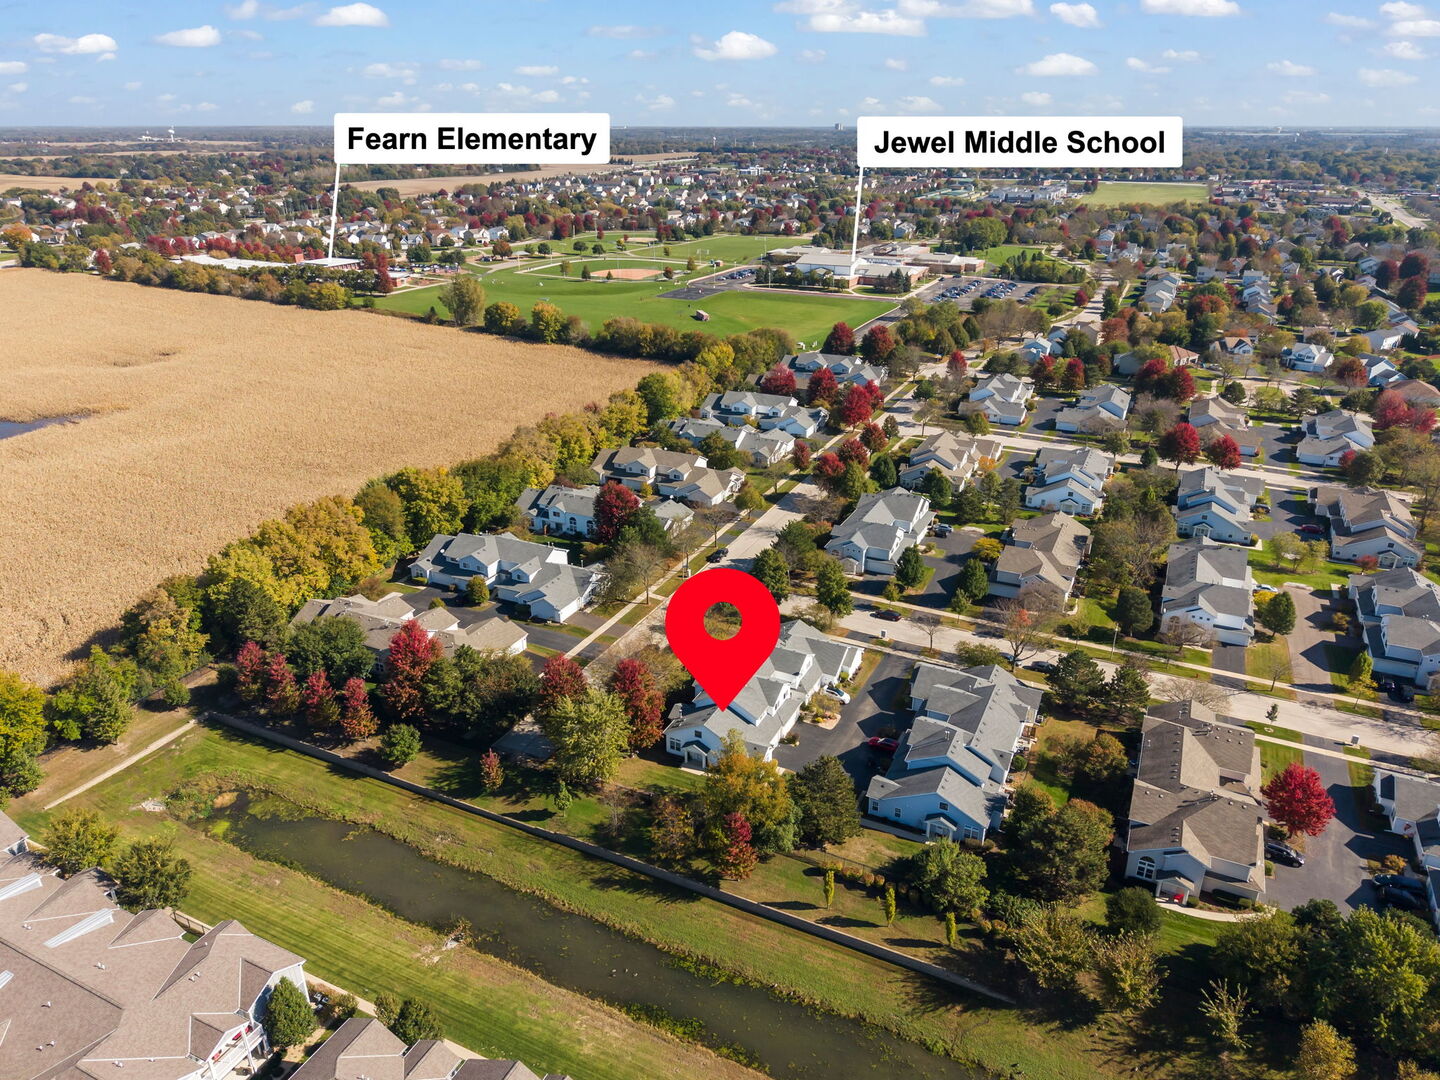
Aerial view of the neighborhood around 278 Abington Lane, with nearby schools labeled.
SEE ALL PHOTOS
278 Abington Lane
White-sided home with a covered entrance, front windows, and autumn trees.
Living room with a fireplace, vaulted ceiling, skylights, and large windows.
Living room with vaulted ceiling, skylights, a fireplace, and a carpeted staircase.
278 Abington Lane
278 Abington Lane
Living room with wood flooring, a staircase, tall windows, and a fireplace.
Dining nook with a round table, two upholstered chairs, and a lit fireplace beside tall windows.
Kitchen with honey-colored cabinets, tiled peninsula, and wood-look flooring.
Kitchen with a tiled island, warm wood cabinets, and hardwood flooring.
Dining area with round table and patio doors opening to the yard.
Staged bedroom with a vaulted ceiling, large windows, and a bed beneath abstract artwork.
Carpeted bedroom with vaulted ceiling, ceiling fan, two windows, and an ensuite bathroom doorway.
Bathroom with a long vanity, wall-length mirror, tiled shower, and wood cabinetry.
278 Abington Lane
Living room with cream sofa, sculptural lounge chair, glass coffee table, and autumn foliage outside the window.
278 Abington Lane
278 Abington Lane
Walk-in closet with white wire shelving, beige carpet, and a wood door.
278 Abington Lane
Rear of a white-sided home with a patio, fenced lawn, and mature shade trees.
Rear exterior of a white-sided two-story home with a patio and mature trees.
278 Abington Lane
278 Abington Lane
Aerial view of a North Aurora neighborhood beside open fields, sports grounds, and a narrow pond.
278 Abington Lane
Aerial neighborhood with a red location pin beside a canal and nearby Woodman's Market.
Aerial view of the neighborhood around 278 Abington Lane, with nearby schools labeled.
Listed by Chris Wallace with @properties Christie's International Real Estate 847-207-7087
Active Under Contract

278 Abington Lane

278 Abington Lane, North Aurora, IL 60542

$289,900
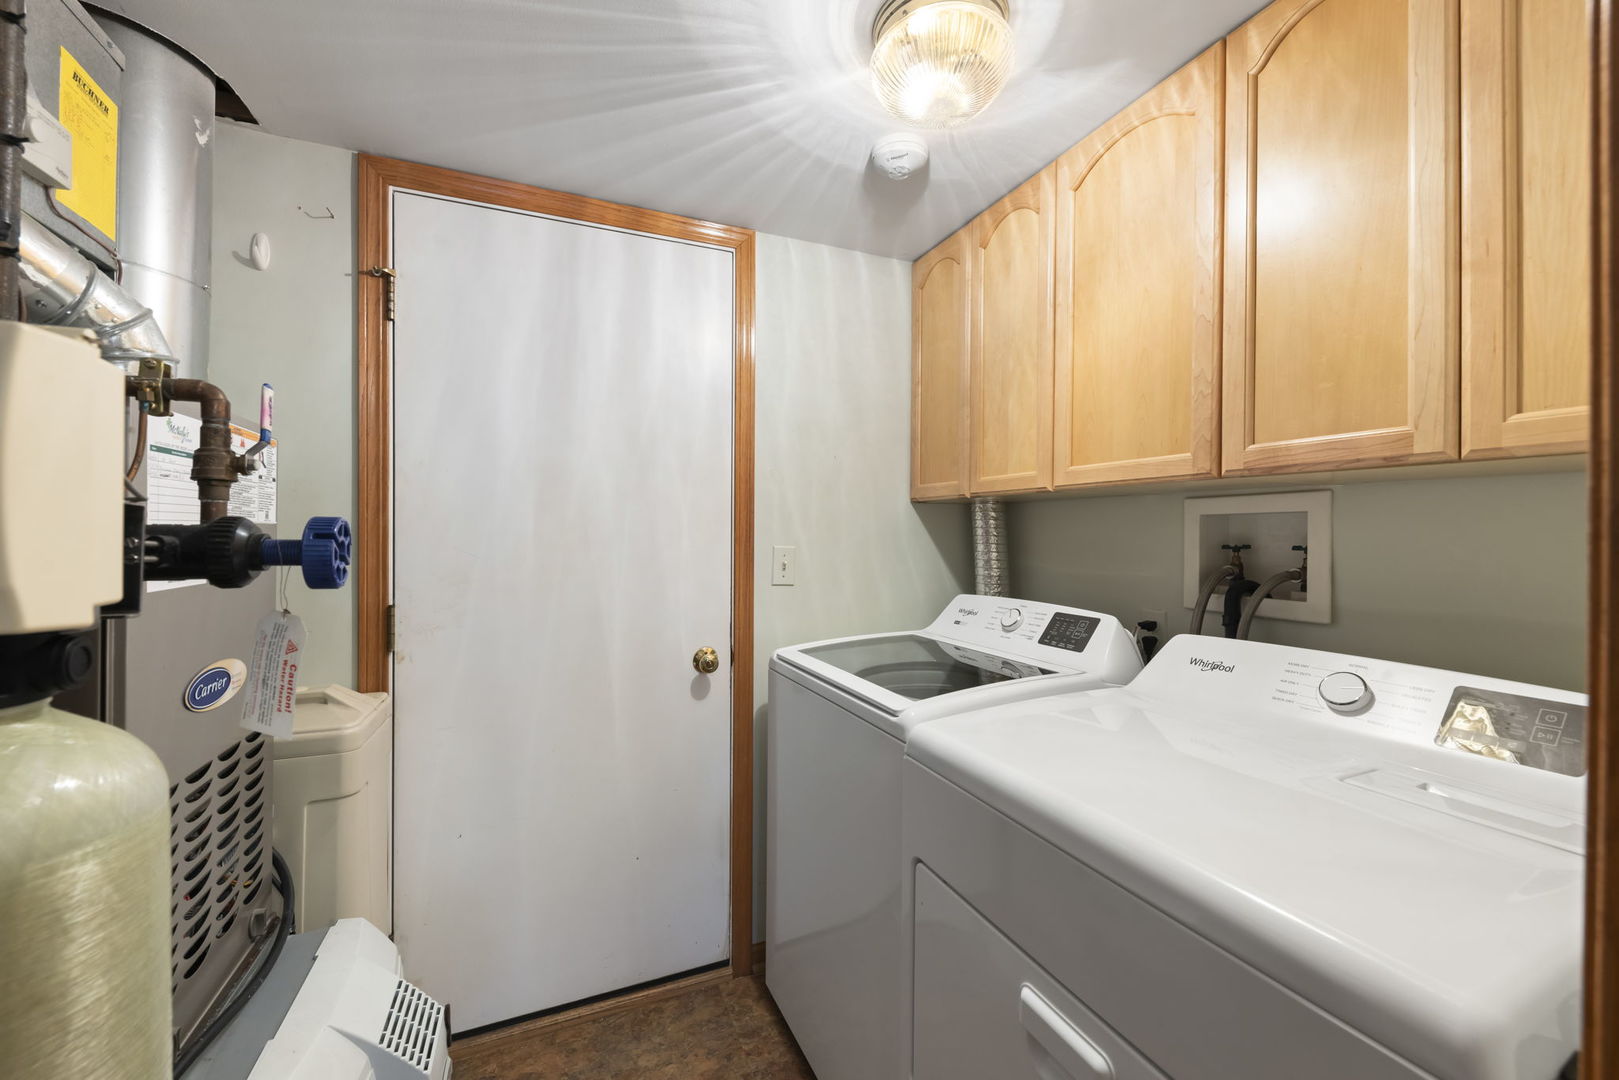
Welcome to 278 Abington, a spacious and private end-unit home featuring a desirable first-floor primary suite with a full en-suite bath, whirlpool tub, and walk-in closet. Hardwood laminate flooring and lovely neutral decor create a warm, inviting feel throughout. Enjoy the open flow from the family room into the dining area, with a fireplace adding charm and character. The eat-in kitchen offers a comfortable table area and sliding glass doors leading to the patio, perfect for grilling and outdoor entertaining. Upstairs, vaulted ceilings and skylights fill the space with natural light, creating an airy, open feel. The versatile loft is complemented by an additional bedroom, full bath, and walk-in tandem closet, making it ideal for guests, a home office, or a den. Additional highlights include a first-floor powder room, separate laundry room, and attached two-car garage. Windows were replaced about 3-4 years ago, while the end-unit location offers a generous, private grassy area to enjoy. This home offers a wonderful combination of space, privacy, and functionality, with the convenience of first-floor primary living and flexible upstairs space!

2
beds

3
baths

1,550 Sq.Ft. LIVING AREA

Chris Wallace

Chris Wallace

Features & Amenities

Interior

  • total bedrooms2
  • Total bathrooms3
  • full bathrooms2
  • half bathroom1
  • Laundry room Main Level
  • Flooring Laminate
  • Fireplace Double Sided, Gas Log
  • APPLIANCES Range, Microwave, Dishwasher, Refrigerator, Washer, Dryer, Disposal
  • other interior Features Cathedral Ceiling(s), 1st Floor Bedroom, 1st Floor Full Bath

Area & Lot

  • Status Active Under Contract
  • Living Area1,550 Sq.Ft.
  • MLS® ID12797048
  • TypeTownhouse
  • YEAR BUILT1999
  • Elementary SchoolFearn Elementary School
  • Middle SchoolJewel Middle School
  • High SchoolWest Aurora High School
  • School District129

Exterior

  • STORIES2
  • Garage Space2.0
  • water SourcePublic
  • roofAsphalt
  • lot featuresCommon Grounds, Corner Lot
  • parkingAsphalt, Garage Door Opener, Yes, Garage Owned, Attached, Garage
  • HEAT TYPEGas, Forced Air
  • AIR CONDITIONINGCentral Air
  • sewerPublic Sewer
  • SubstructureConcrete Perimeter

Financial

  • Sales Price$289,900
  • Real Estate Tax $4,879/yr
  • HOA $255/mo
White-sided home with a covered entrance, front windows, and autumn trees.

Schedule a Showing

We would love to show you our beautiful property. Please select your preferred date and time below. An agent will be in touch shortly to confirm your appointment.

Schedule a Showing

We would love to show you our beautiful property. Please select your preferred date and time below. An agent will be in touch shortly to confirm your appointment.

Thank you for your interest in 278 Abington Lane, North Aurora, IL 60542. We are reviewing your request and will be in touch shortly!

Mortgage Calculator

Estimate your monthly mortgage payment, including the principal and interest, property taxes, and HOA. Adjust the values to generate a more accurate rate.

All estimates are provided for informational purposes only. Actual amounts may vary.
$0,000 Your Payment 20 15 65
$0,000 Your Payment

Reach Out Today

Looking for expert guidance in Geneva, Naperville, or anywhere in the Chicago Western Suburbs? I’m here to help you make informed, confident decisions. Reach out for a free consultation and let’s work towards your real estate goals today.

Follow Me On Instagram