
Leave a Message

Thank you for your message. We will be in touch with you shortly.

274 Comstock Drive
274 Comstock Drive
274 Comstock Drive
274 Comstock Drive
274 Comstock Drive
274 Comstock Drive
274 Comstock Drive
274 Comstock Drive
274 Comstock Drive
274 Comstock Drive
274 Comstock Drive
274 Comstock Drive
274 Comstock Drive
274 Comstock Drive
274 Comstock Drive
274 Comstock Drive
274 Comstock Drive
274 Comstock Drive
274 Comstock Drive
274 Comstock Drive
274 Comstock Drive
274 Comstock Drive
274 Comstock Drive
274 Comstock Drive
274 Comstock Drive
274 Comstock Drive
274 Comstock Drive
274 Comstock Drive
274 Comstock Drive
274 Comstock Drive
274 Comstock Drive
SEE ALL PHOTOS
274 Comstock Drive
274 Comstock Drive
274 Comstock Drive
274 Comstock Drive
274 Comstock Drive
274 Comstock Drive
274 Comstock Drive
274 Comstock Drive
274 Comstock Drive
274 Comstock Drive
274 Comstock Drive
274 Comstock Drive
274 Comstock Drive
274 Comstock Drive
274 Comstock Drive
274 Comstock Drive
274 Comstock Drive
274 Comstock Drive
274 Comstock Drive
274 Comstock Drive
274 Comstock Drive
274 Comstock Drive
274 Comstock Drive
274 Comstock Drive
274 Comstock Drive
274 Comstock Drive
274 Comstock Drive
274 Comstock Drive
274 Comstock Drive
274 Comstock Drive
274 Comstock Drive
Listed by Chris Wallace with @properties Christie's International Real Estate 847-207-7087
For Sale

274 Comstock Drive

274 Comstock Drive, Elgin, IL 60124

$339,900
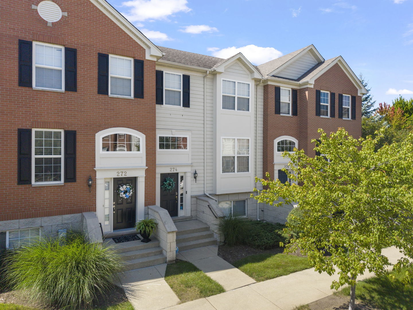
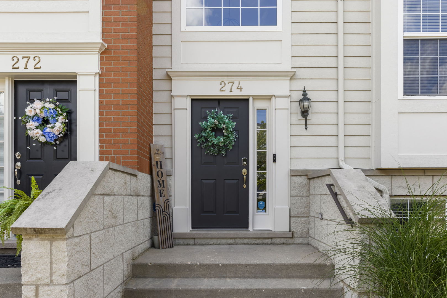
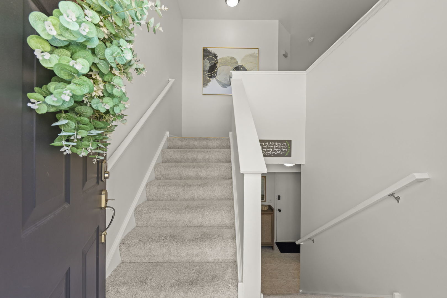
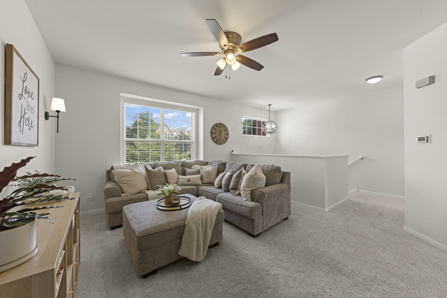
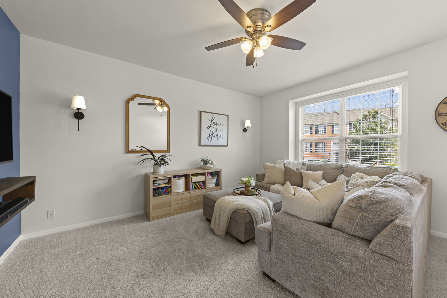
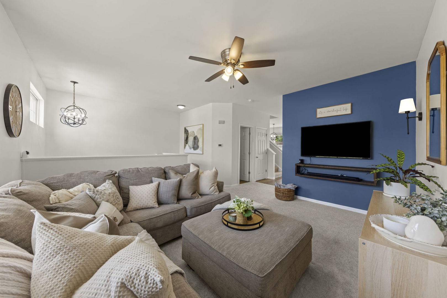
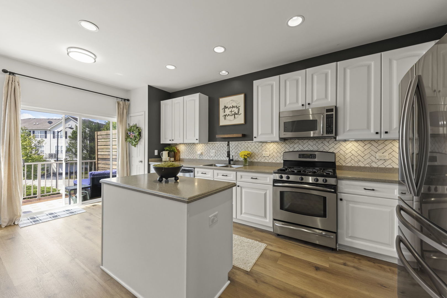
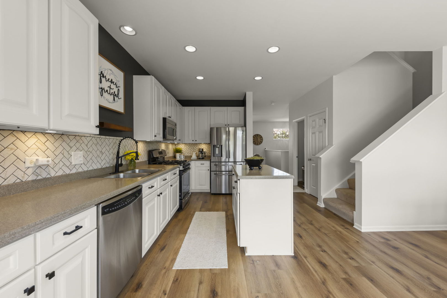
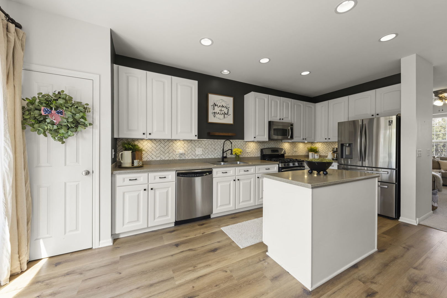
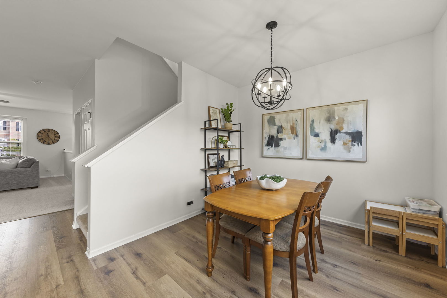
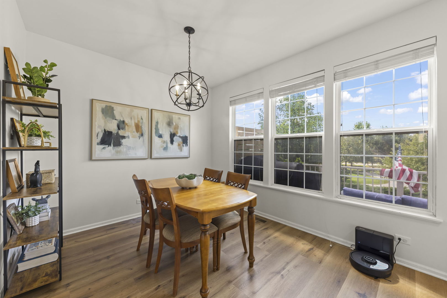
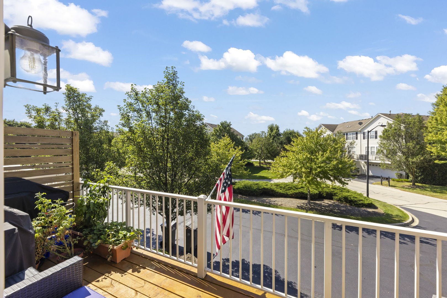
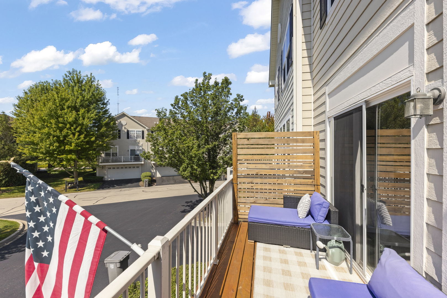
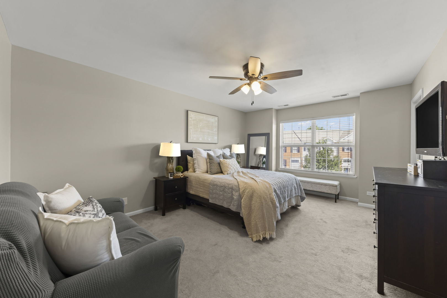
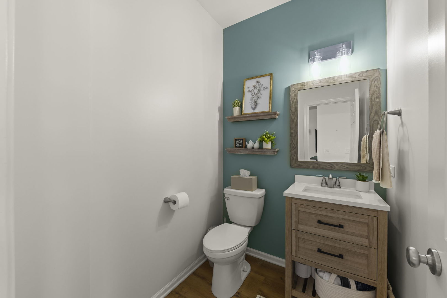
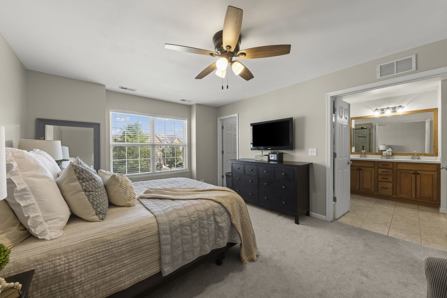
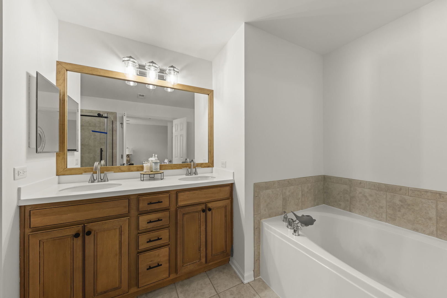
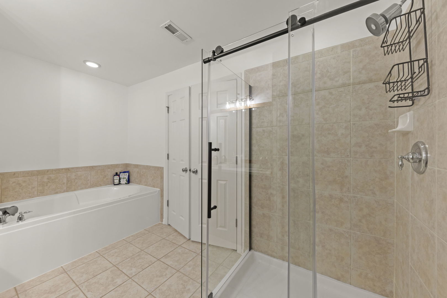
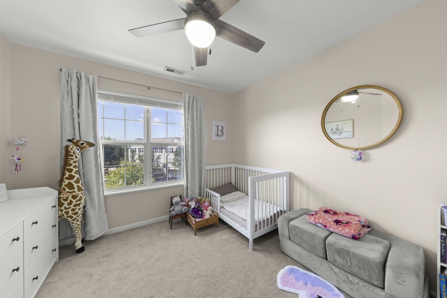
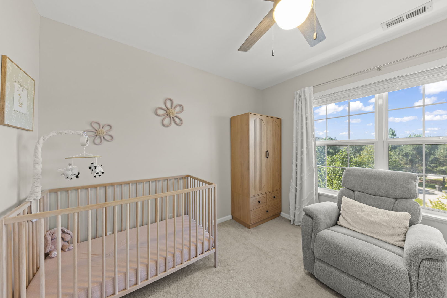
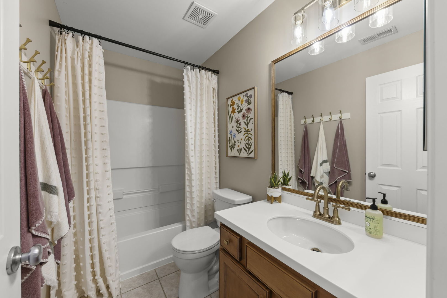
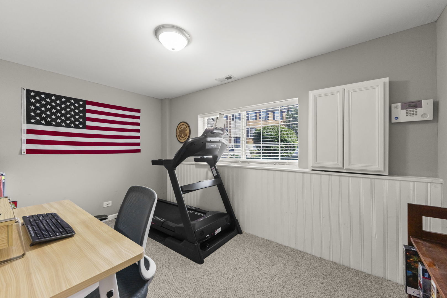
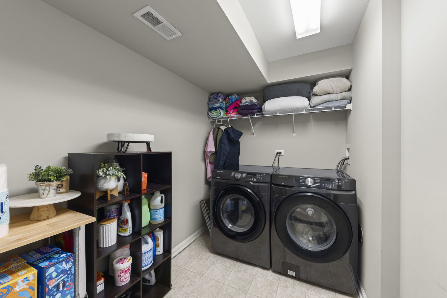
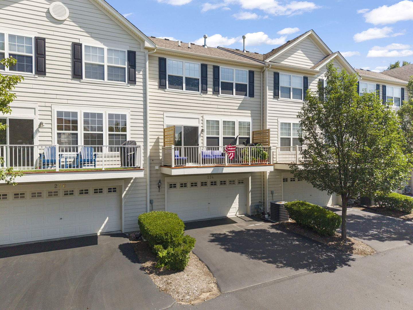
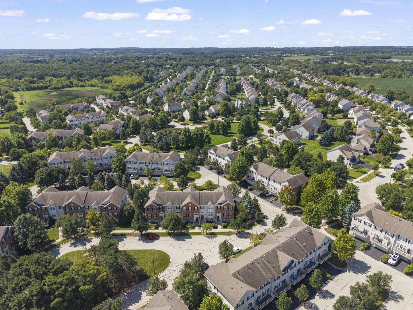
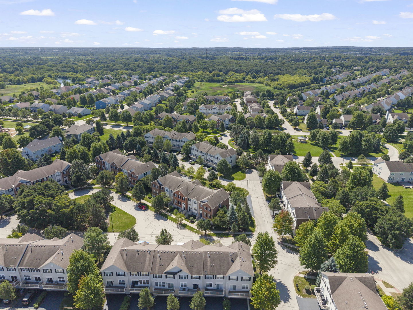
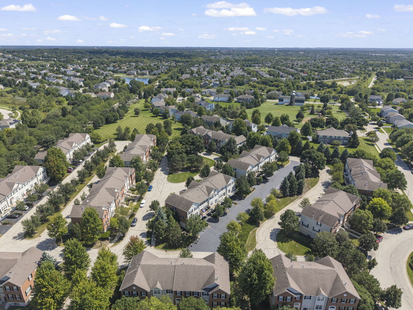
Welcome to 274 Comstock, a beautifully maintained, three-level townhome offering an exceptional combination of modern updates, versatile living space, and everyday convenience. Bathed in natural light throughout, the home has been thoughtfully enhanced and offers a comfortable, sophisticated setting for both everyday living and entertaining. The main level is designed for effortless entertaining, featuring an inviting family room, a spacious dining area, and a well-appointed kitchen with a center island and a full suite of stainless-steel appliances including a brand new refrigerator. The kitchen also features a tasteful backsplash and newer LVP flooring and carpet throughout the main level. The generous dining area provides the perfect space for gatherings and casual meals overlooking the kitchen. Step outside onto the recently replaced and freshly stained private deck, an ideal extension of the living space. Two privacy fences create a peaceful, secluded atmosphere while providing ample room for outdoor furniture, al fresco dining, or simply enjoying your morning coffee. Upstairs, the home offers three bedrooms, including a spacious primary suite and a versatile loft that has been thoughtfully converted into a third bedroom. The primary bedroom features a generous walk-in closet and an en-suite bath complete with a large garden tub and separate shower with a new shower door. The lower level offers exceptional flexibility, with a dedicated laundry area featuring a newer washer and dryer, along with additional finished space that can easily serve as a home office, children's playroom, hobby area, or additional storage. The attached two-car garage is generously sized and provides plenty of room for vehicles, equipment, and storage. Perfectly situated near the Randall Road corridor, the home provides convenient access to grocery stores, dining, shopping, and everyday necessities, making it as practical as it is inviting. Whether you're searching for a beautiful place to call home or an investment property with the potential for a solid rental return, this exceptional residence offers versatility, thoughtful updates, and tremendous value. A truly wonderful place to call home.

8/30/2026 11:00AM - 1:00PM CDT

3
beds

3
baths

1,626 Sq.Ft. LIVING AREA

Chris Wallace

Chris Wallace

Features & Amenities

Interior

  • total bedrooms3
  • Total bathrooms3
  • full bathrooms2
  • half bathroom1
  • Flooring Carpet
  • APPLIANCES Range, Microwave, Dishwasher, Refrigerator, Washer, Dryer, Disposal, Stainless Steel Appliance(s), Gas Cooktop
  • other interior Features Walk-In Closet(s), Pantry

Area & Lot

  • Status For Sale
  • OPEN HOUSE

    8/30/2026 11:00AM - 1:00PM CDT

  • Living Area1,626 Sq.Ft.
  • MLS® ID12741921
  • TypeTownhouse
  • YEAR BUILT2006
  • School District46

Exterior

  • STORIES3
  • Garage Space2.0
  • water SourceLake Michigan
  • roofAsphalt
  • parkingGarage Door Opener, Yes, Garage Owned, Attached, Driveway, Owned, Garage
  • HEAT TYPEForced Air
  • AIR CONDITIONINGCentral Air
  • sewerPublic Sewer
  • SubstructureConcrete Perimeter
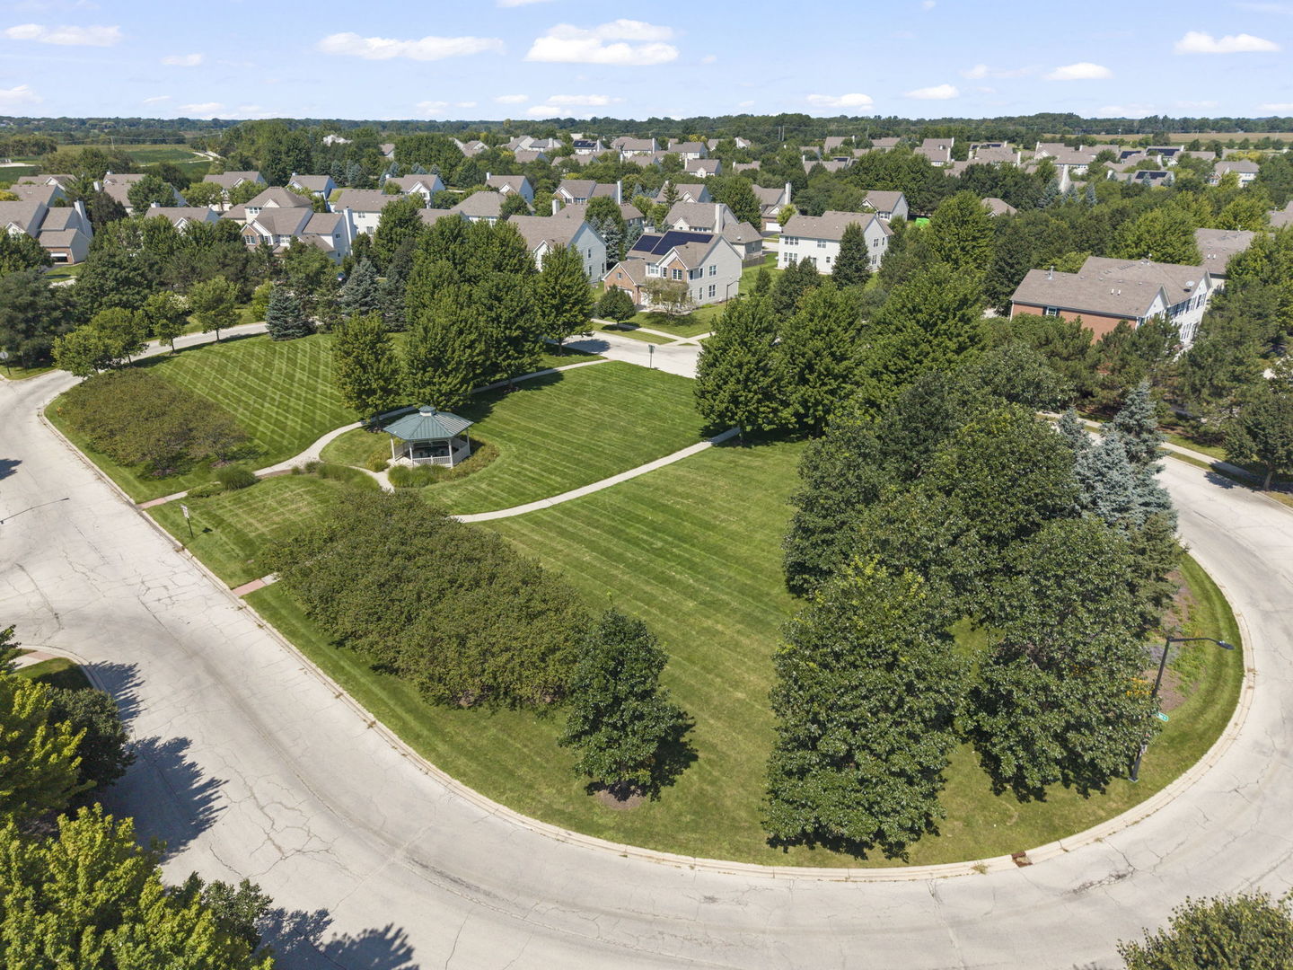
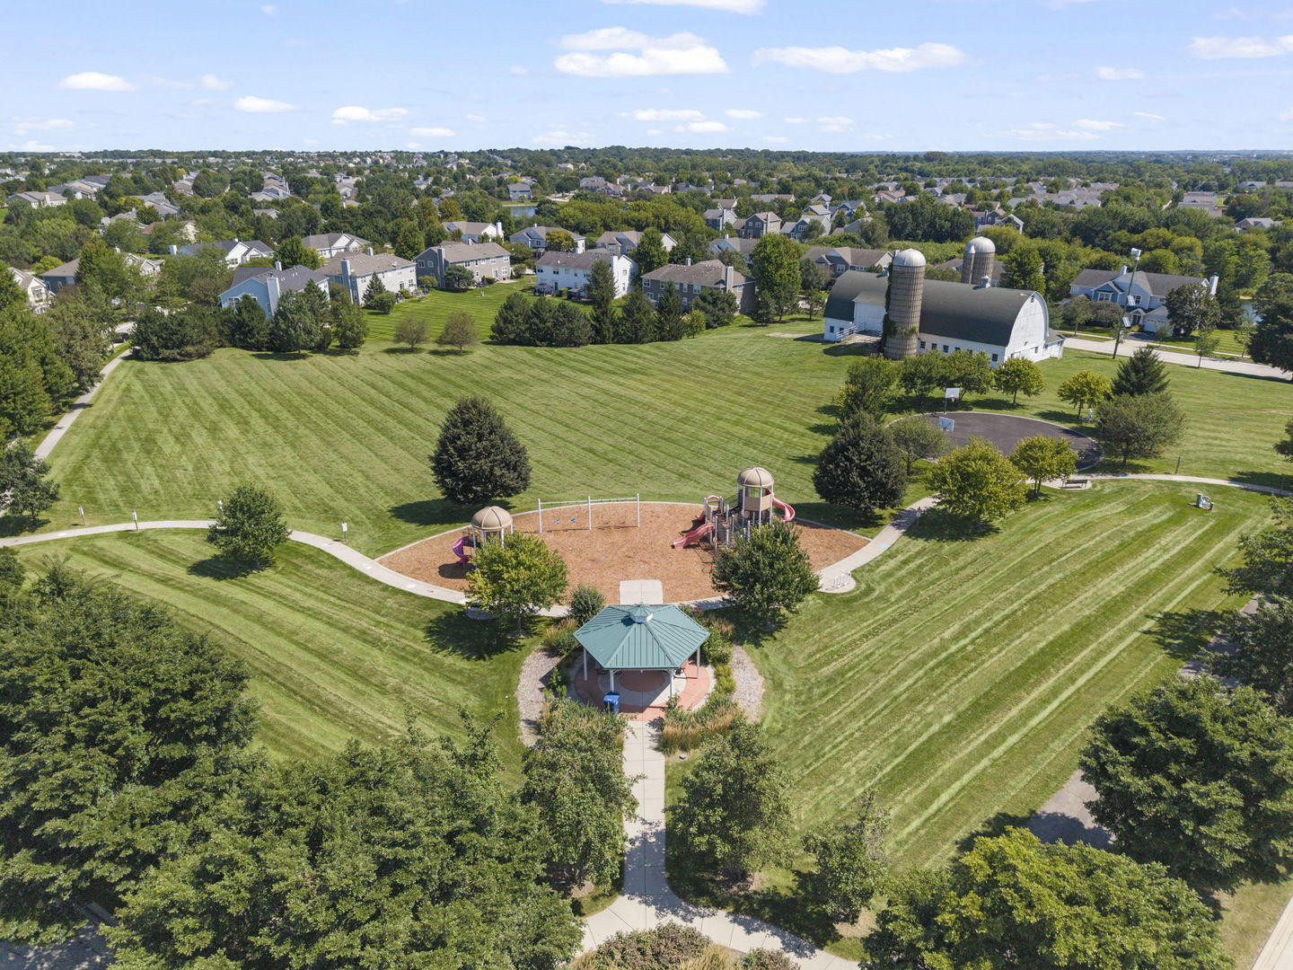
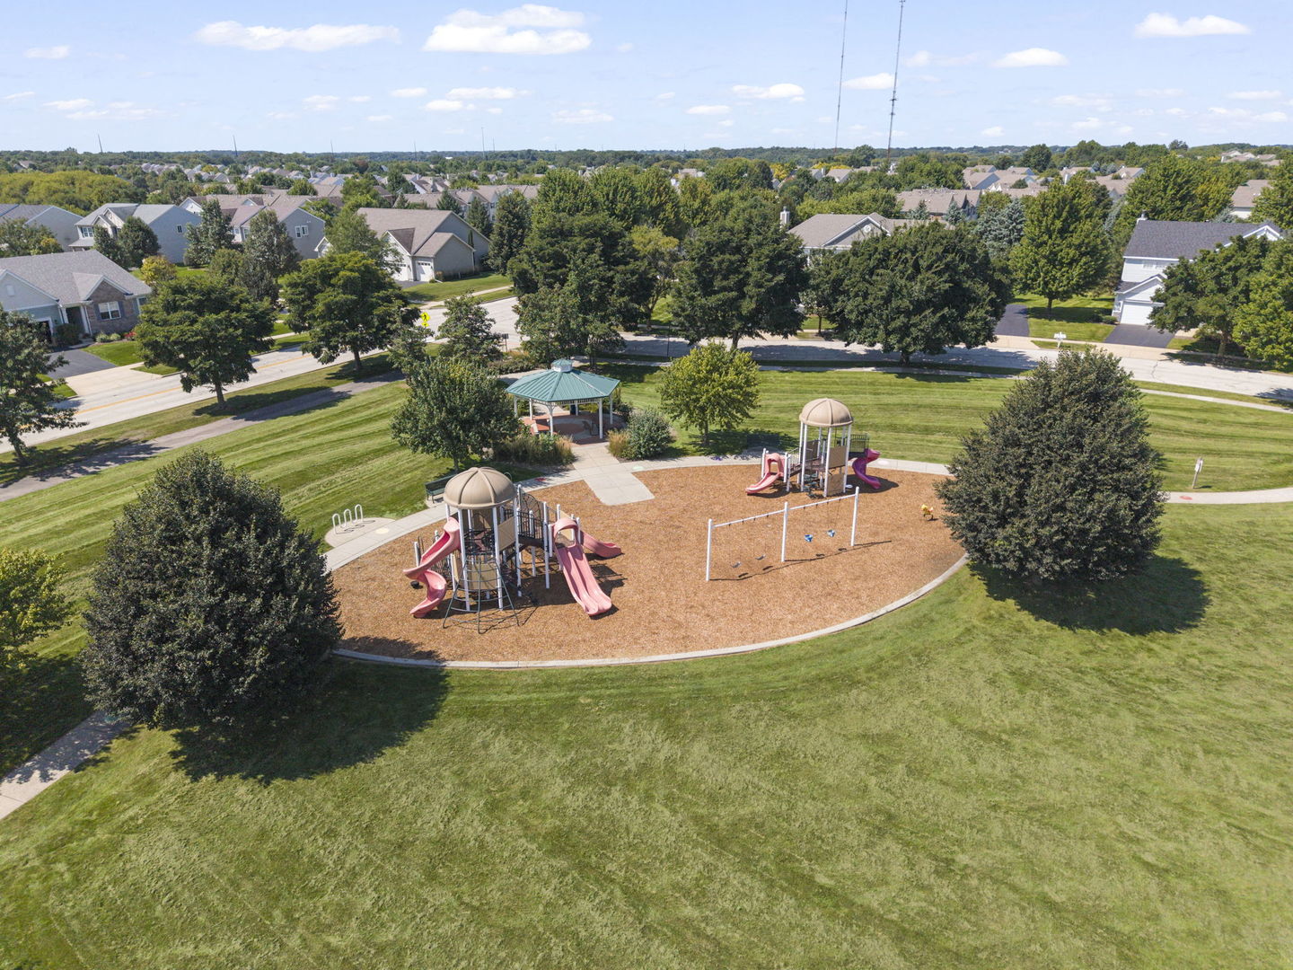
  • HOA AmenitiesPark

Financial

  • Sales Price$339,900
  • Real Estate Tax $6,690/yr
  • HOA $171/mo
image

Schedule a Showing

We would love to show you our beautiful property. Please select your preferred date and time below. An agent will be in touch shortly to confirm your appointment.

Schedule a Showing

We would love to show you our beautiful property. Please select your preferred date and time below. An agent will be in touch shortly to confirm your appointment.

Thank you for your interest in 274 Comstock Drive, Elgin, IL 60124. We are reviewing your request and will be in touch shortly!

Mortgage Calculator

Estimate your monthly mortgage payment, including the principal and interest, property taxes, and HOA. Adjust the values to generate a more accurate rate.

All estimates are provided for informational purposes only. Actual amounts may vary.
$0,000 Your Payment 20 15 65
$0,000 Your Payment

Reach Out Today

Looking for expert guidance in Geneva, Naperville, or anywhere in the Chicago Western Suburbs? I’m here to help you make informed, confident decisions. Reach out for a free consultation and let’s work towards your real estate goals today.

Follow Me On Instagram