Leave a Message

Thank you for your message. We will be in touch with you shortly.

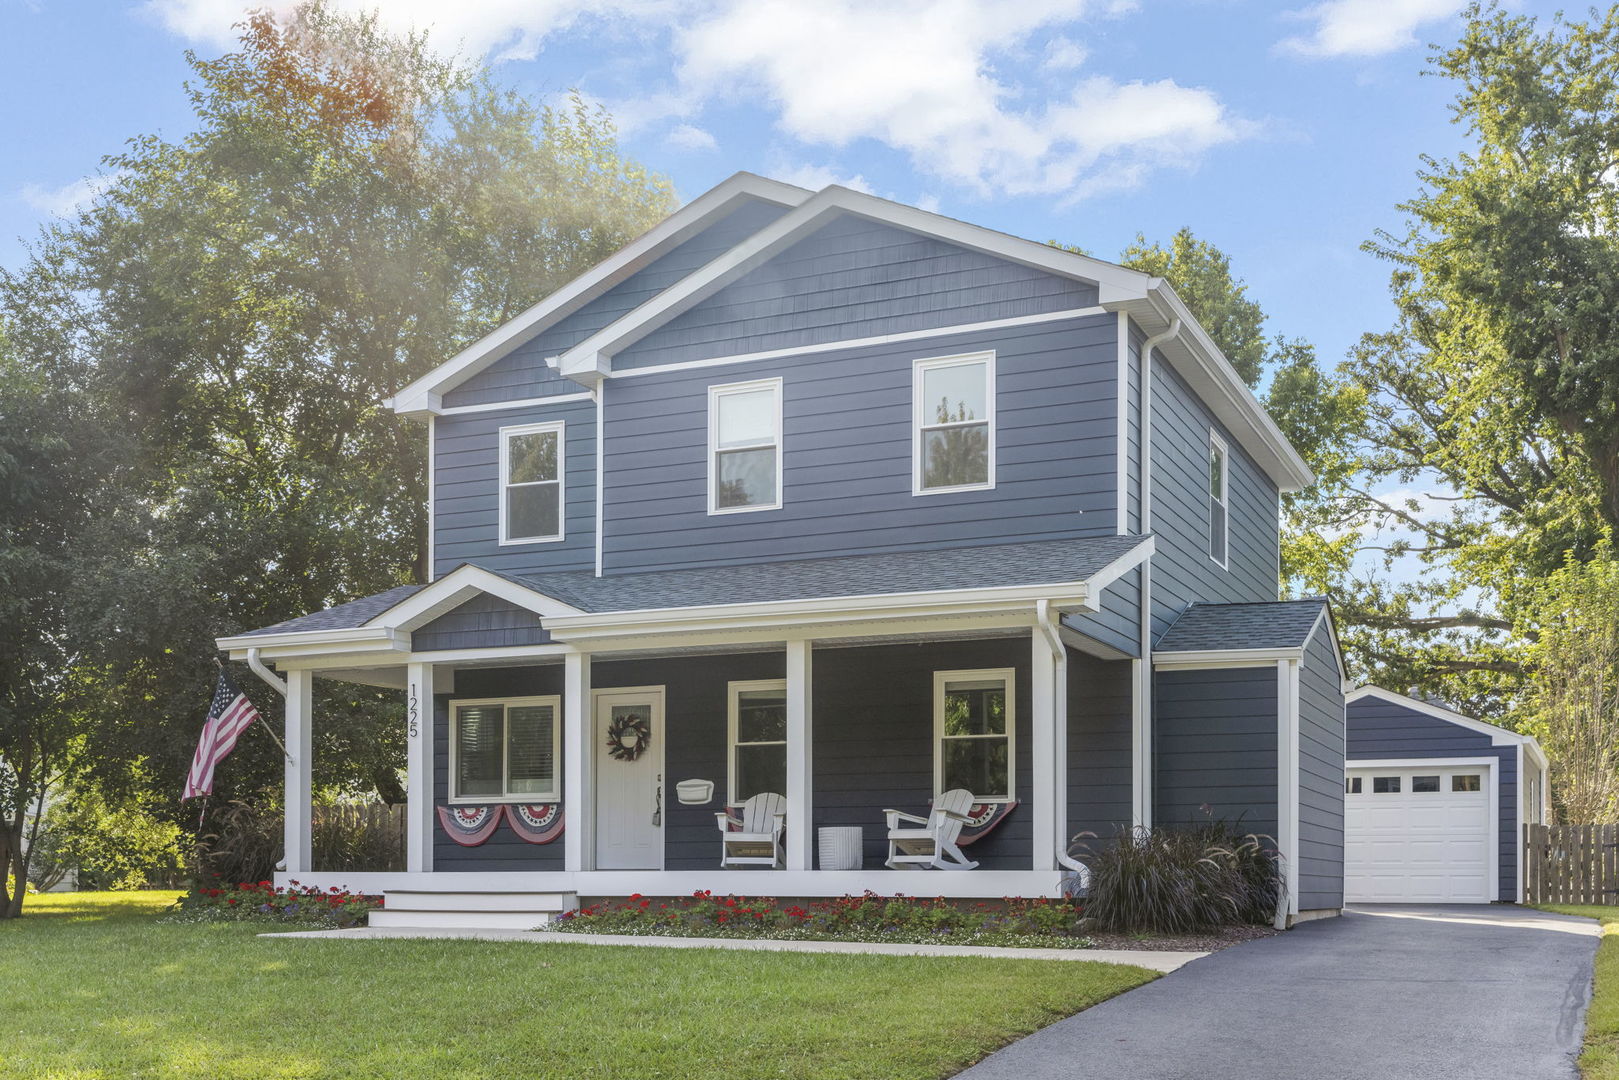
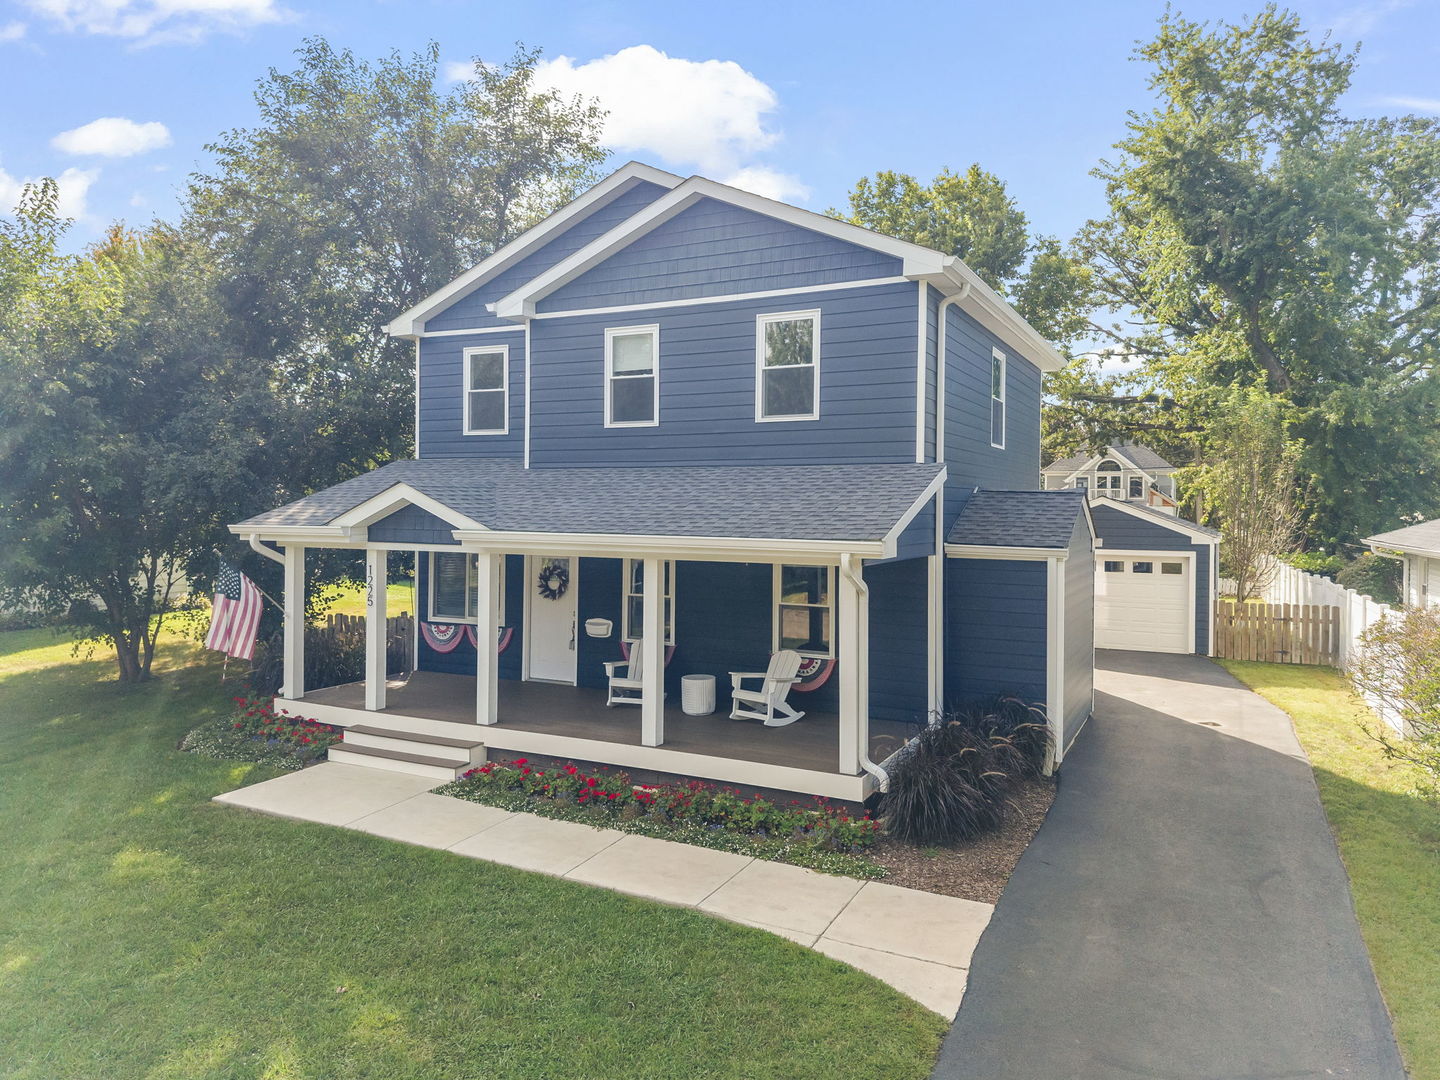
Blue two-story house with a covered porch, landscaped yard, and detached garage.
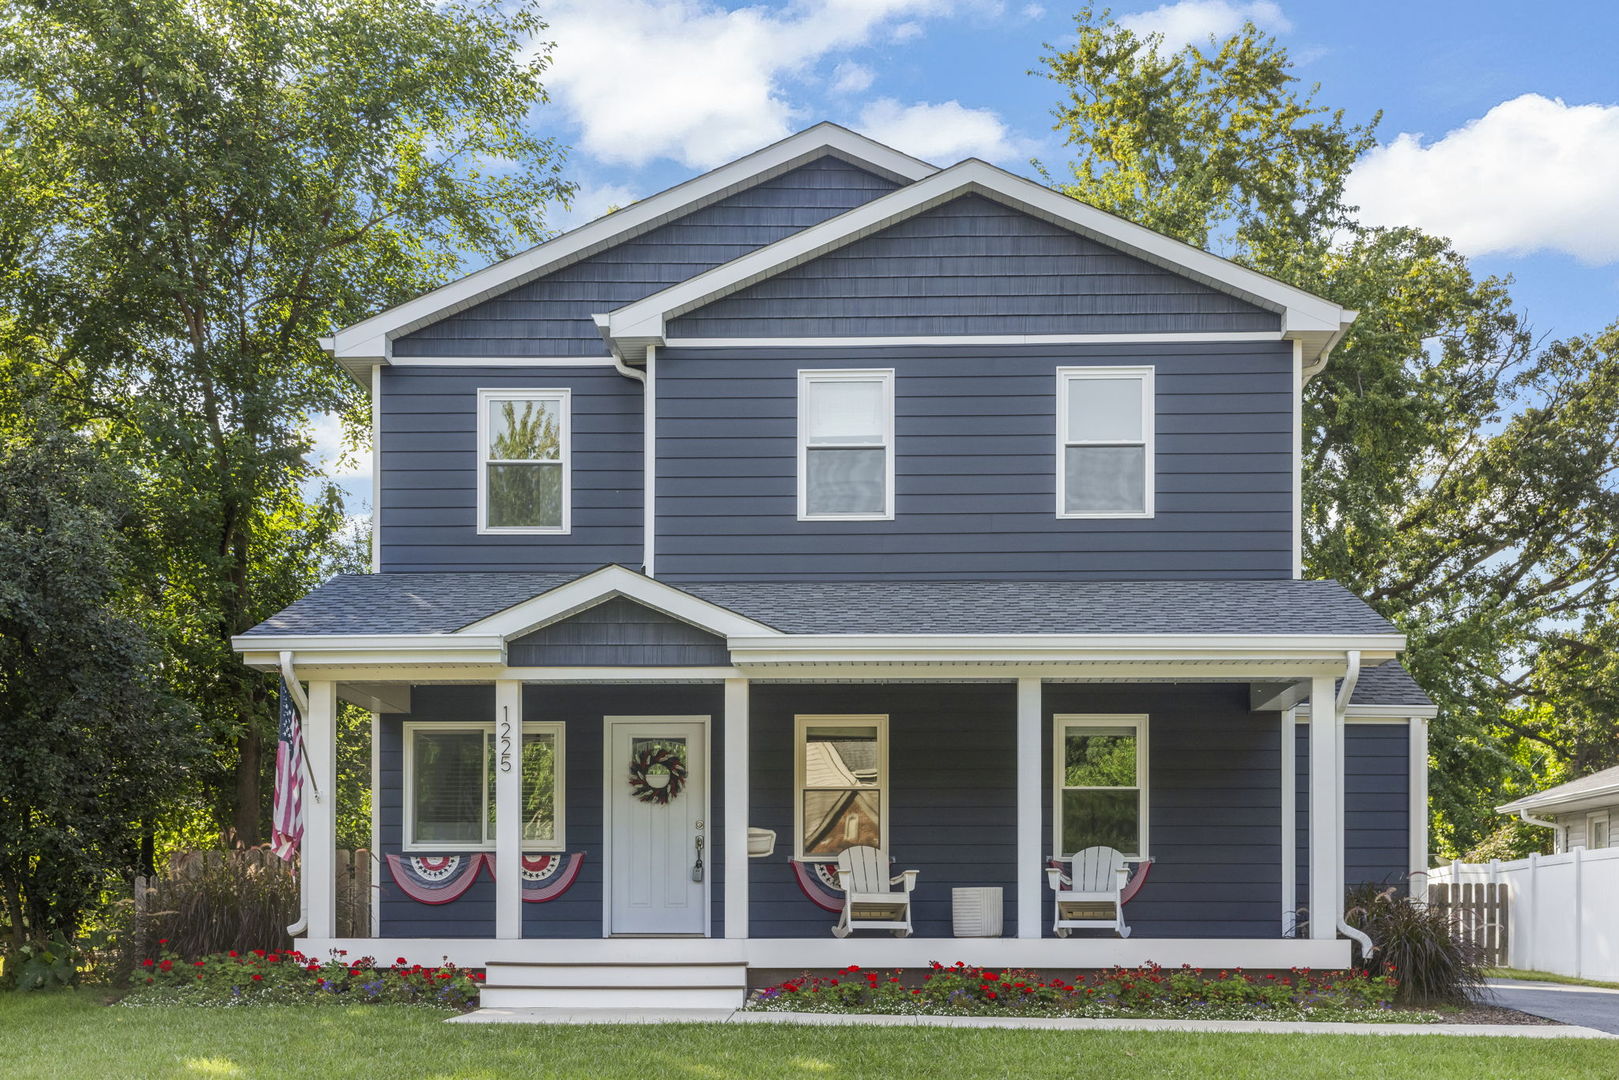
Two-story blue house with a broad covered porch, white trim, and landscaped flower beds.
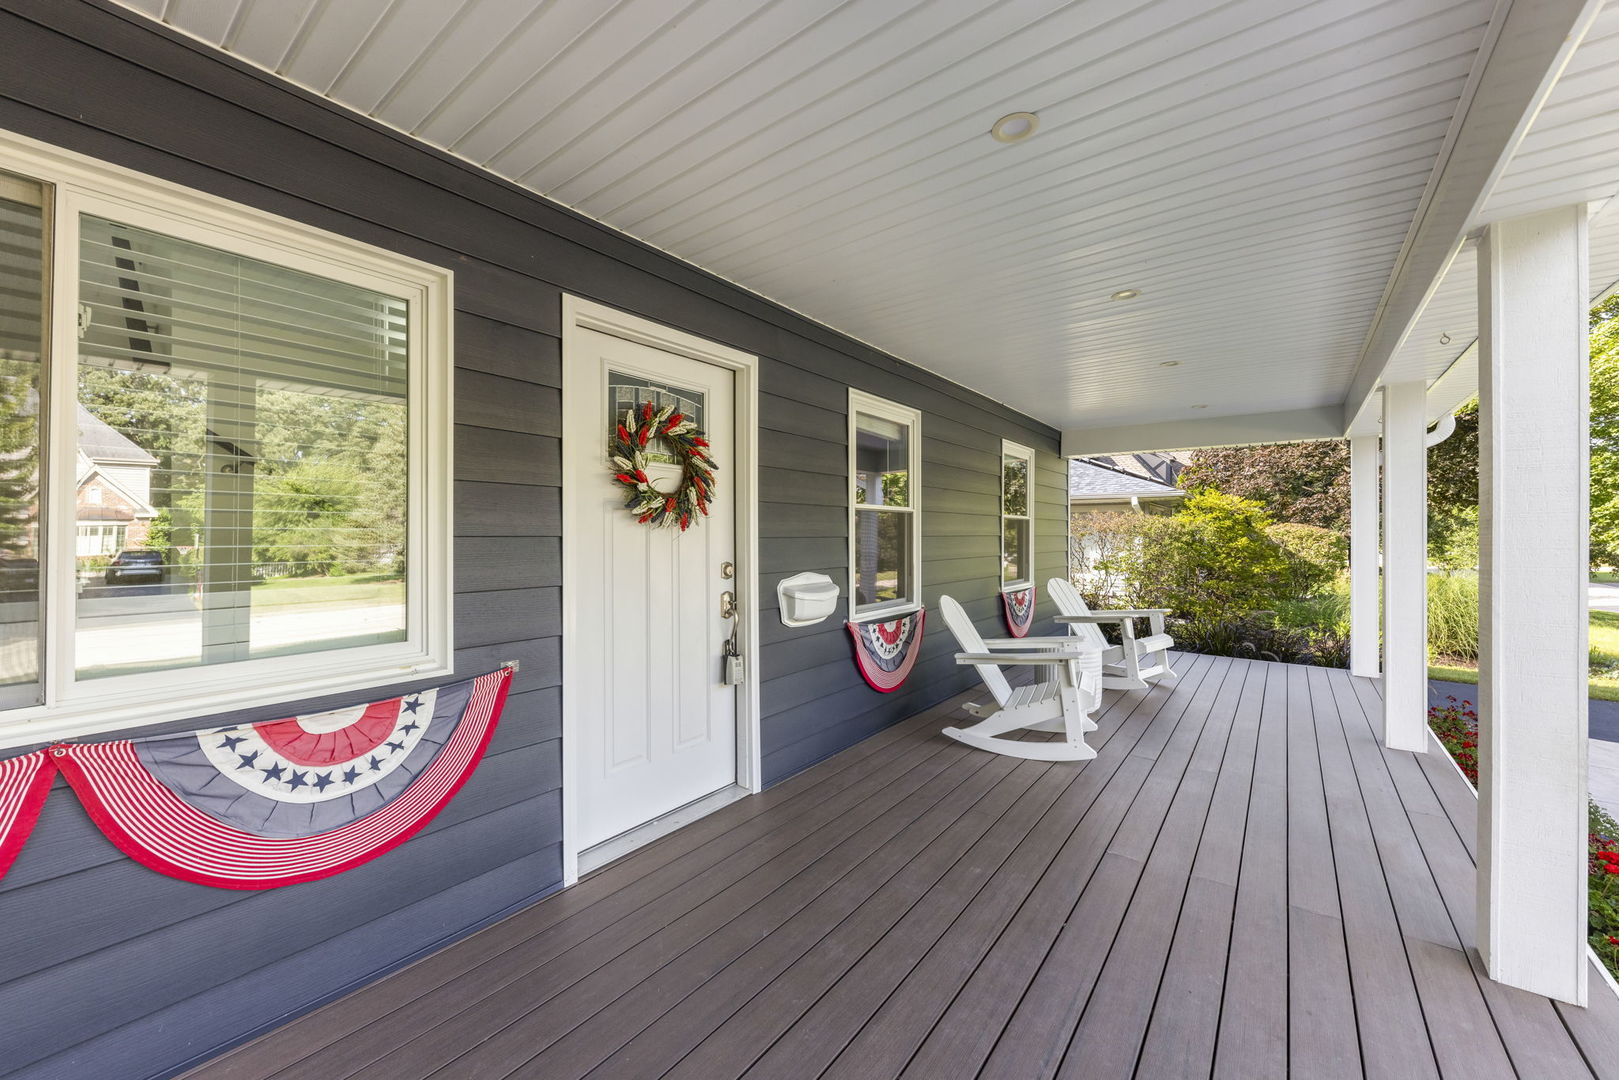
Covered front porch with a wreath-adorned door, white rocking chairs, and patriotic bunting.
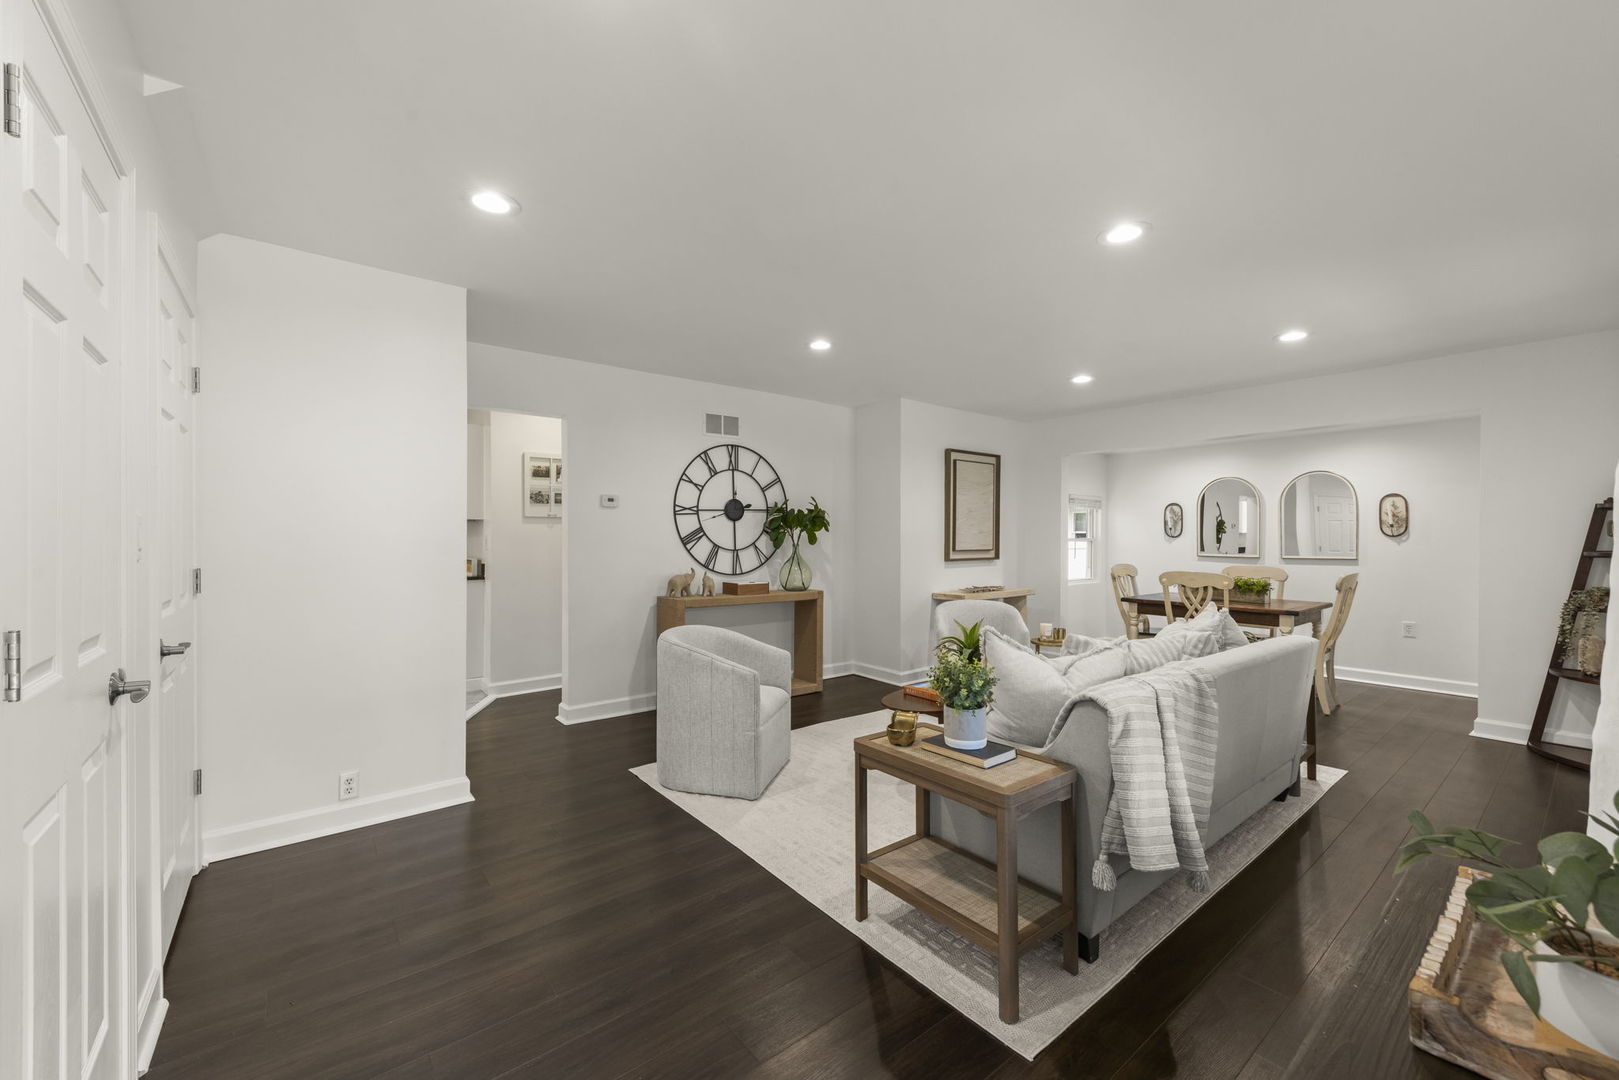
Open-plan living and dining room with a gray sofa, dark wood floors, and a large wall clock.
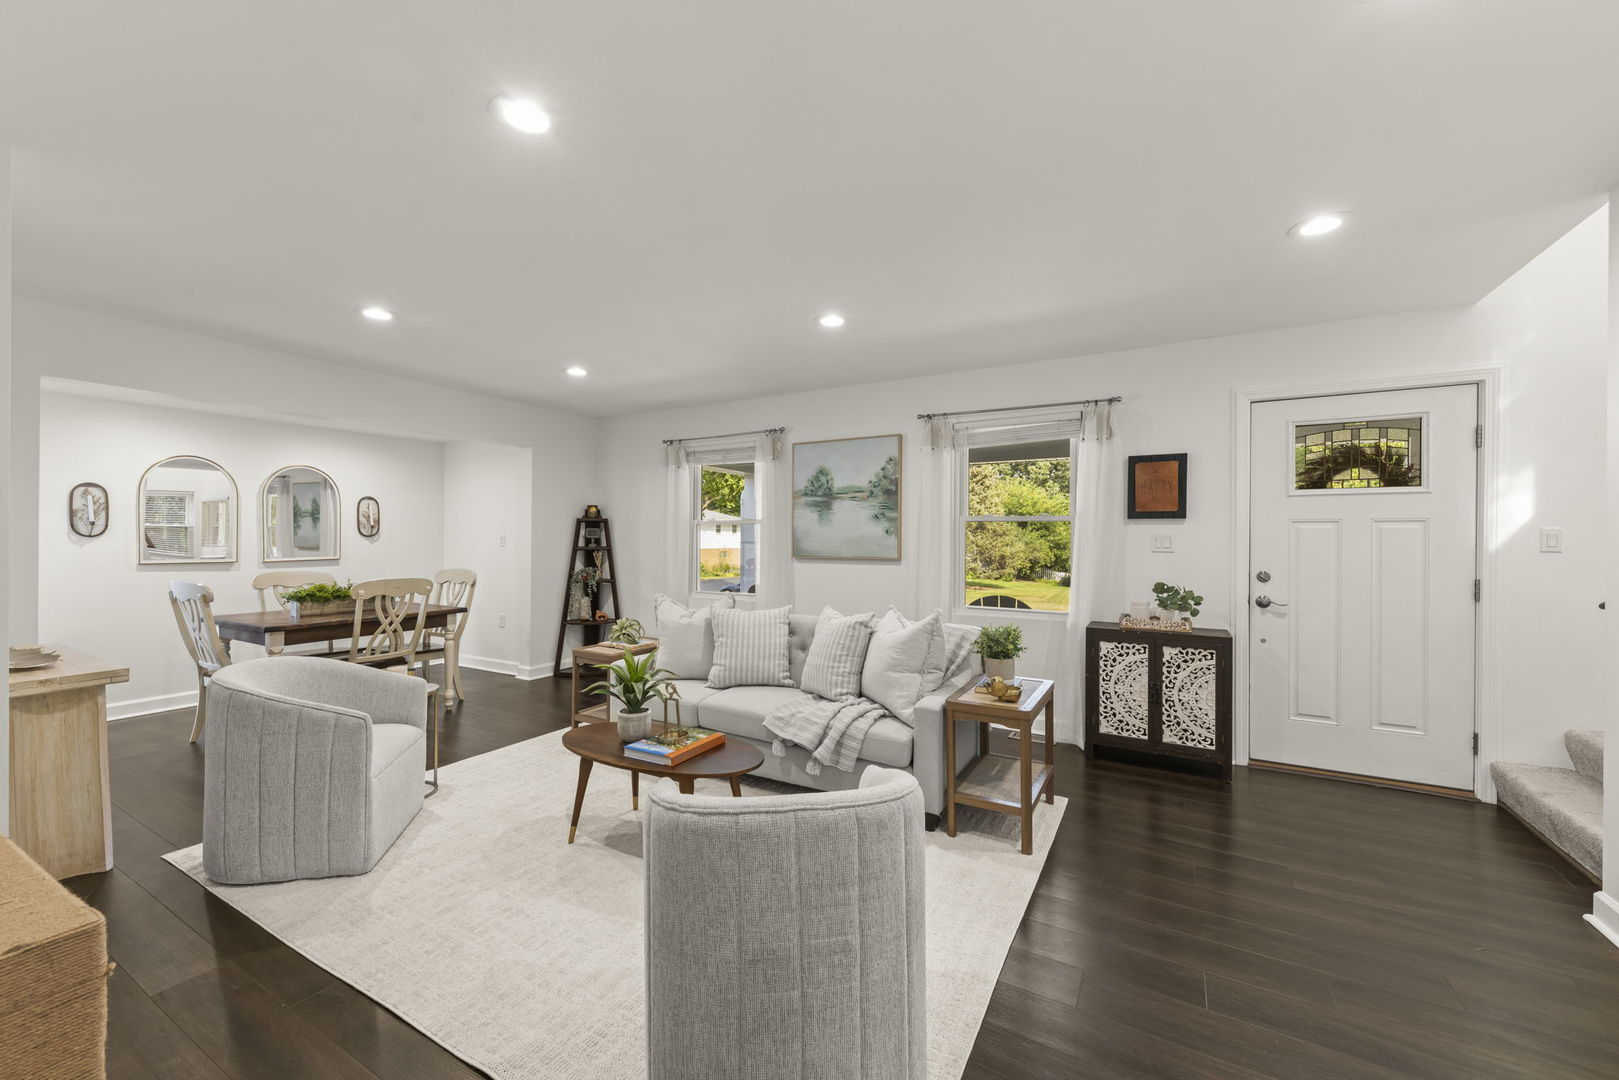
Open-plan living and dining room with gray seating, dark wood floors, and a white front door.
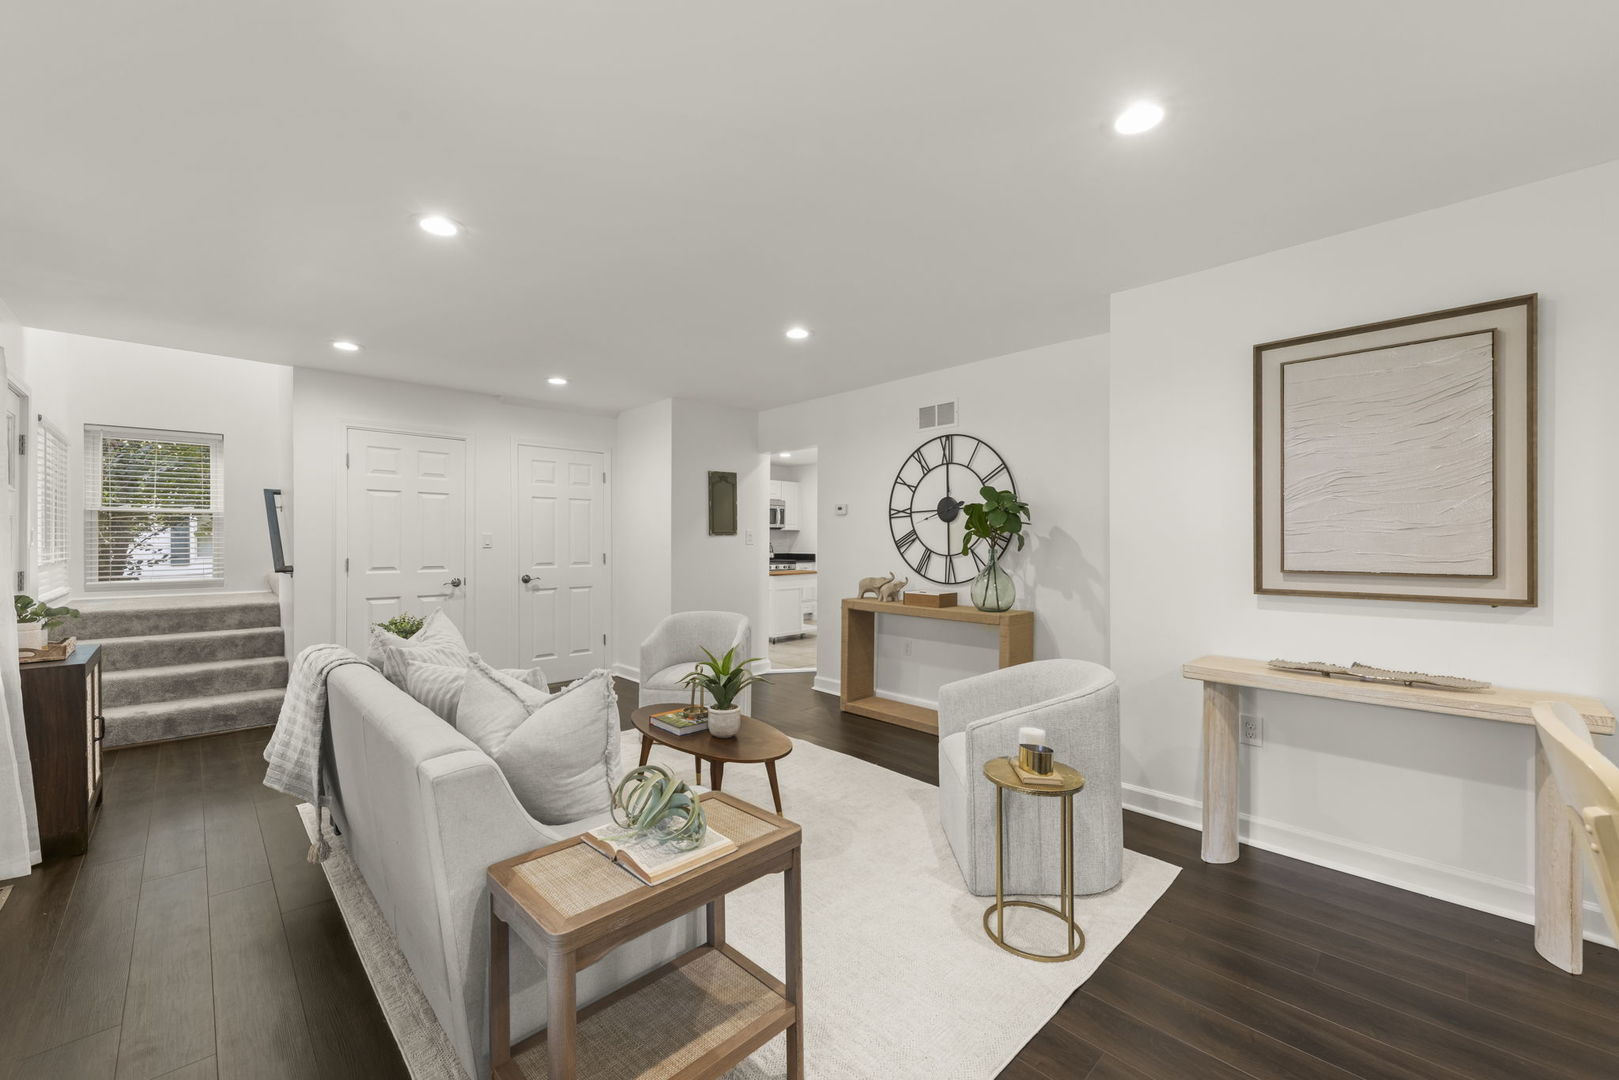
Staged living room with gray seating, dark wood floors, and carpeted steps beside the windows.
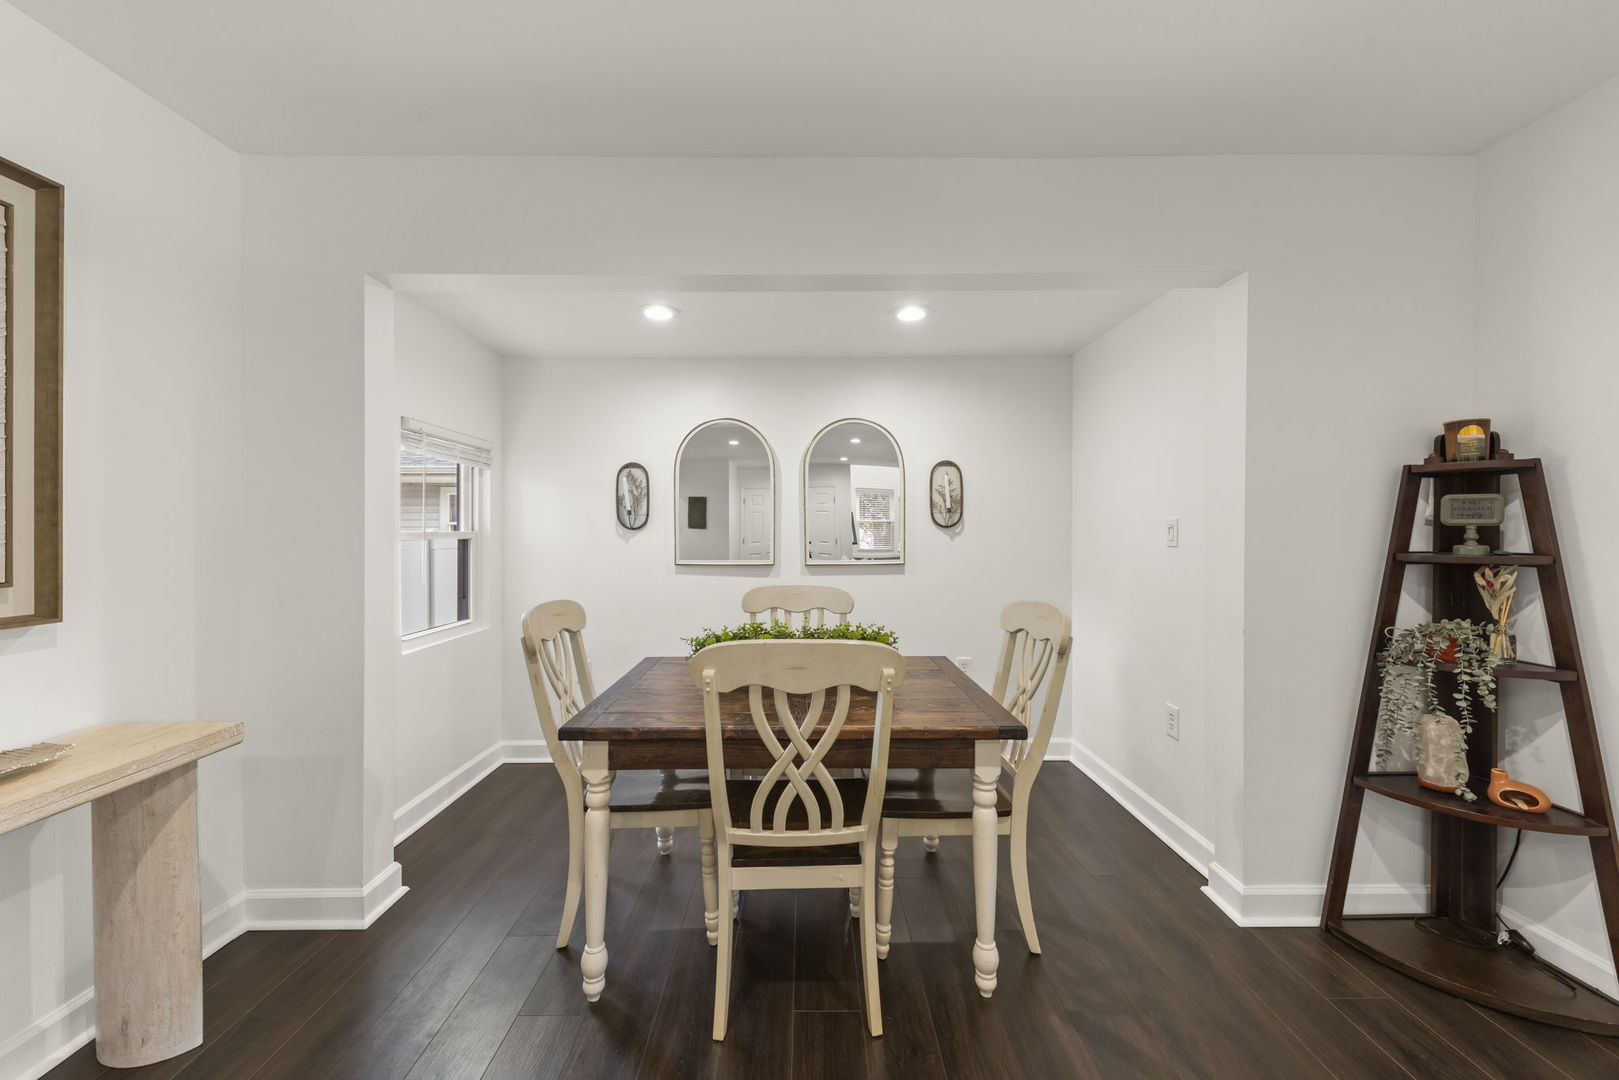
Dining room with a dark wood table, light chairs, arched mirrors, and dark plank flooring.
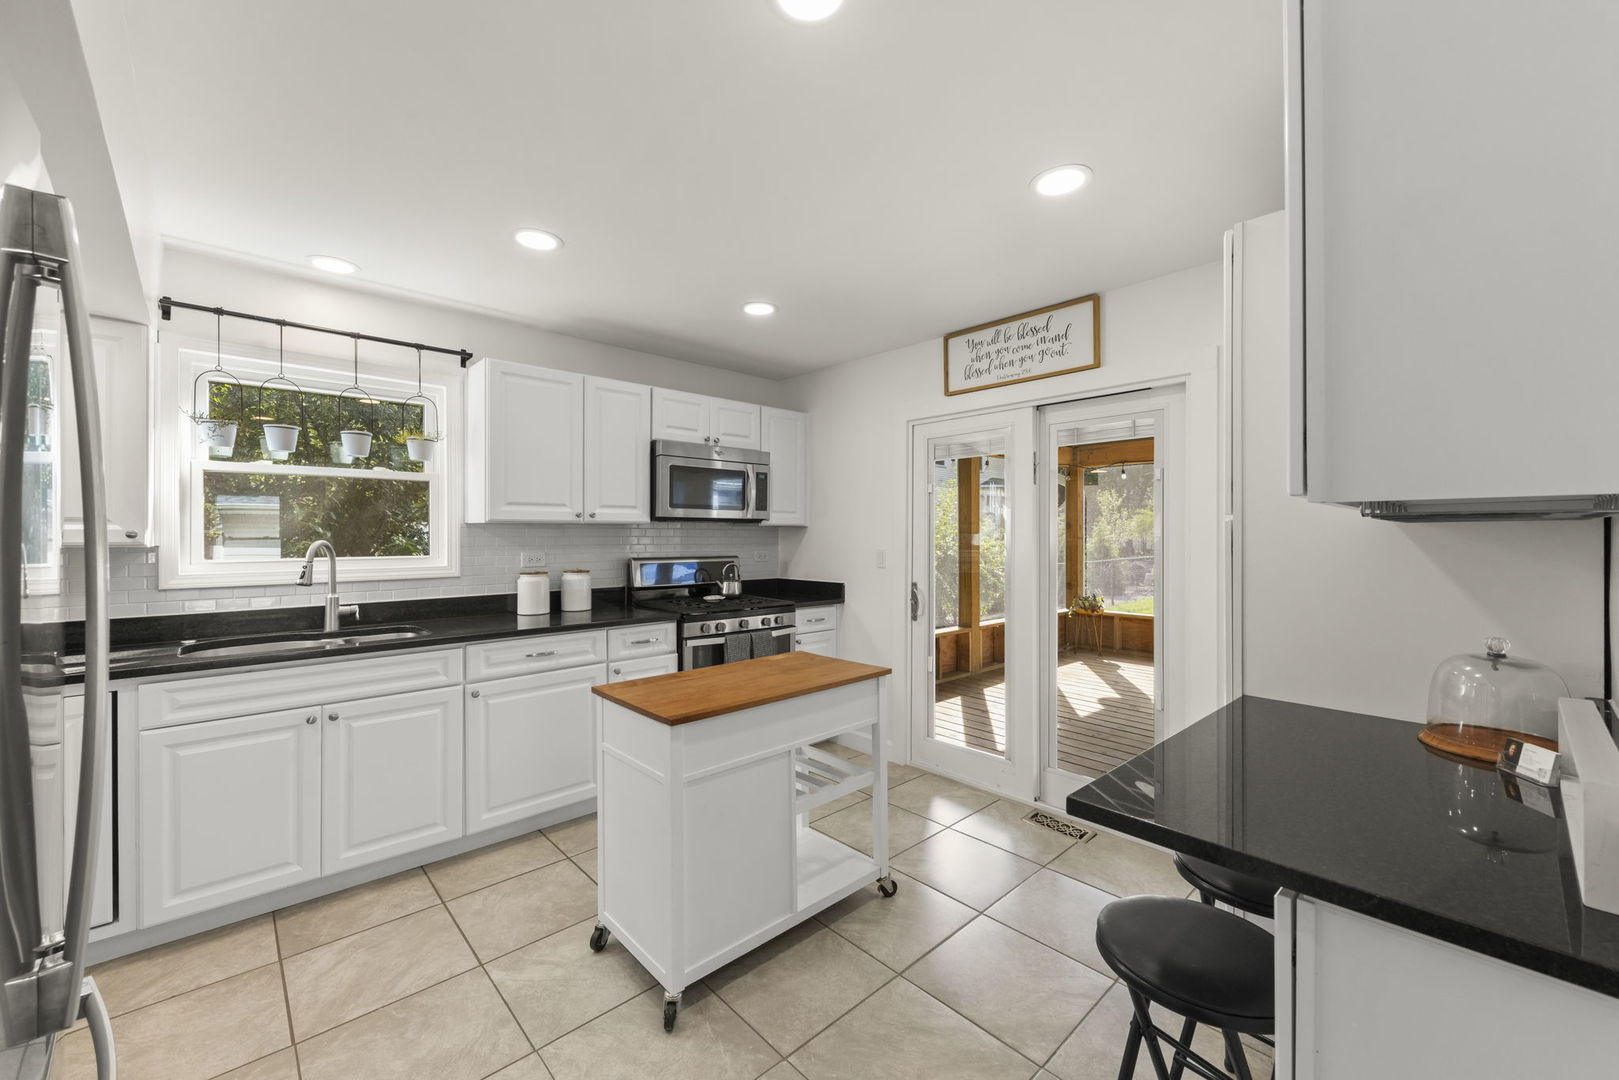
Bright white kitchen with black countertops, a wood-top rolling island, and glass doors opening to a deck.
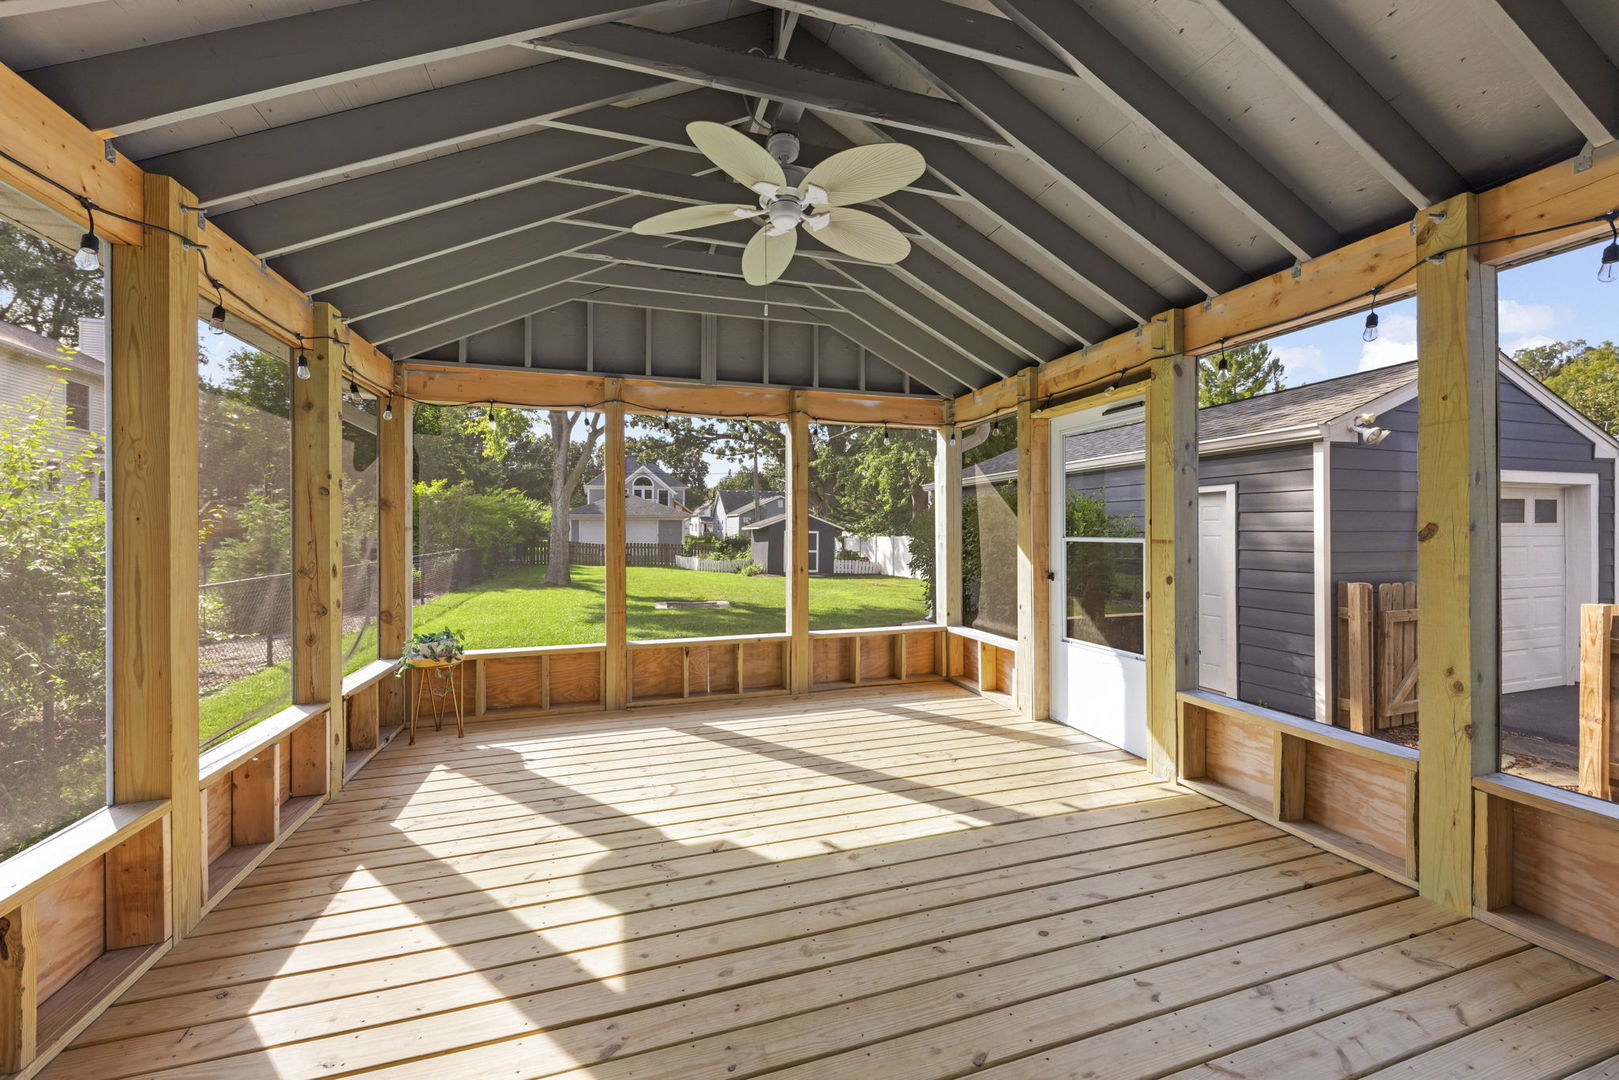
Screened porch with exposed wood framing, a ceiling fan, and a sunlit plank floor.
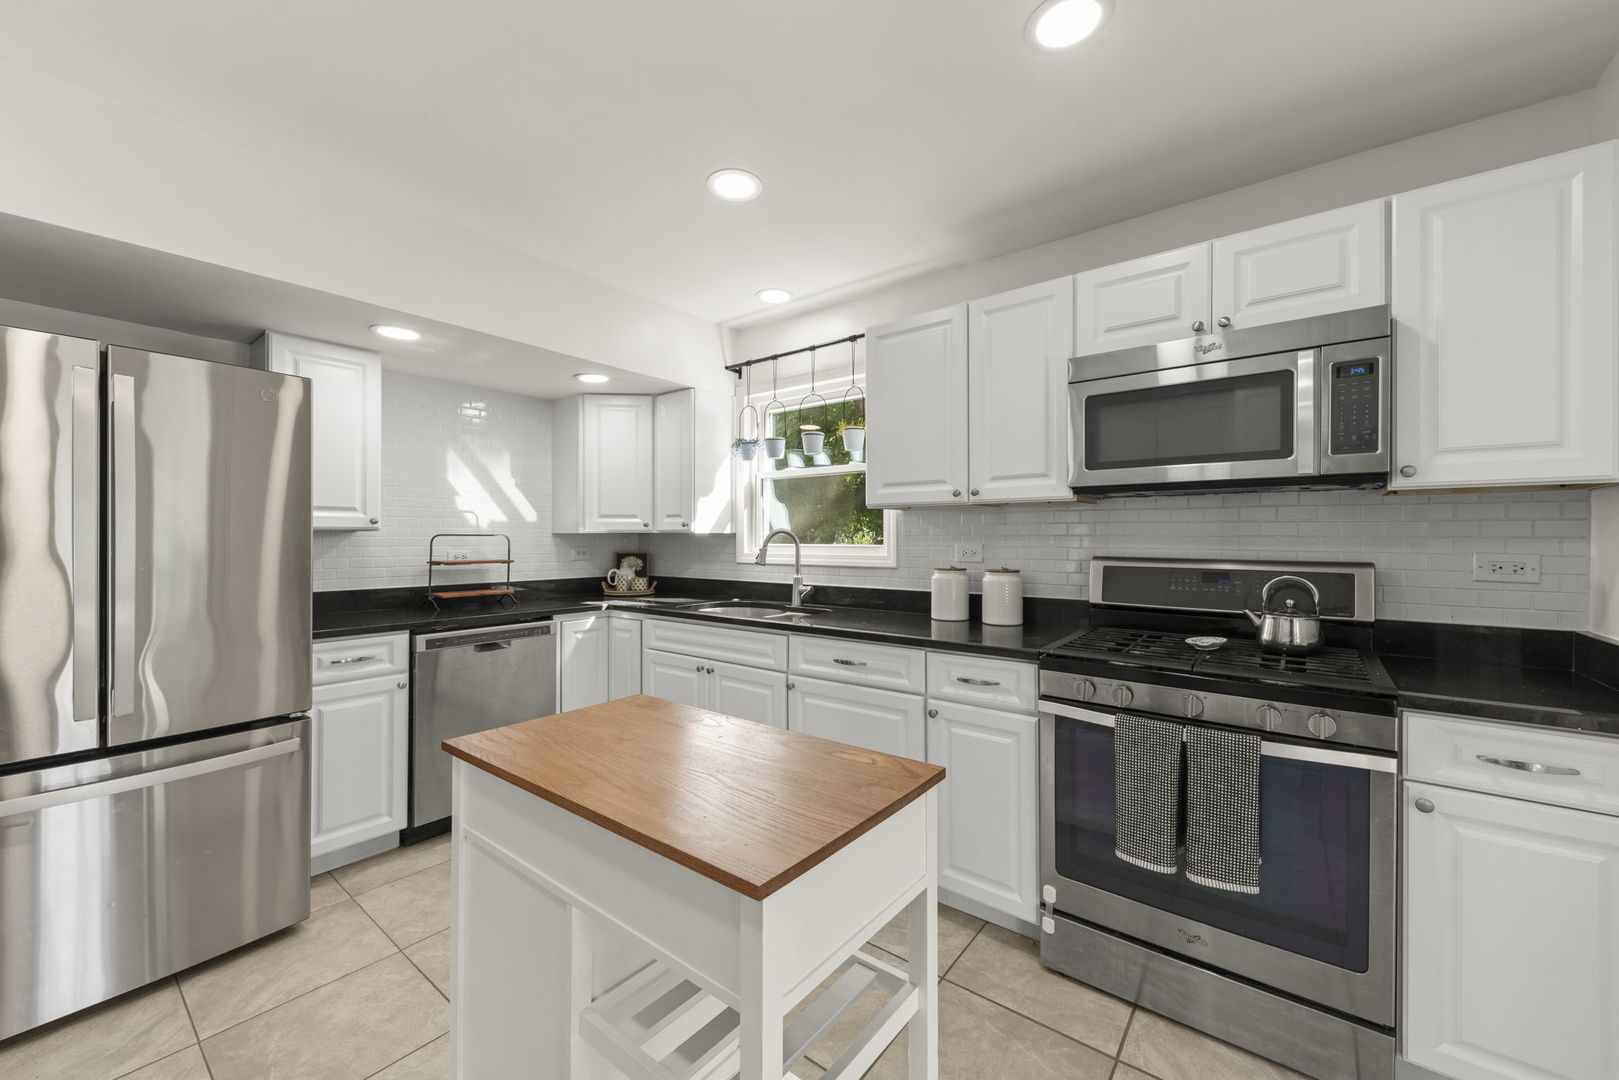
Kitchen with white cabinets, stainless steel appliances, black countertops, and a wood-top island.
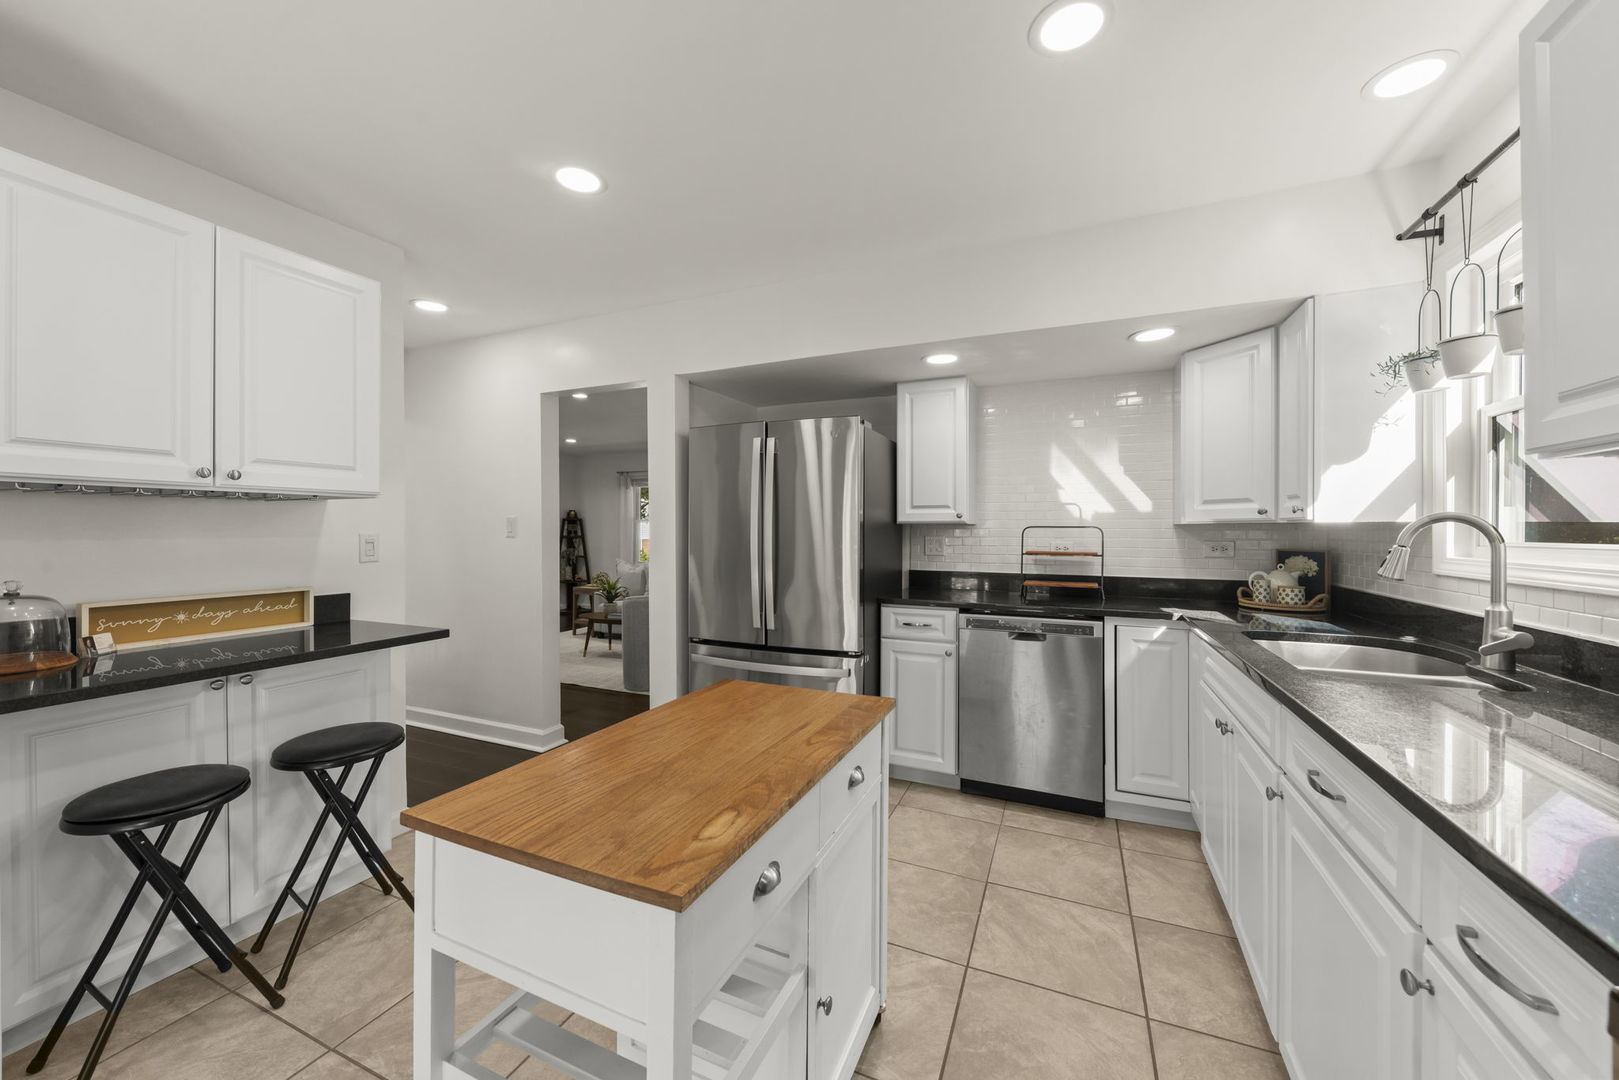
Bright white kitchen with stainless steel appliances, black countertops, and a wood-topped island.
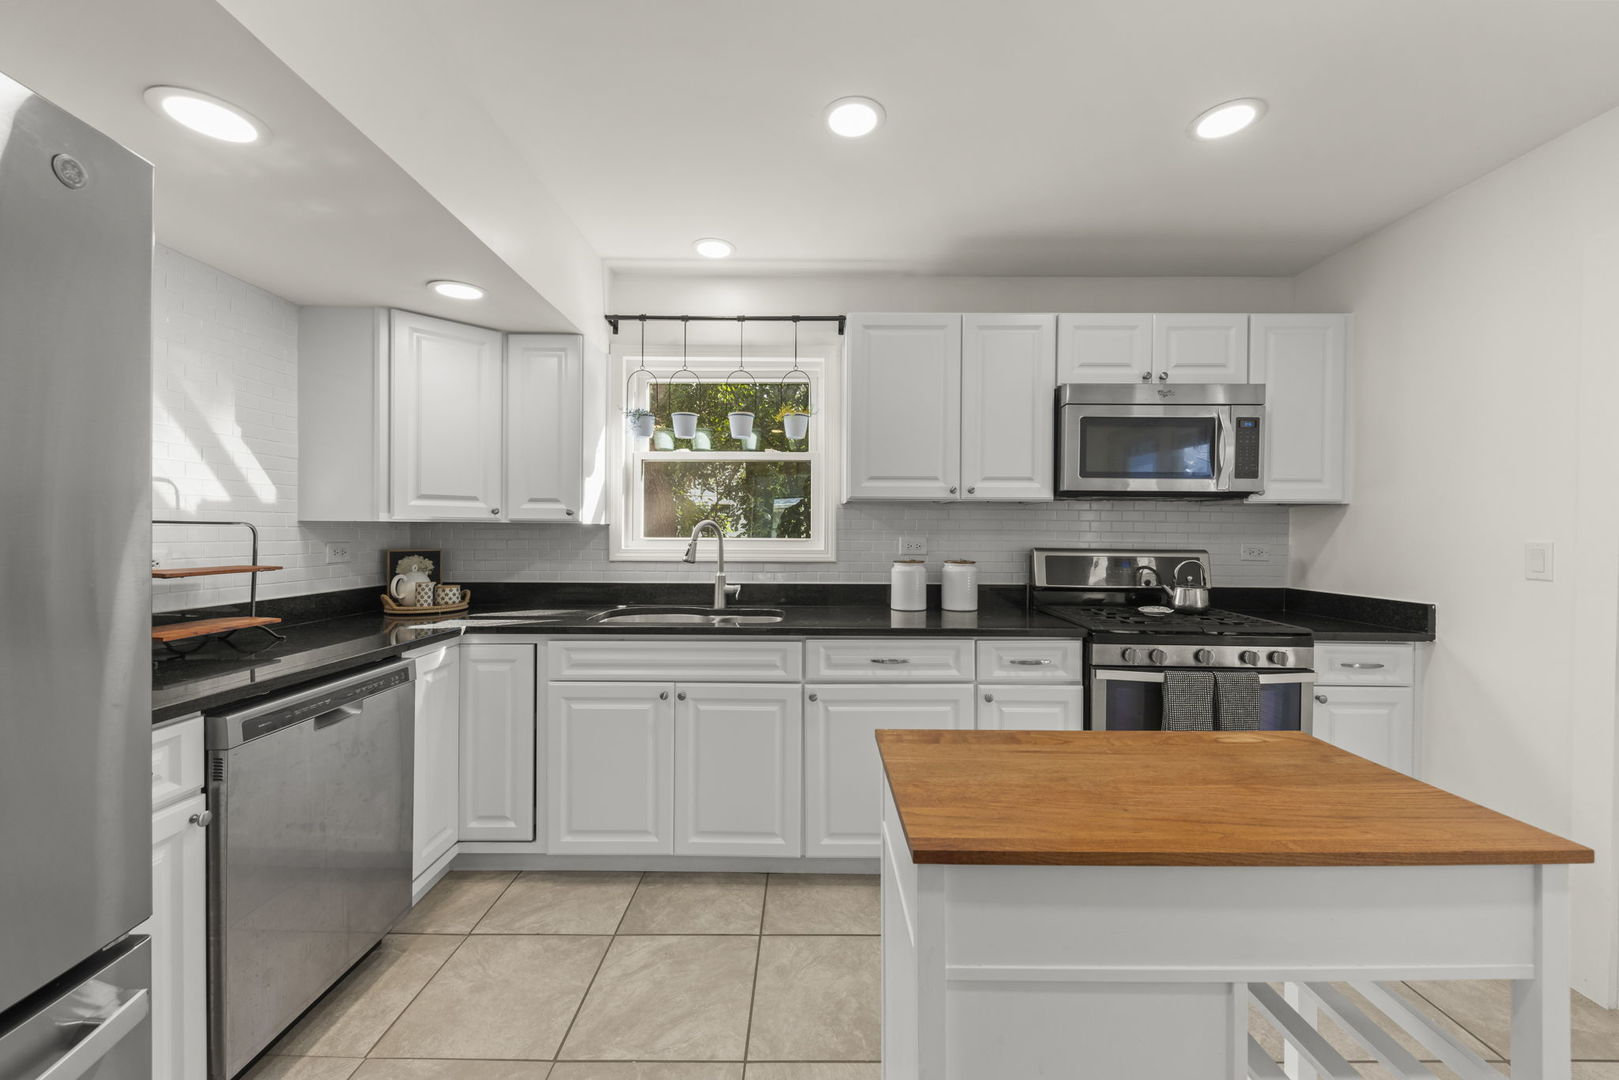
Kitchen with white cabinets, stainless steel appliances, and a butcher-block-topped island.
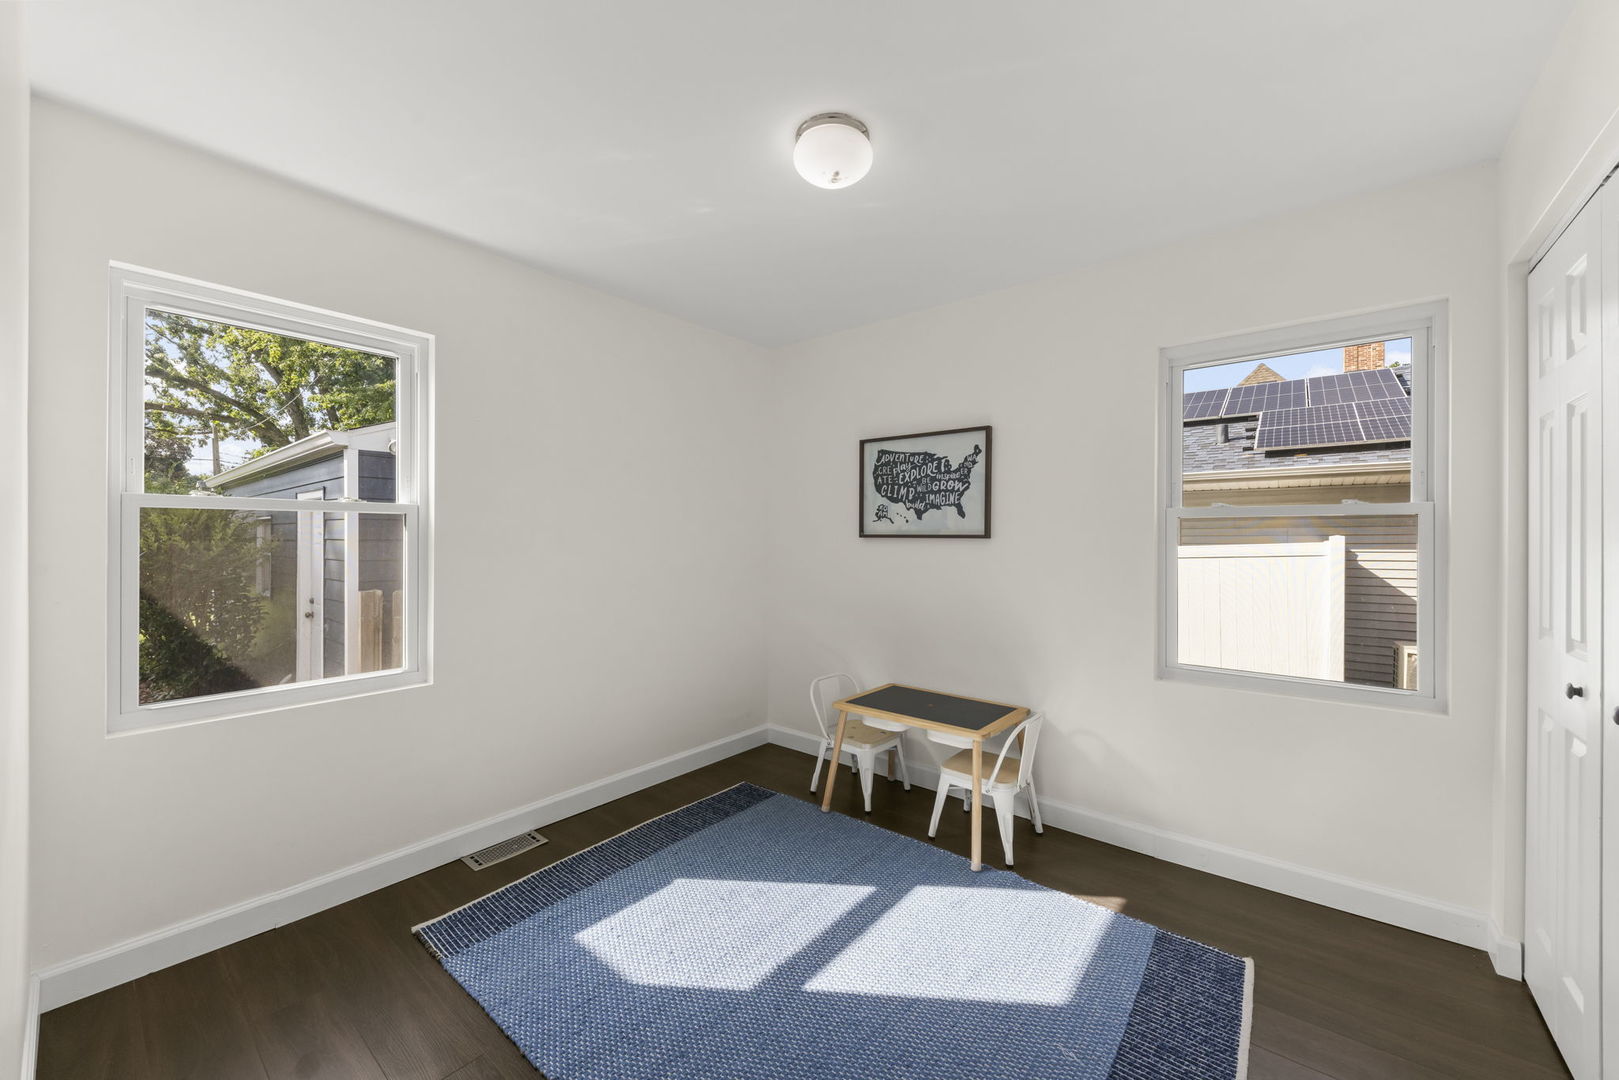
Bright room with a blue rug, small table and chairs, and two windows overlooking neighboring yards.
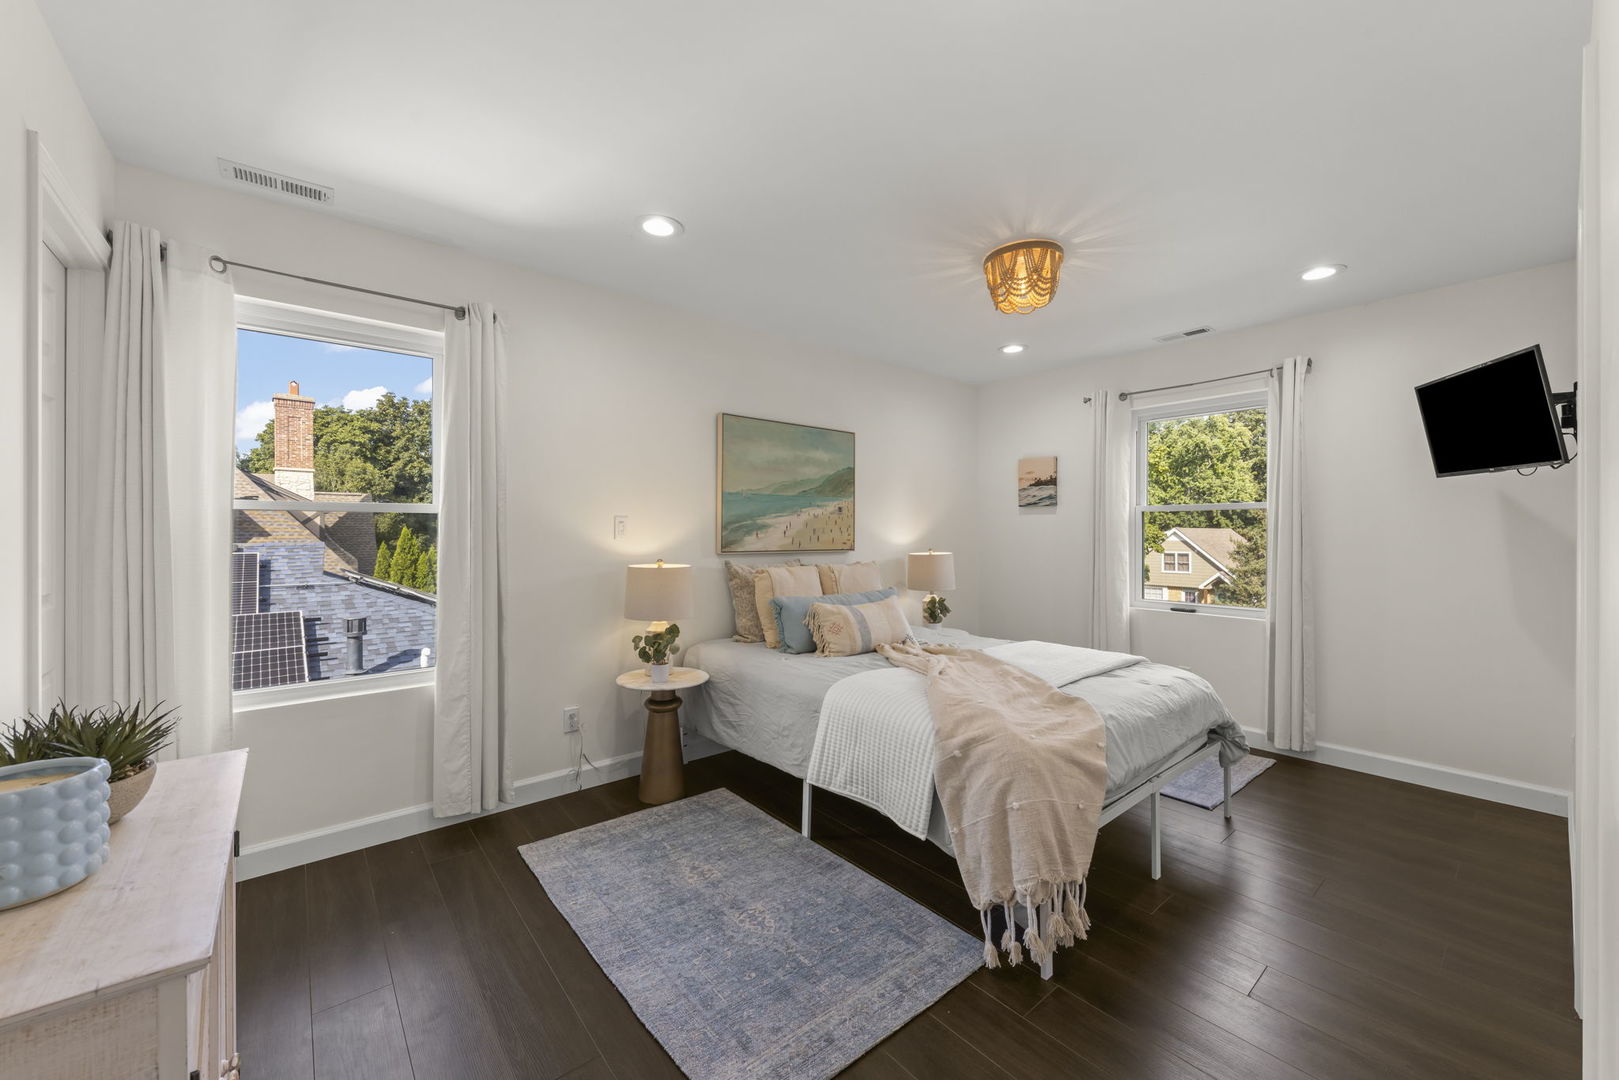
Staged bedroom with a white bed, two curtained windows, dark wood floors, and a wall-mounted television.
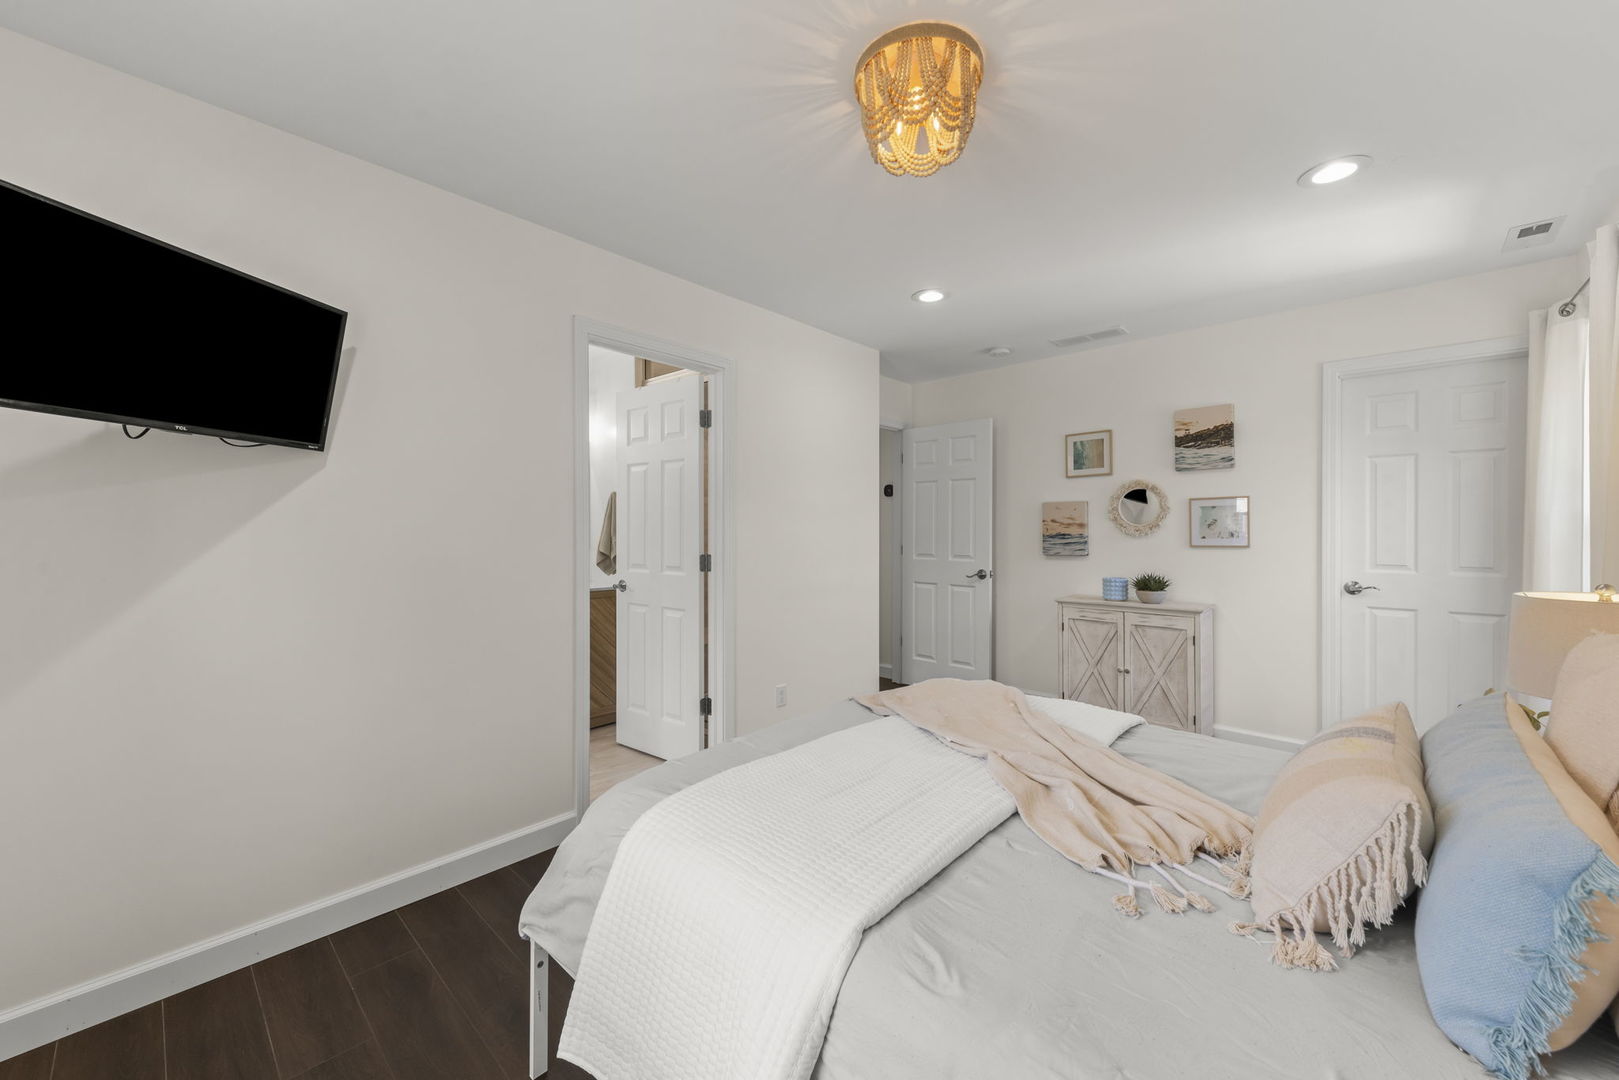
Bedroom with white and blush bedding, wall-mounted television, and coastal artwork above a small cabinet.
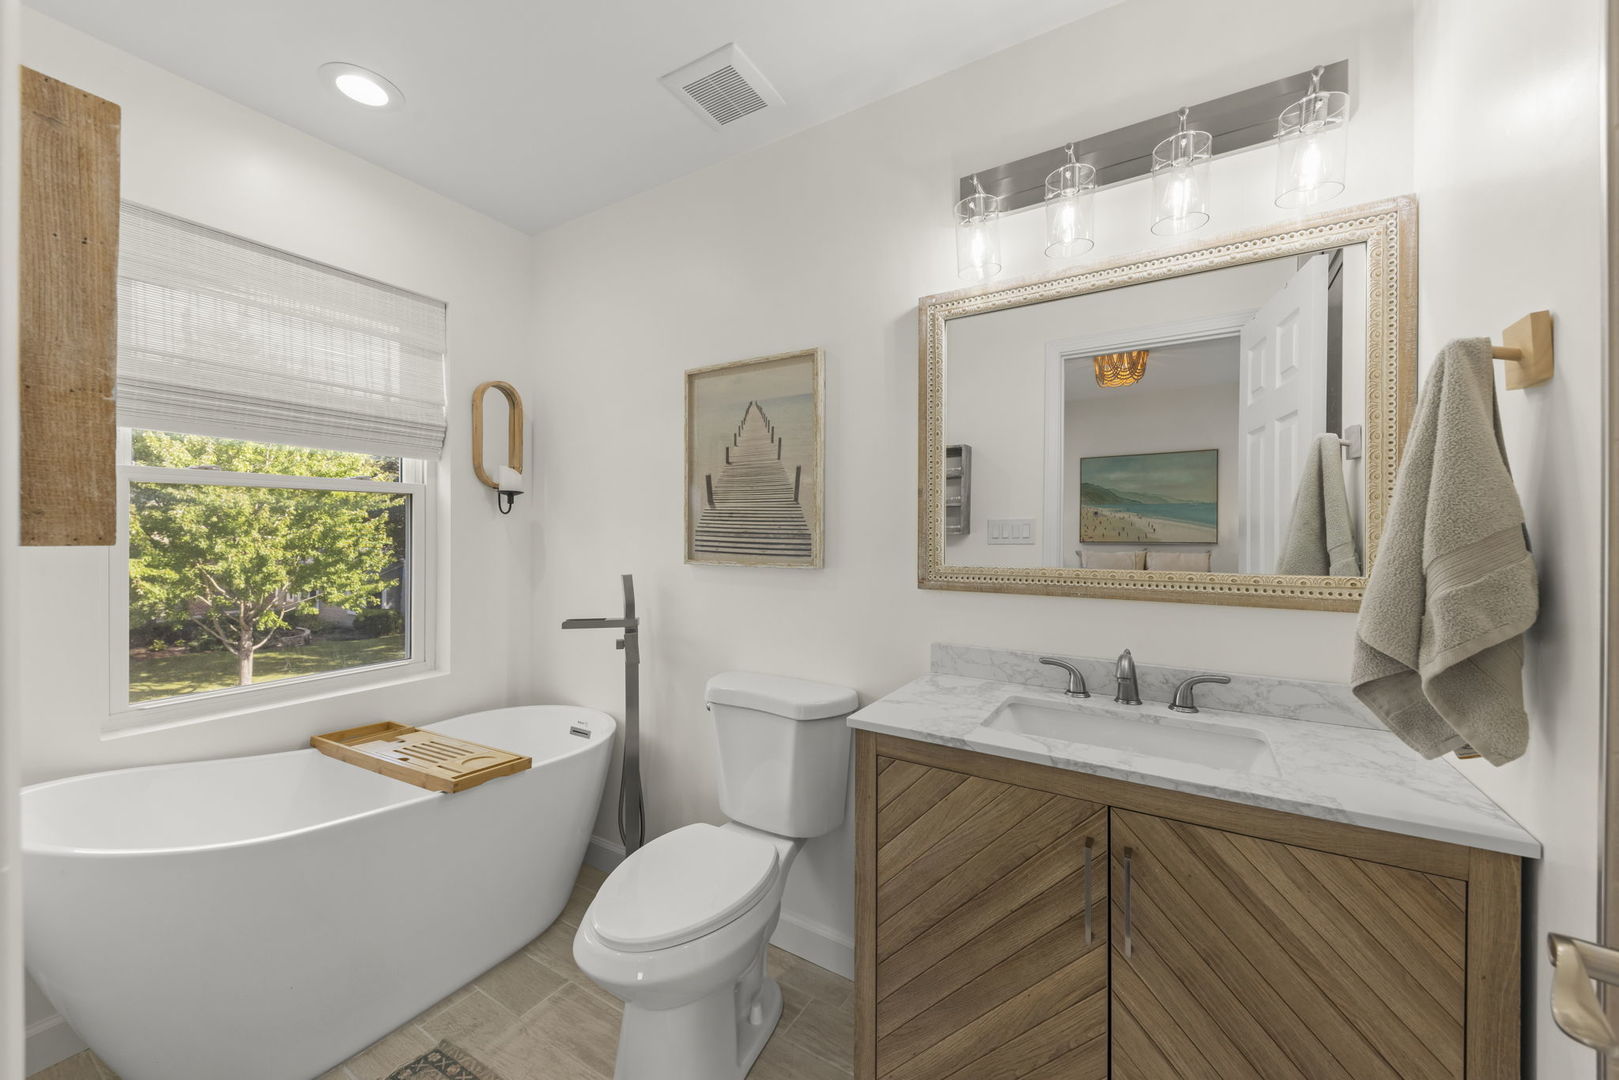
Bathroom with a freestanding soaking tub, window, and wood vanity with a marble-look countertop.
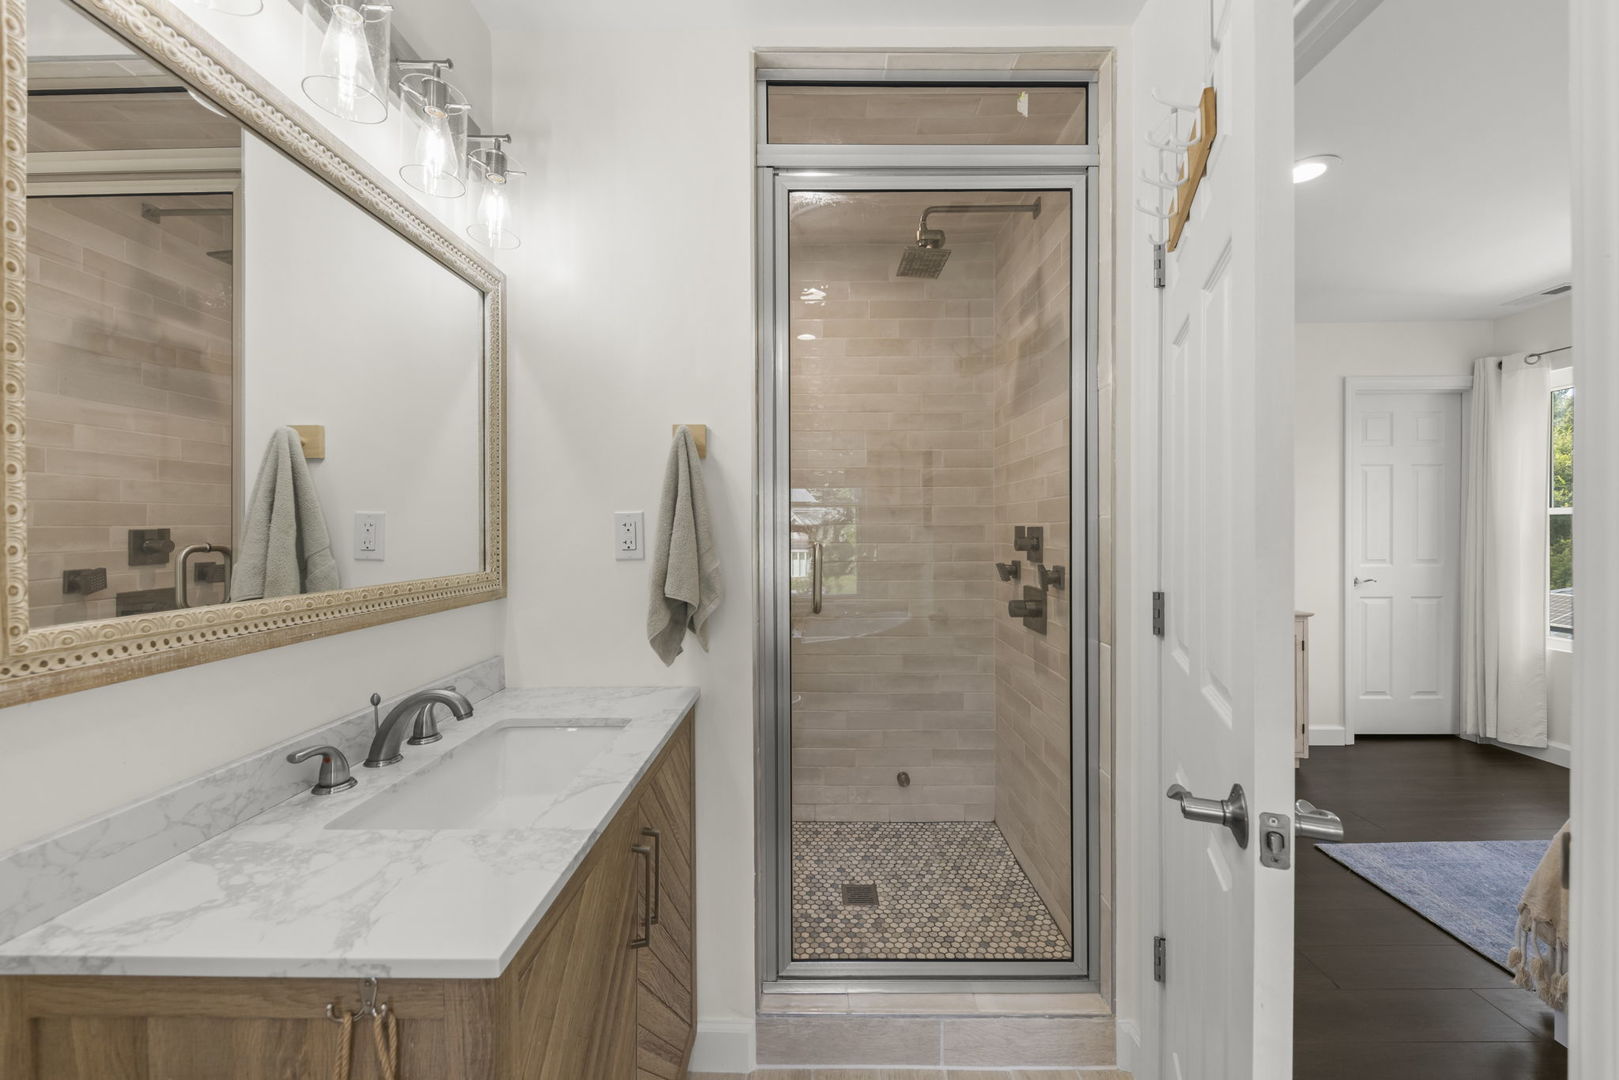
Bathroom with a wood vanity and marble-look counter beside a glass-enclosed tiled shower.
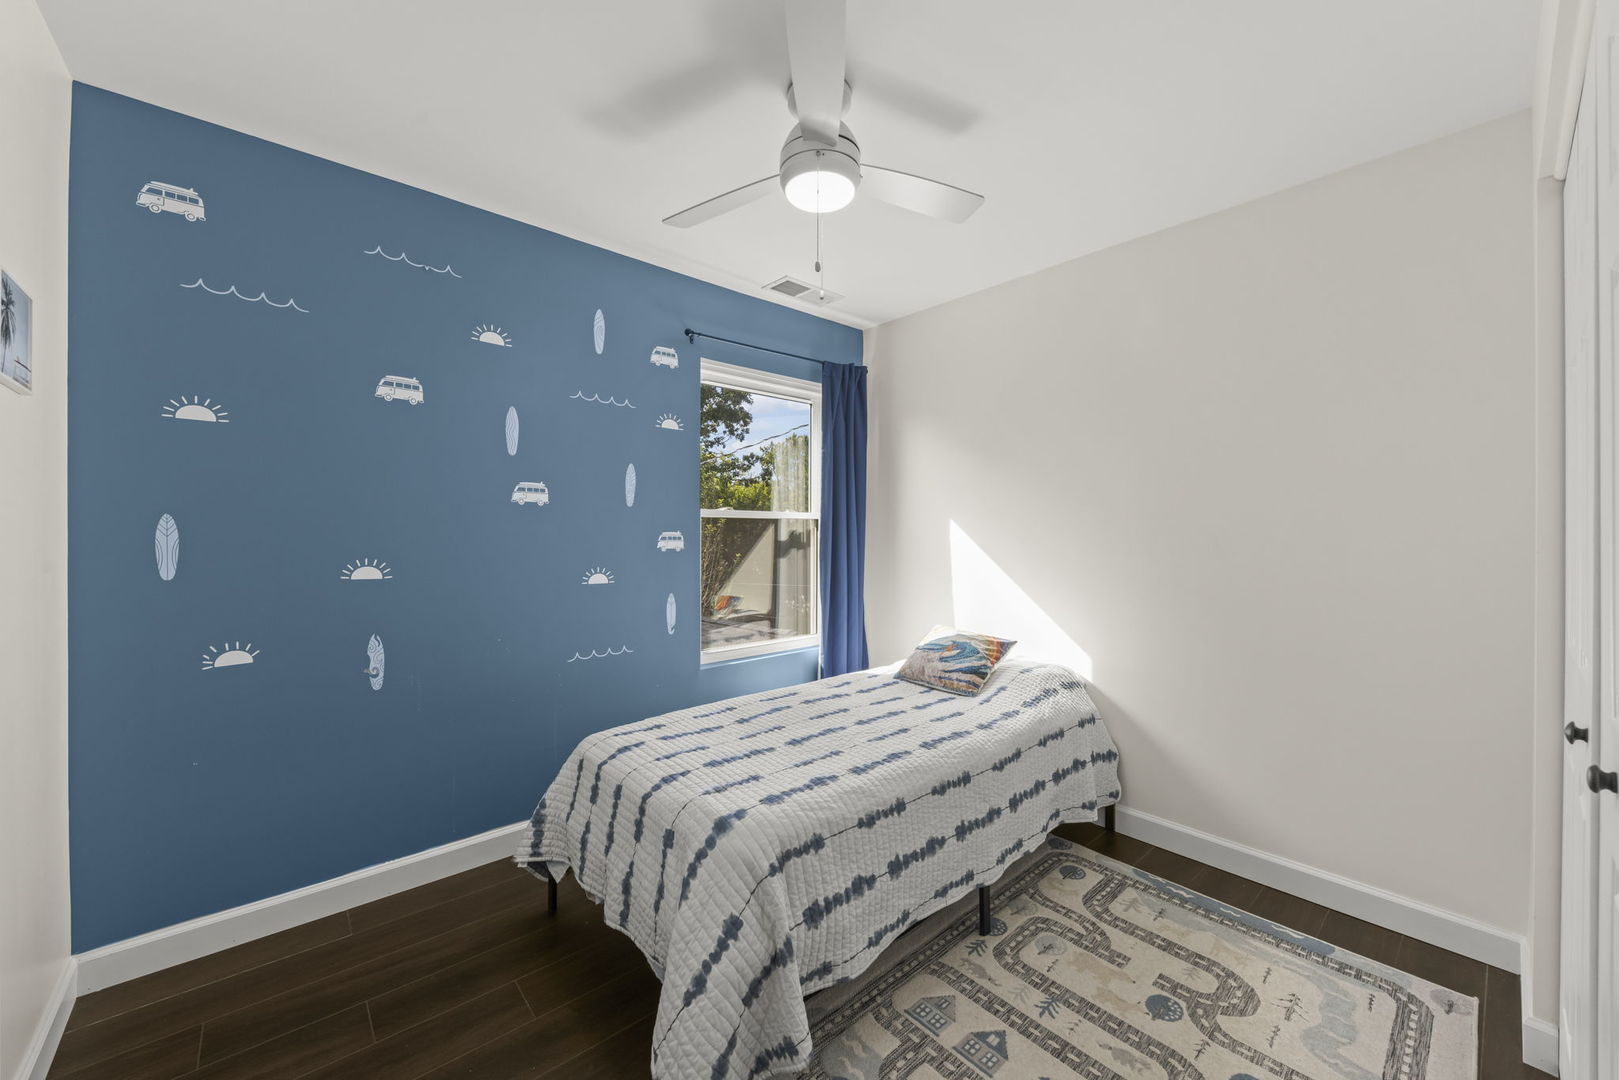
Bedroom with a single bed and blue surf-themed accent wall.
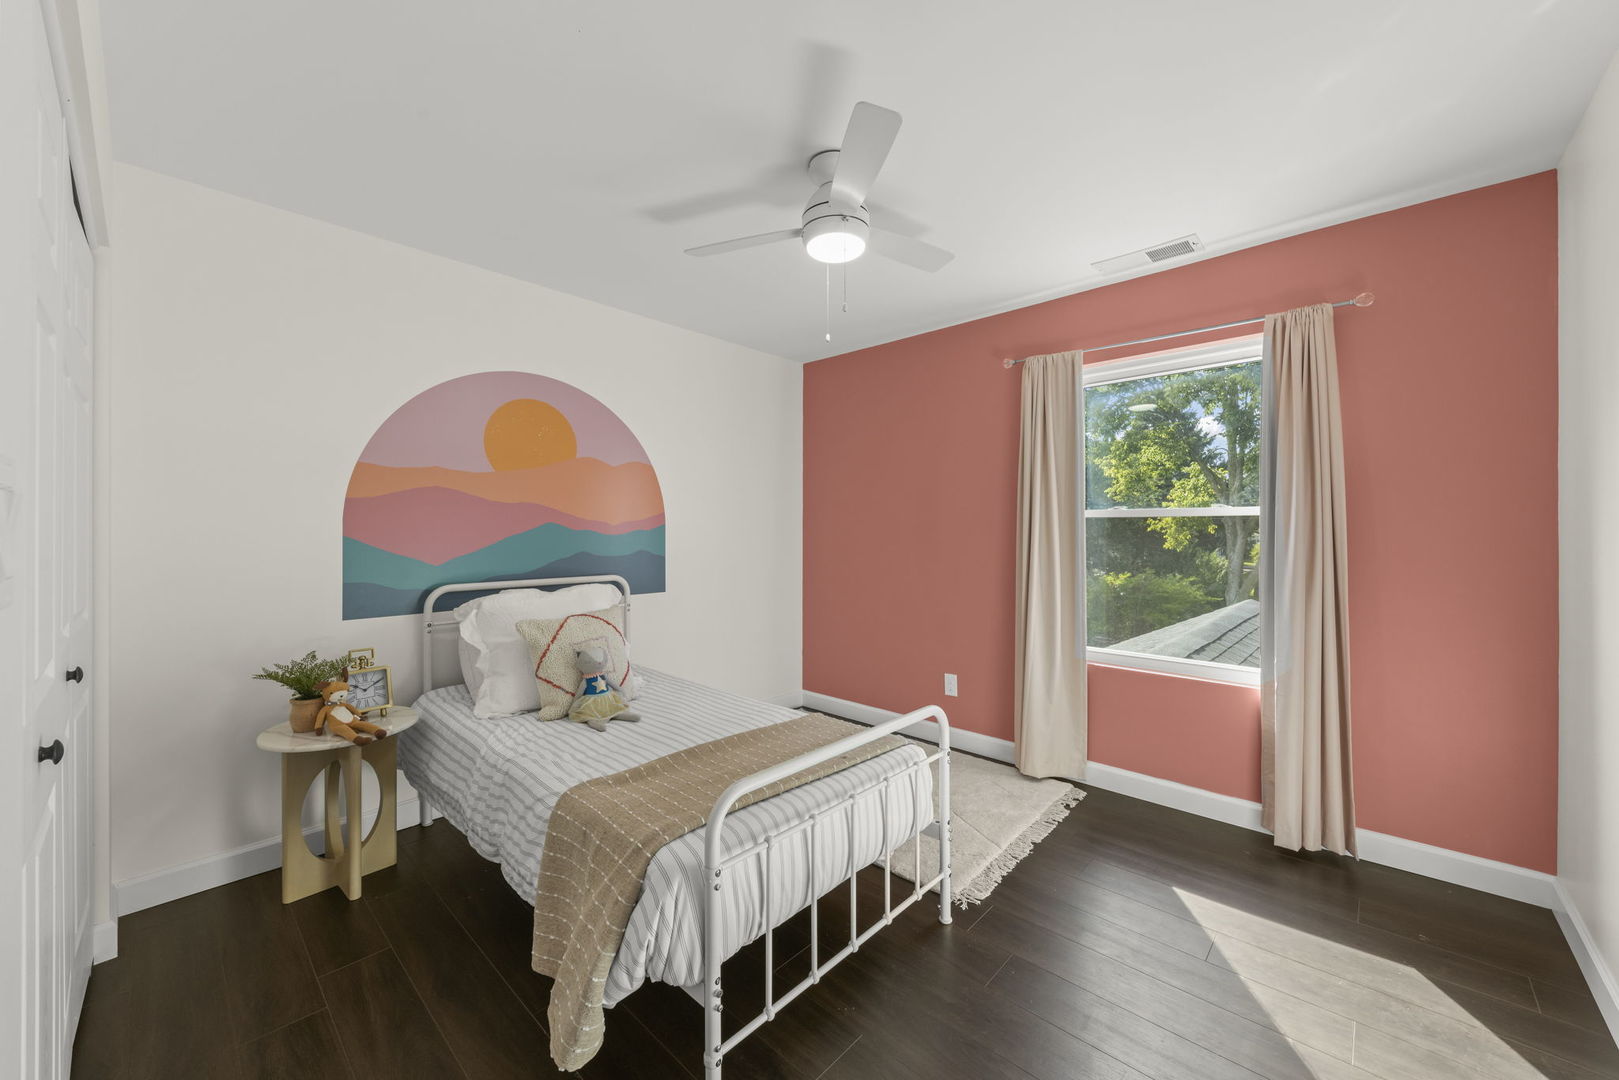
Bedroom with a colorful mountain mural, coral accent wall, and window overlooking leafy trees.
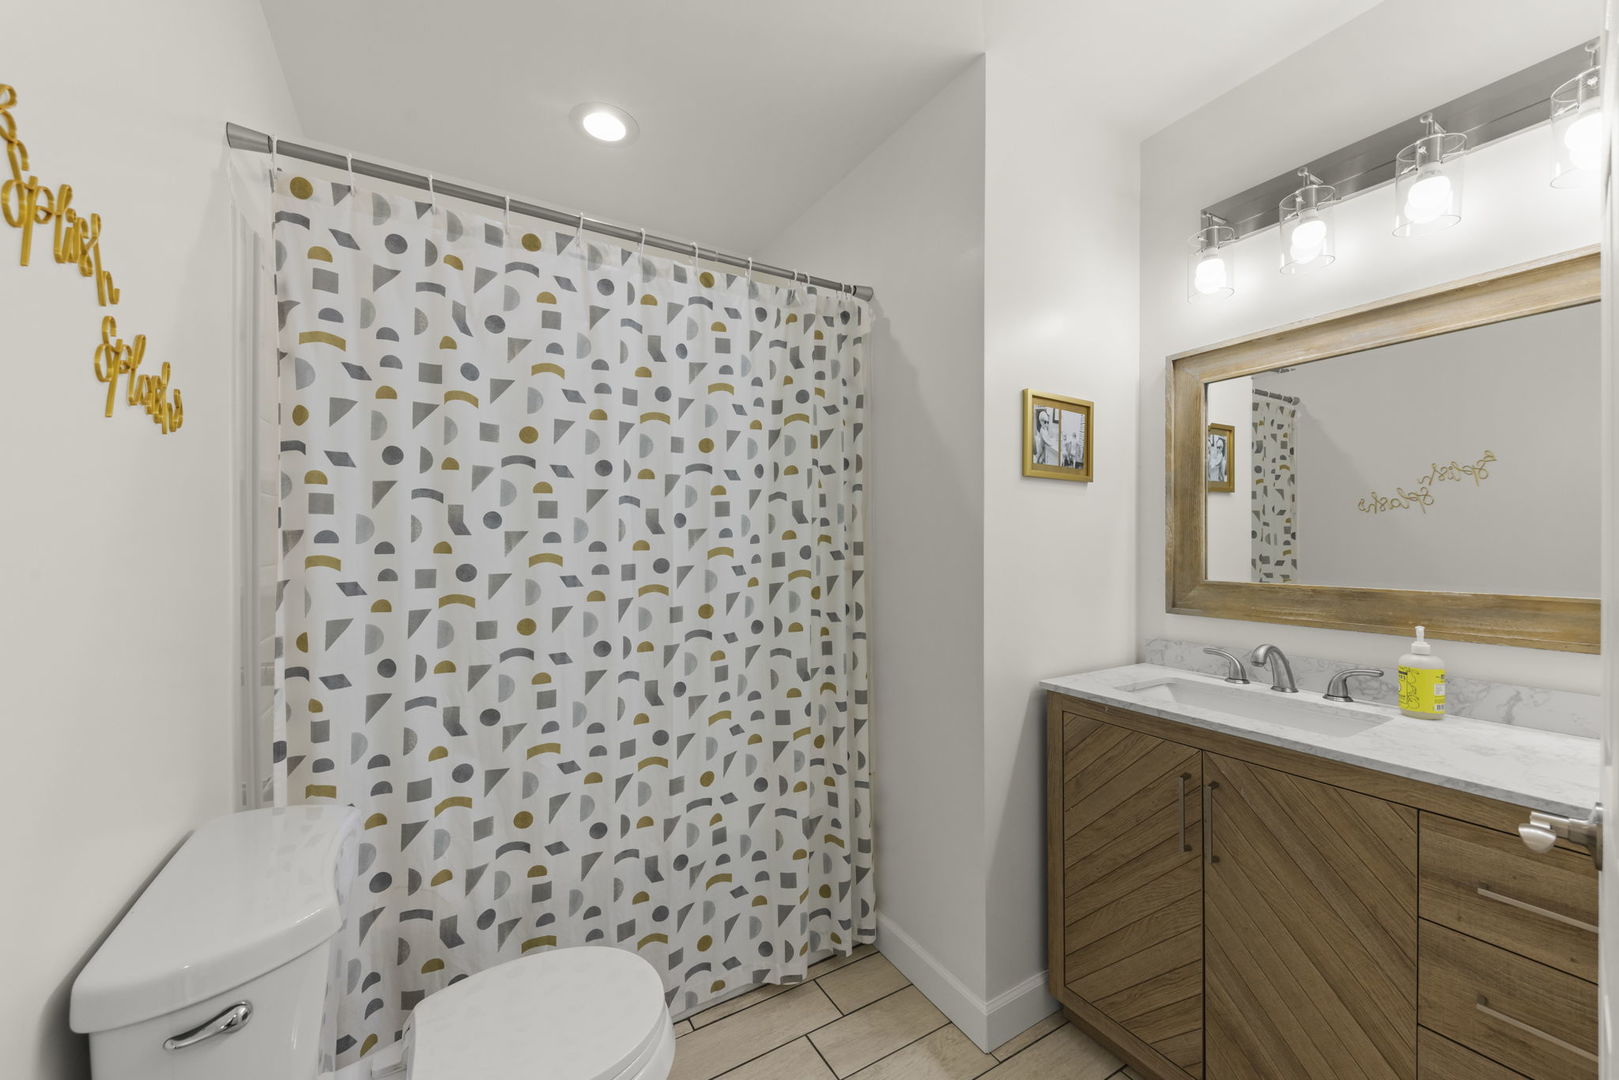
Bathroom with a geometric shower curtain and wood-grain double-sink vanity.
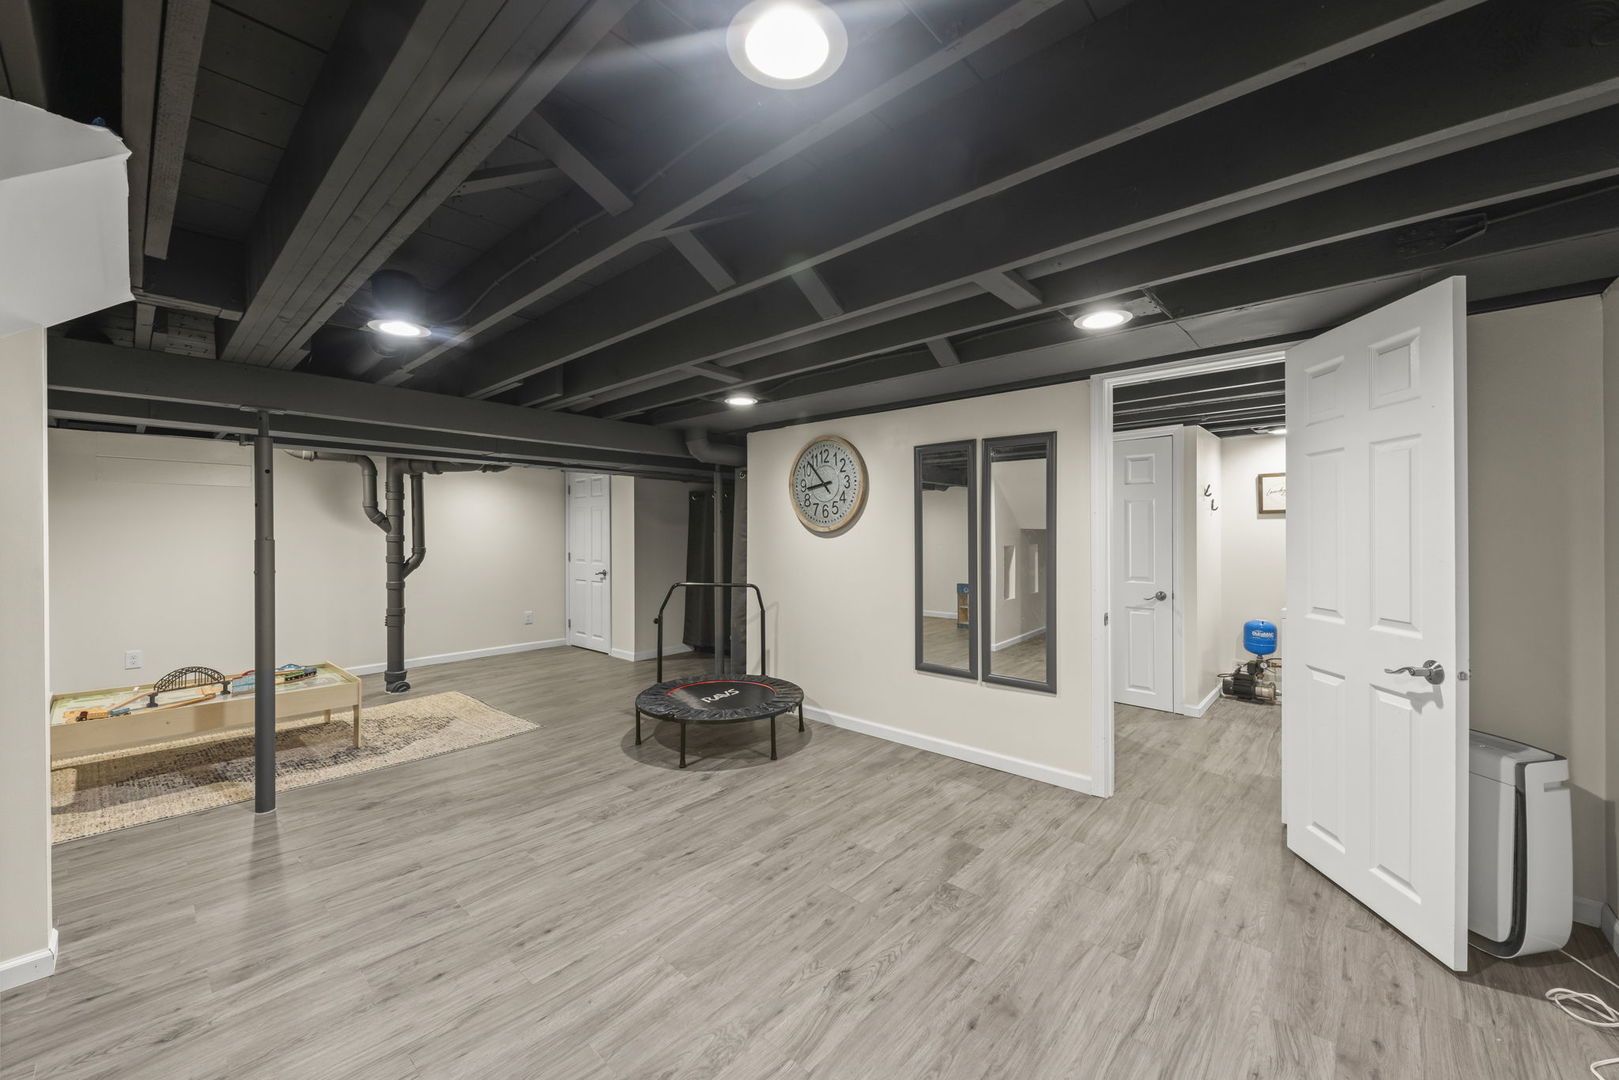
Finished basement recreation room with exposed ceiling beams, gray flooring, and a small play area.
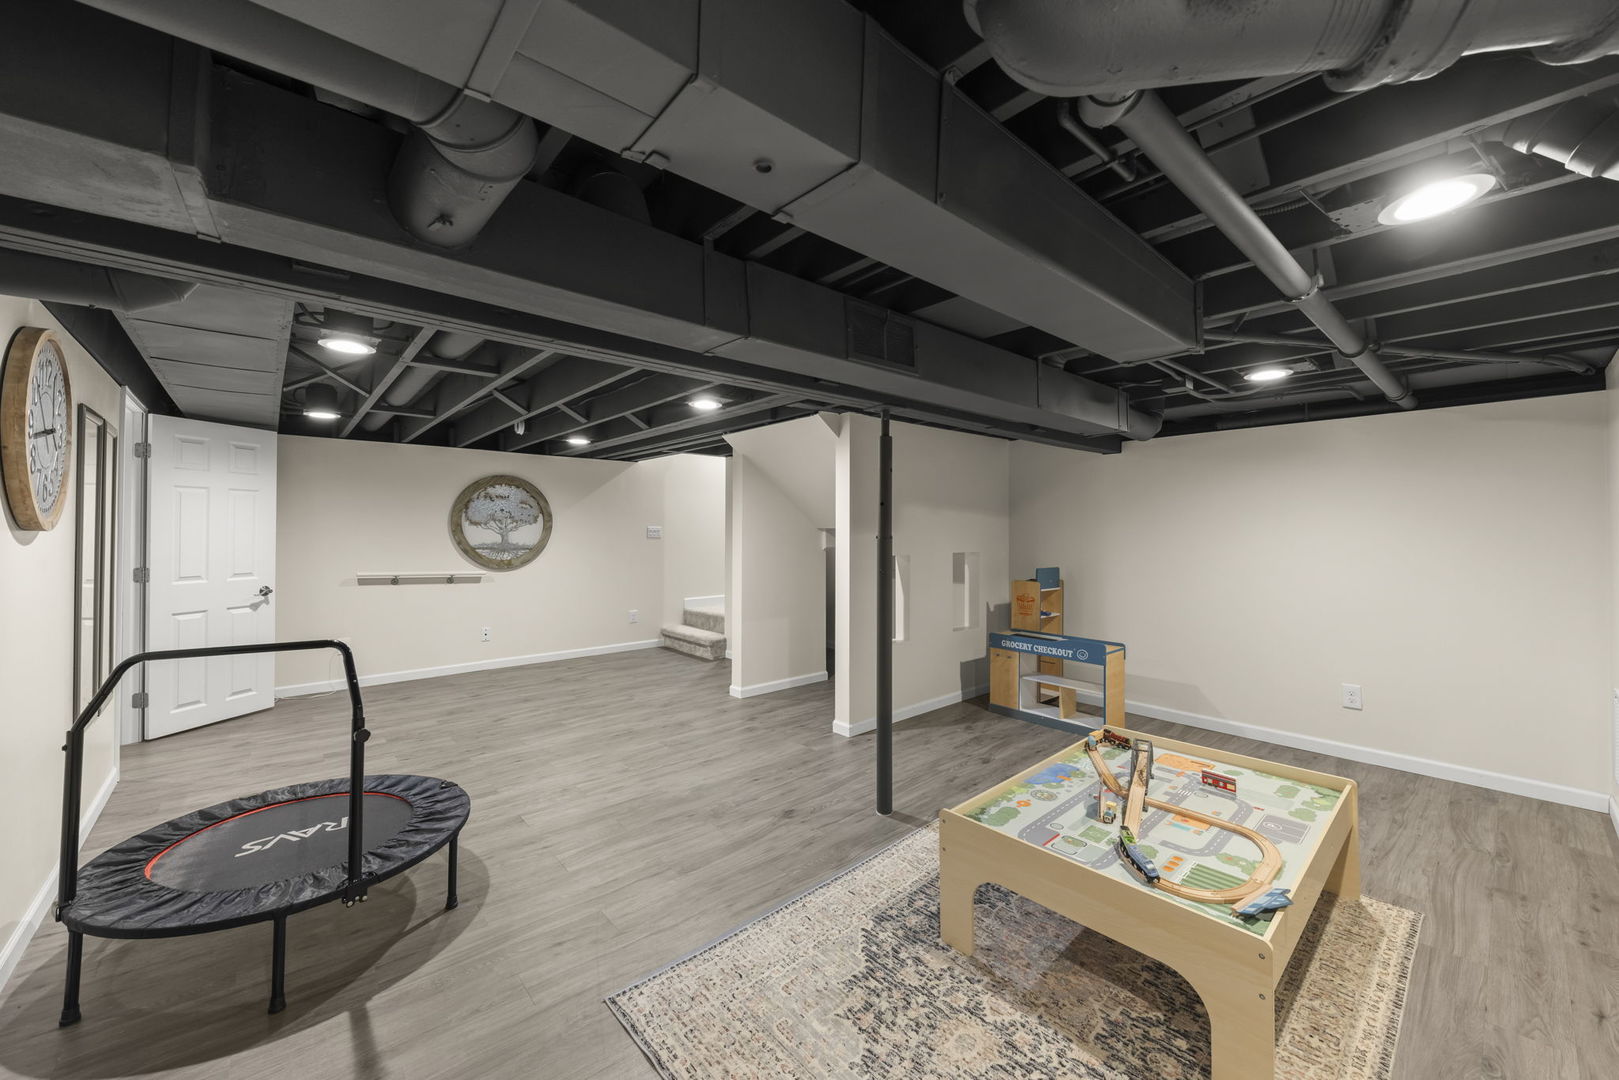
Finished basement playroom with a small trampoline, train table, and pretend grocery checkout.
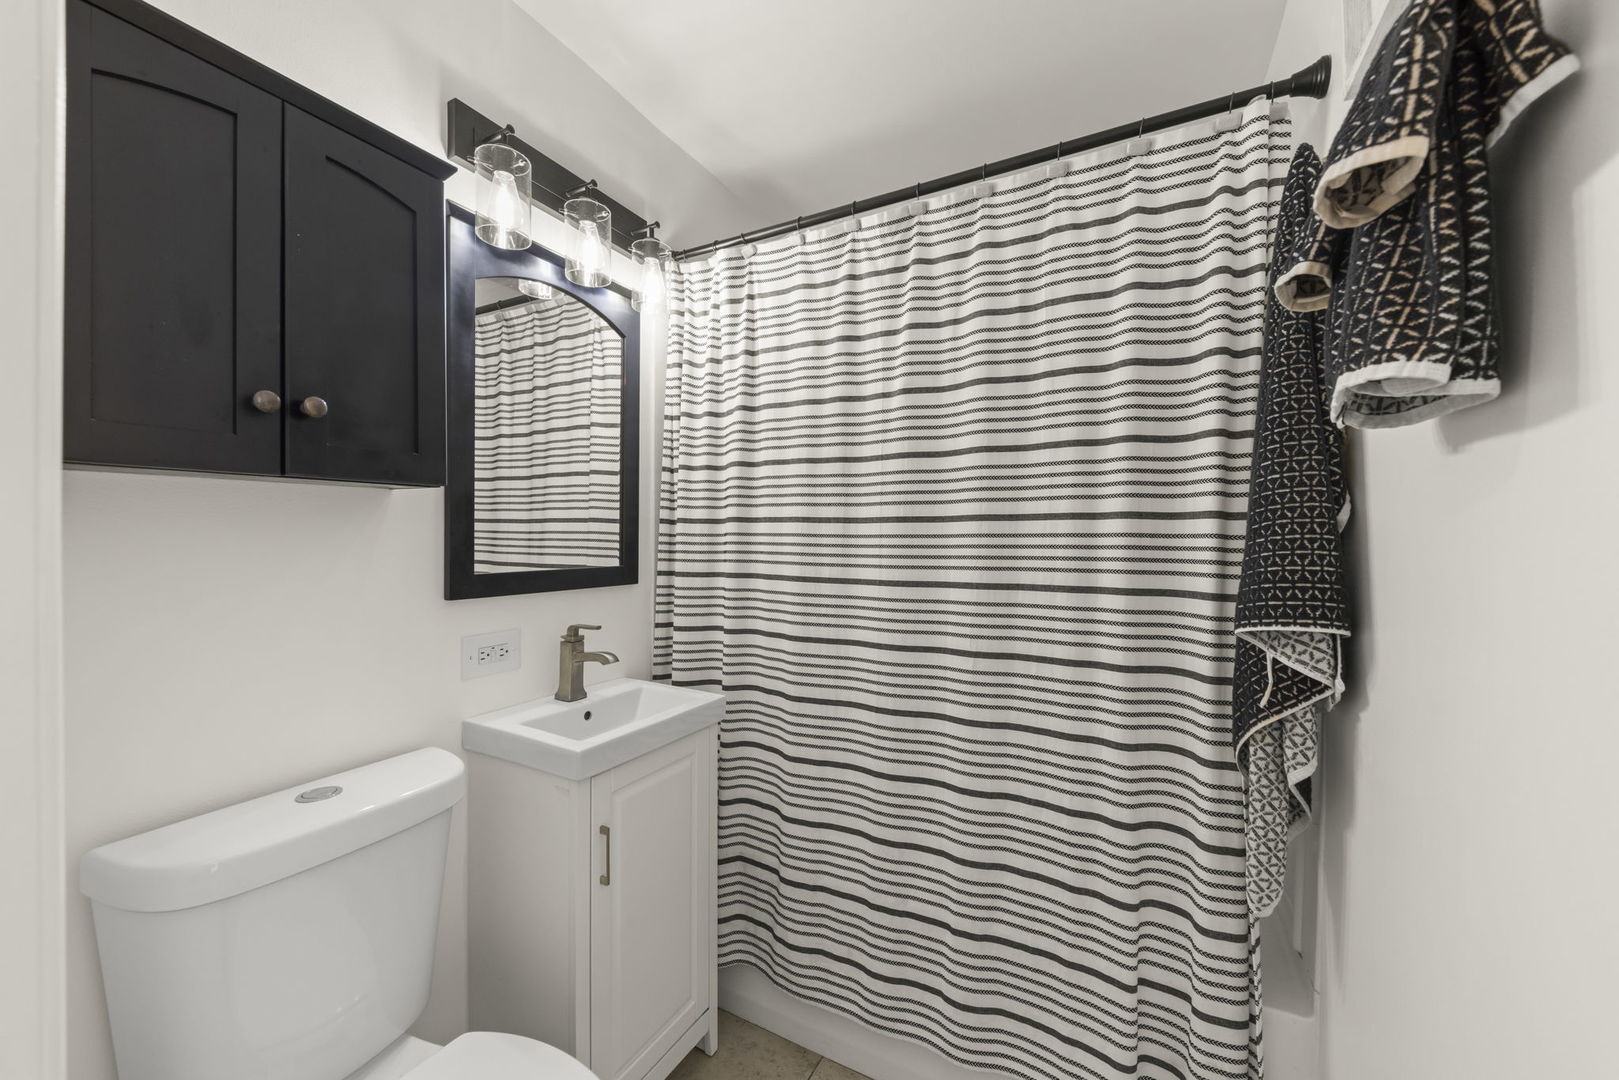
Bathroom with dark upper cabinets, a white vanity, and a striped shower curtain.
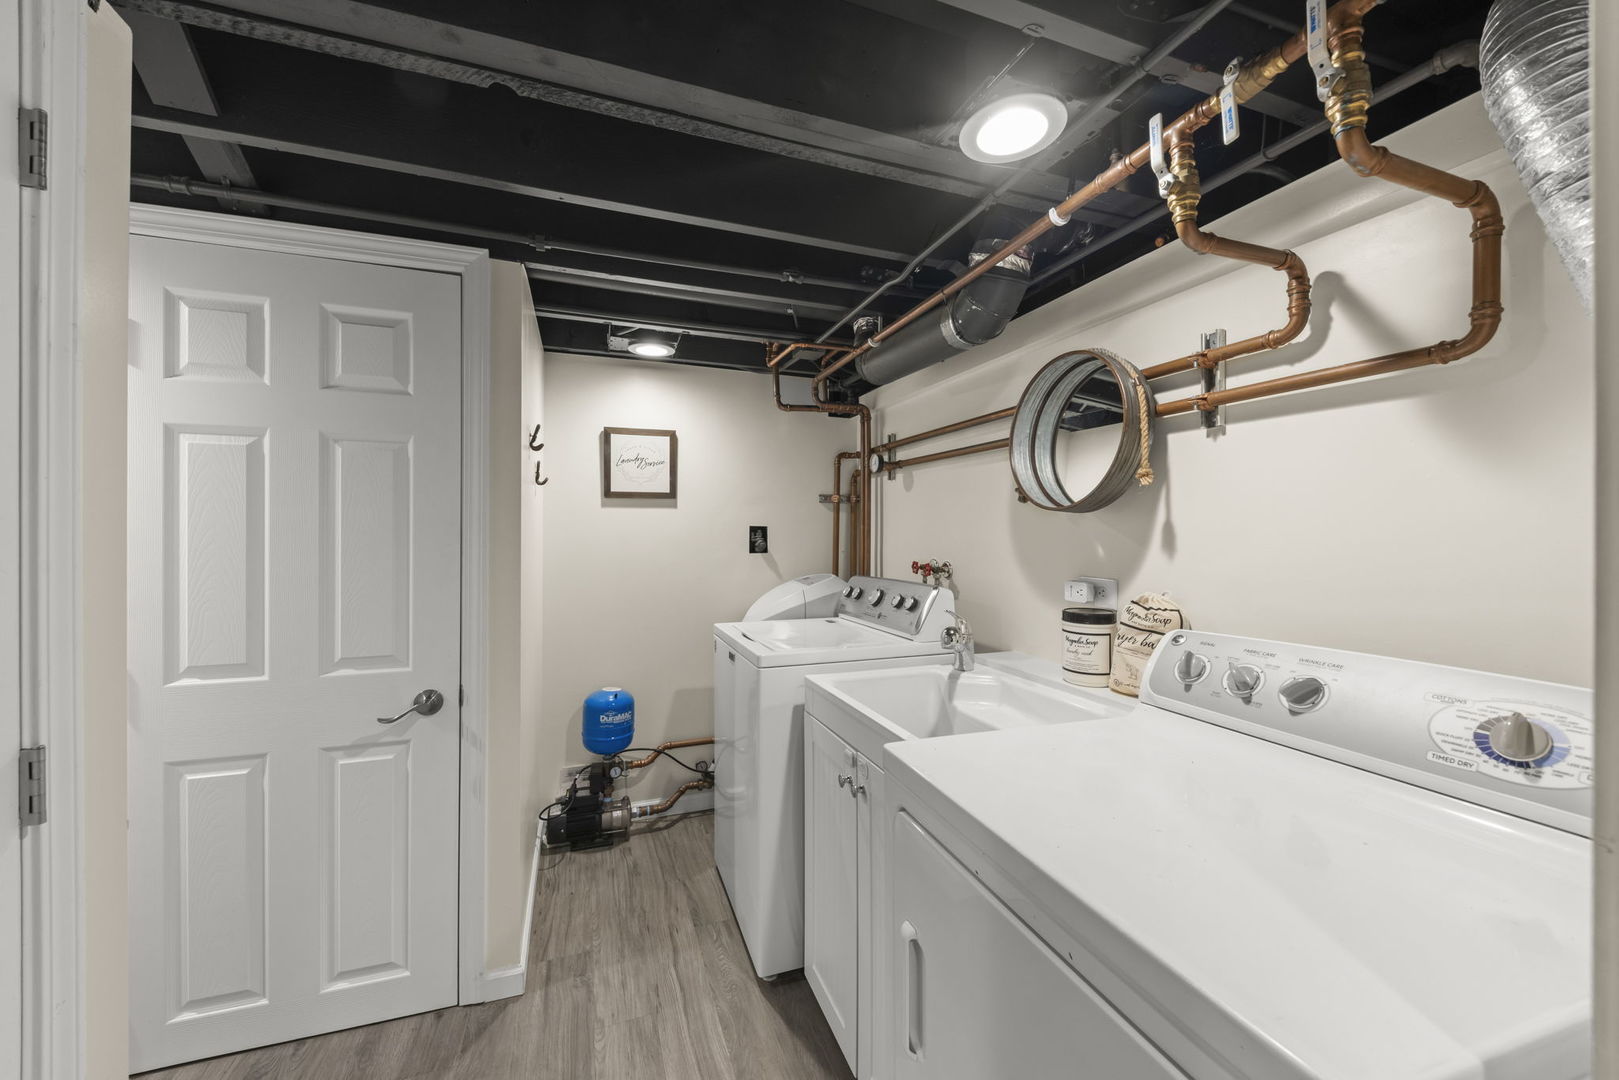
Laundry room with a washer and dryer, utility sink, and exposed copper pipes.
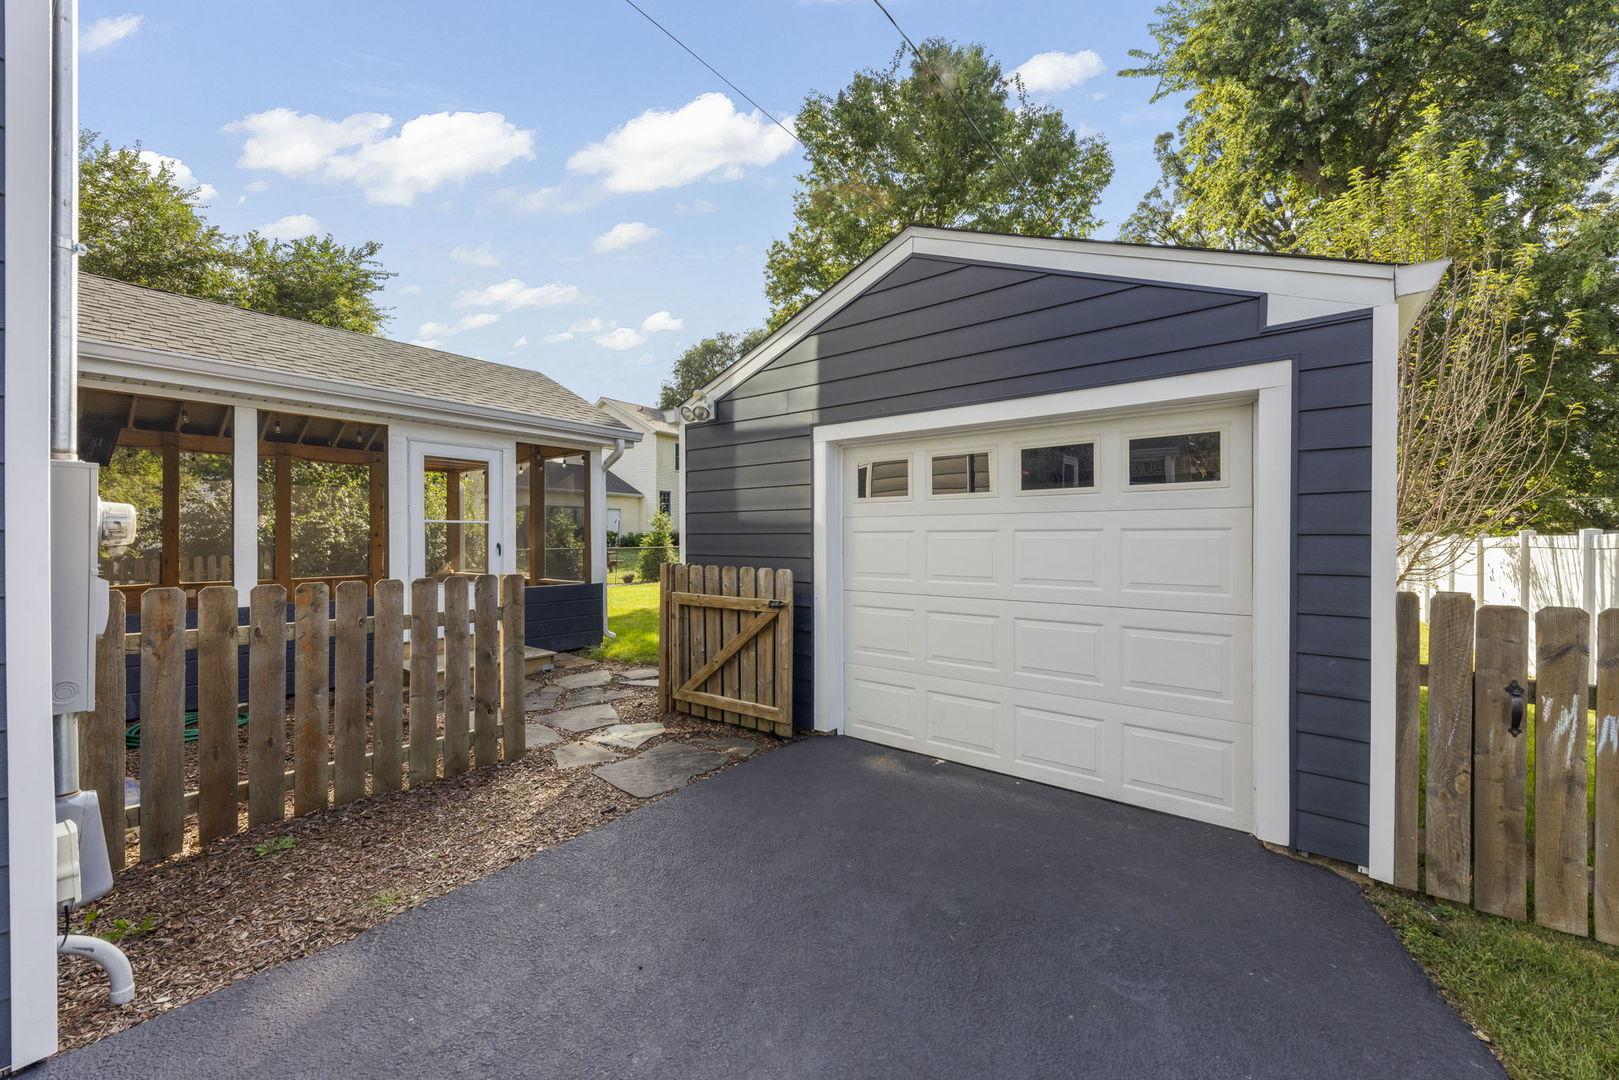
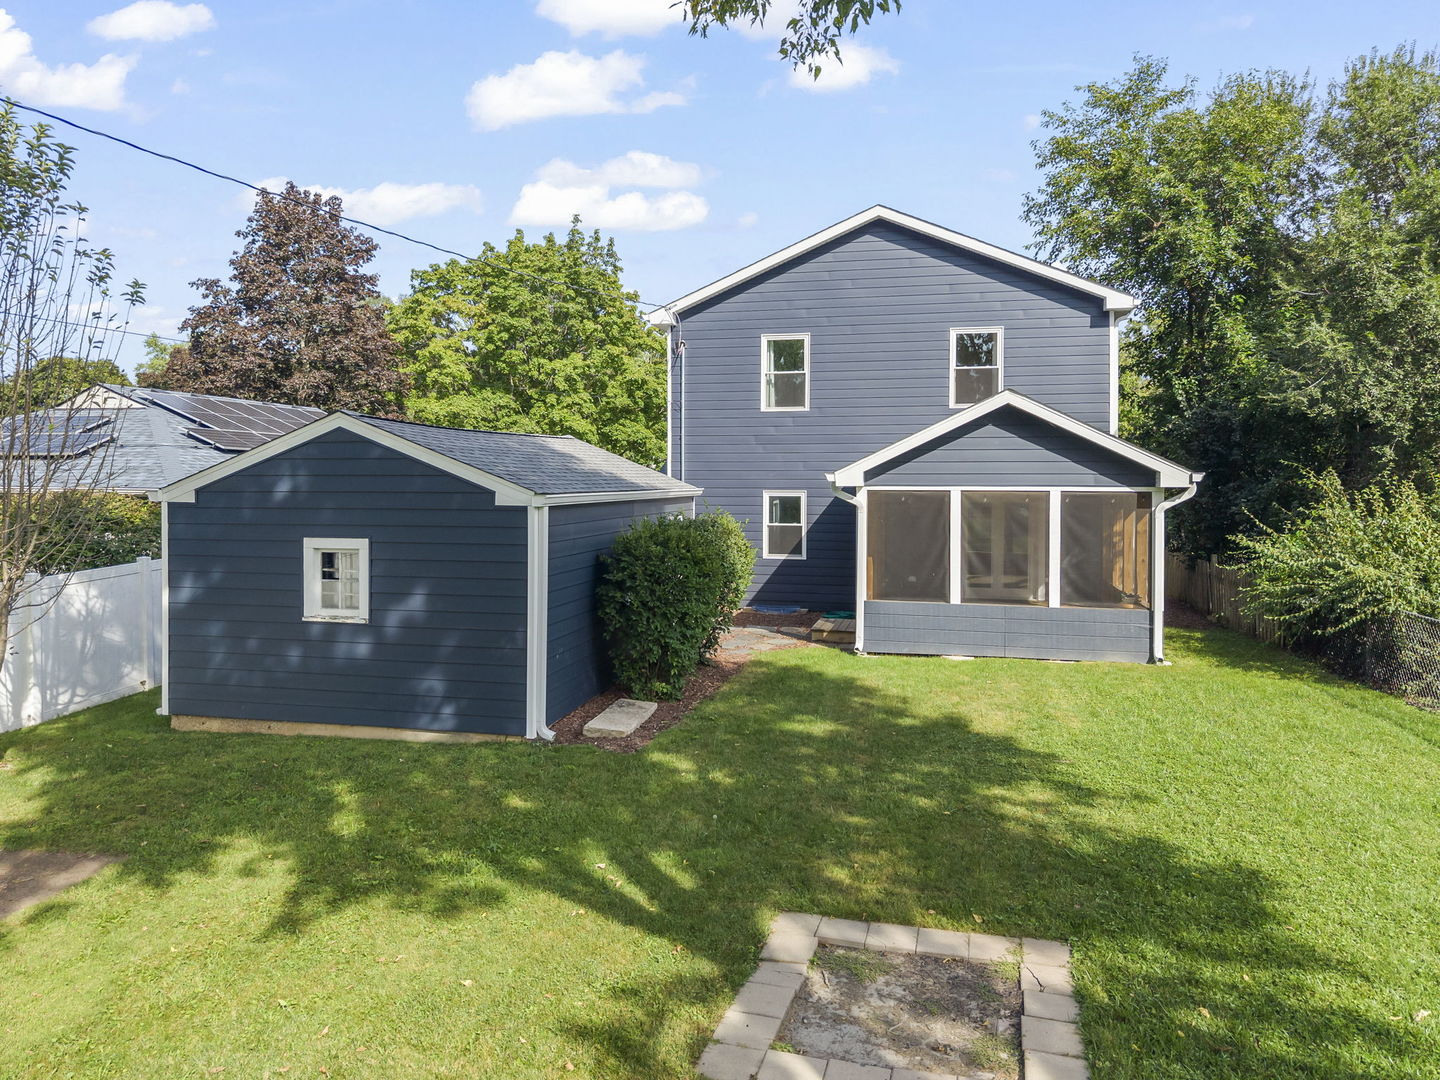
Detached blue garage with white door beside a screened porch and fenced driveway.
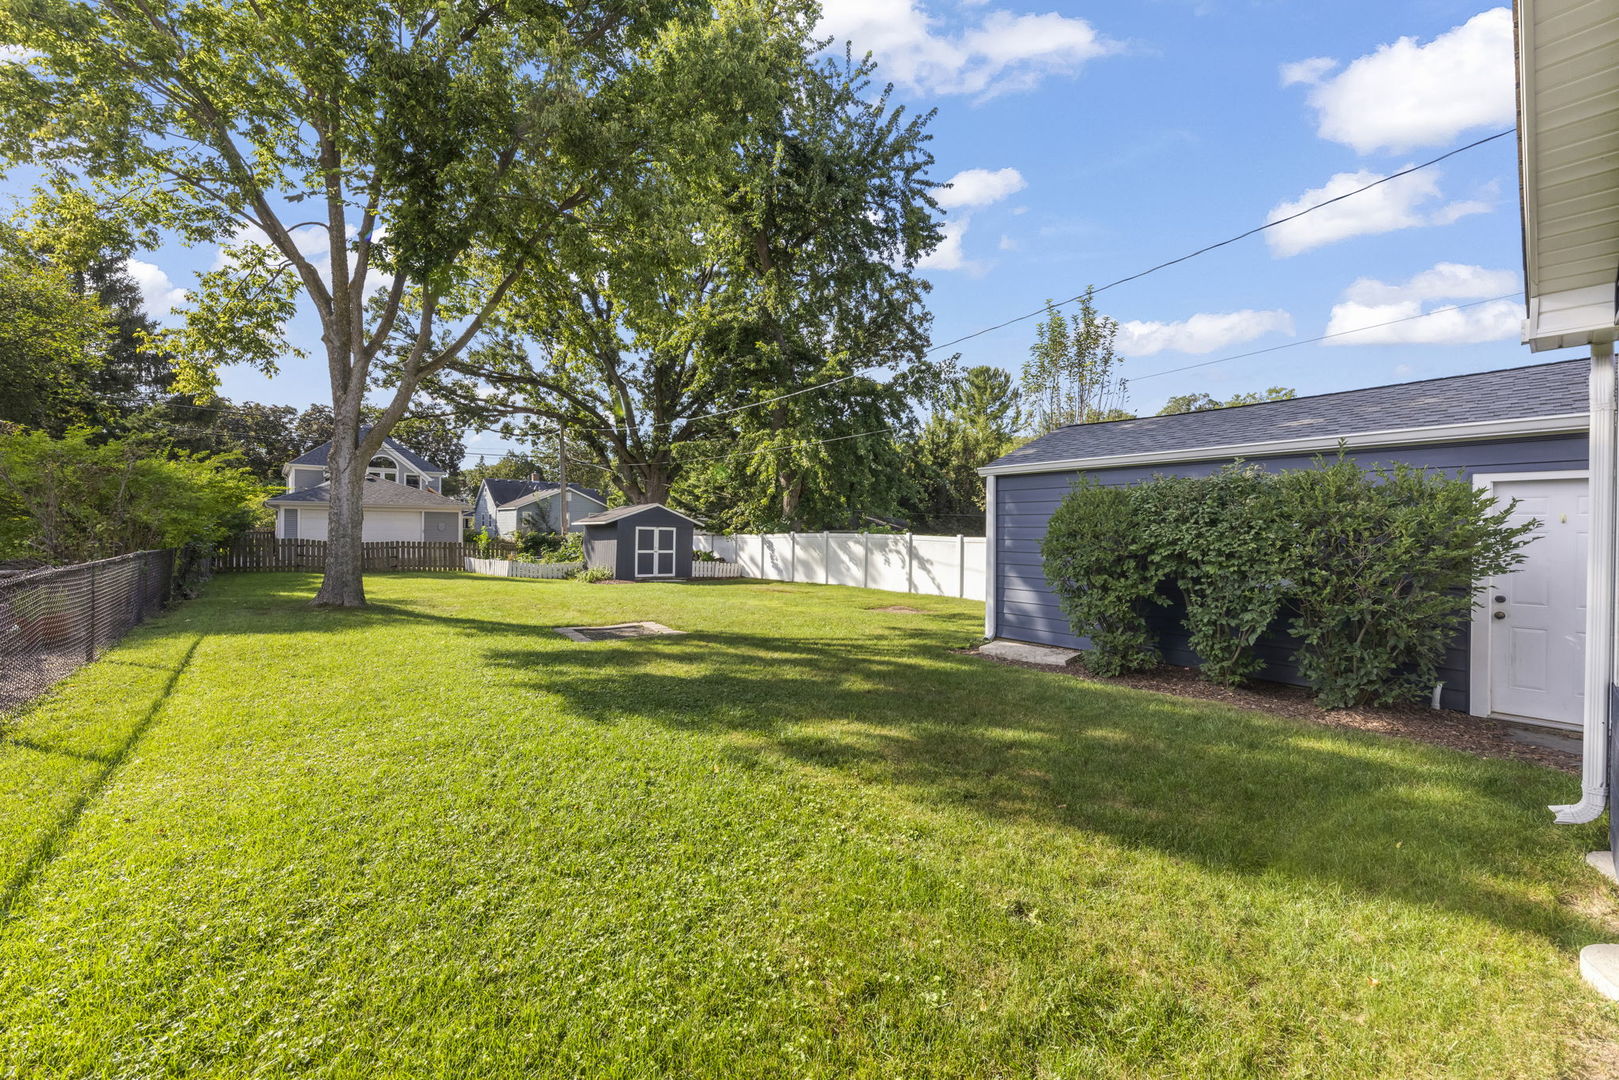
Spacious backyard with mature shade trees, a white fence, storage shed, and blue-sided garage.
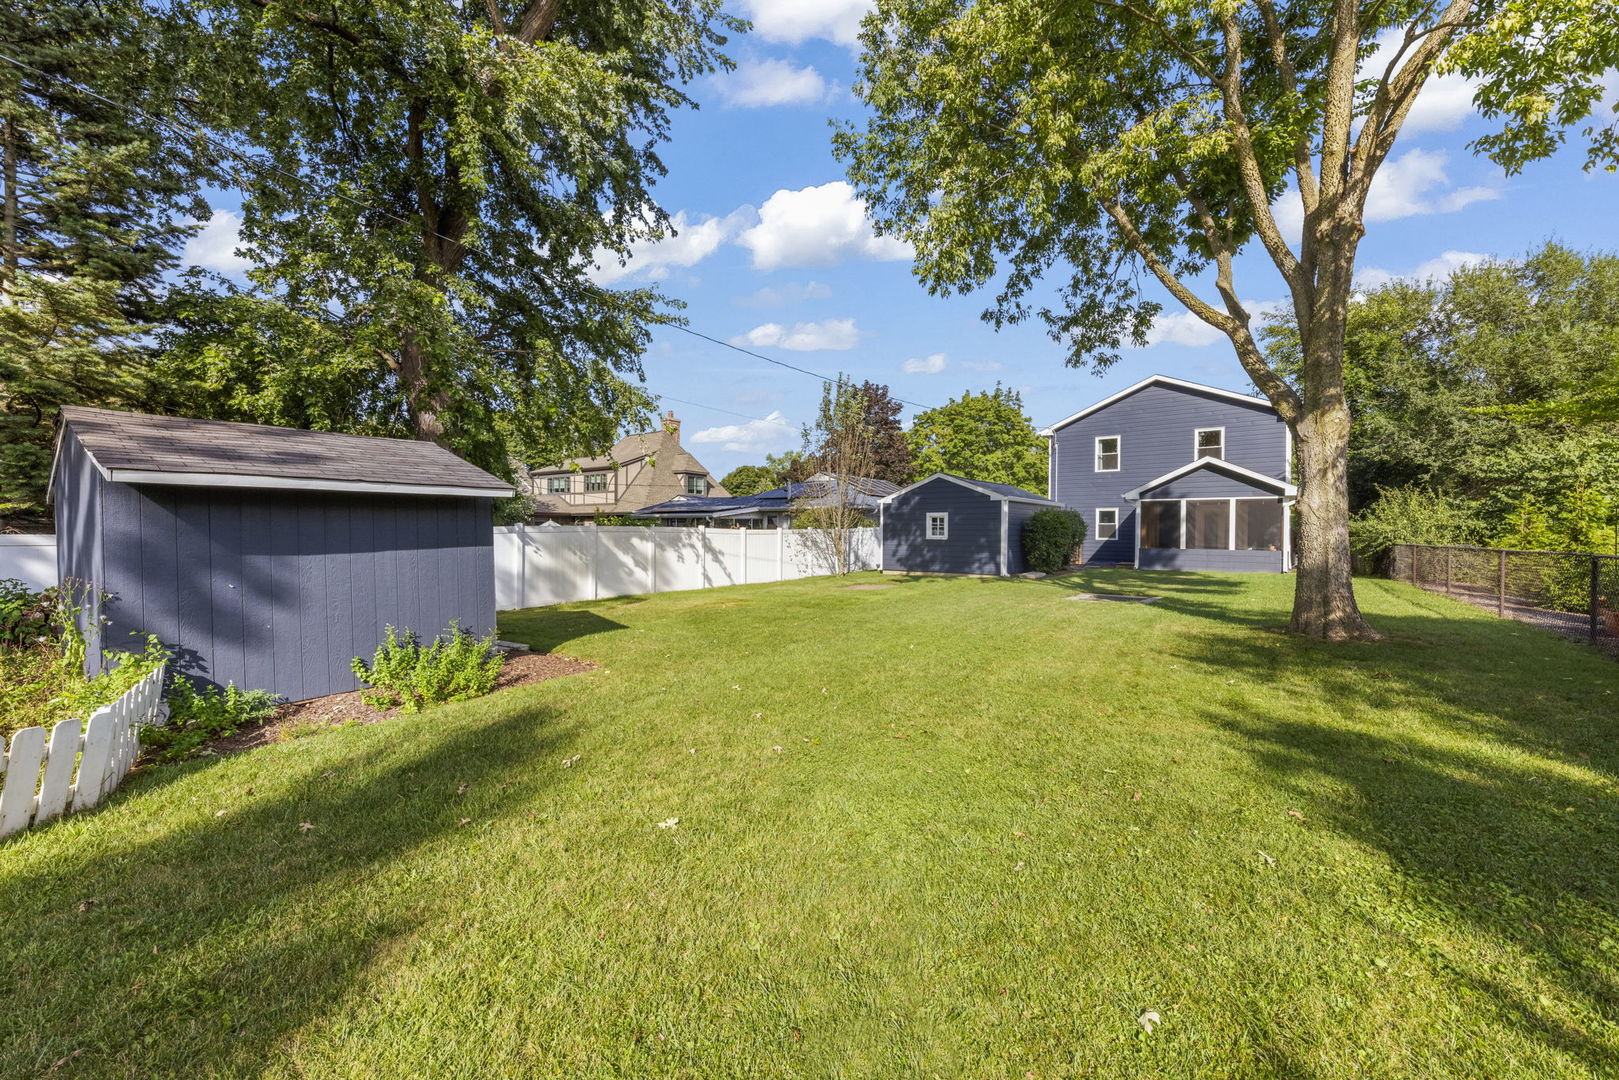
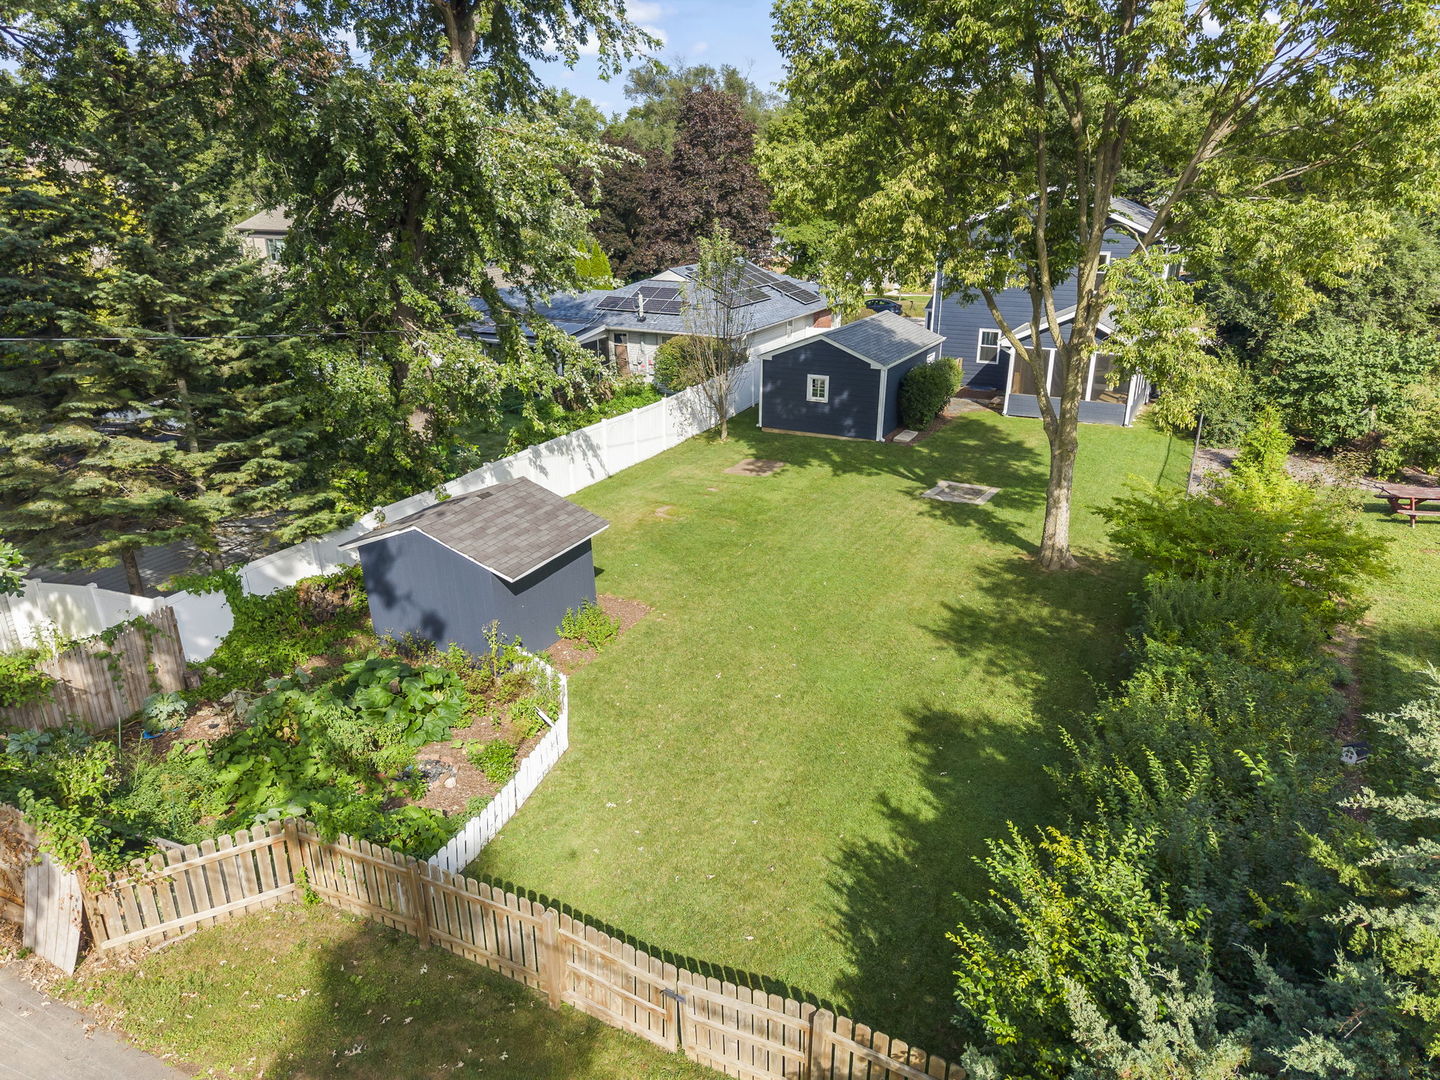
Backyard with a blue two-story house, detached shed, mature trees, and fenced lawn.
Blue two-story house with a broad covered porch, white trim, and flower beds.
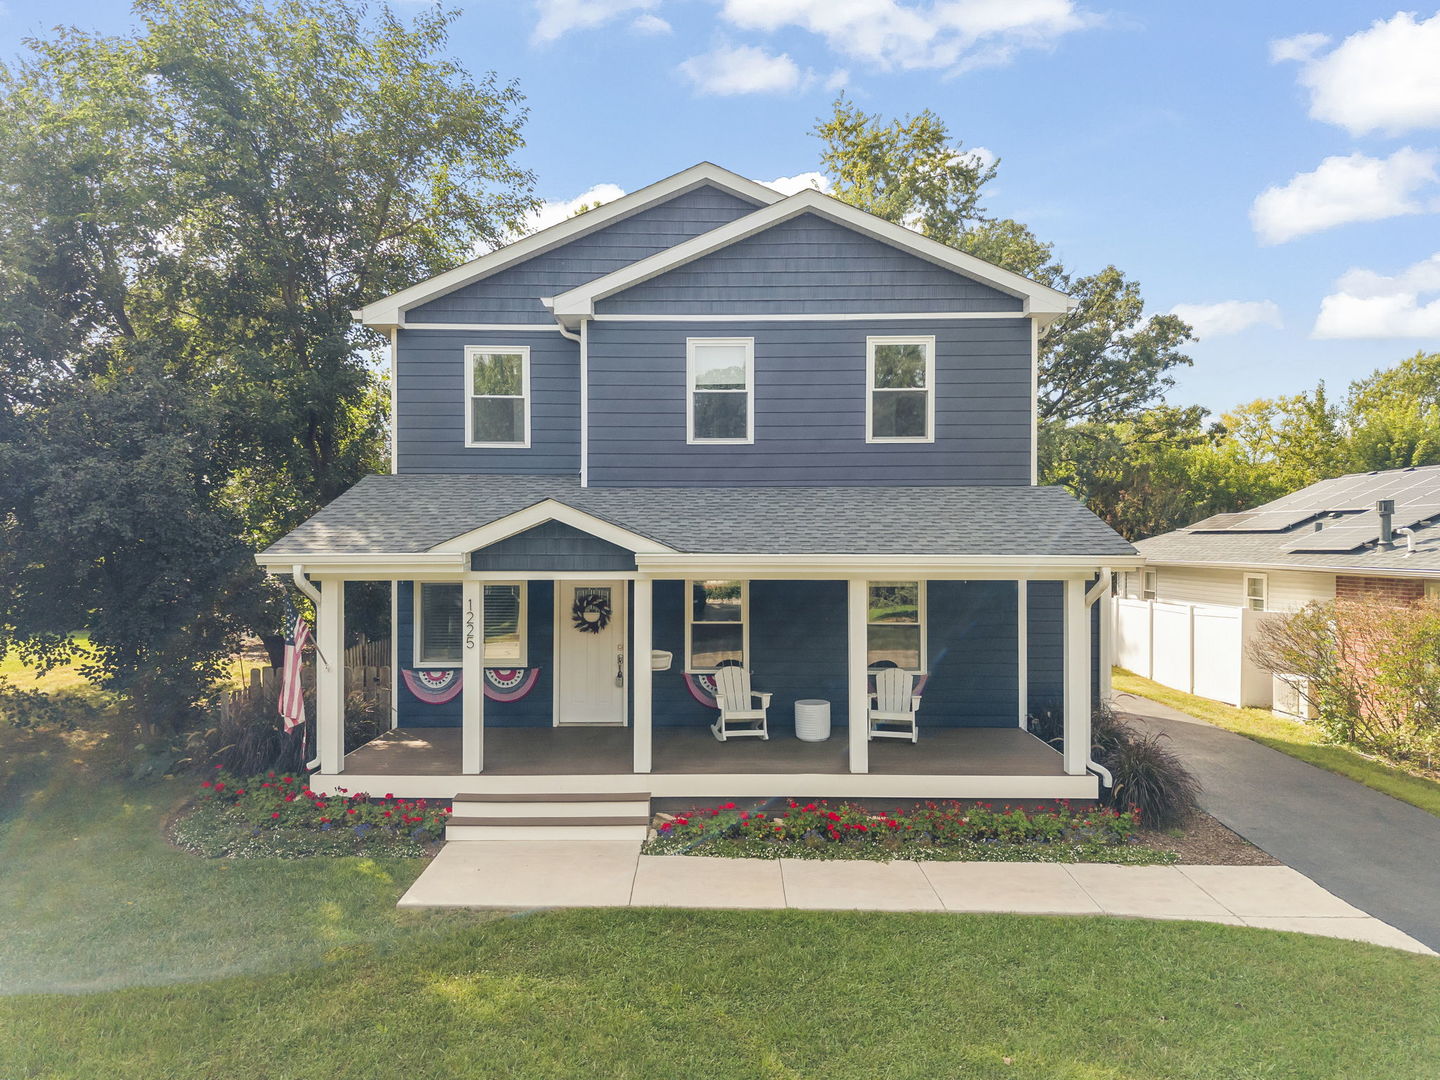
Blue two-story house with a wide covered porch, American flag, flower beds, and driveway.
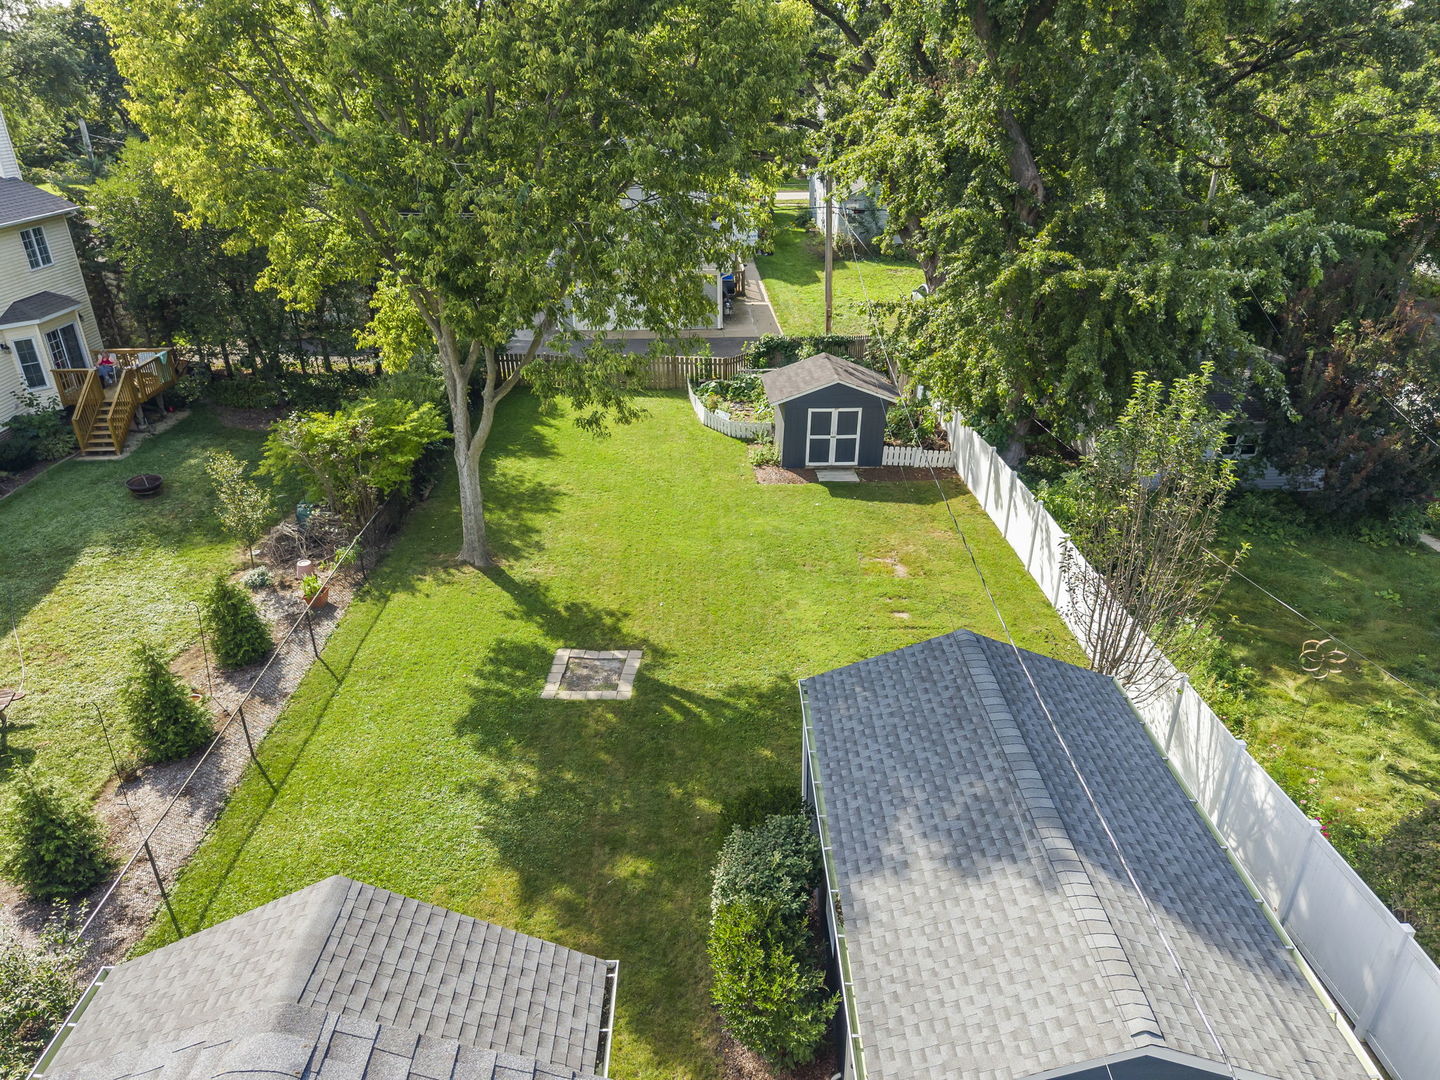
Aerial view of a tree-shaded backyard with a broad lawn, small shed, and white fence.
Rear of a blue-gray two-story house with a screened porch and outbuilding beside a sunny backyard.
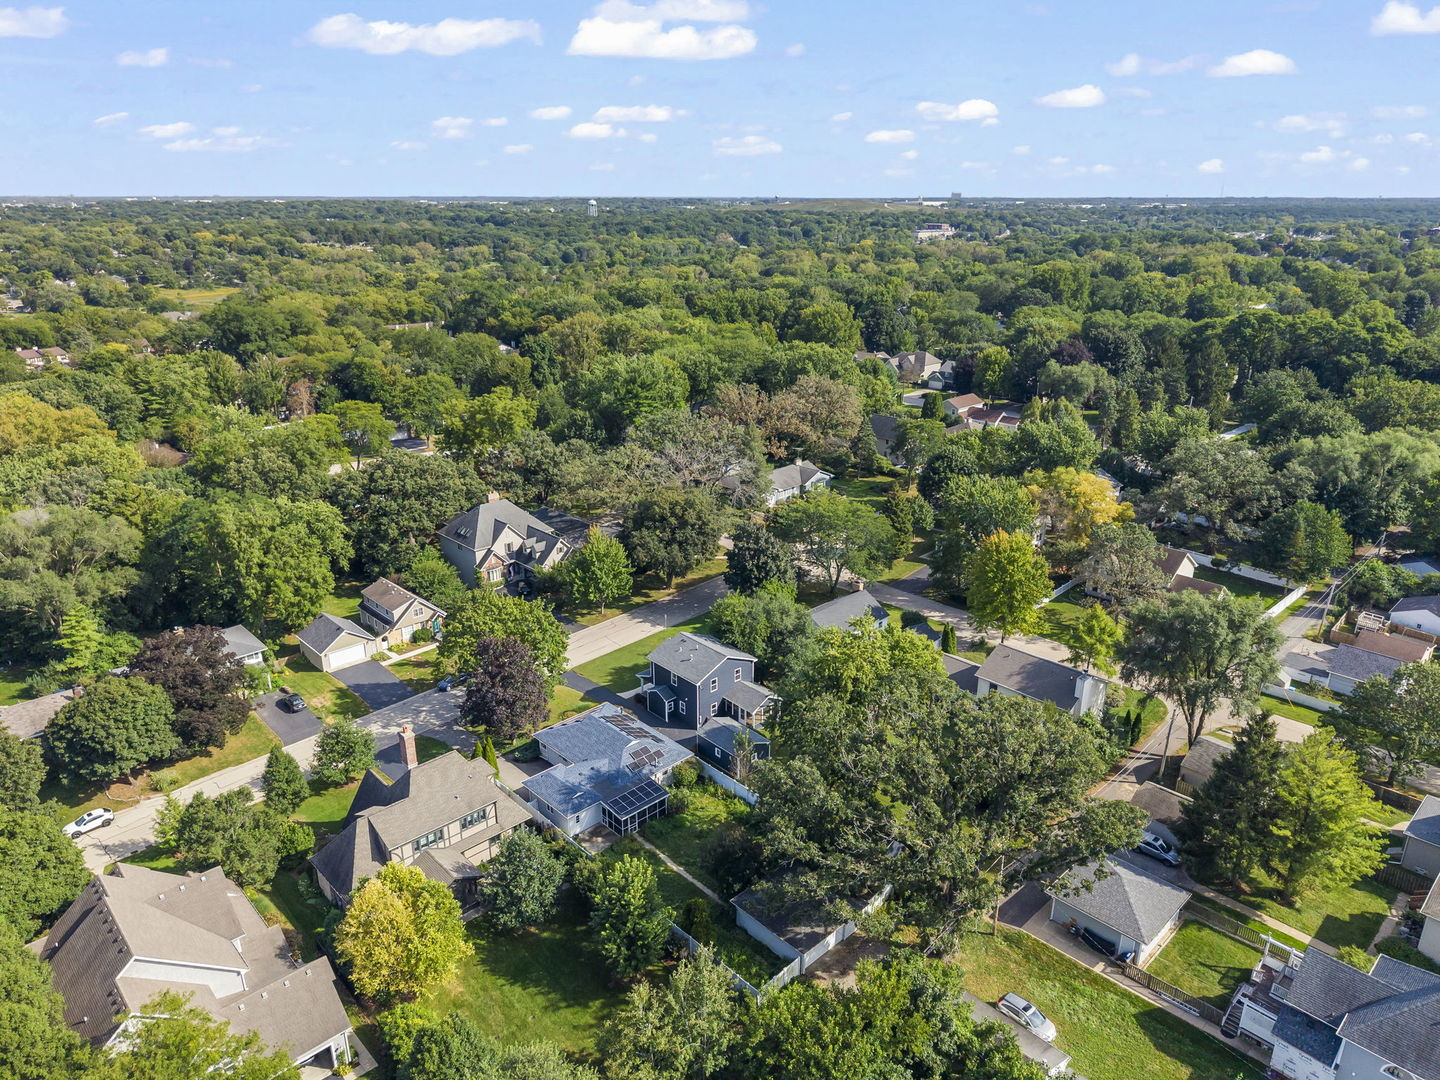
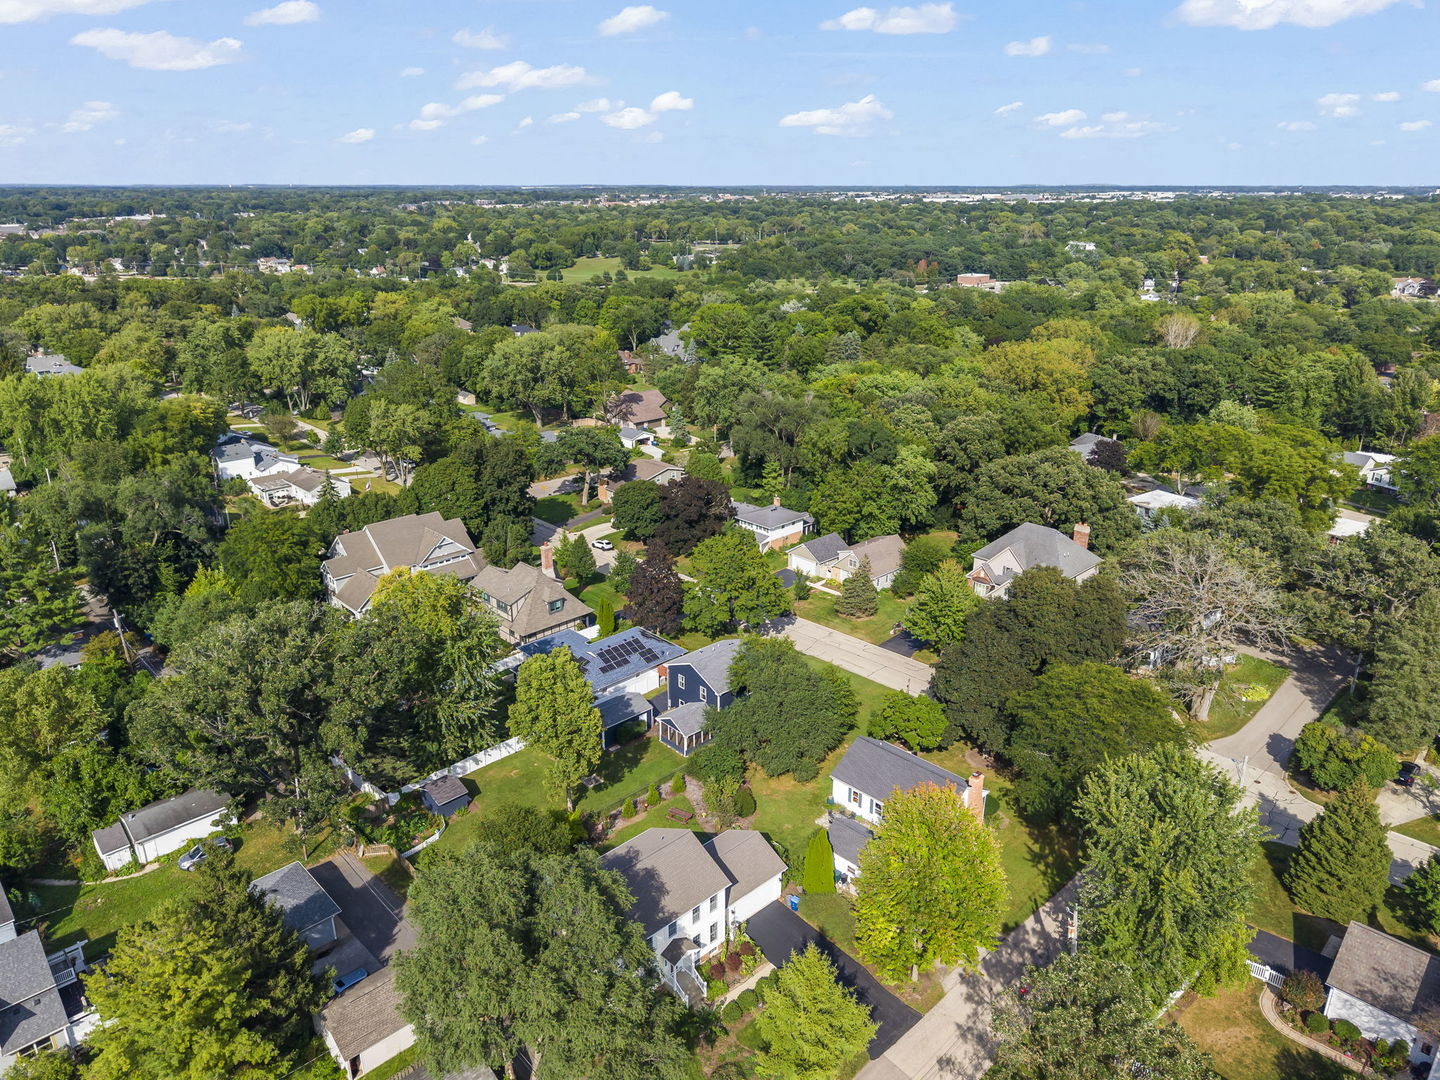
Aerial view of a fenced backyard with a broad lawn, garden beds, mature trees, and detached sheds.
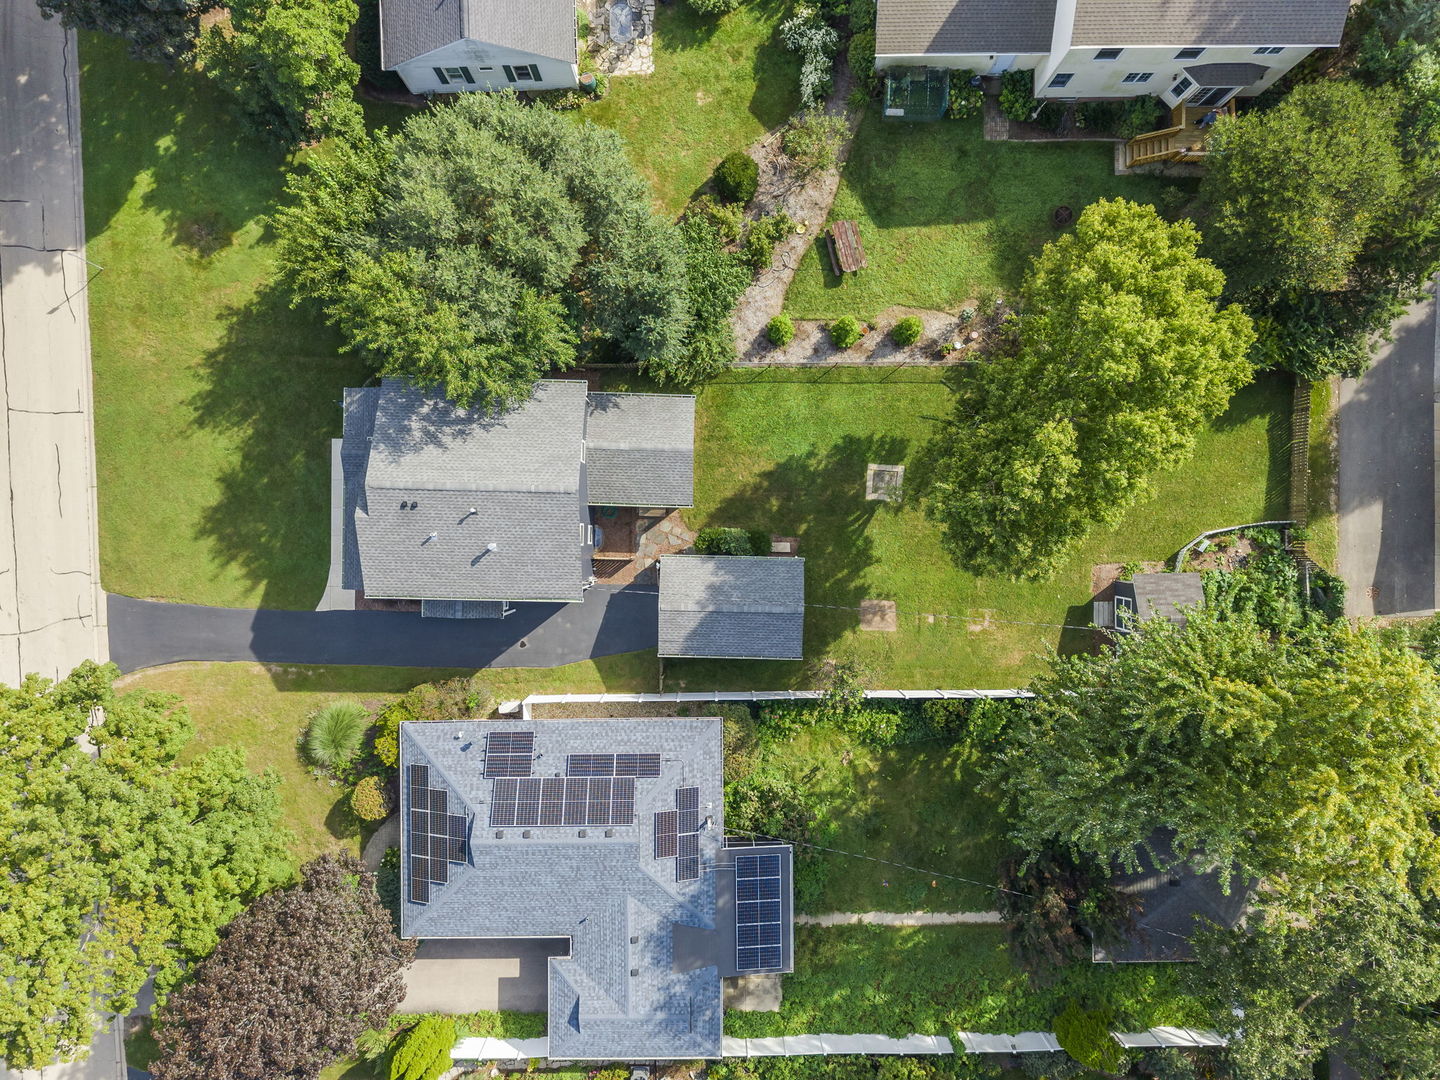
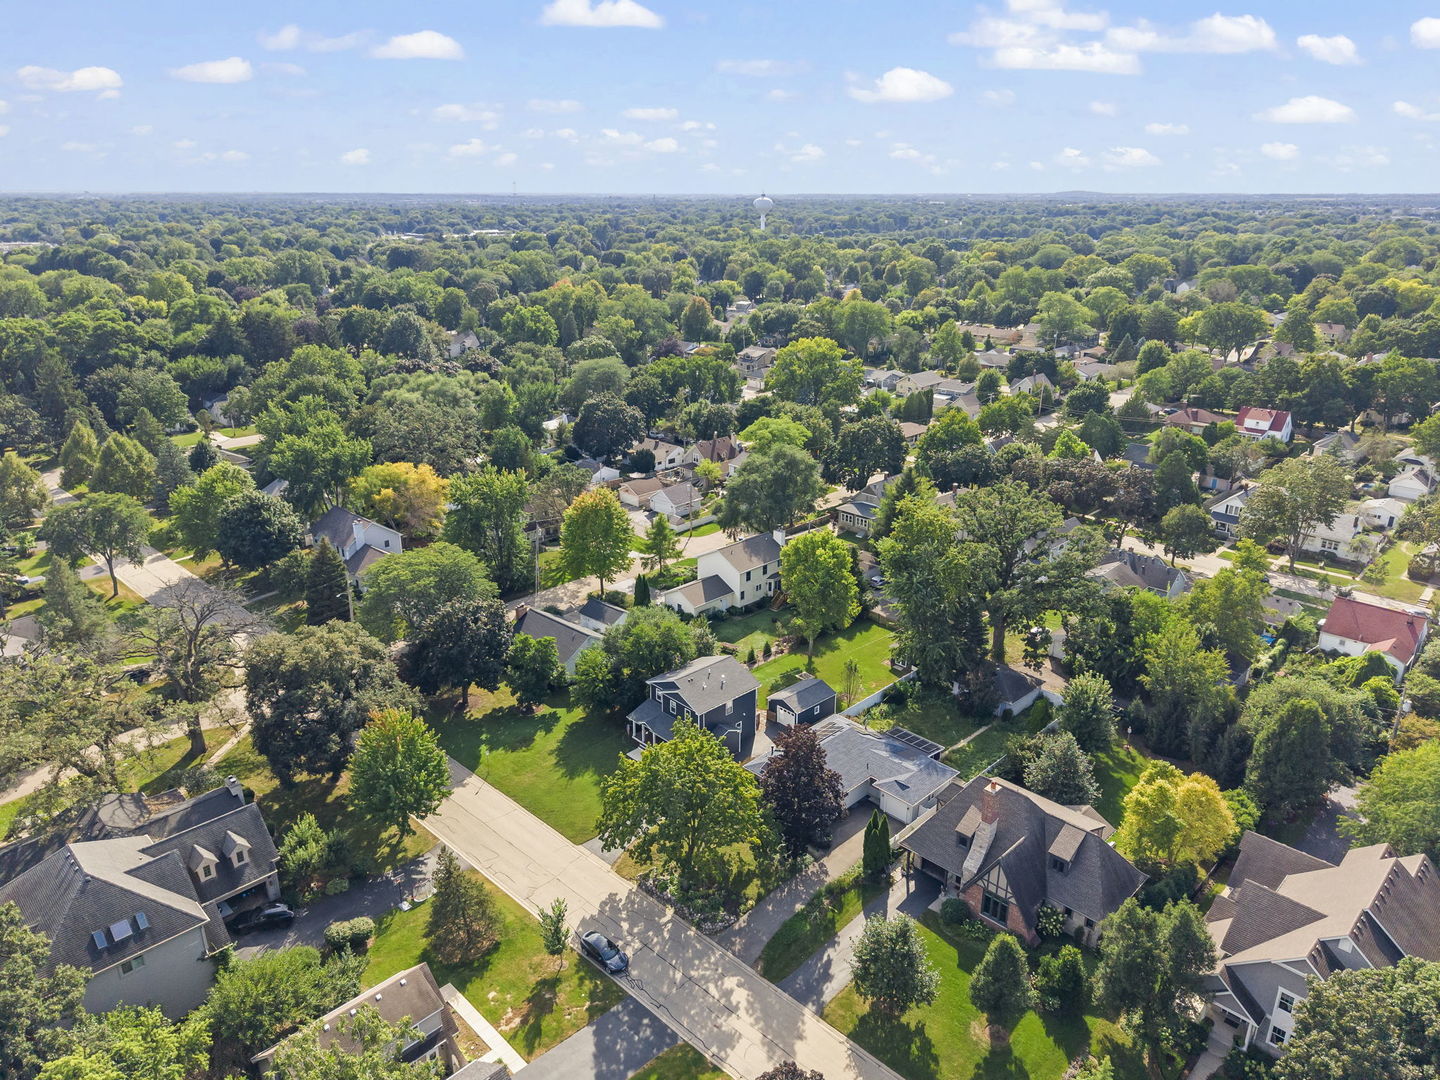
Aerial view of a house with rooftop solar panels, a broad lawn, and mature trees.
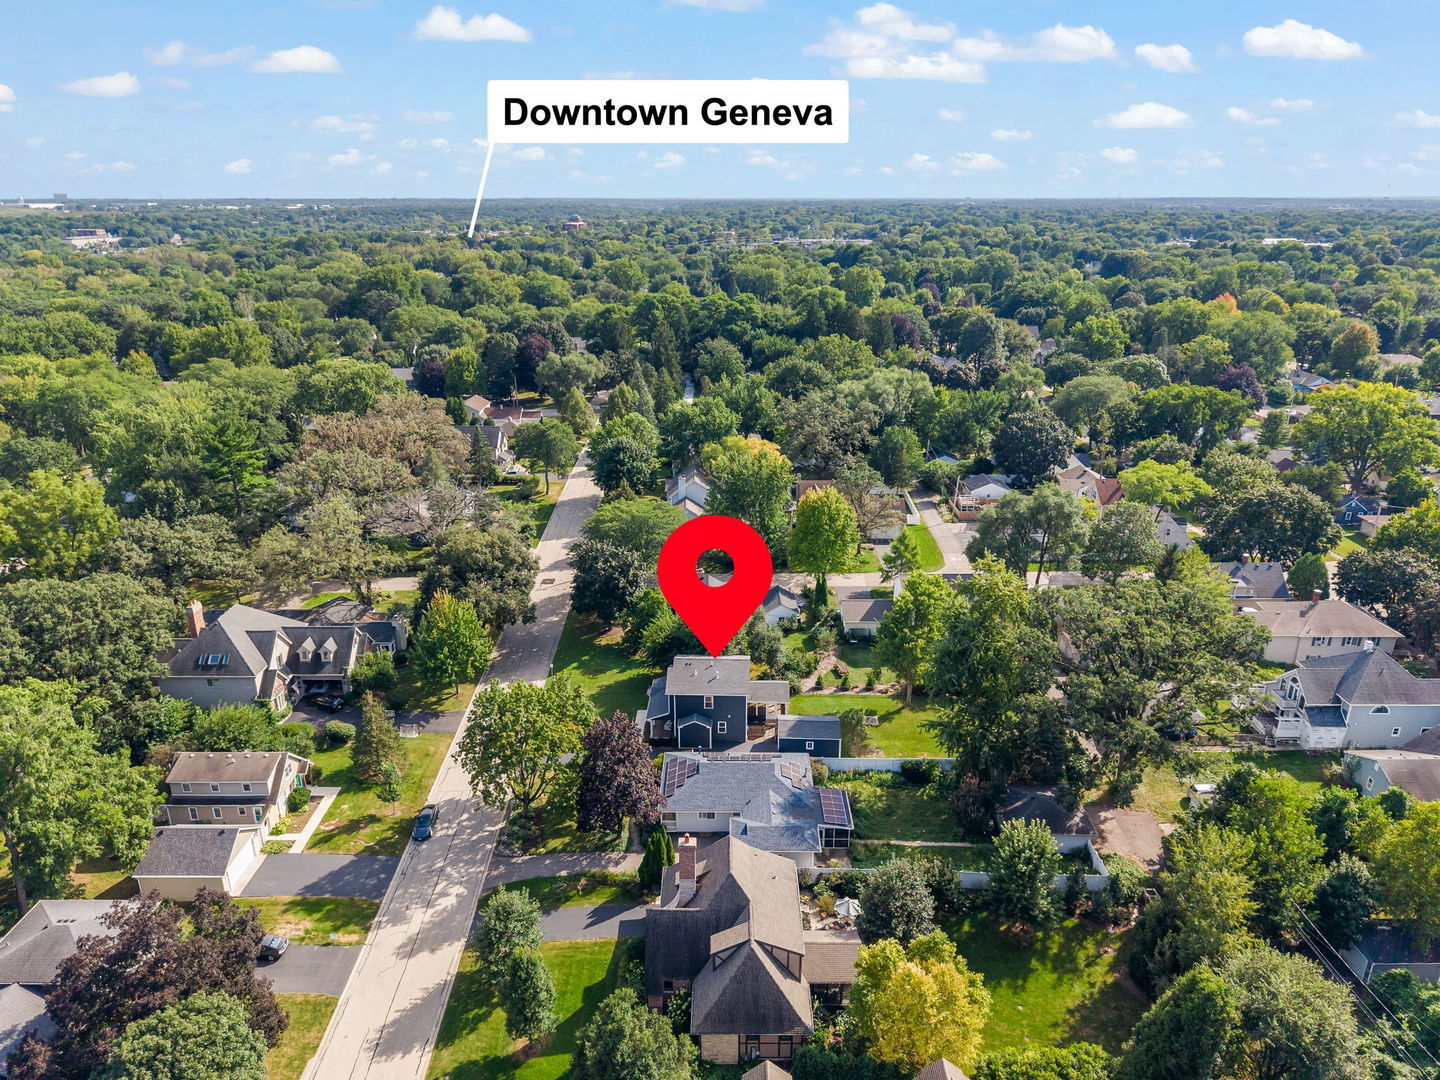
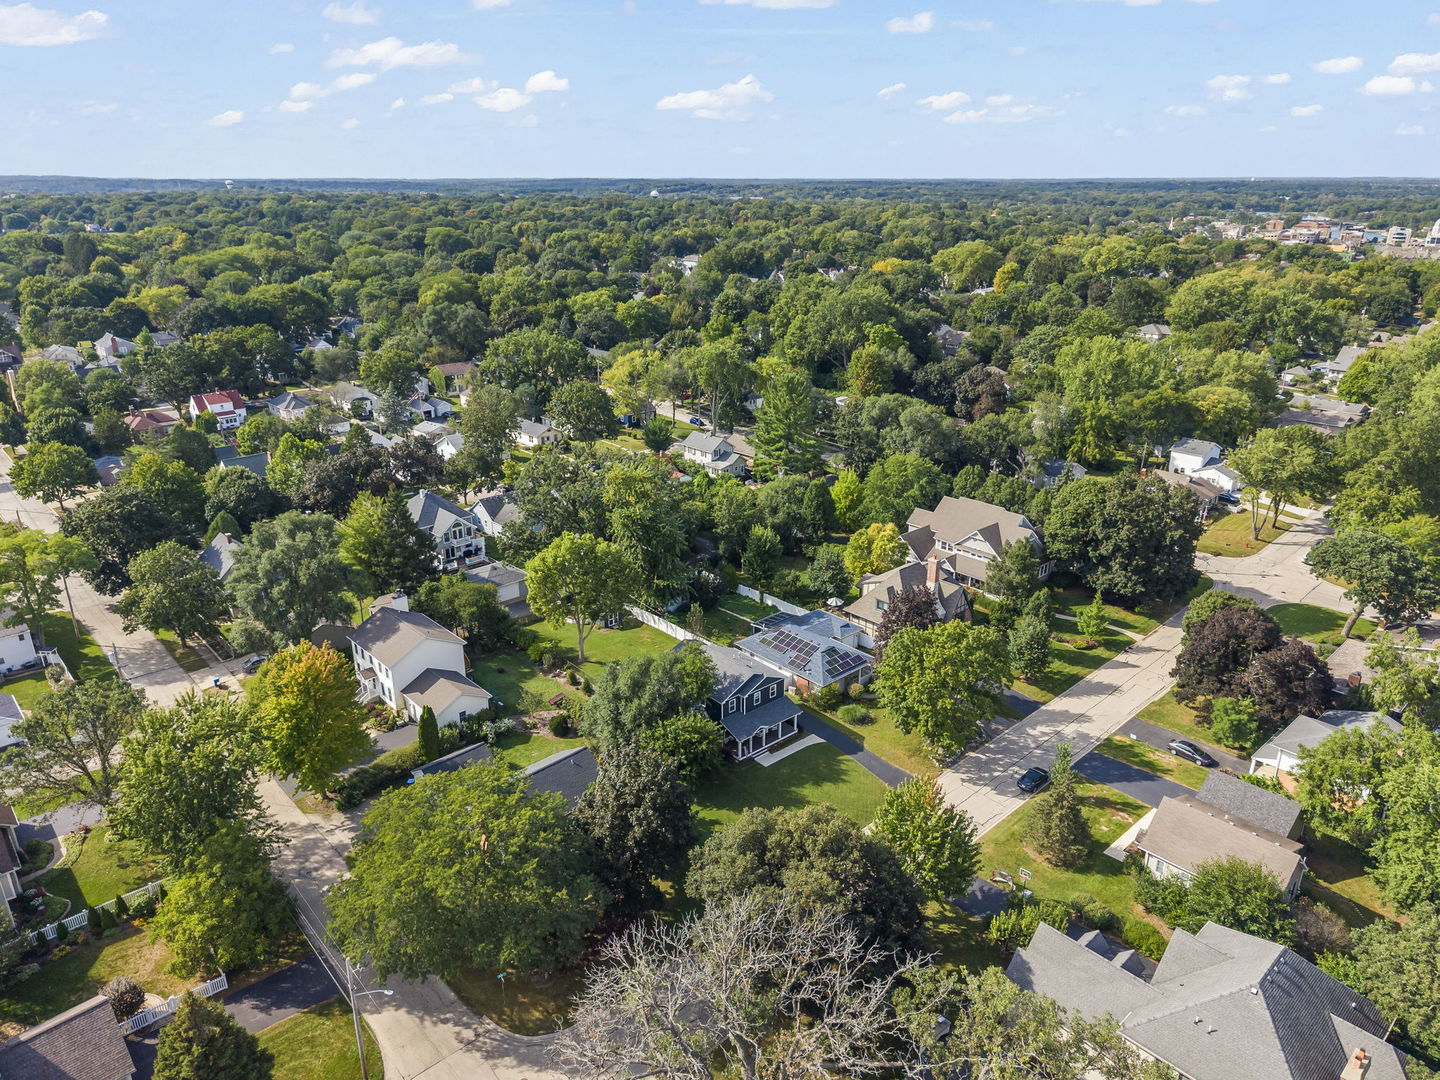
Aerial view of a leafy neighborhood, with a red pin marking a dark-sided house and Downtown Geneva labeled in the distance.
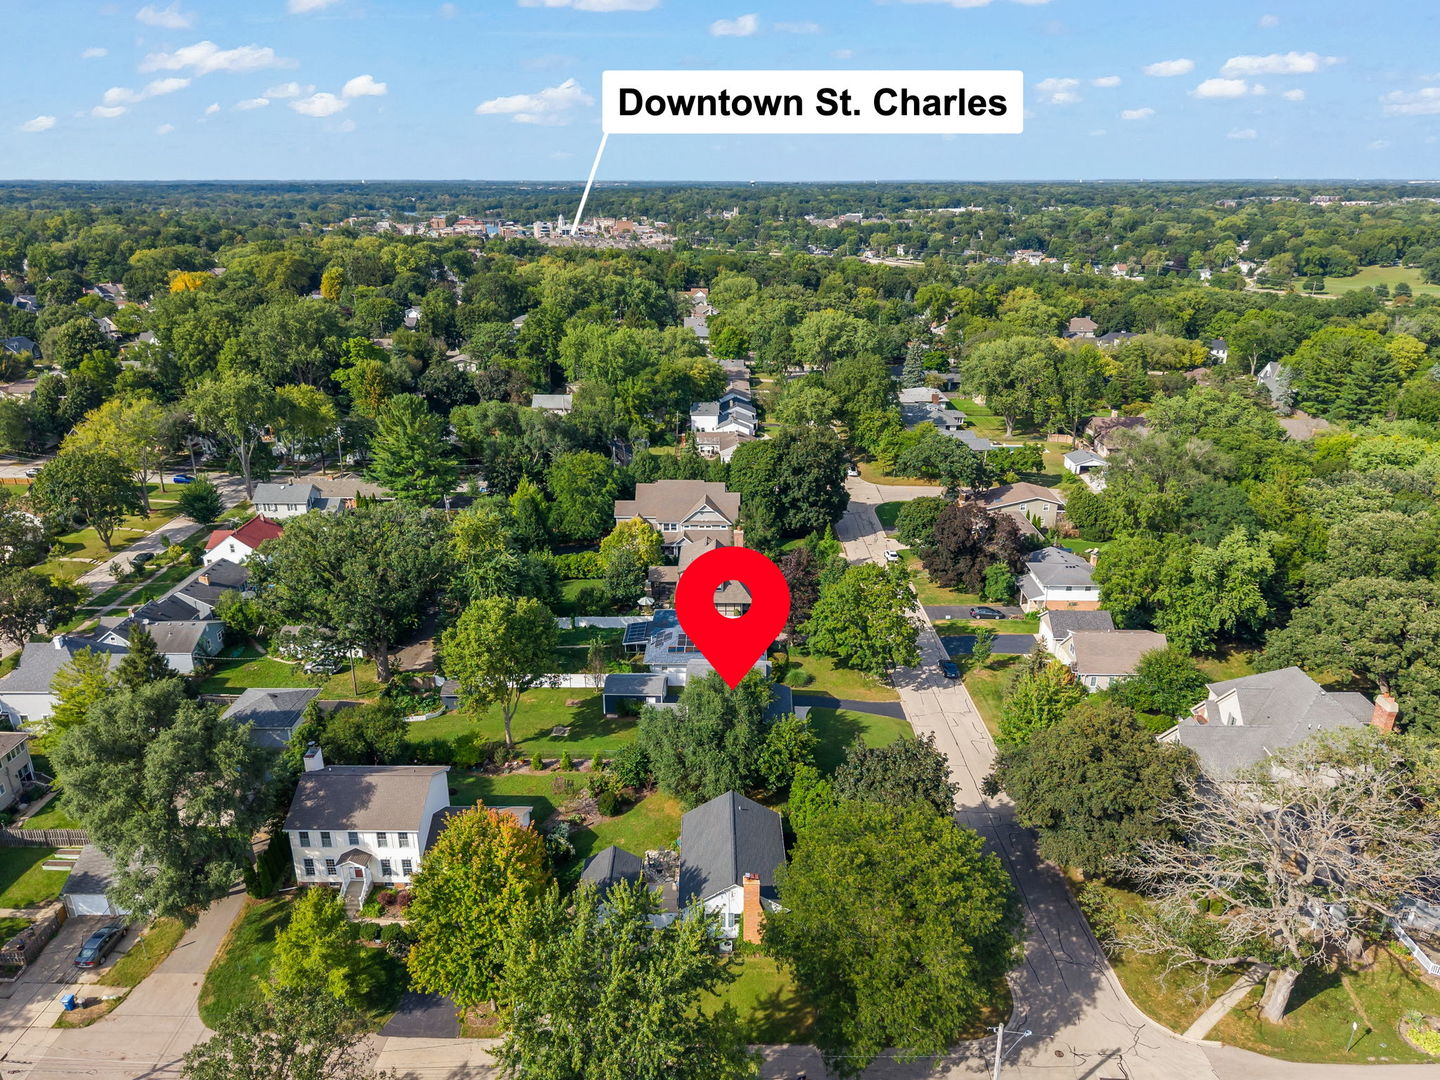
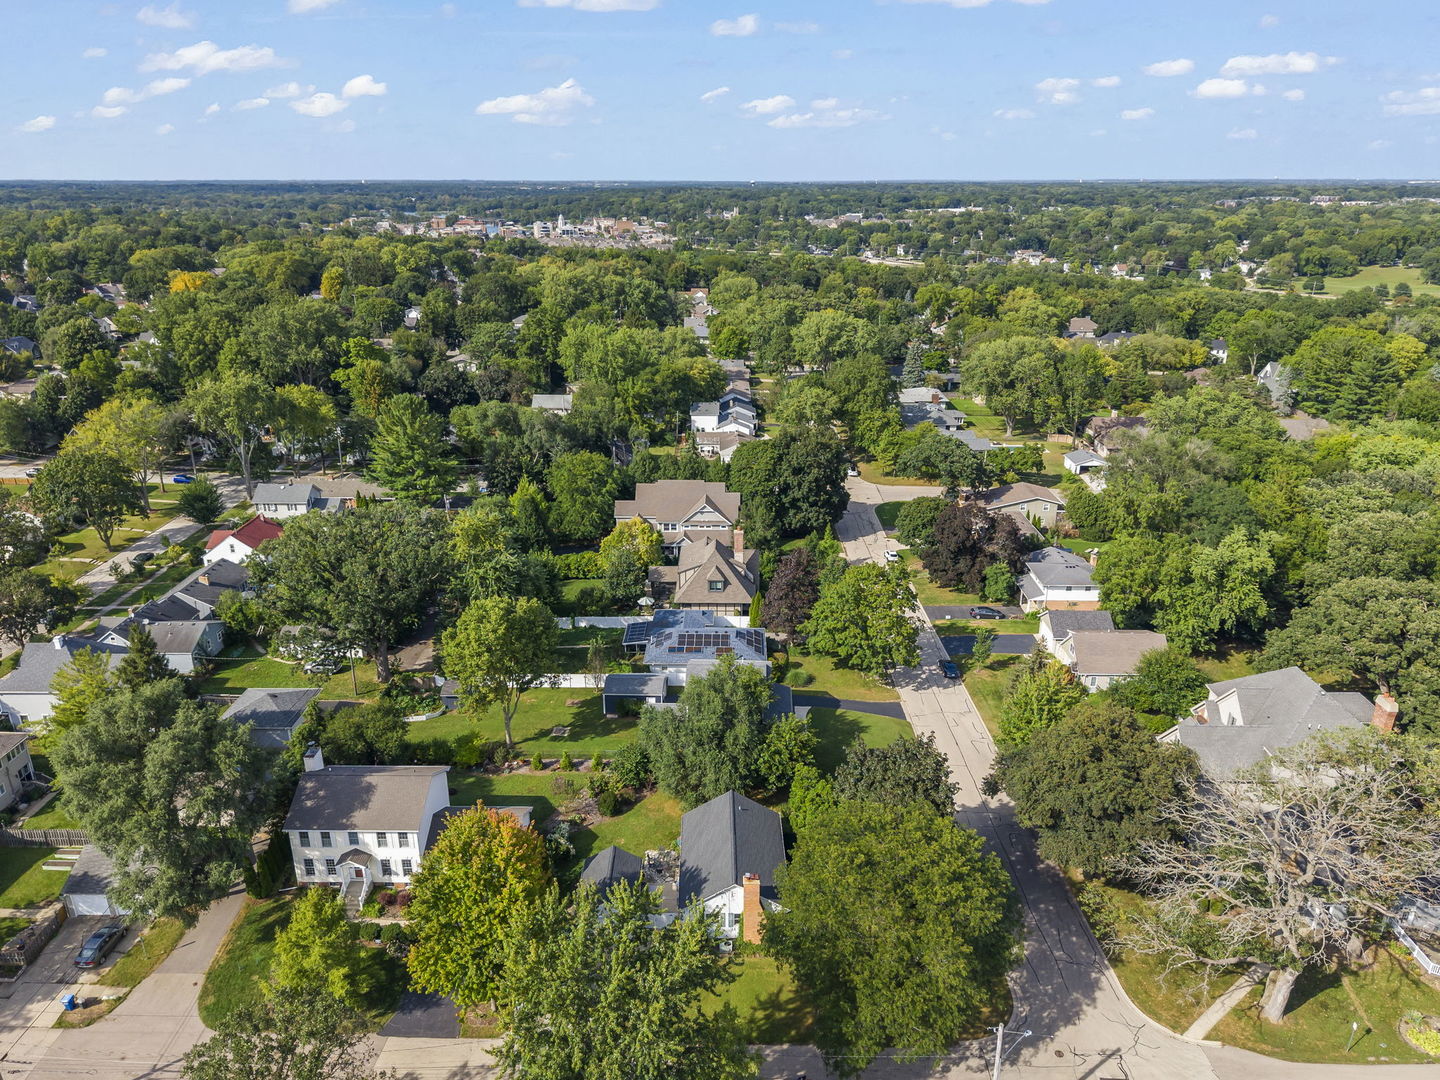
Aerial view of a tree-lined neighborhood, with the property marked and downtown St. Charles visible in the distance.
Aerial view of a leafy St. Charles neighborhood with detached homes and tree-lined streets.
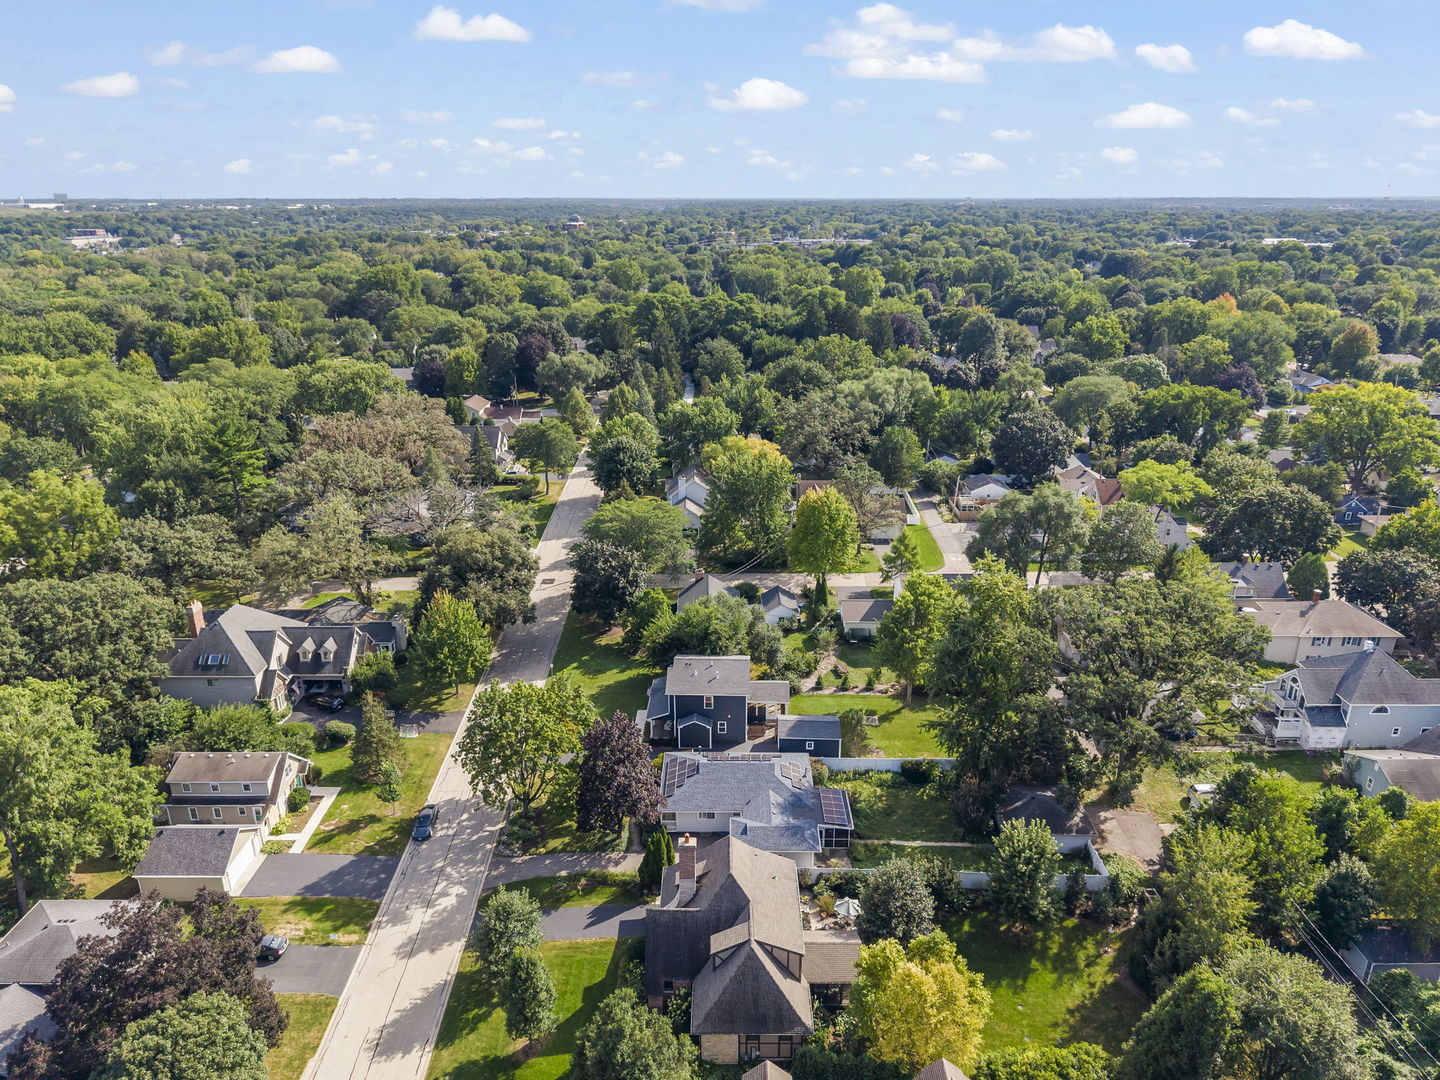
Aerial view of a leafy neighborhood with detached homes and tree-lined streets.
Aerial view of a leafy residential neighborhood with detached homes and tree-lined streets.
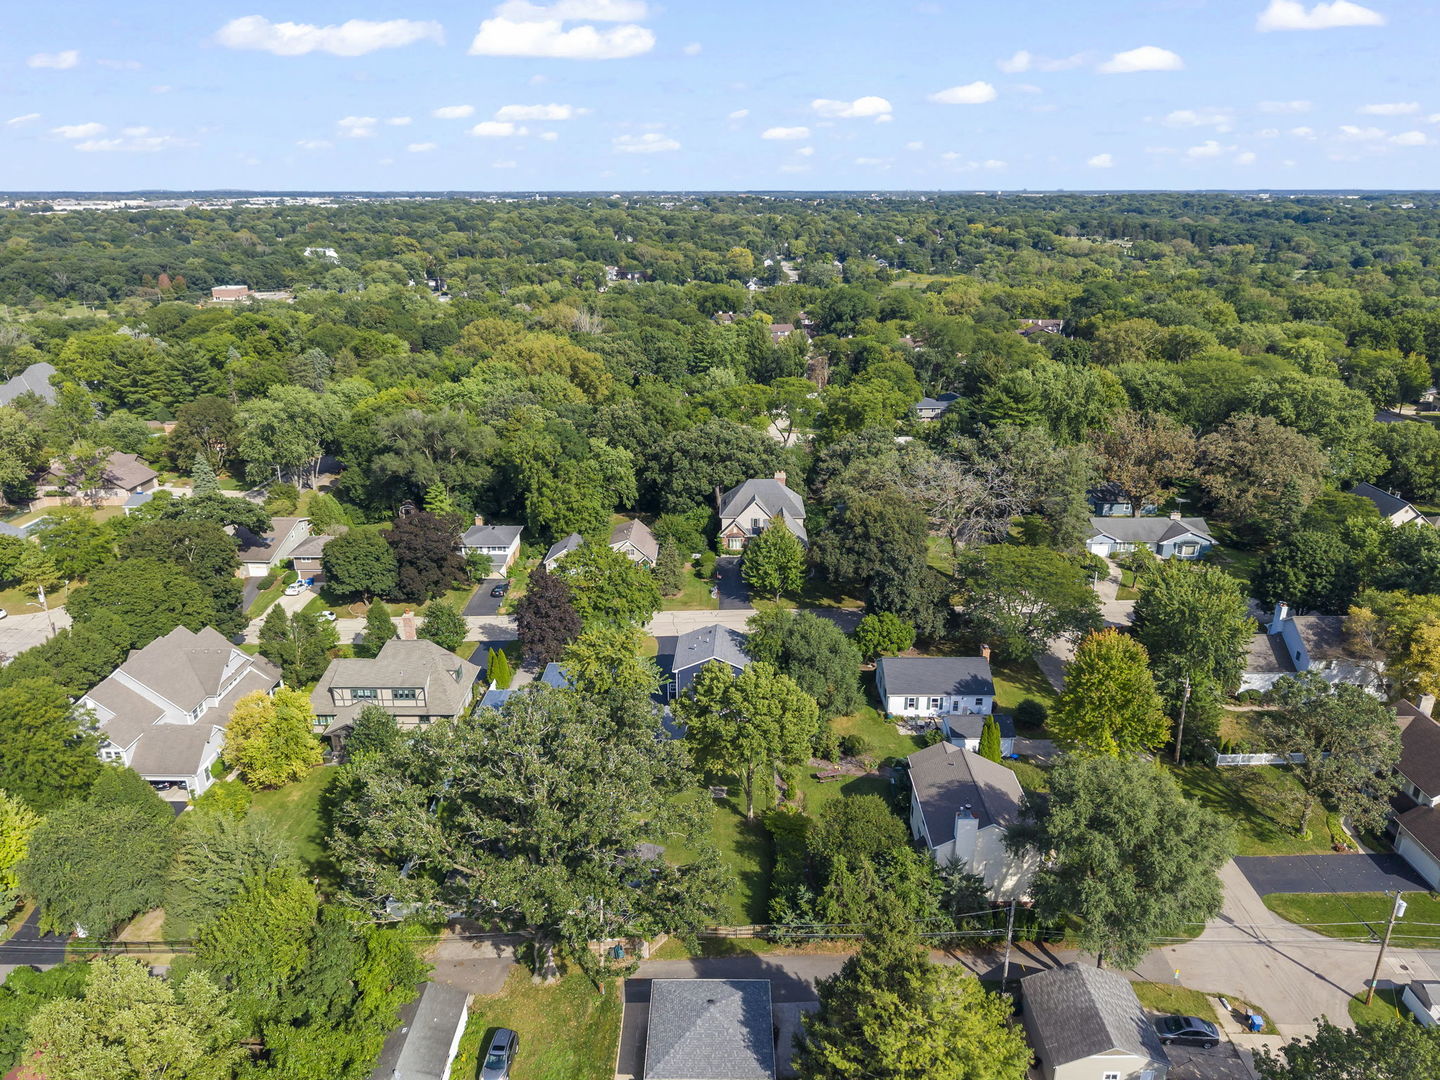
Aerial view of a leafy neighborhood with detached homes and tree-lined streets.
Aerial view of a leafy residential neighborhood with detached homes and tree-lined streets.
Aerial view of a leafy St. Charles neighborhood with detached homes and tree-lined streets.
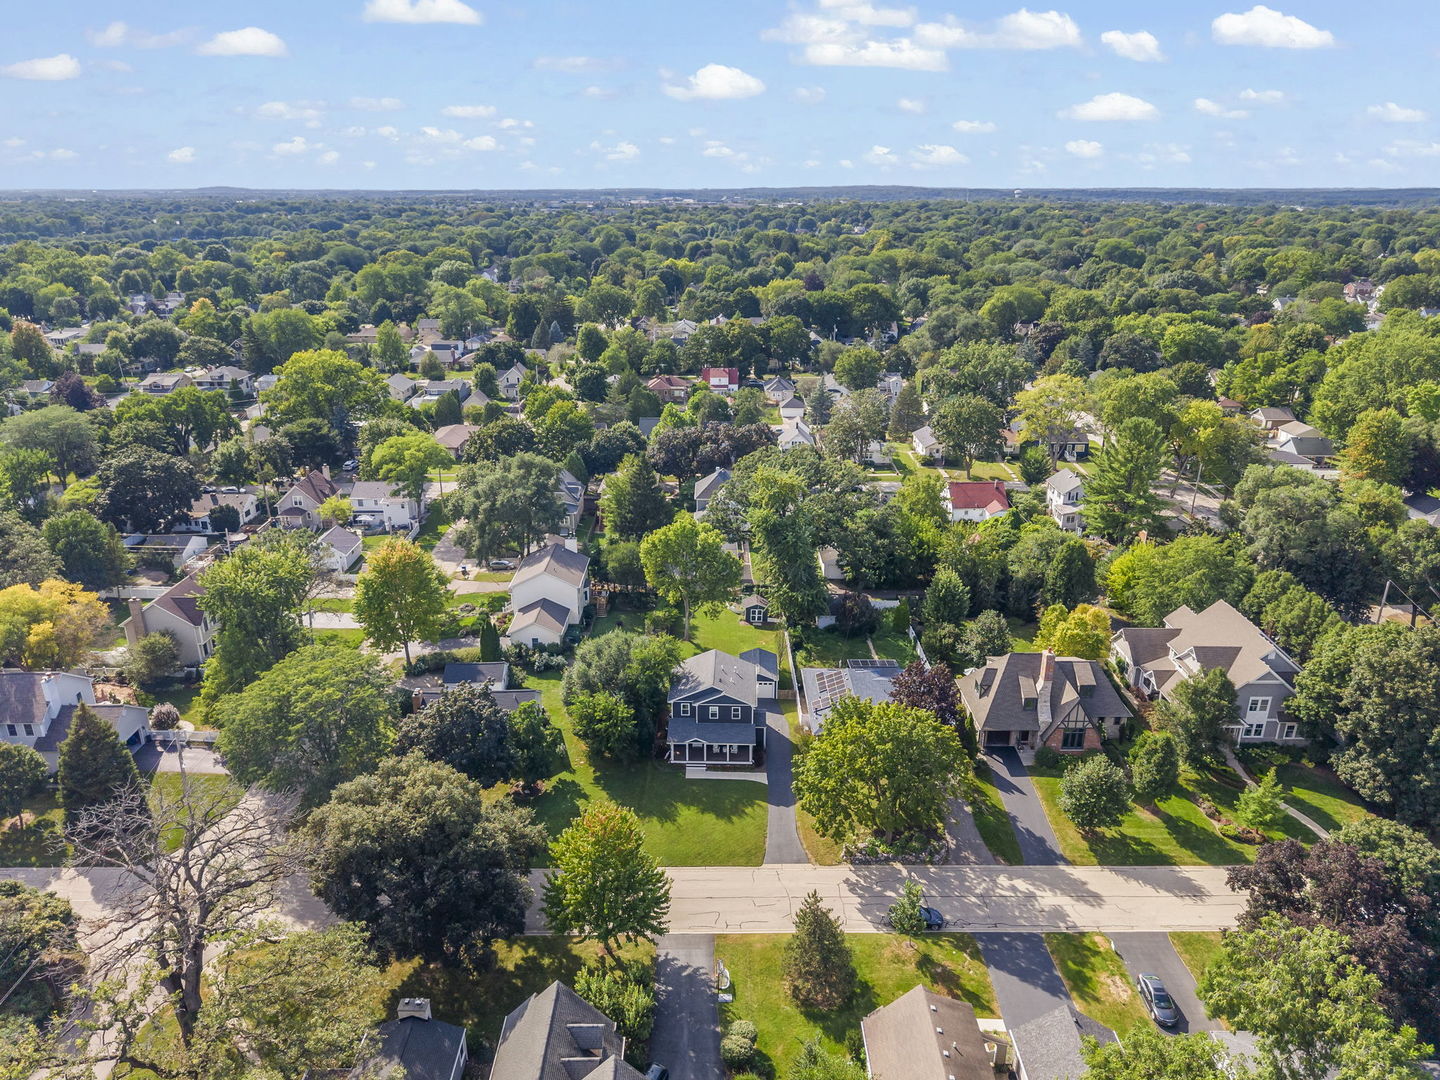
Aerial view of a tree-filled neighborhood, with a dark blue house near the center.
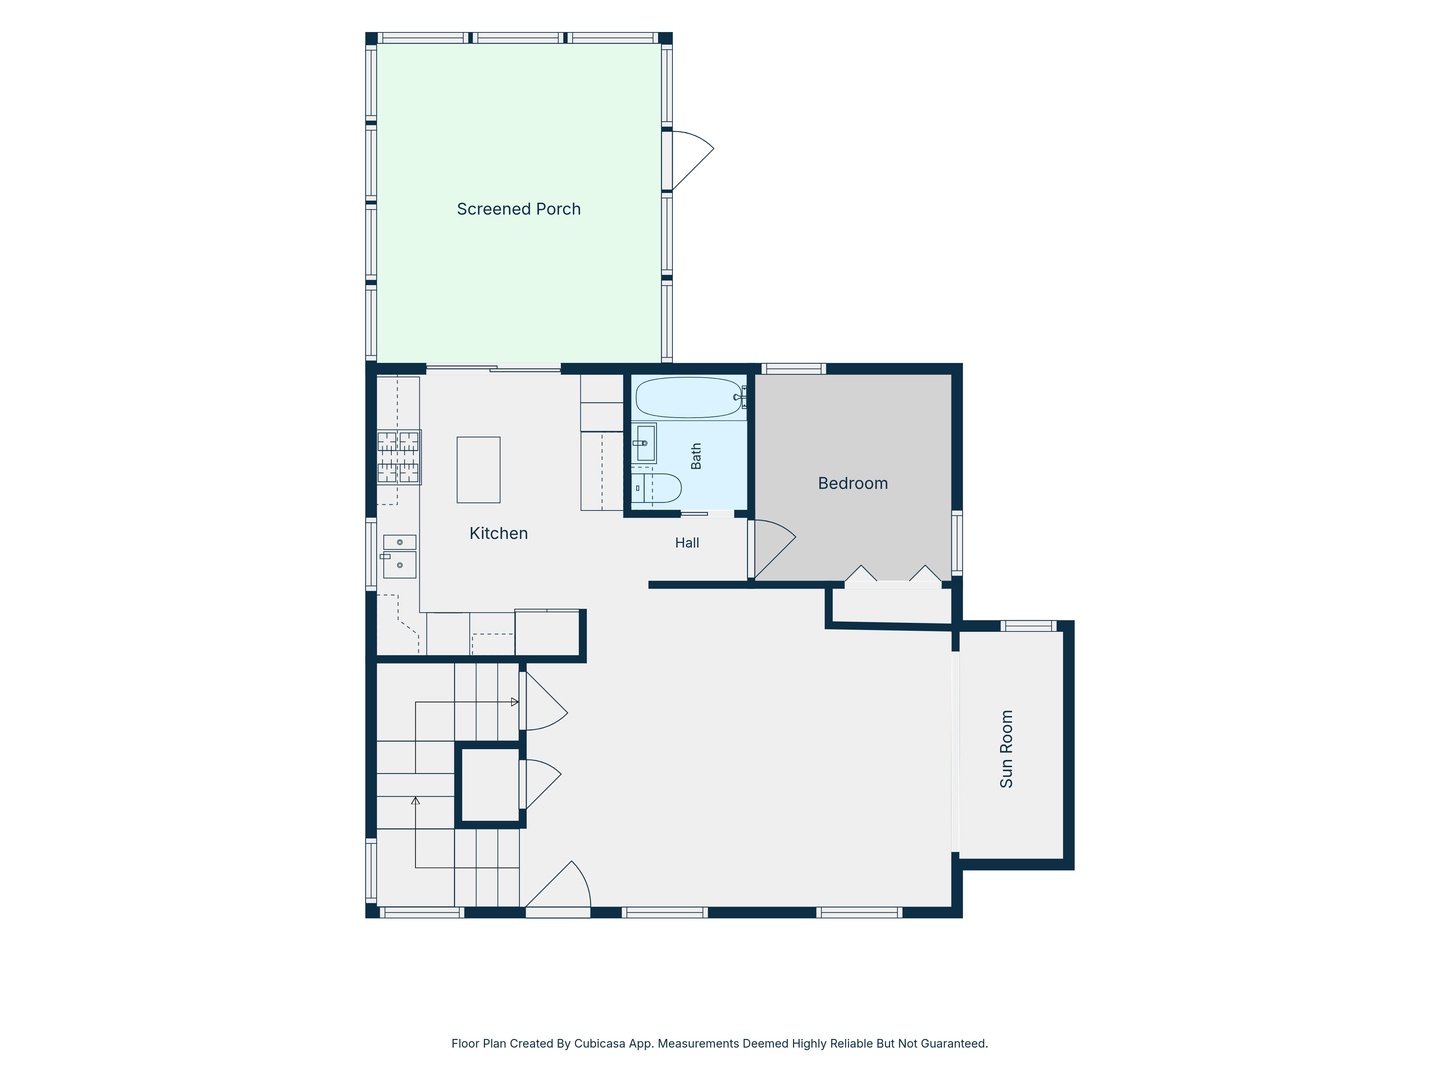
Floor plan showing a kitchen, bedroom, bath, screened porch, sun room, hall, and stairs.
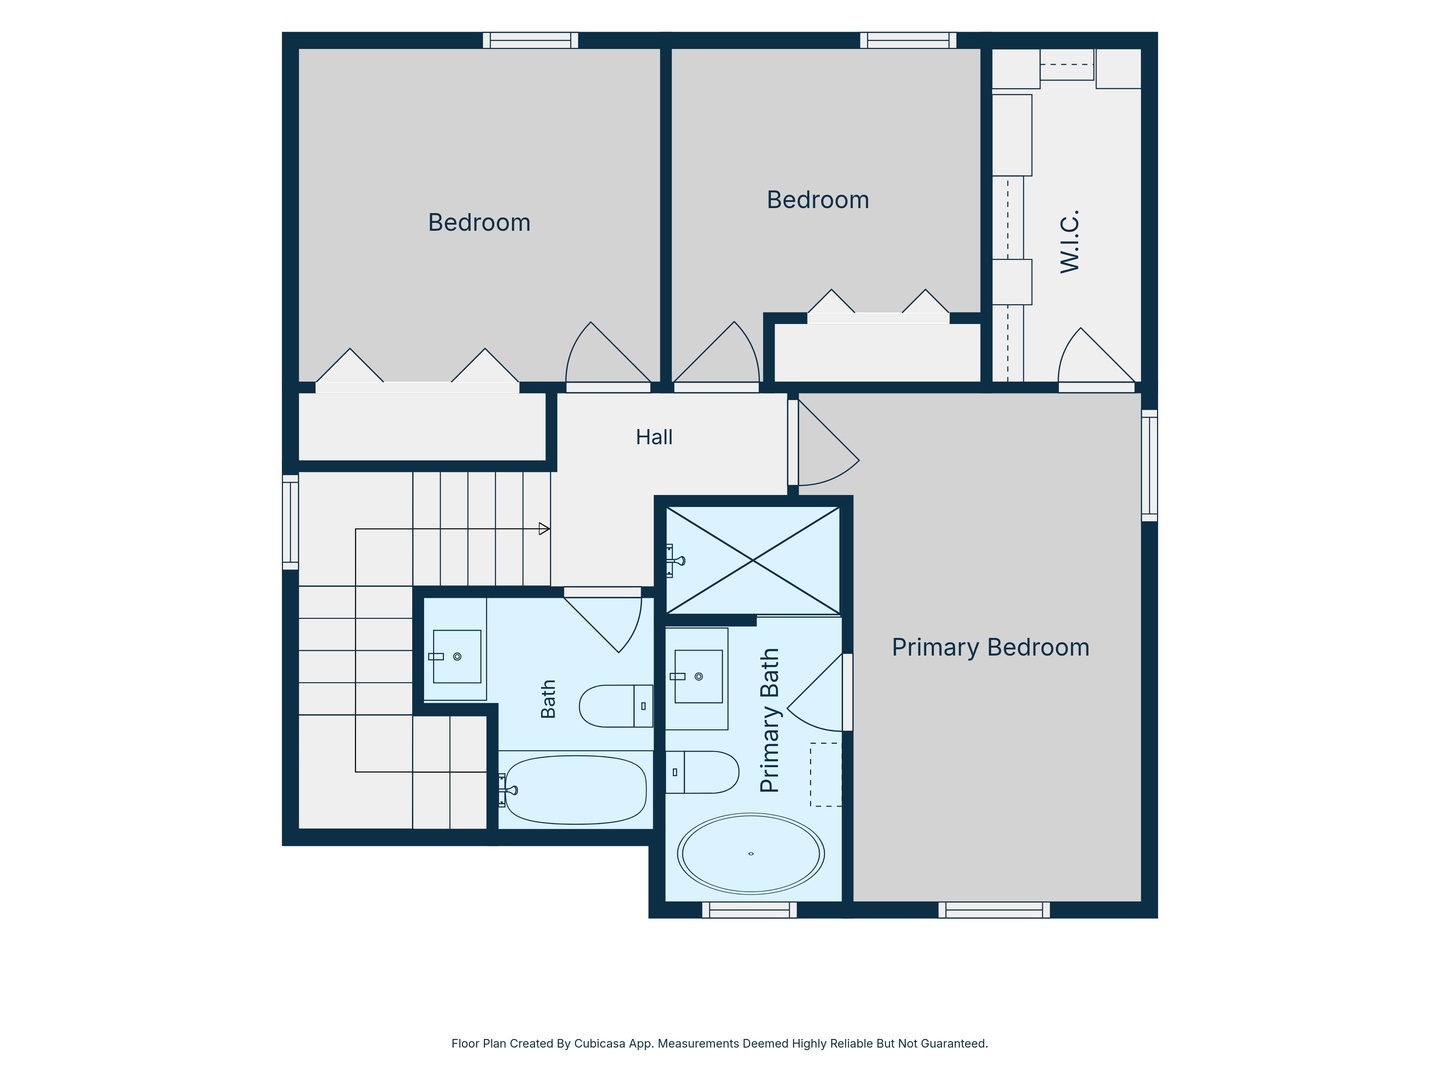
Second-floor plan with three bedrooms, two baths, a walk-in closet, hall, and stairs.
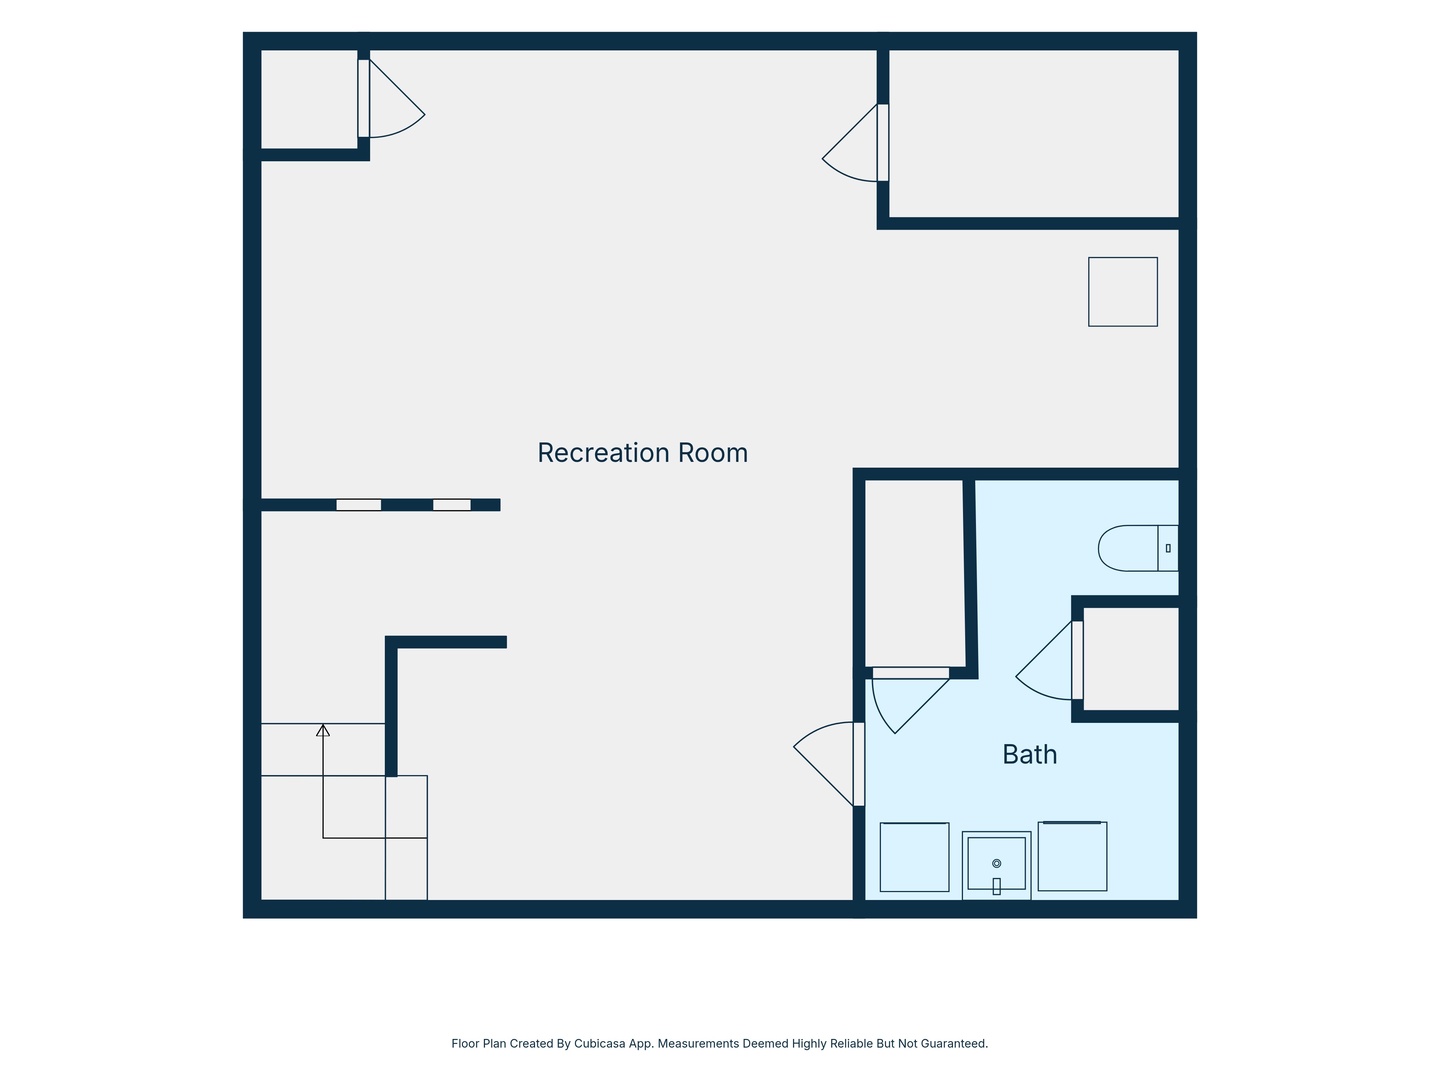
Lower-level floor plan with a recreation room and bathroom.
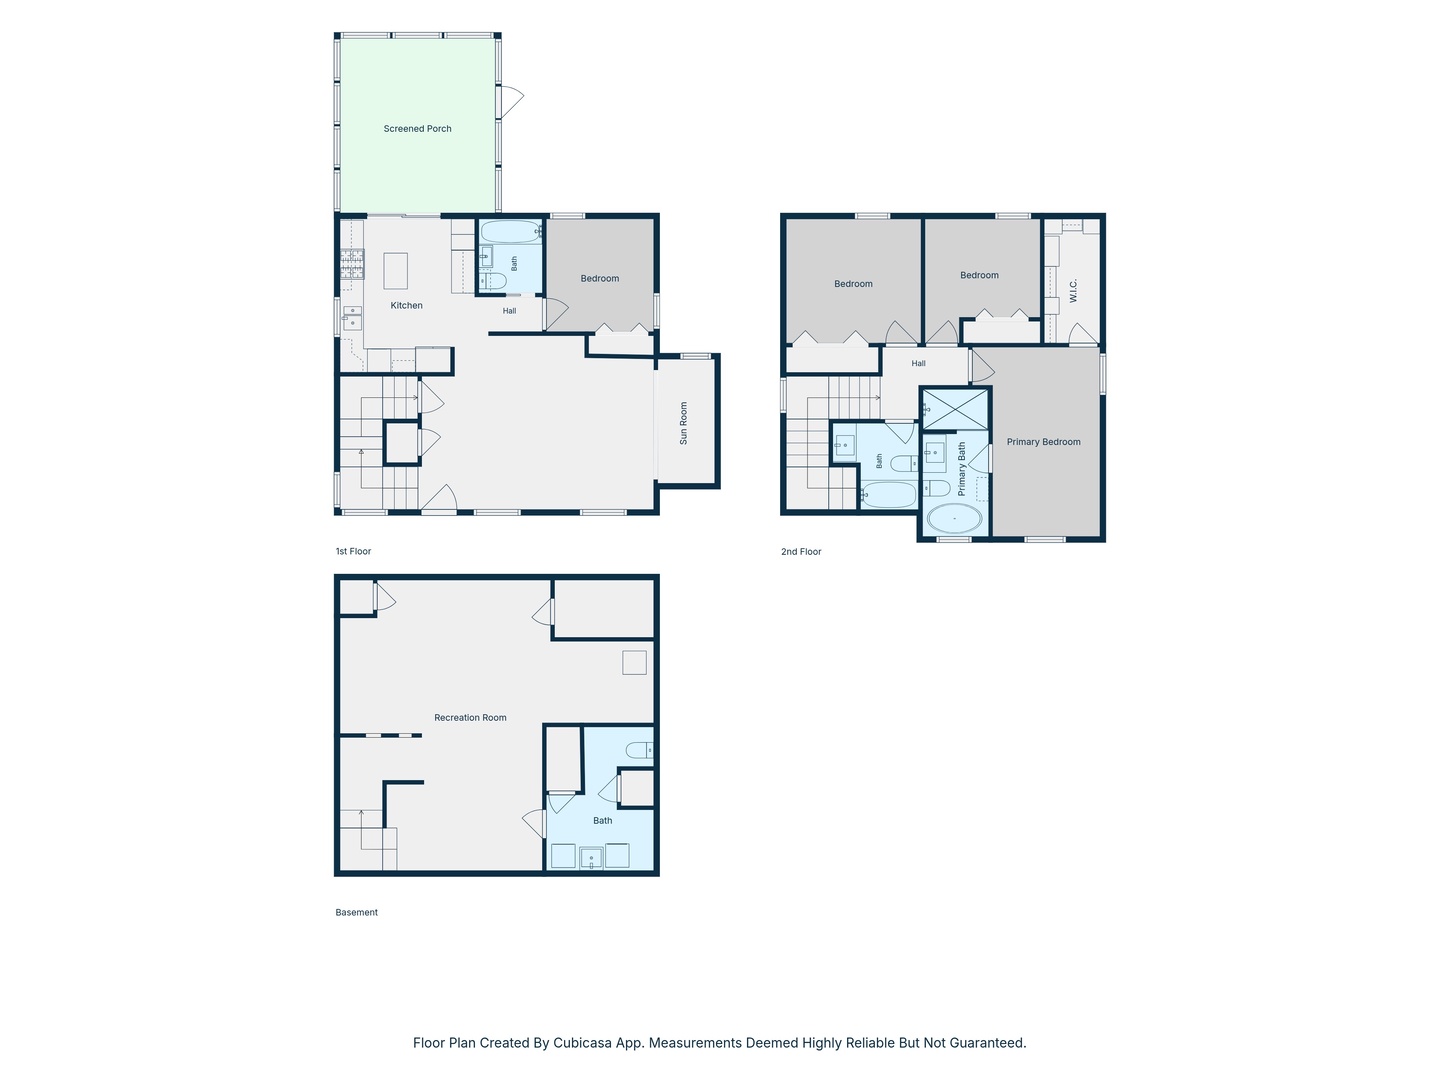
Three-level floor plan showing the first floor, second floor, and basement.
SEE ALL PHOTOS
Blue two-story house with a covered porch, landscaped yard, and detached garage.
Two-story blue house with a broad covered porch, white trim, and landscaped flower beds.
Covered front porch with a wreath-adorned door, white rocking chairs, and patriotic bunting.
Open-plan living and dining room with a gray sofa, dark wood floors, and a large wall clock.
Open-plan living and dining room with gray seating, dark wood floors, and a white front door.
Staged living room with gray seating, dark wood floors, and carpeted steps beside the windows.
Dining room with a dark wood table, light chairs, arched mirrors, and dark plank flooring.
Bright white kitchen with black countertops, a wood-top rolling island, and glass doors opening to a deck.
Screened porch with exposed wood framing, a ceiling fan, and a sunlit plank floor.
Kitchen with white cabinets, stainless steel appliances, black countertops, and a wood-top island.
Bright white kitchen with stainless steel appliances, black countertops, and a wood-topped island.
Kitchen with white cabinets, stainless steel appliances, and a butcher-block-topped island.
Bright room with a blue rug, small table and chairs, and two windows overlooking neighboring yards.
Staged bedroom with a white bed, two curtained windows, dark wood floors, and a wall-mounted television.
Bedroom with white and blush bedding, wall-mounted television, and coastal artwork above a small cabinet.
Bathroom with a freestanding soaking tub, window, and wood vanity with a marble-look countertop.
Bathroom with a wood vanity and marble-look counter beside a glass-enclosed tiled shower.
Bedroom with a single bed and blue surf-themed accent wall.
Bedroom with a colorful mountain mural, coral accent wall, and window overlooking leafy trees.
Bathroom with a geometric shower curtain and wood-grain double-sink vanity.
Finished basement recreation room with exposed ceiling beams, gray flooring, and a small play area.
Finished basement playroom with a small trampoline, train table, and pretend grocery checkout.
Bathroom with dark upper cabinets, a white vanity, and a striped shower curtain.
Laundry room with a washer and dryer, utility sink, and exposed copper pipes.
Detached blue garage with white door beside a screened porch and fenced driveway.
Spacious backyard with mature shade trees, a white fence, storage shed, and blue-sided garage.
Backyard with a blue two-story house, detached shed, mature trees, and fenced lawn.
Blue two-story house with a broad covered porch, white trim, and flower beds.
Blue two-story house with a wide covered porch, American flag, flower beds, and driveway.
Aerial view of a tree-shaded backyard with a broad lawn, small shed, and white fence.
Rear of a blue-gray two-story house with a screened porch and outbuilding beside a sunny backyard.
Aerial view of a fenced backyard with a broad lawn, garden beds, mature trees, and detached sheds.
Aerial view of a house with rooftop solar panels, a broad lawn, and mature trees.
Aerial view of a leafy neighborhood, with a red pin marking a dark-sided house and Downtown Geneva labeled in the distance.
Aerial view of a tree-lined neighborhood, with the property marked and downtown St. Charles visible in the distance.
Aerial view of a leafy St. Charles neighborhood with detached homes and tree-lined streets.
Aerial view of a leafy neighborhood with detached homes and tree-lined streets.
Aerial view of a leafy residential neighborhood with detached homes and tree-lined streets.
Aerial view of a leafy neighborhood with detached homes and tree-lined streets.
Aerial view of a leafy residential neighborhood with detached homes and tree-lined streets.
Aerial view of a leafy St. Charles neighborhood with detached homes and tree-lined streets.
Aerial view of a tree-filled neighborhood, with a dark blue house near the center.
Floor plan showing a kitchen, bedroom, bath, screened porch, sun room, hall, and stairs.
Second-floor plan with three bedrooms, two baths, a walk-in closet, hall, and stairs.
Lower-level floor plan with a recreation room and bathroom.
Three-level floor plan showing the first floor, second floor, and basement.
Listed by Chris Wallace with @properties Christie's International Real Estate 847-207-7087
Active Under Contract

1225 Ash Street

1225 Ash Street, St Charles, IL 60174

$599,000
Welcome to 1225 Ash in St. Charles; a like-new construction home on a quiet street and perfect location. Offering over 2,250 square feet of finished living space plus nearly 500 square feet of covered outdoor living, this beautifully renovated and expanded home delivers the space, finishes, and functionality of a brand-new home while offering the character, flexibility, and established location buyers love. Extensively renovated and expanded in 2026, the home features a bright, open layout with a beautifully updated kitchen showcasing granite countertops, stainless steel appliances, and a large island. Just off the kitchen, the screened 3-season room creates an incredible extension of the living space, perfect for entertaining, relaxing, or enjoying meals with family and friends while providing an additional dining option. The main level offers exceptional flexibility with a 4th bedroom that can be used as a guest bedroom, first-floor primary suite, home office, or playroom, along with a full hall bath. Upstairs, the spacious primary suite offers a hotel-like retreat with a spa-inspired bath featuring a soaking tub, steam shower, and body sprayers, plus a huge walk-in closet. Two additional bedrooms complete the second floor, while the finished basement provides even more versatile living space along with a convenient half bath and dedicated laundry room. Outside, the 50' x 182' fenced lot is a true standout, offering plenty of room for entertaining, play, gardening, or simply enjoying the outdoors, and the property also provides the opportunity to add a garage accessed from the alley. A composite front porch gives this home the curb appeal homeowners dream of. Extensive updates include a new roof and siding, dual-zone HVAC, tankless water heater, and much more, providing the peace of mind and modern efficiency you'd expect from new construction. Ideally located just 1 mile from both downtown St. Charles and Geneva, you'll enjoy easy access to the vibrant restaurant and brewery scene in downtown St. Charles, Mount St. Mary Park, the Fox River, and Geneva's historic Third Street, renowned for its shopping, restaurants, and charm. Modern, spacious, exceptionally flexible, and completely renovated, this home offers the best of new construction without giving up the yard, outdoor living, and incredible location that make this opportunity so special.

4
beds

4
baths

1,550 Sq.Ft. LIVING AREA

9,147.6 Sq.Ft. lot

Chris Wallace

Chris Wallace

Features & Amenities

Interior

  • total bedrooms4
  • Total bathrooms4
  • full bathrooms3
  • half bathroom1
  • Laundry room Gas Dryer Hookup, Electric Dryer Hookup
  • APPLIANCES Range, Microwave, Dishwasher, Refrigerator, Freezer, Washer, Dryer, Disposal, Stainless Steel Appliance(s), Gas Cooktop
  • other interior Features Walk-In Closet(s), Granite Counters

Area & Lot

  • Status Active Under Contract
  • Living Area1,550 Sq.Ft.
  • Lot Area9,147.6 Sq.Ft.
  • MLS® ID12756891
  • TypeResidential
  • YEAR BUILT1948
  • NeighborhoodSt. Charles
  • School District303

Exterior

  • Garage Space1.0
  • water SourcePublic
  • roofAsphalt
  • parkingAsphalt, Garage Door Opener, Yes, Garage Owned, Detached, Garage
  • HEAT TYPENatural Gas
  • AIR CONDITIONINGCentral Air
  • sewerPublic Sewer
  • other exterior FeaturesFire Pit

Financial

  • Sales Price$599,000
  • Real Estate Tax $5,478/yr
Two-story blue house with a broad covered porch, white trim, and landscaped flower beds.

Schedule a Showing

We would love to show you our beautiful property. Please select your preferred date and time below. An agent will be in touch shortly to confirm your appointment.

Schedule a Showing

We would love to show you our beautiful property. Please select your preferred date and time below. An agent will be in touch shortly to confirm your appointment.

Thank you for your interest in 1225 Ash Street, St Charles, IL 60174. We are reviewing your request and will be in touch shortly!

Mortgage Calculator

Estimate your monthly mortgage payment, including the principal and interest, property taxes, and HOA. Adjust the values to generate a more accurate rate.

All estimates are provided for informational purposes only. Actual amounts may vary.
$0,000 Your Payment 20 15 65
$0,000 Your Payment

St. Charles

Explore

Reach Out Today

Looking for expert guidance in Geneva, Naperville, or anywhere in the Chicago Western Suburbs? I’m here to help you make informed, confident decisions. Reach out for a free consultation and let’s work towards your real estate goals today.

Follow Me On Instagram