Leave a Message

Thank you for your message. We will be in touch with you shortly.

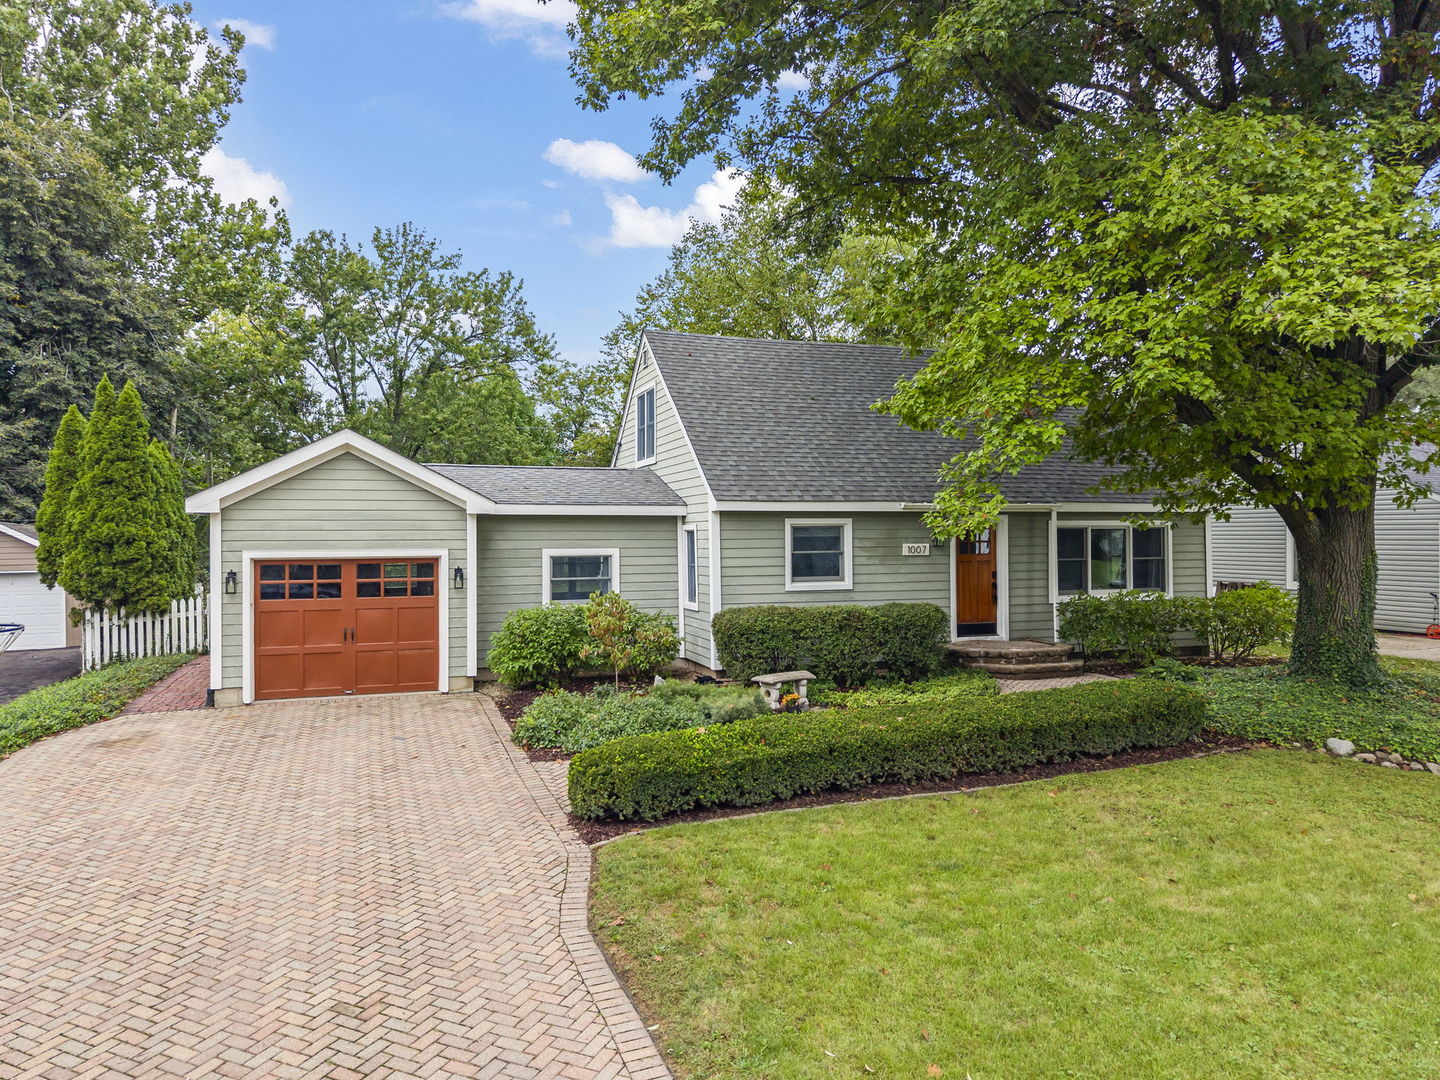
Light gray home with orange-red garage door, brick driveway, landscaped shrubs, and a large shade tree.
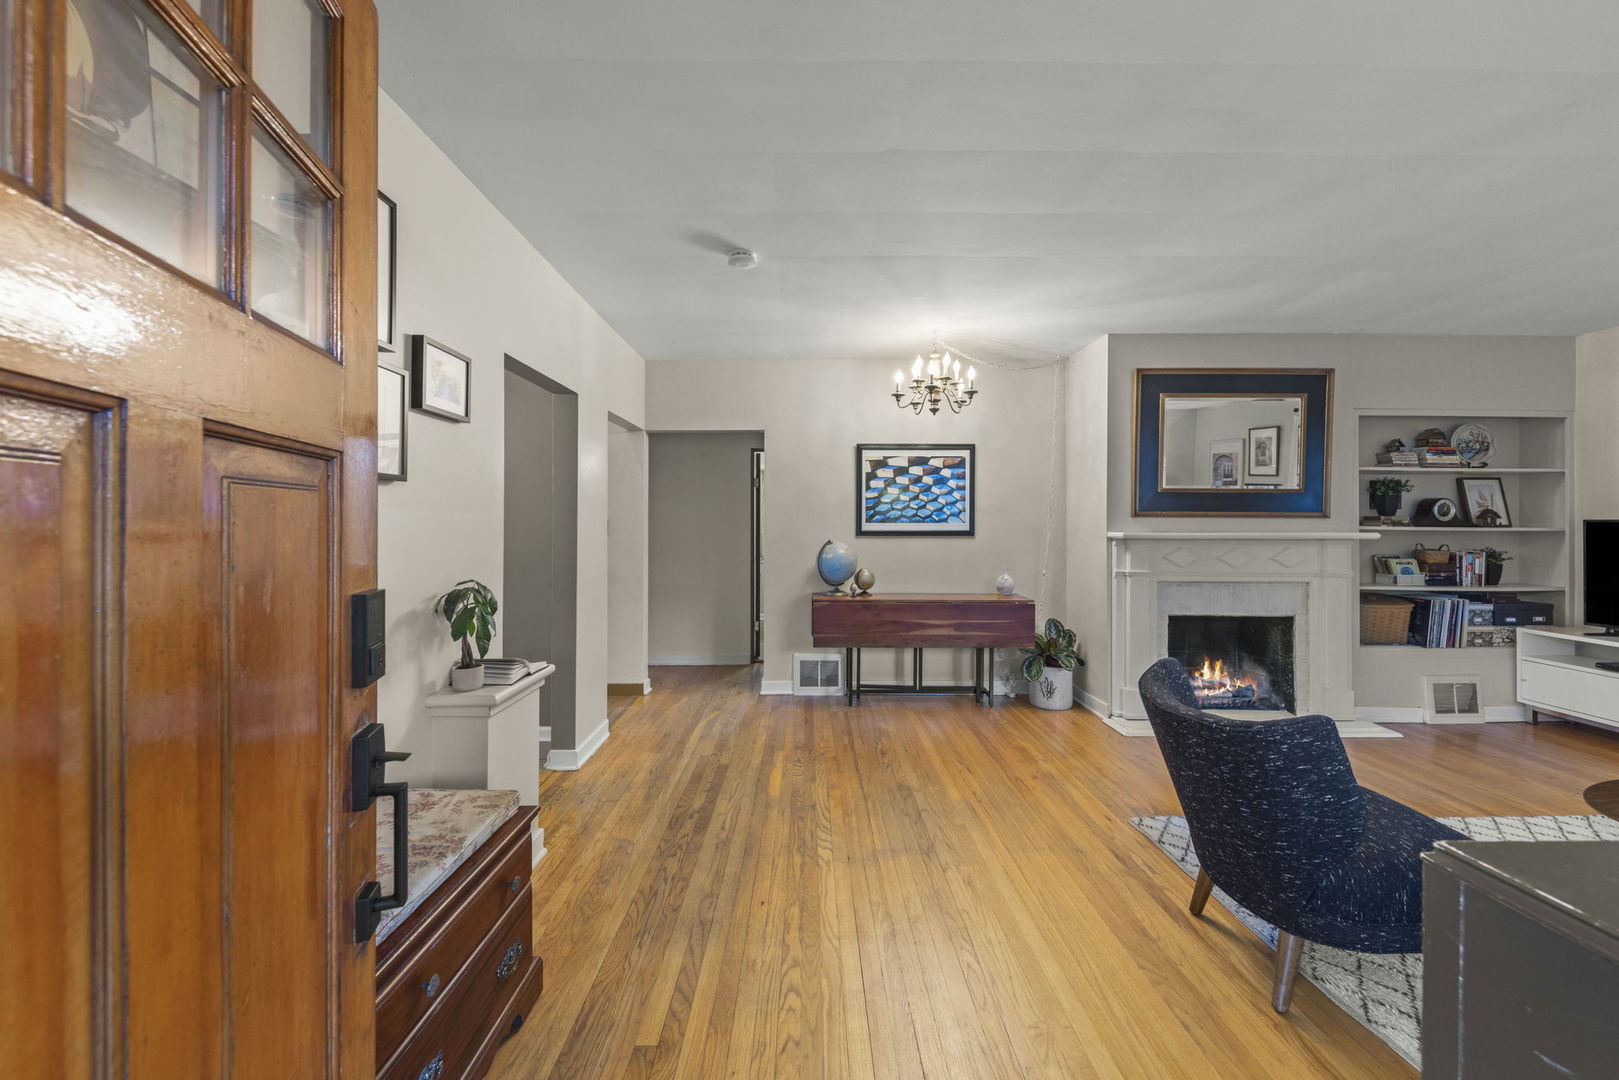
Living room with hardwood floors, a wood entry door, and a white fireplace.
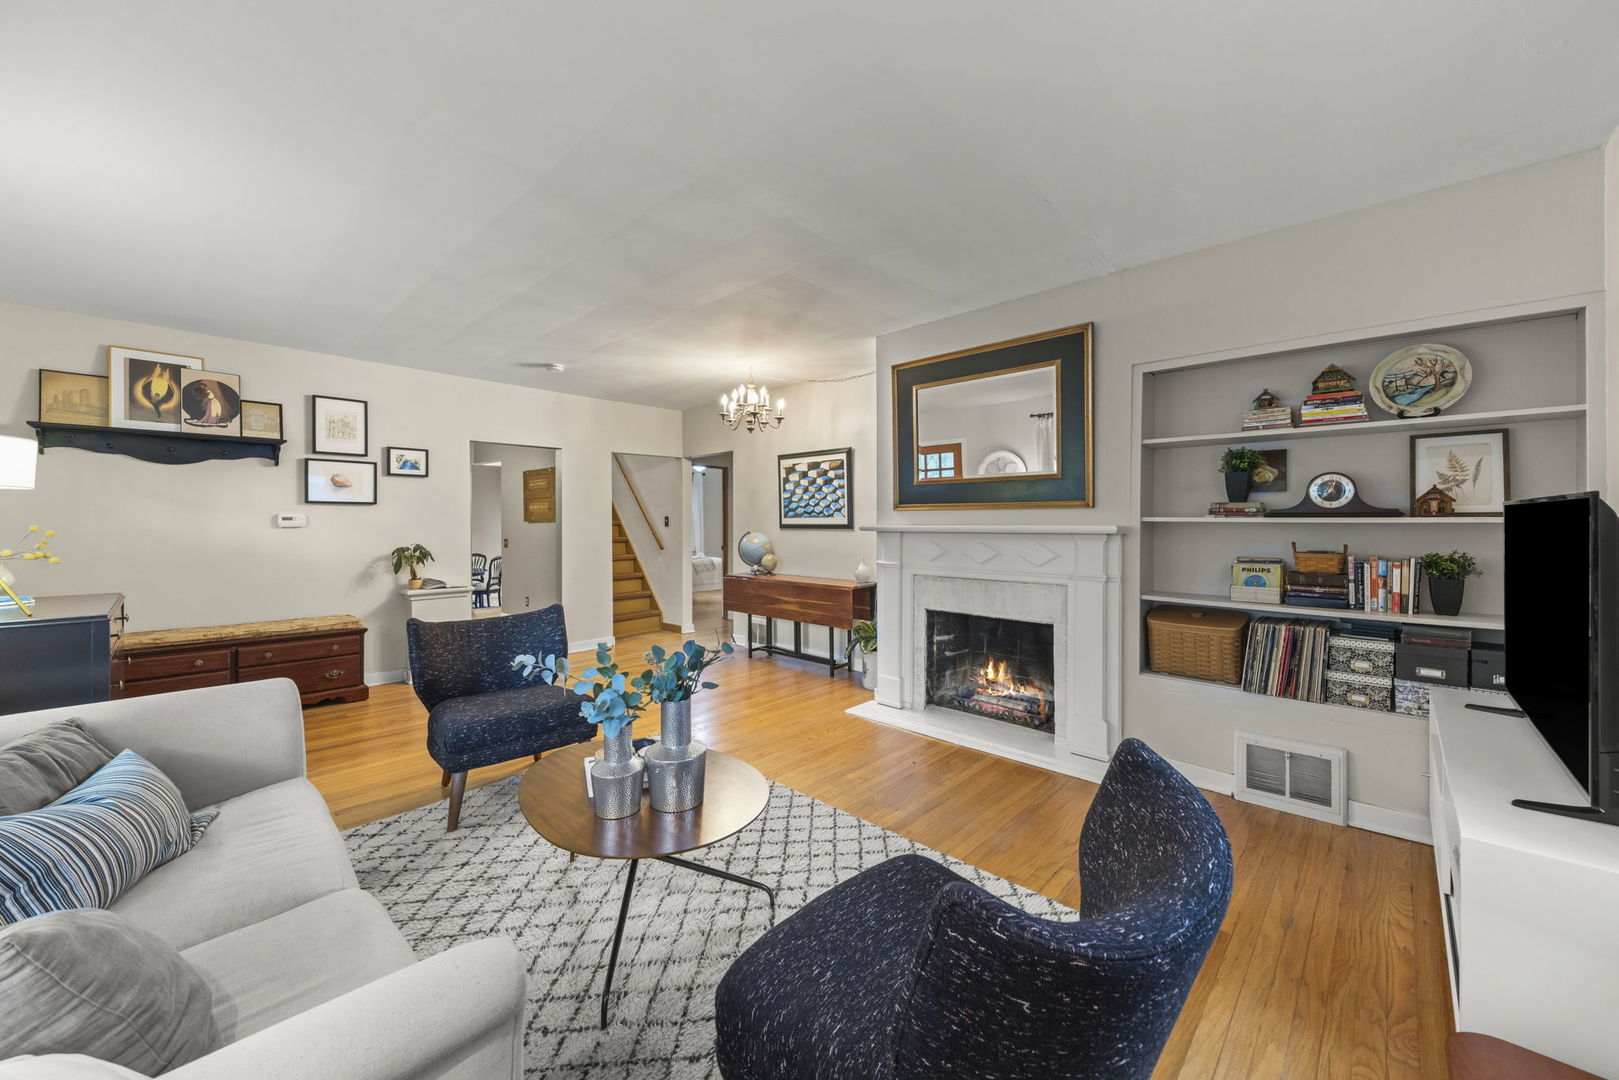
Furnished living room with a white fireplace, built-in shelves, and hardwood floors.
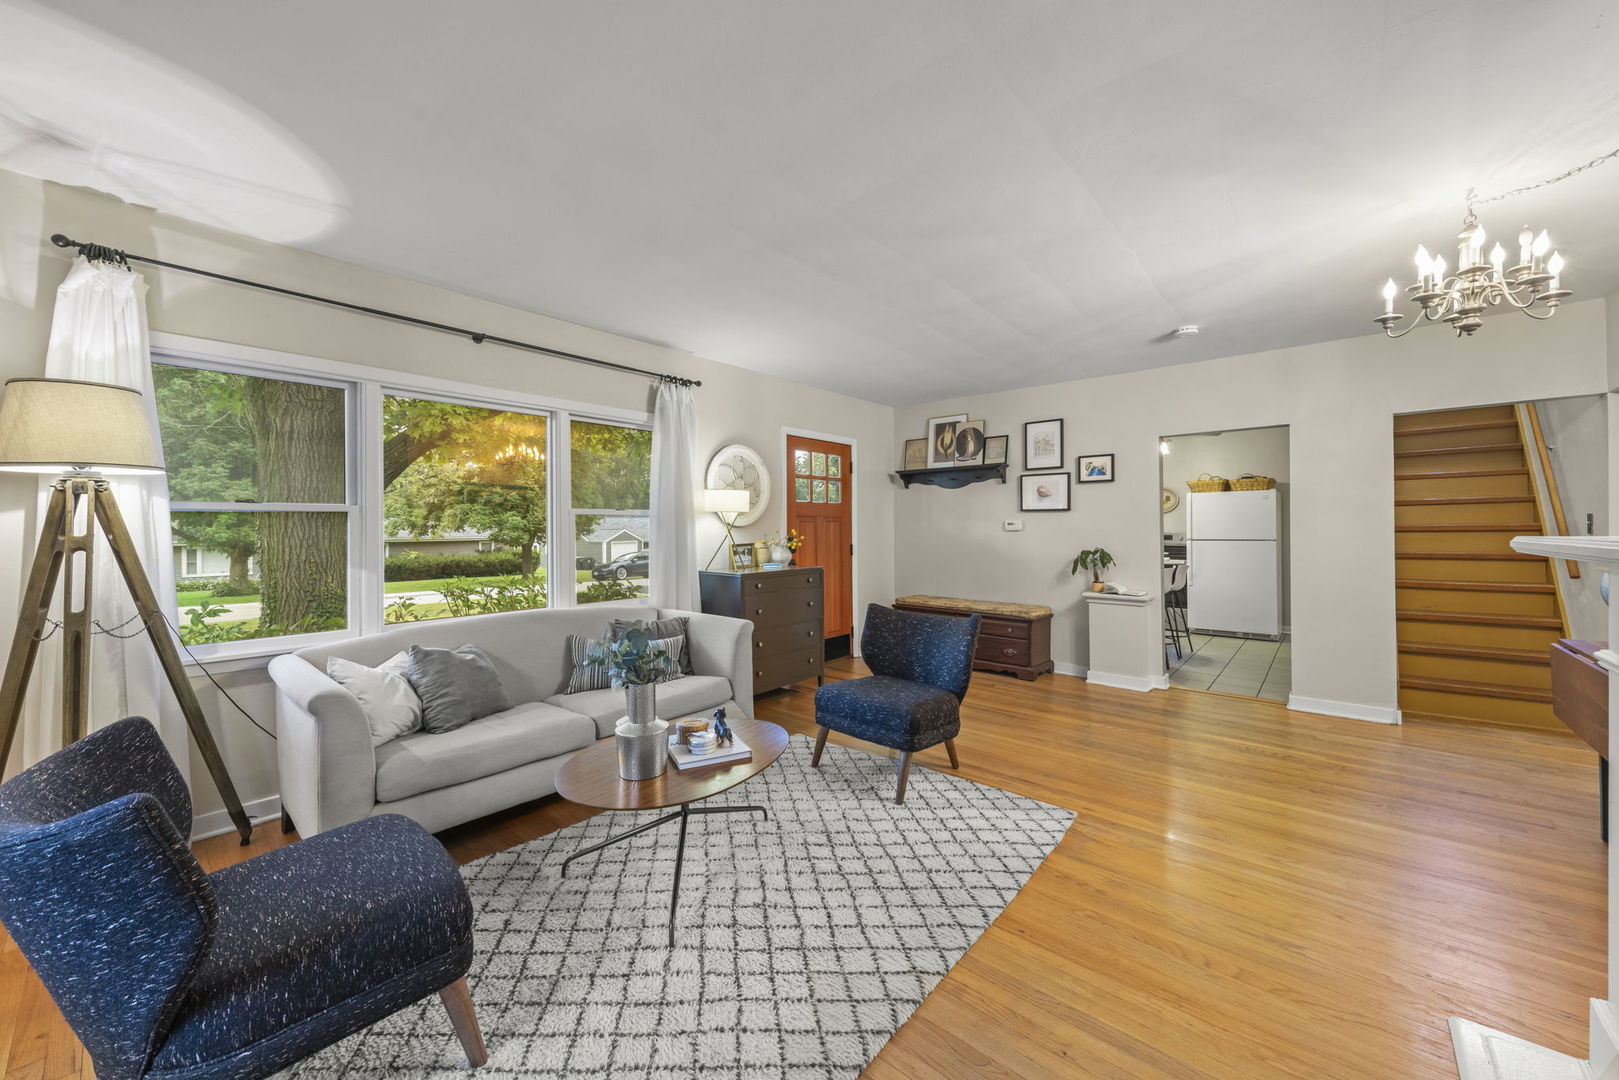
Living room with hardwood floors, large windows, gray sofa, blue chairs, and a patterned rug.
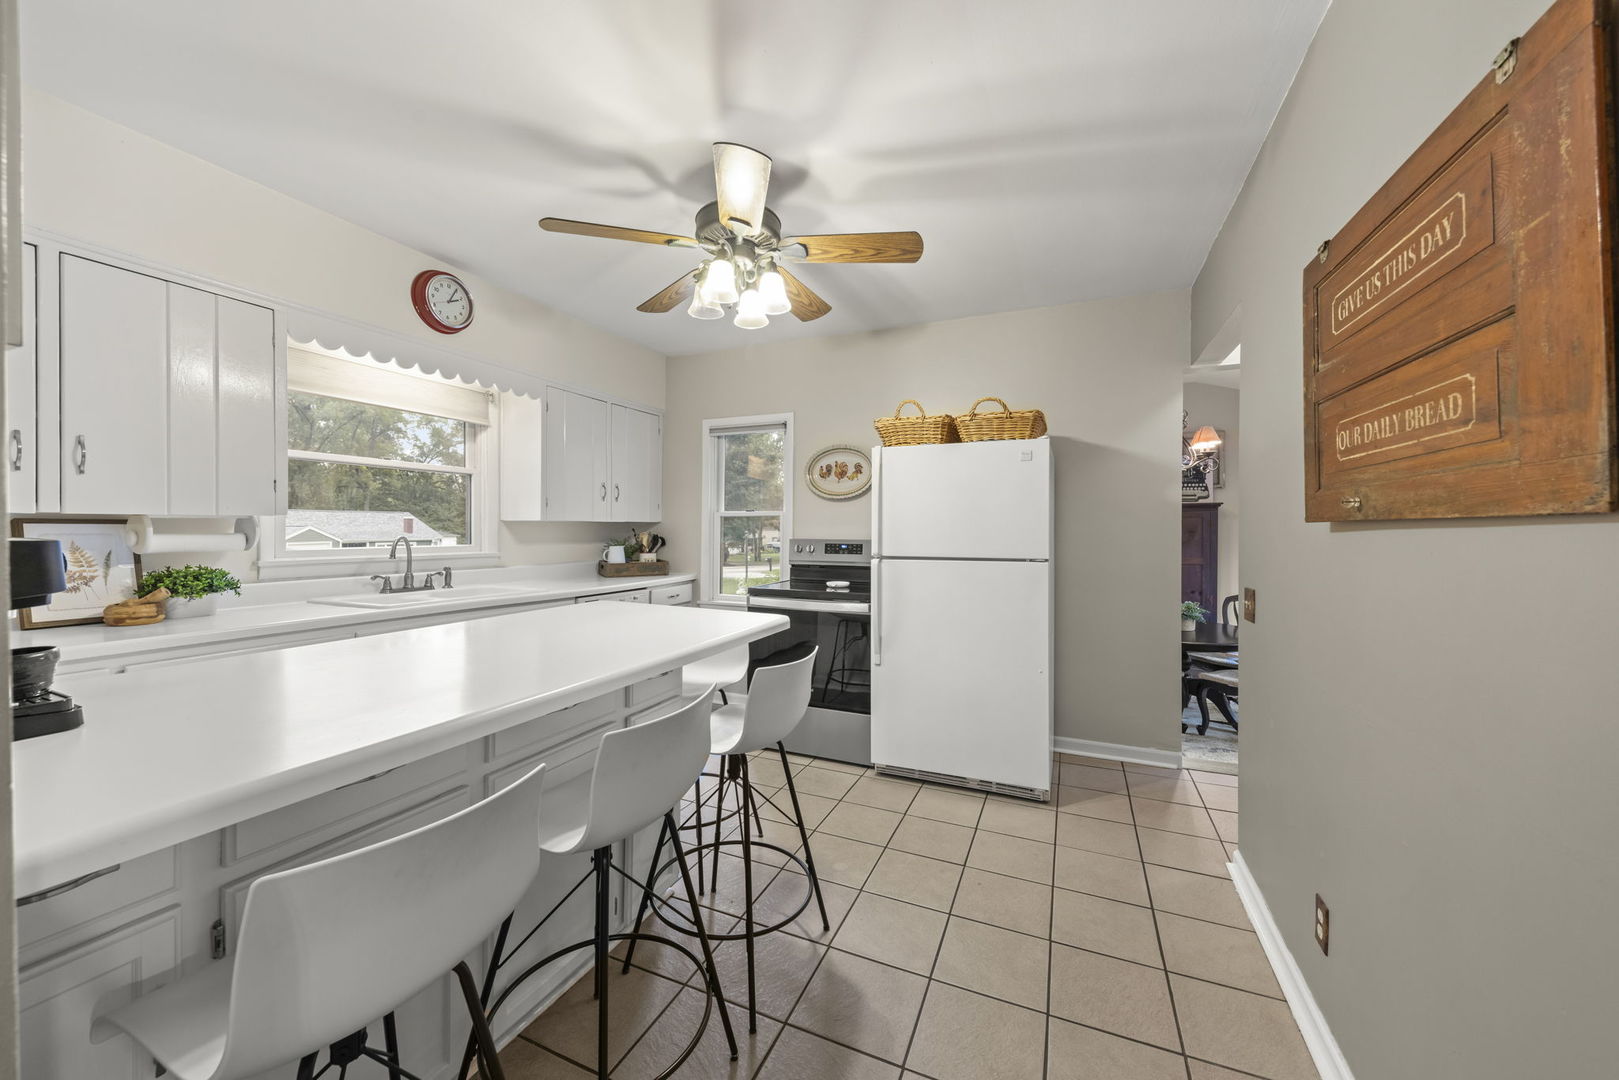
Kitchen with white cabinetry, a long breakfast bar with stools, and a white refrigerator.
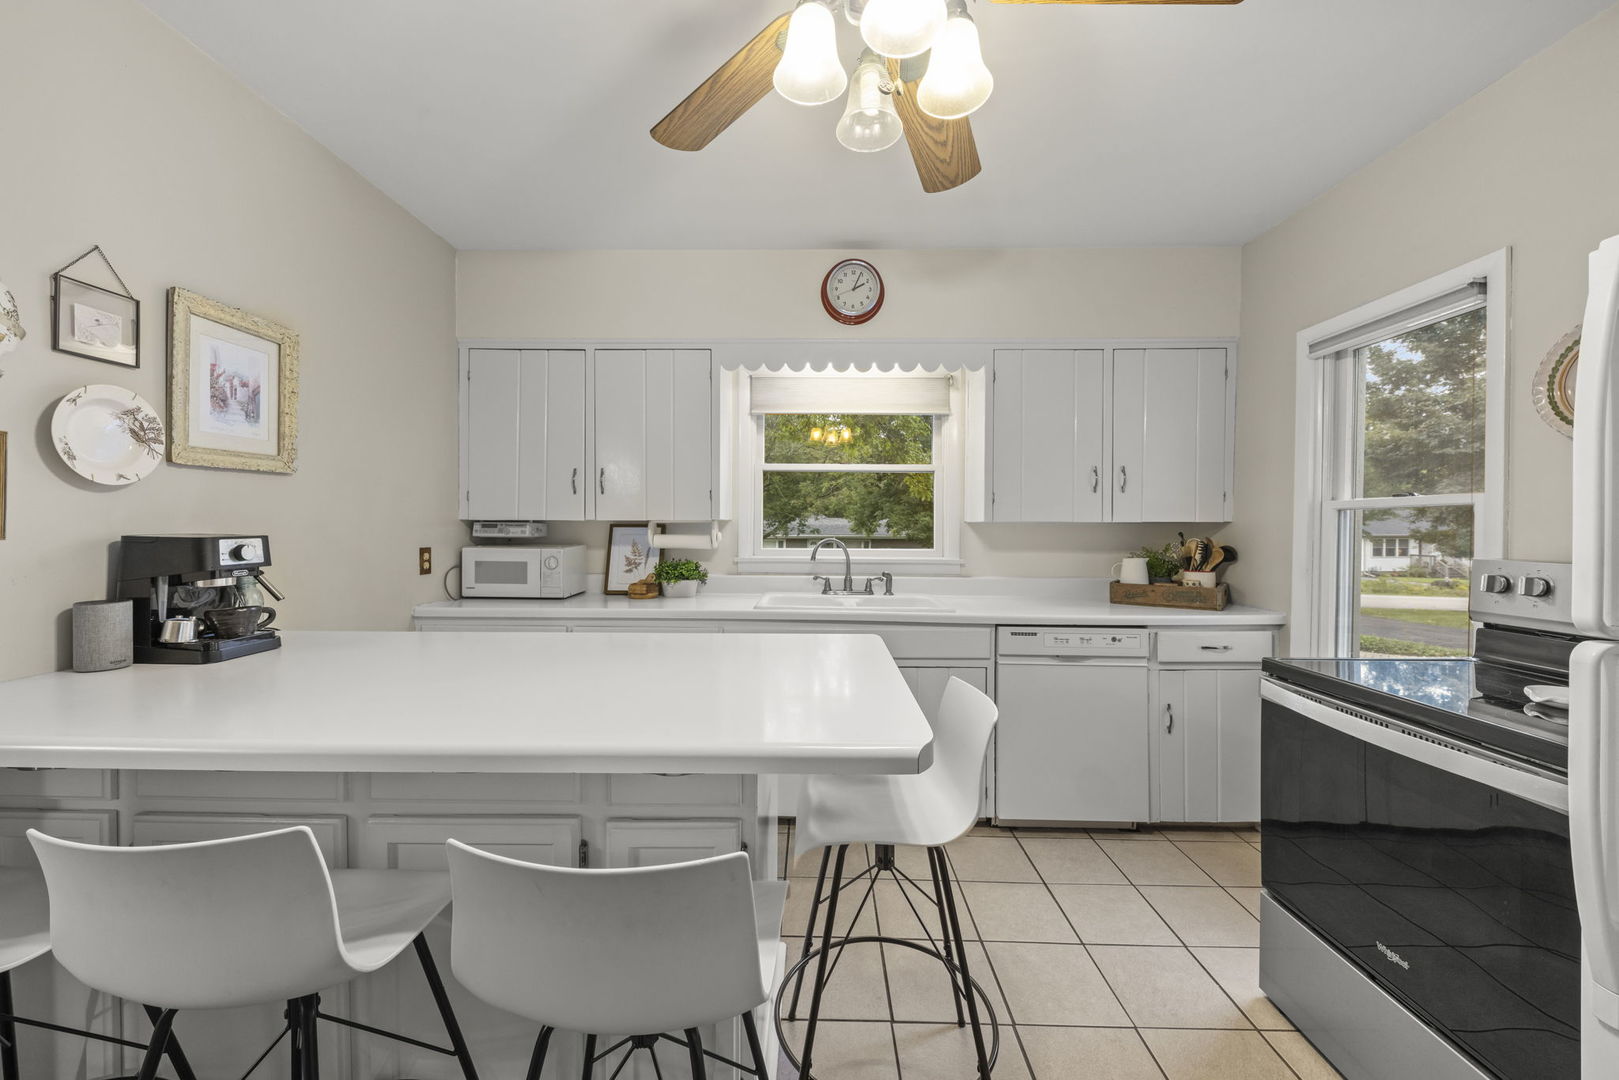
Kitchen with white cabinets, a large breakfast peninsula, and stainless-steel appliances.
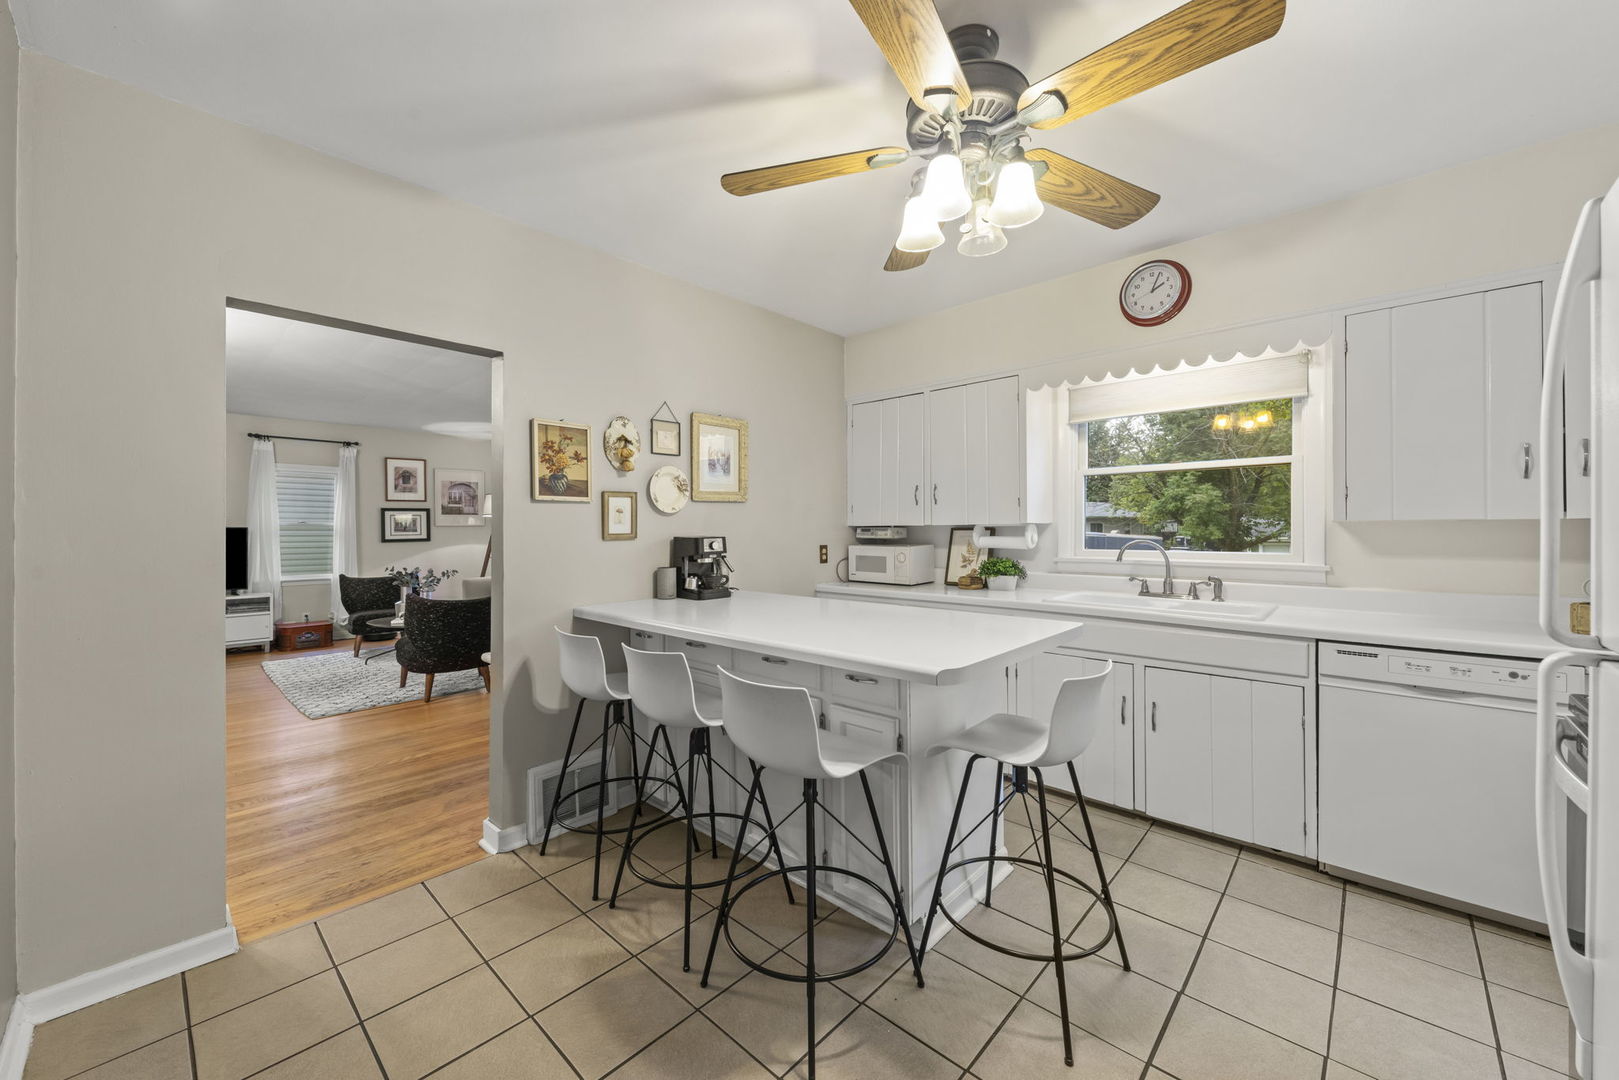
Kitchen with white cabinetry, tiled floors, and a peninsula with four bar stools overlooking the living room.
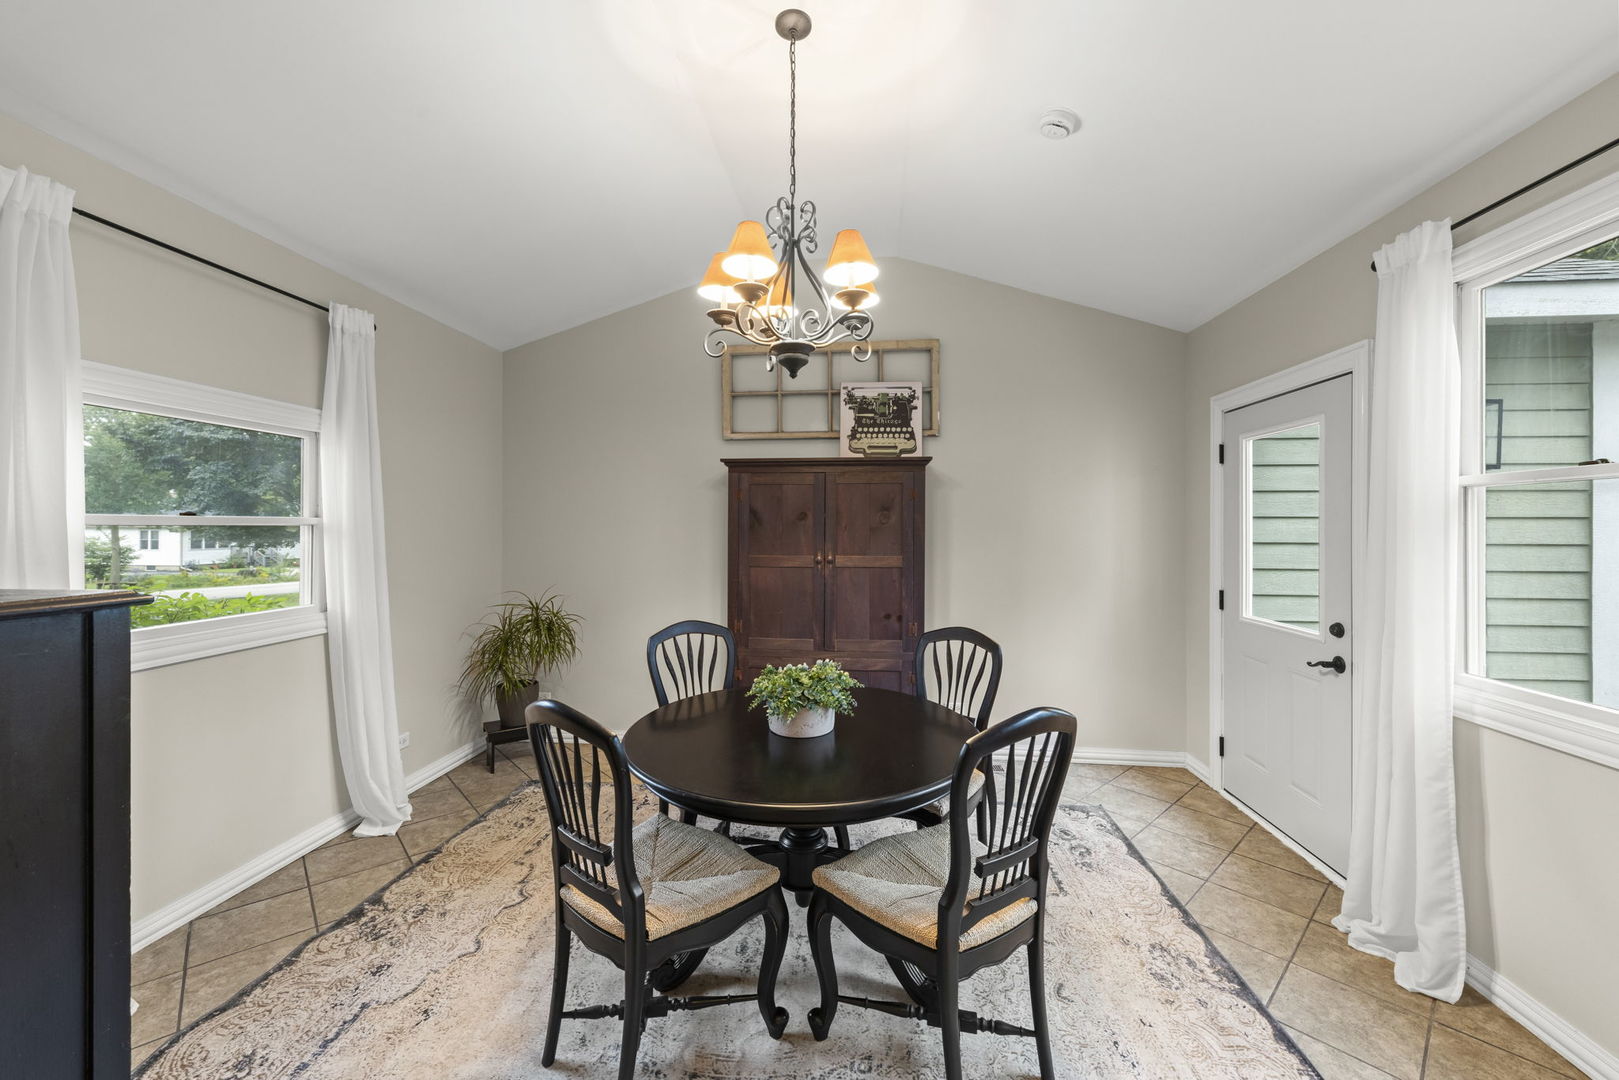
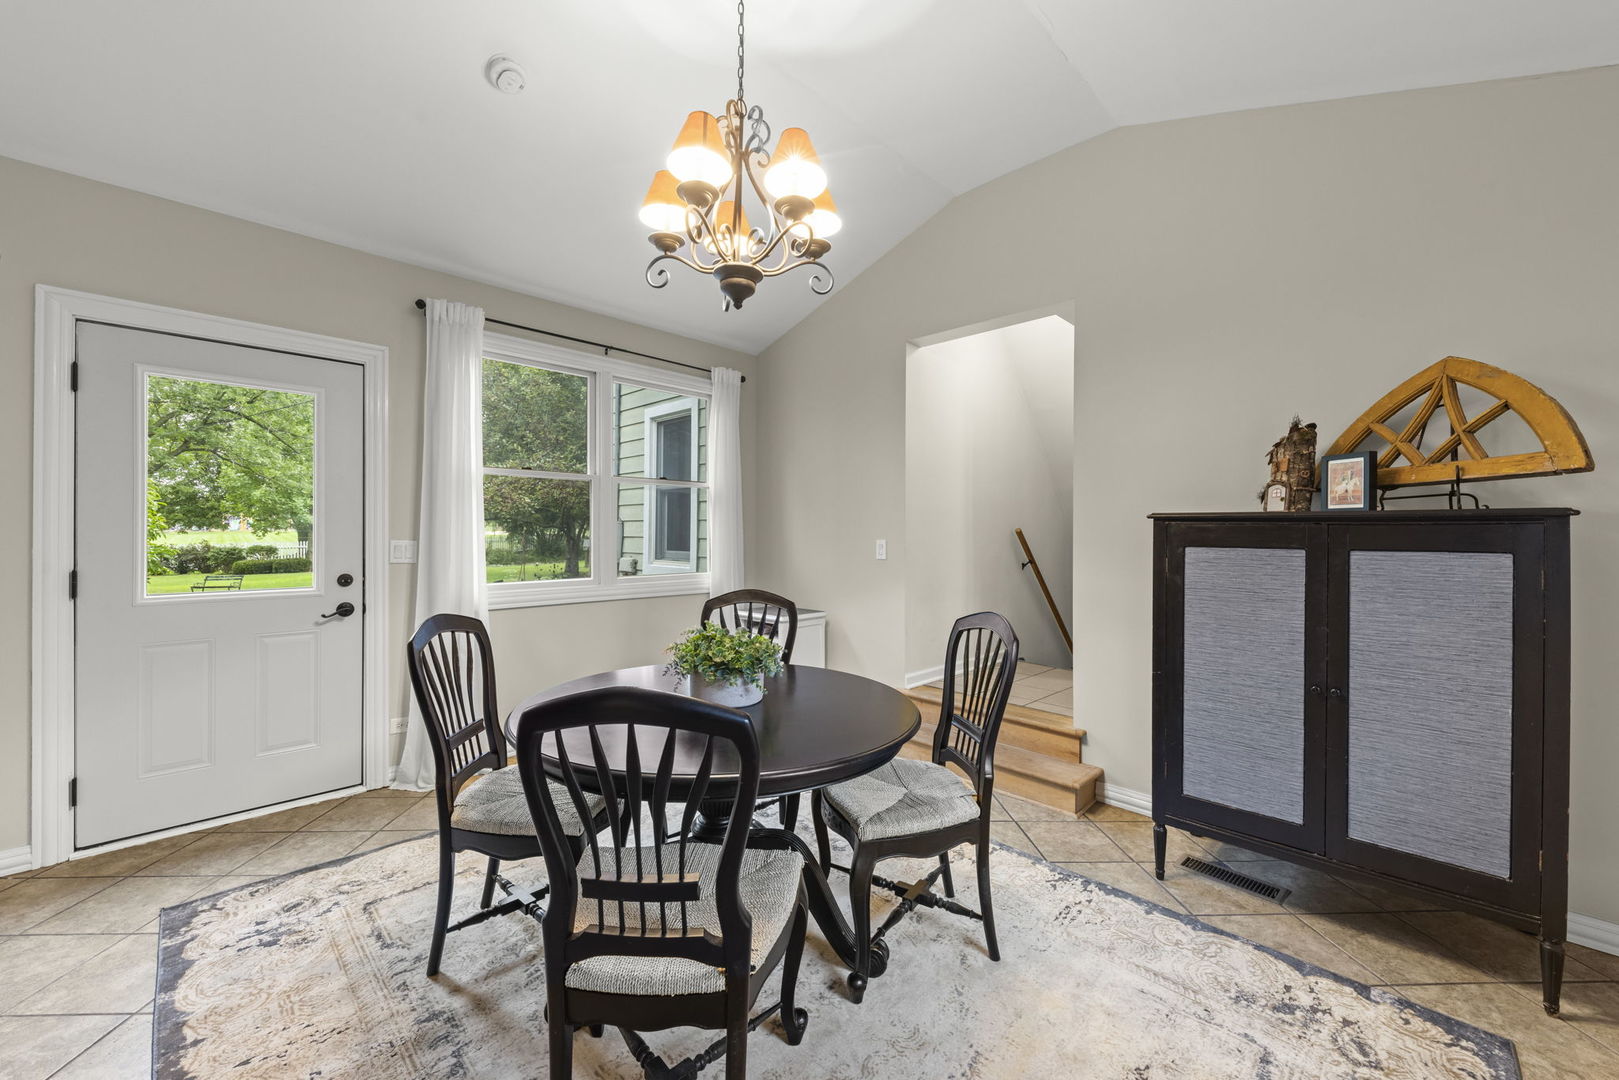
Dining room with a round table and four chairs beneath a chandelier, between two curtained windows.
Dining room with a round table, chandelier, tiled floor, and windows overlooking greenery.
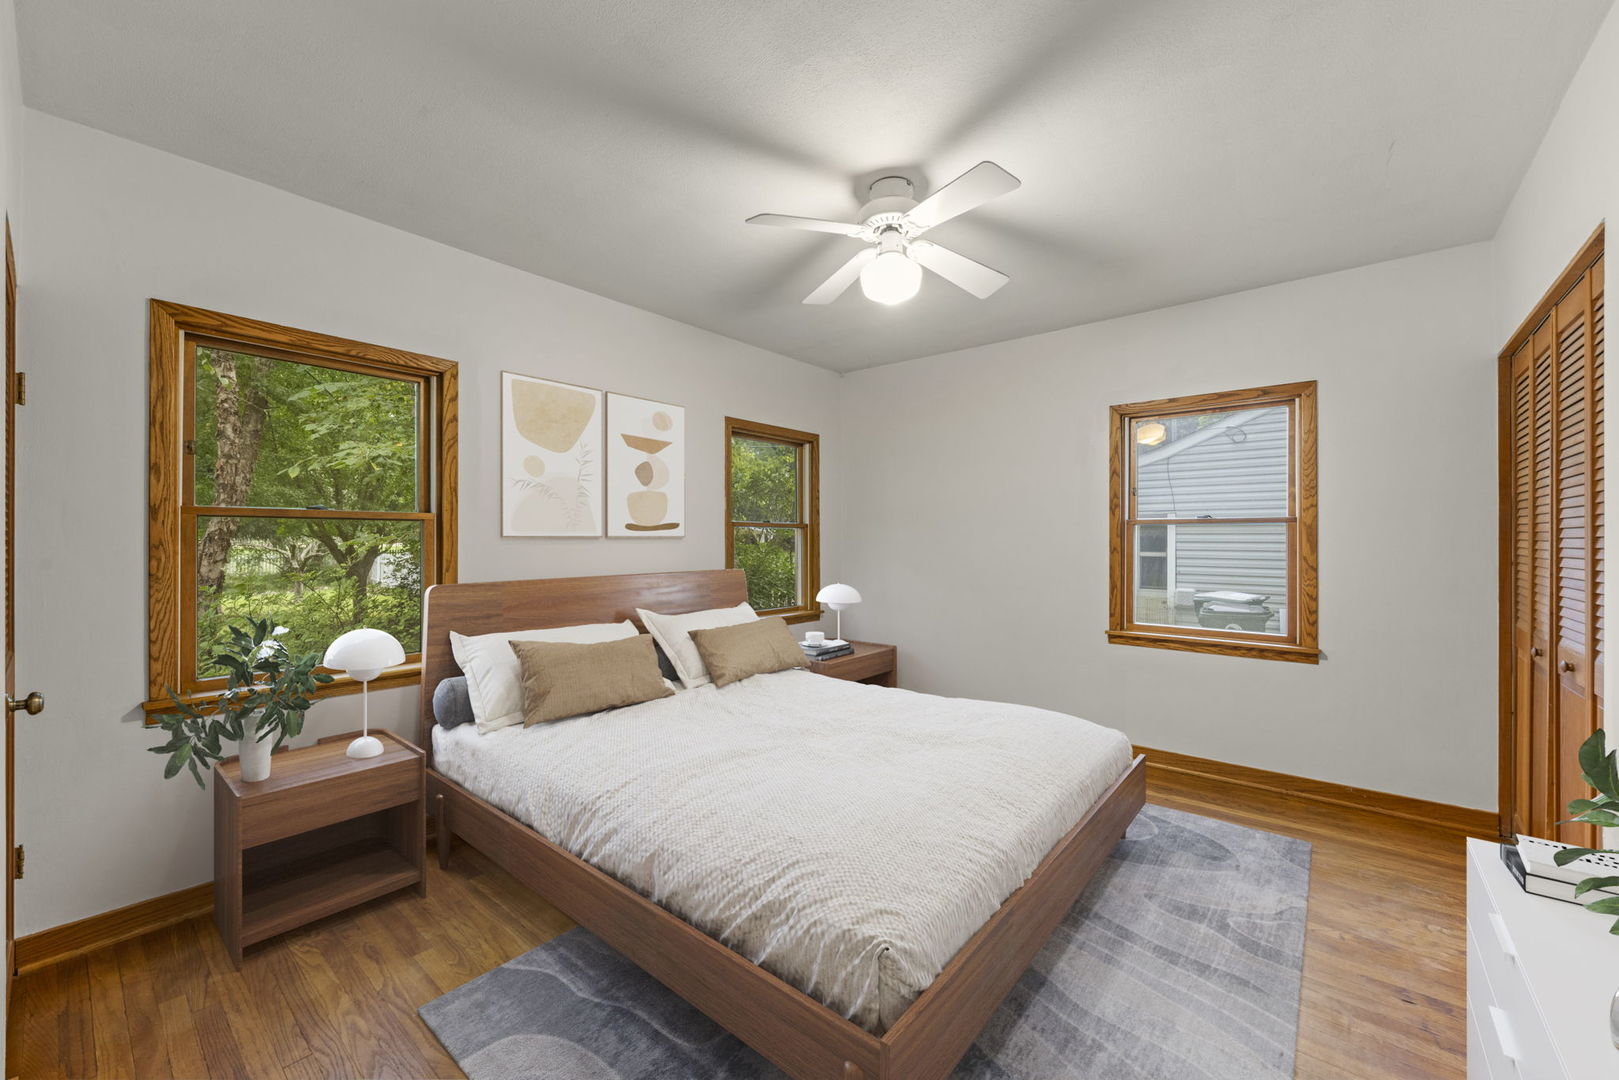
Bedroom with a large wooden bed, gray rug, and three wood-trimmed windows.
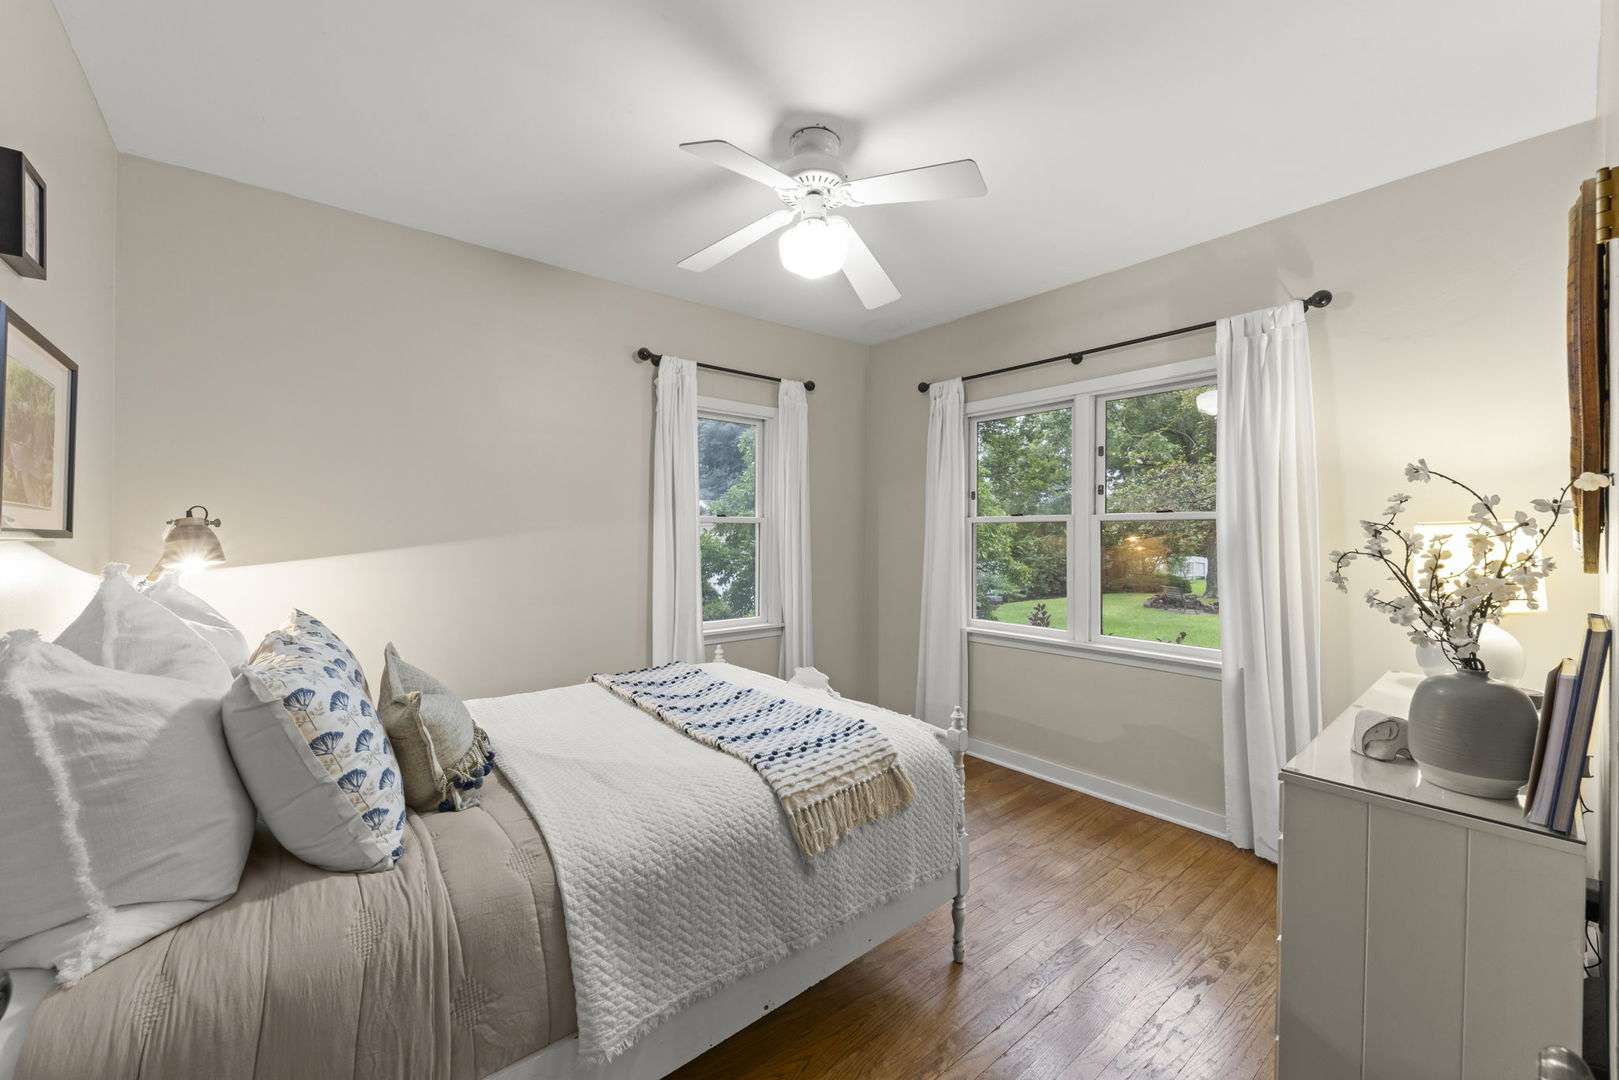
Bedroom with a white-dressed bed, hardwood floors, ceiling fan, and windows overlooking a green yard.
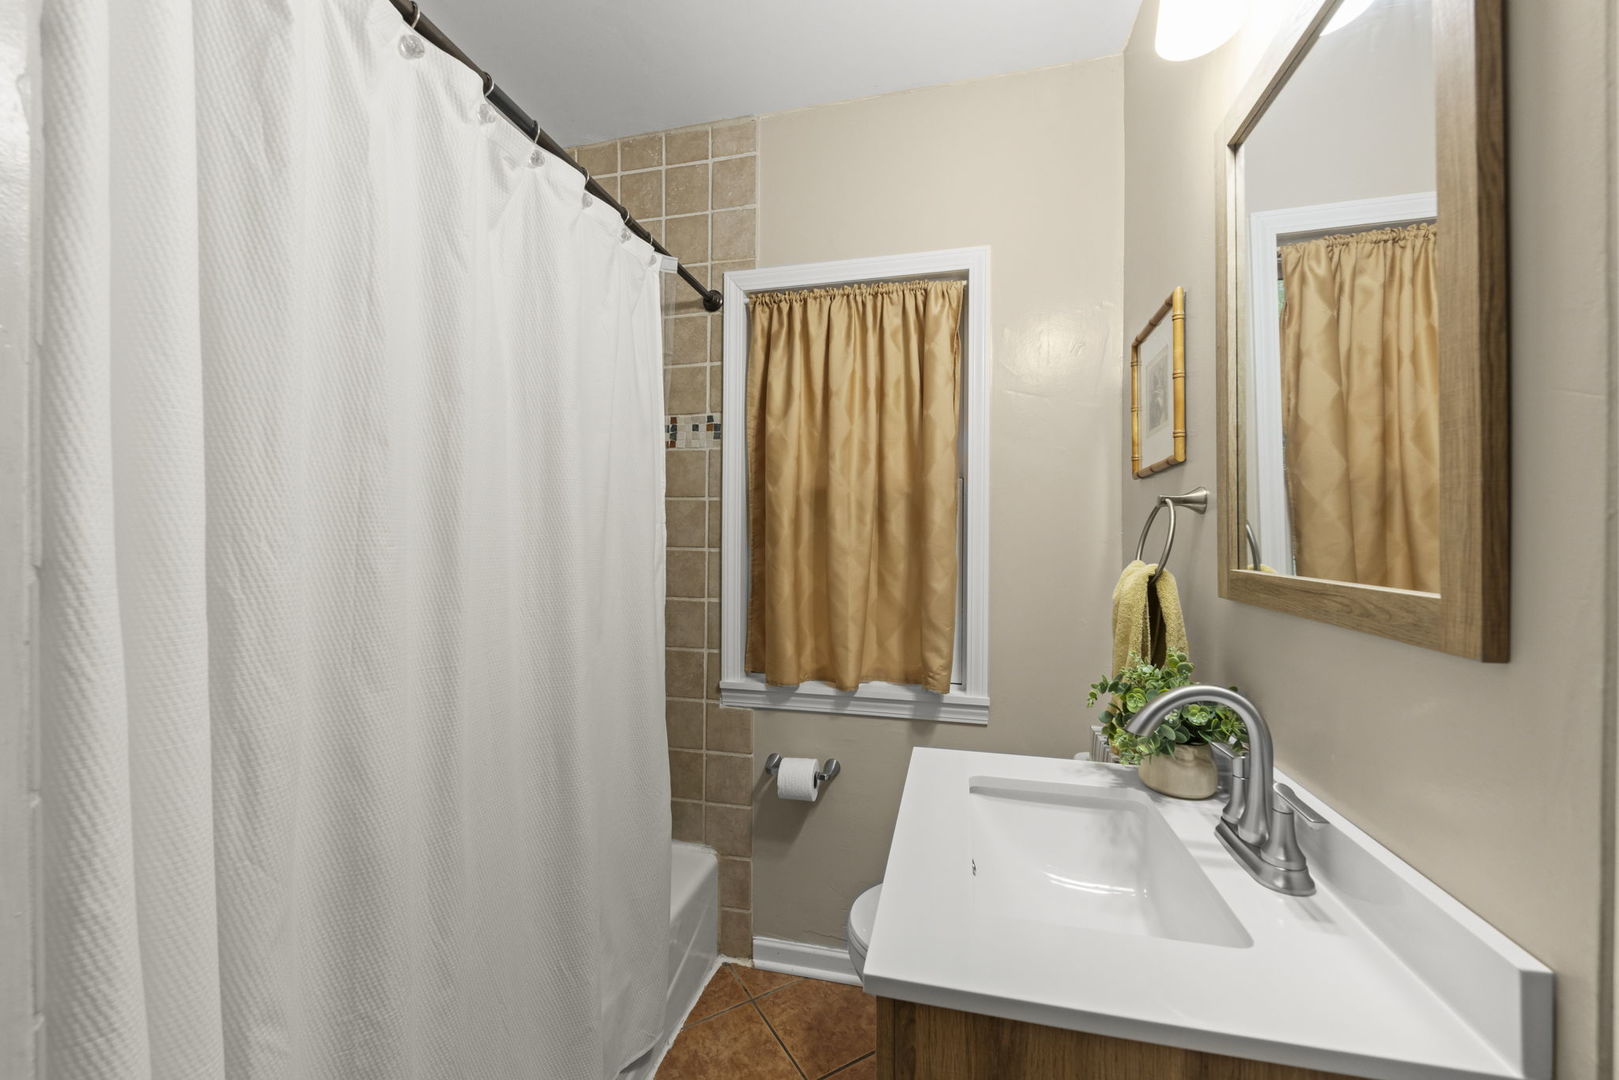
Bathroom with a white vanity, tiled shower, and gold-curtained window.
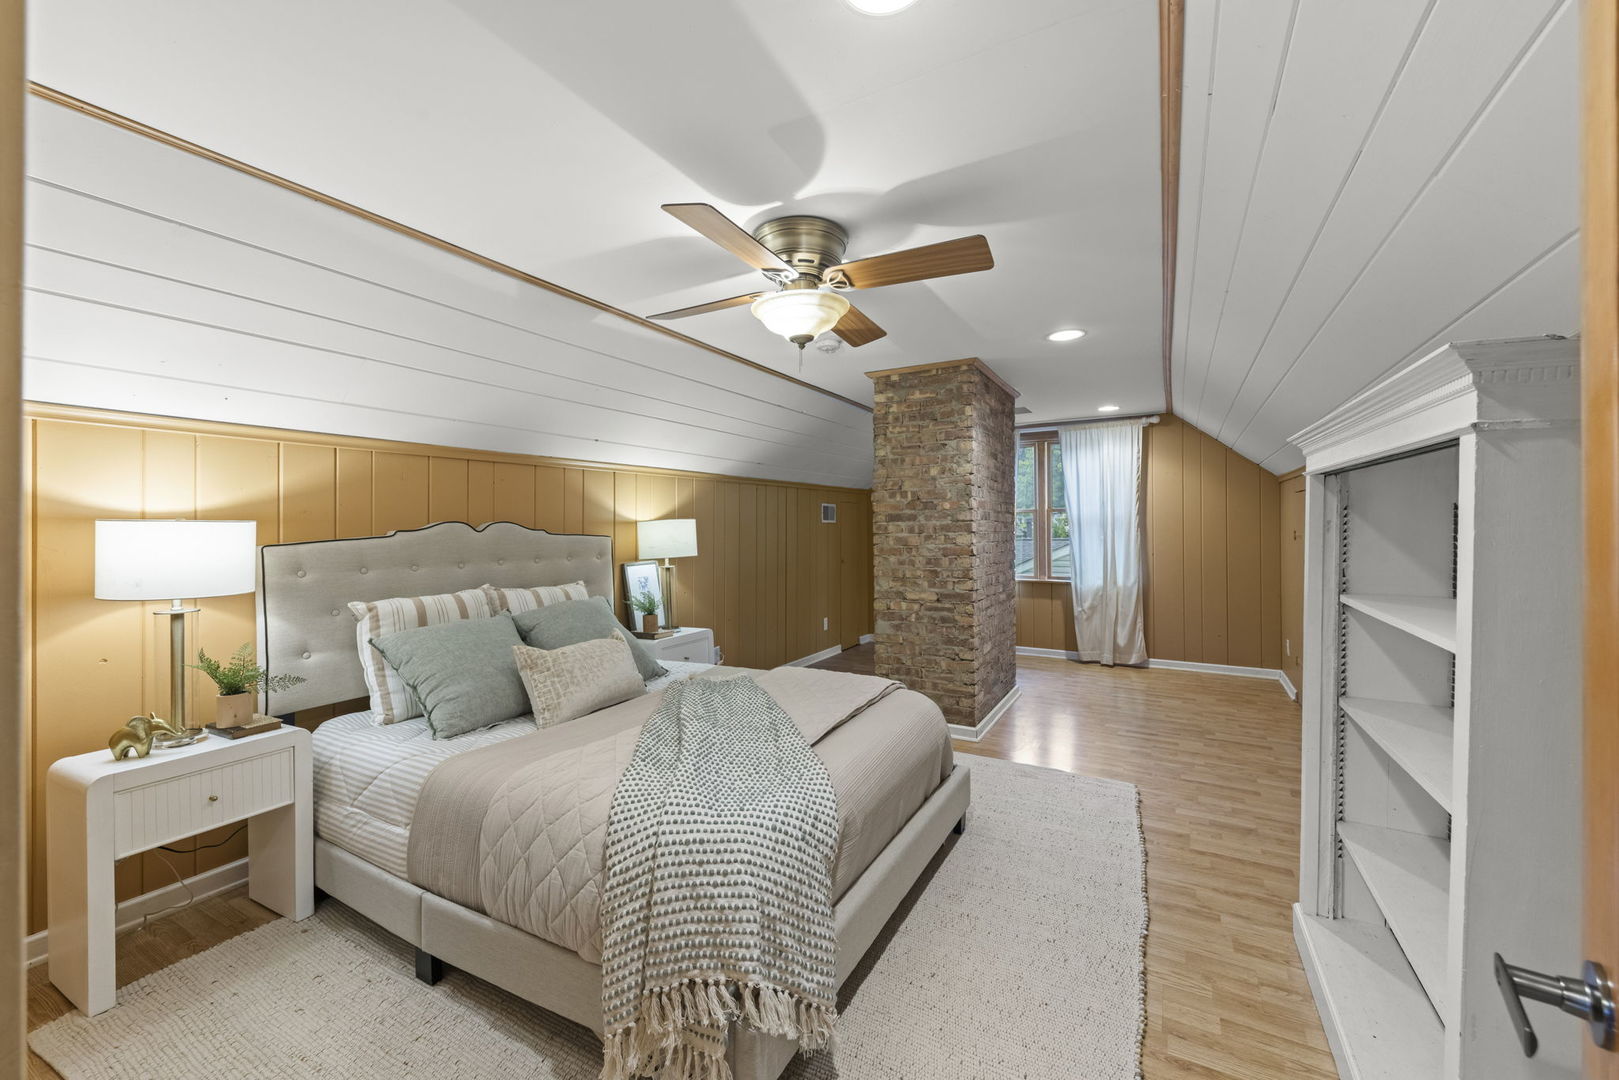
Staged bedroom with a sloped paneled ceiling, exposed brick chimney, and built-in shelves.
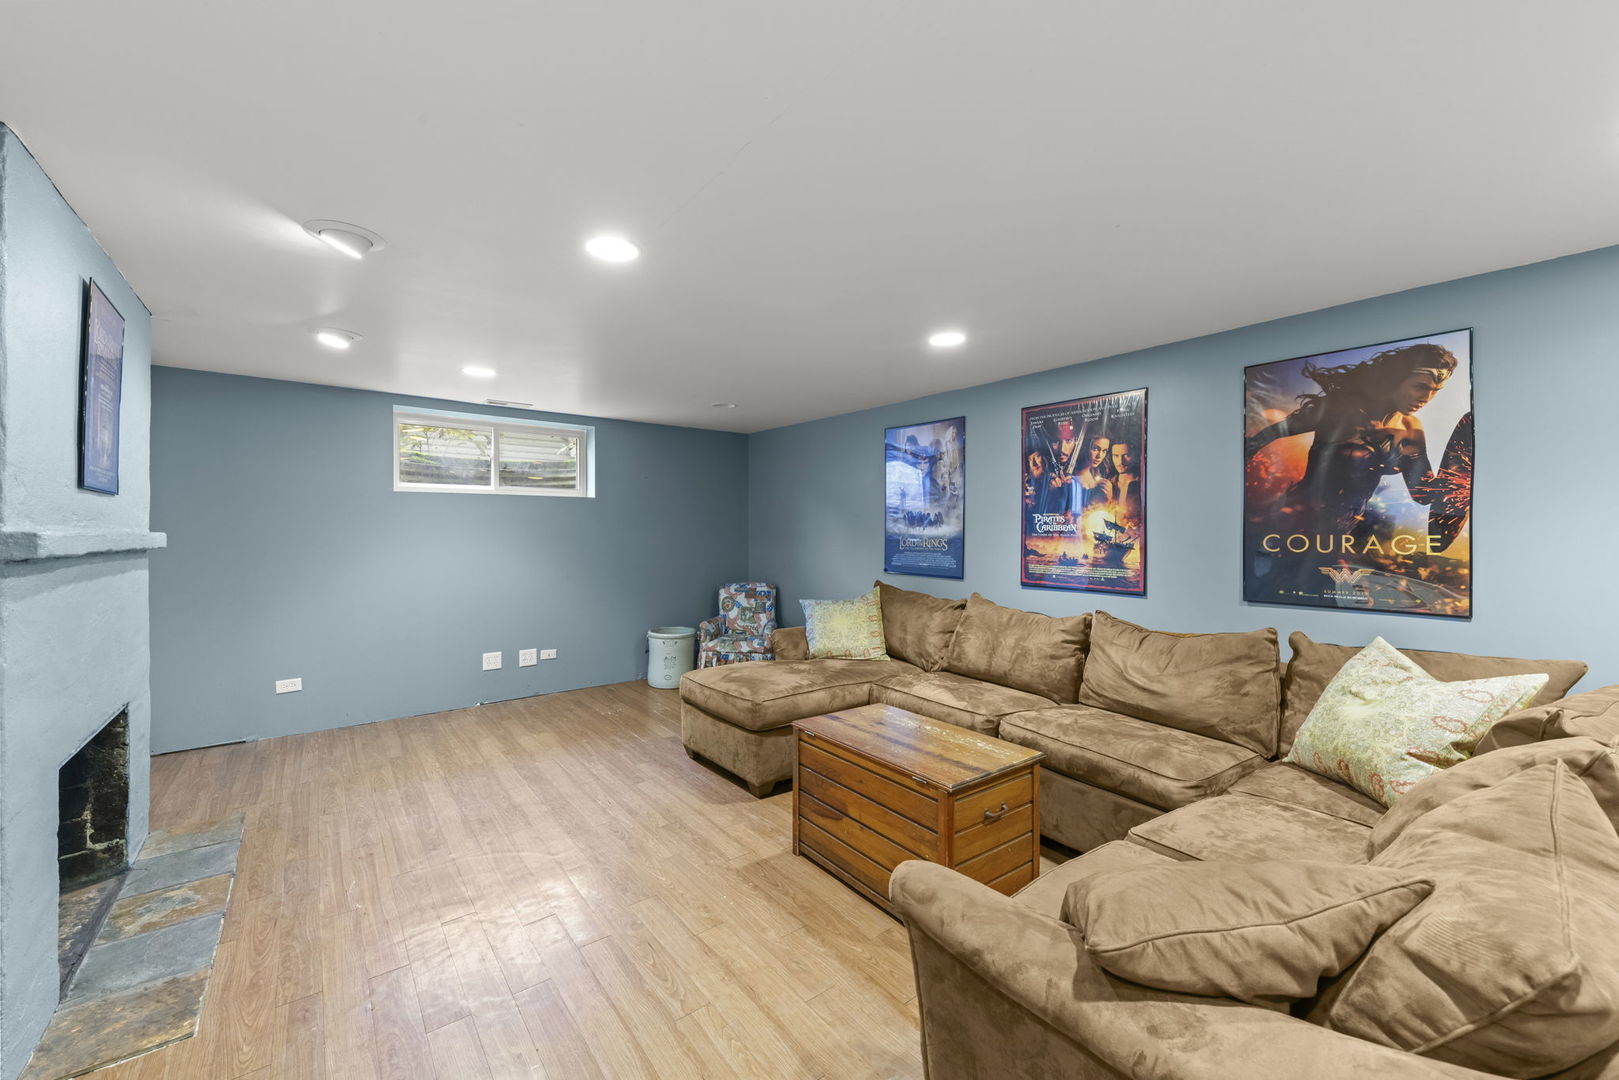
Basement recreation room with a tan sectional, fireplace, and movie posters on blue walls.
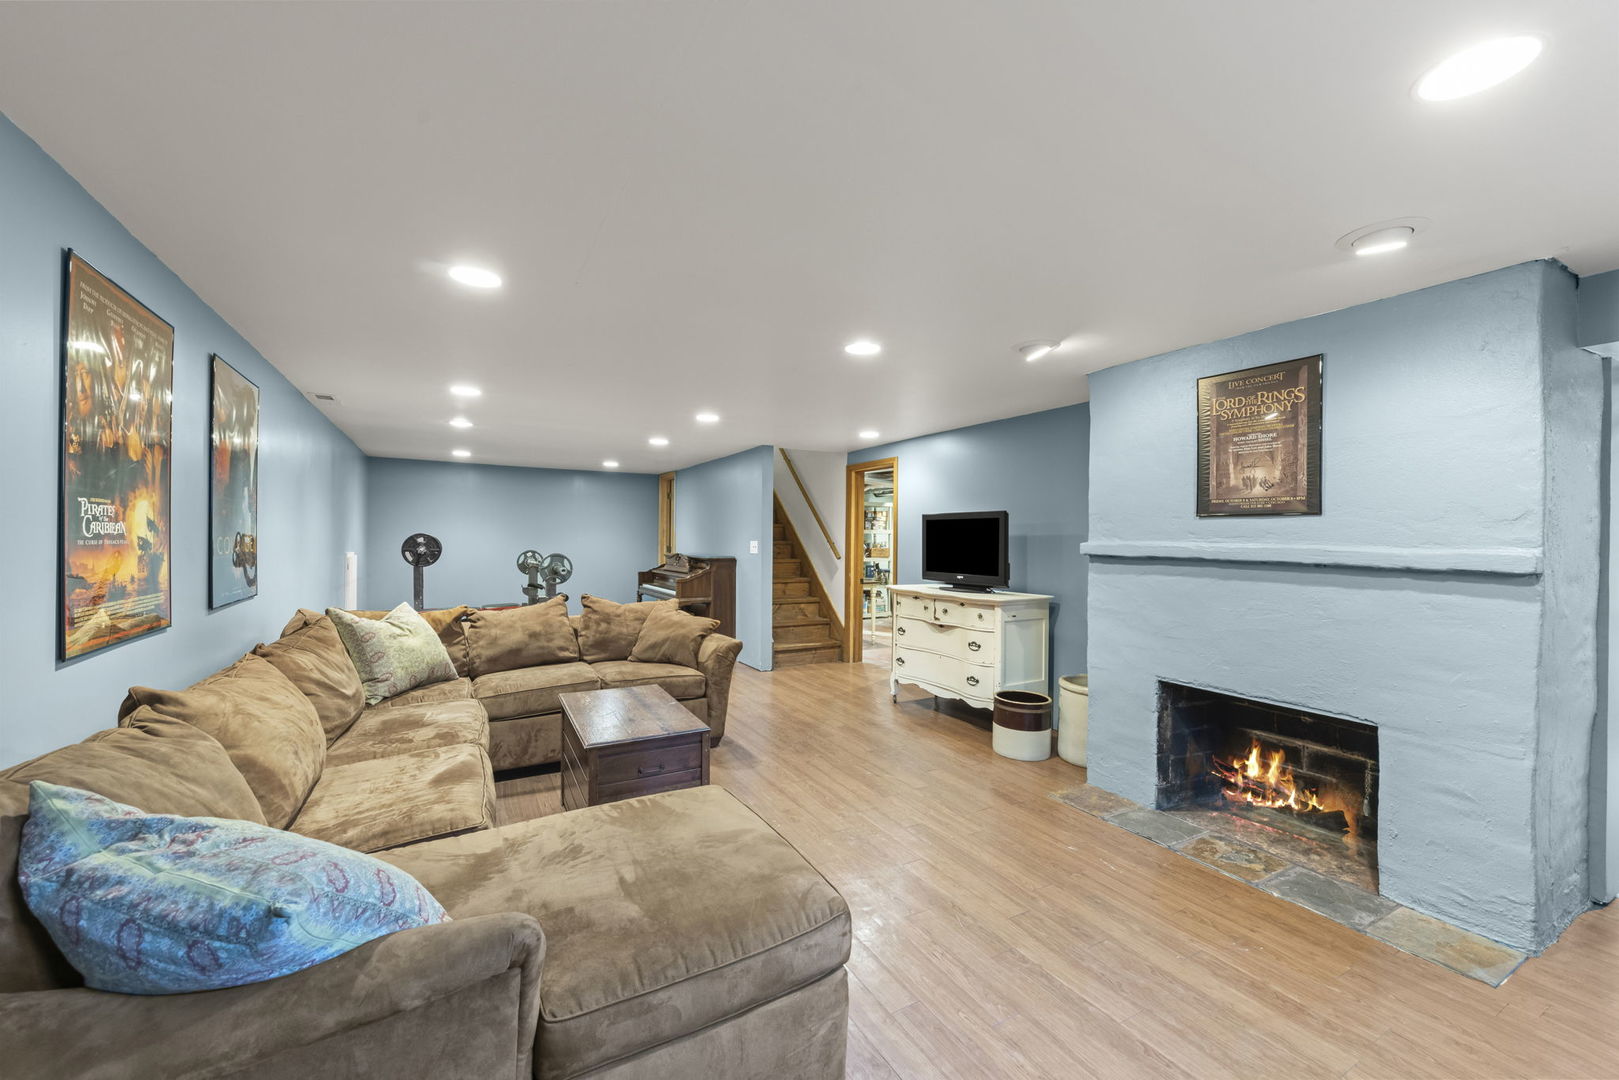
Basement family room with a tan sectional, blue walls, stairs, and a lit fireplace.
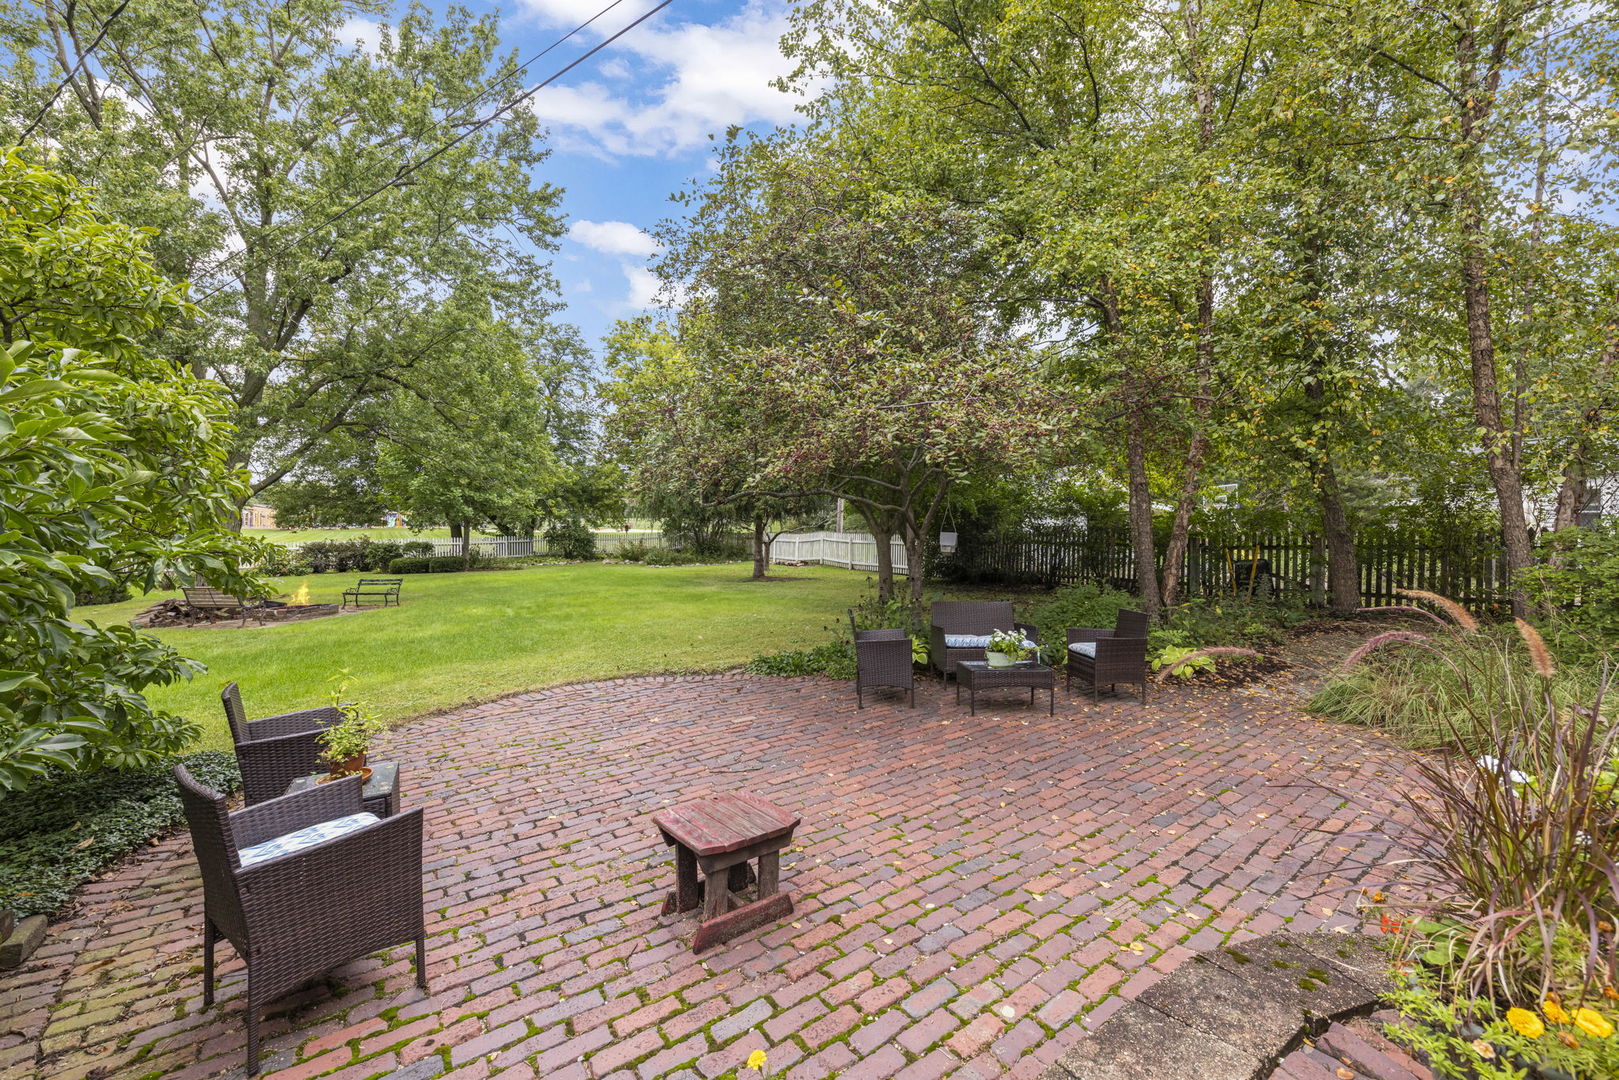
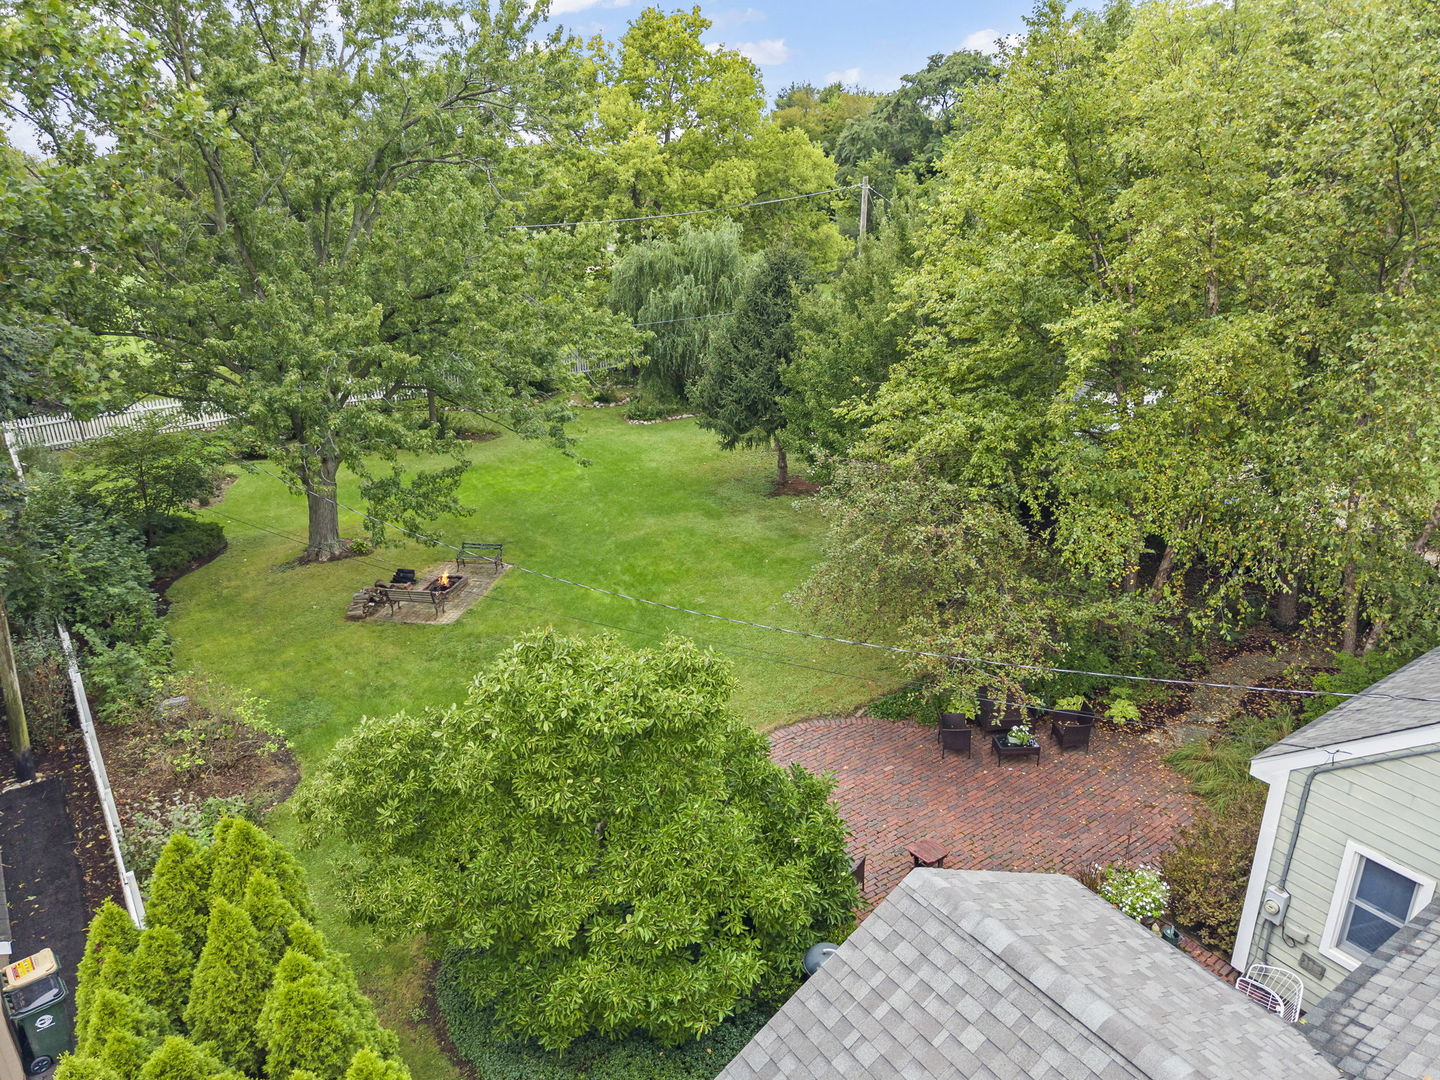
Brick backyard patio with outdoor seating beside a tree-shaded lawn and fire pit.
Aerial backyard view with a wide lawn, mature trees, brick patio, outdoor seating, and fire pit.
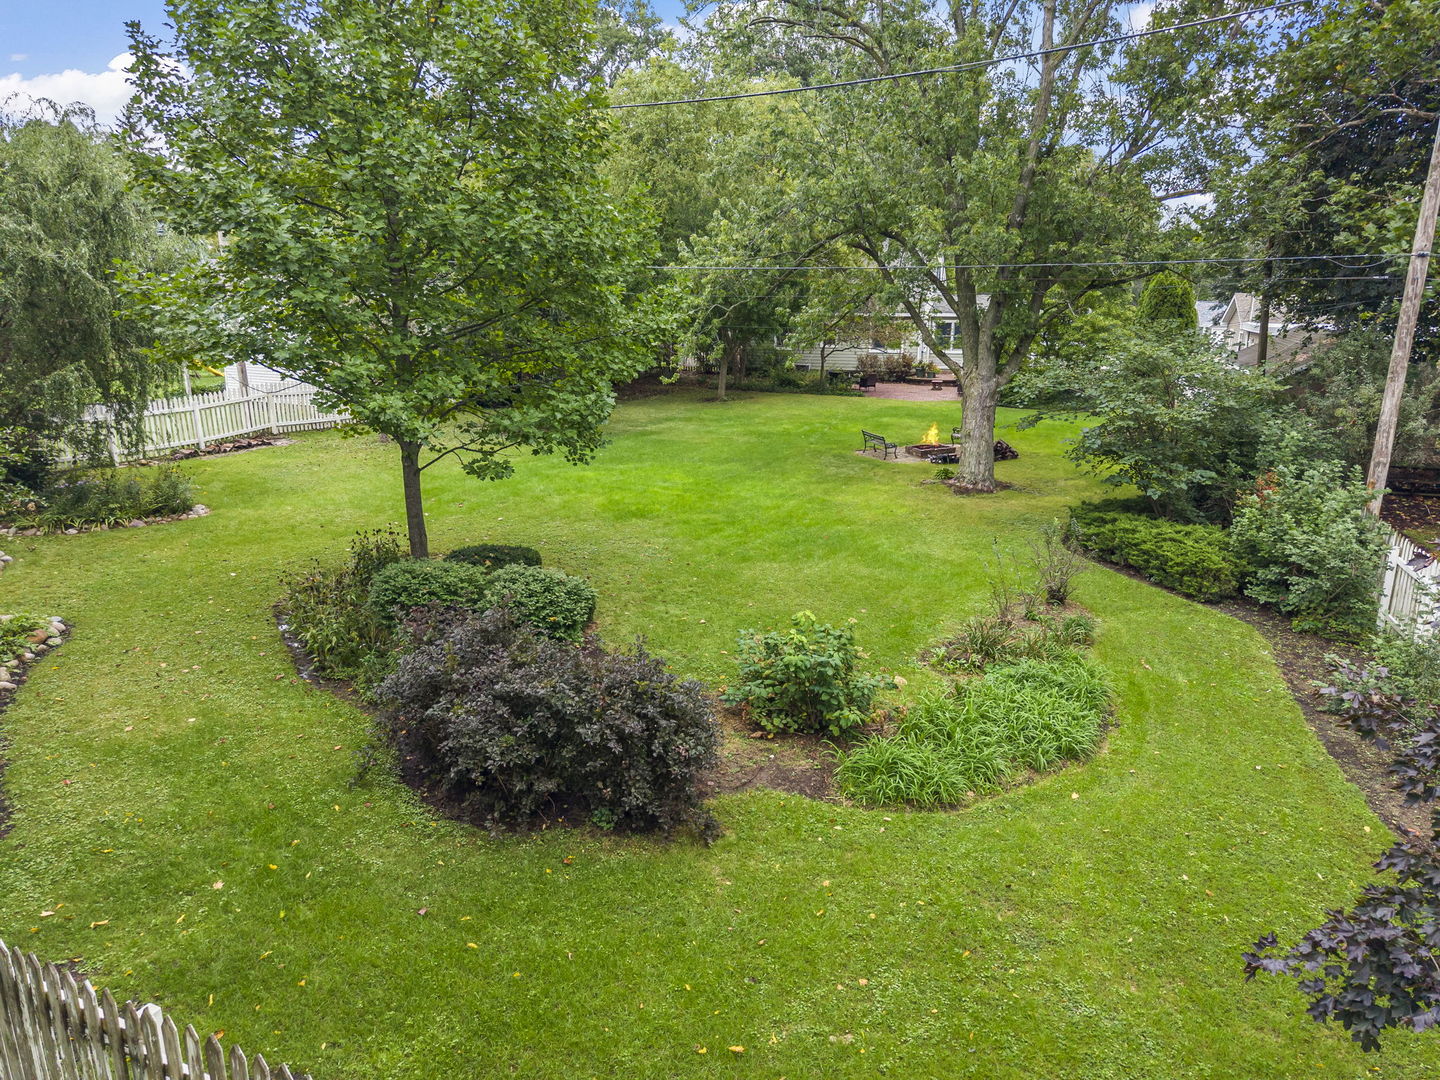
Landscaped backyard with a wide lawn, mature trees, garden beds, and a fire pit seating area.
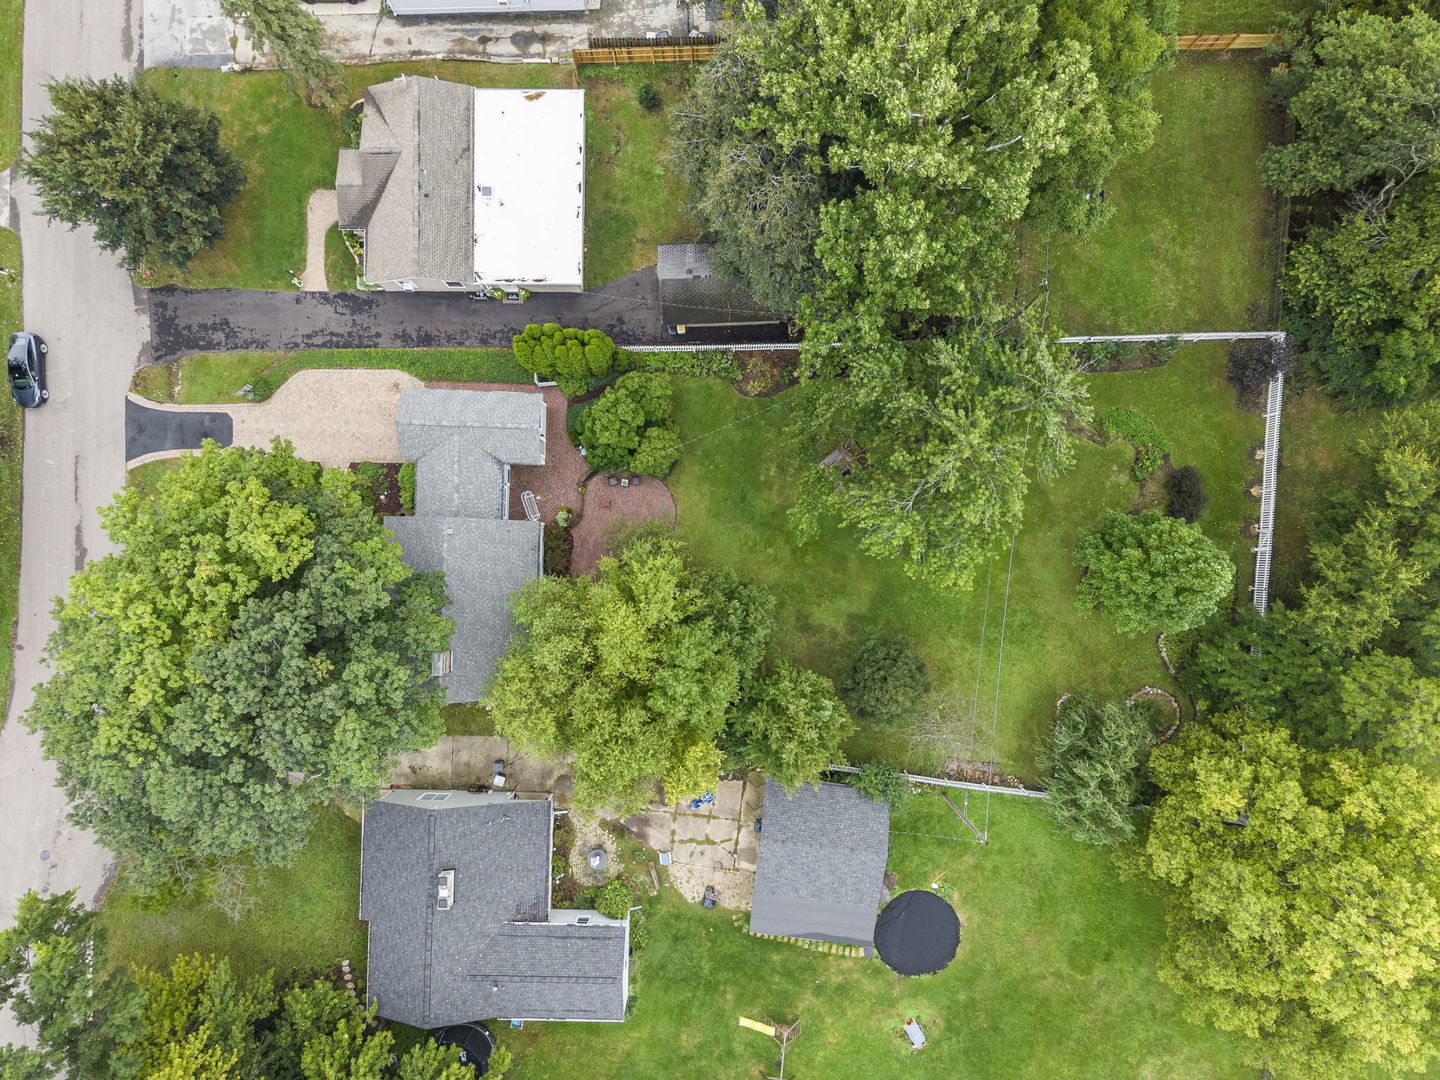
Aerial view of a tree-filled residential lot with a large lawn and round trampoline.
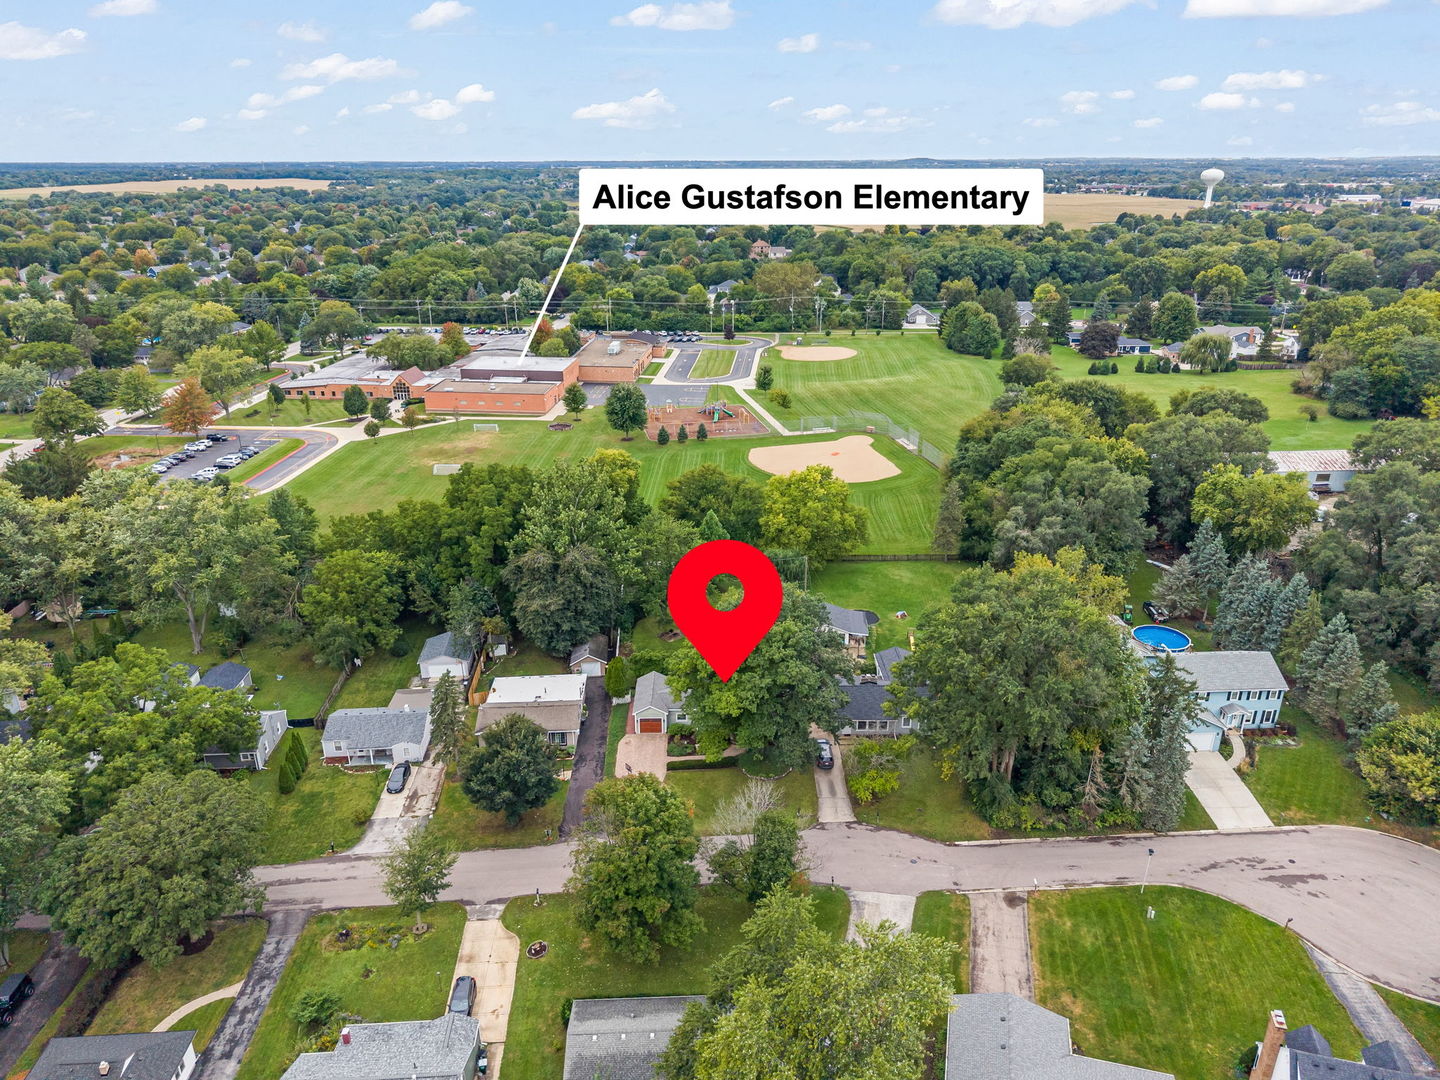
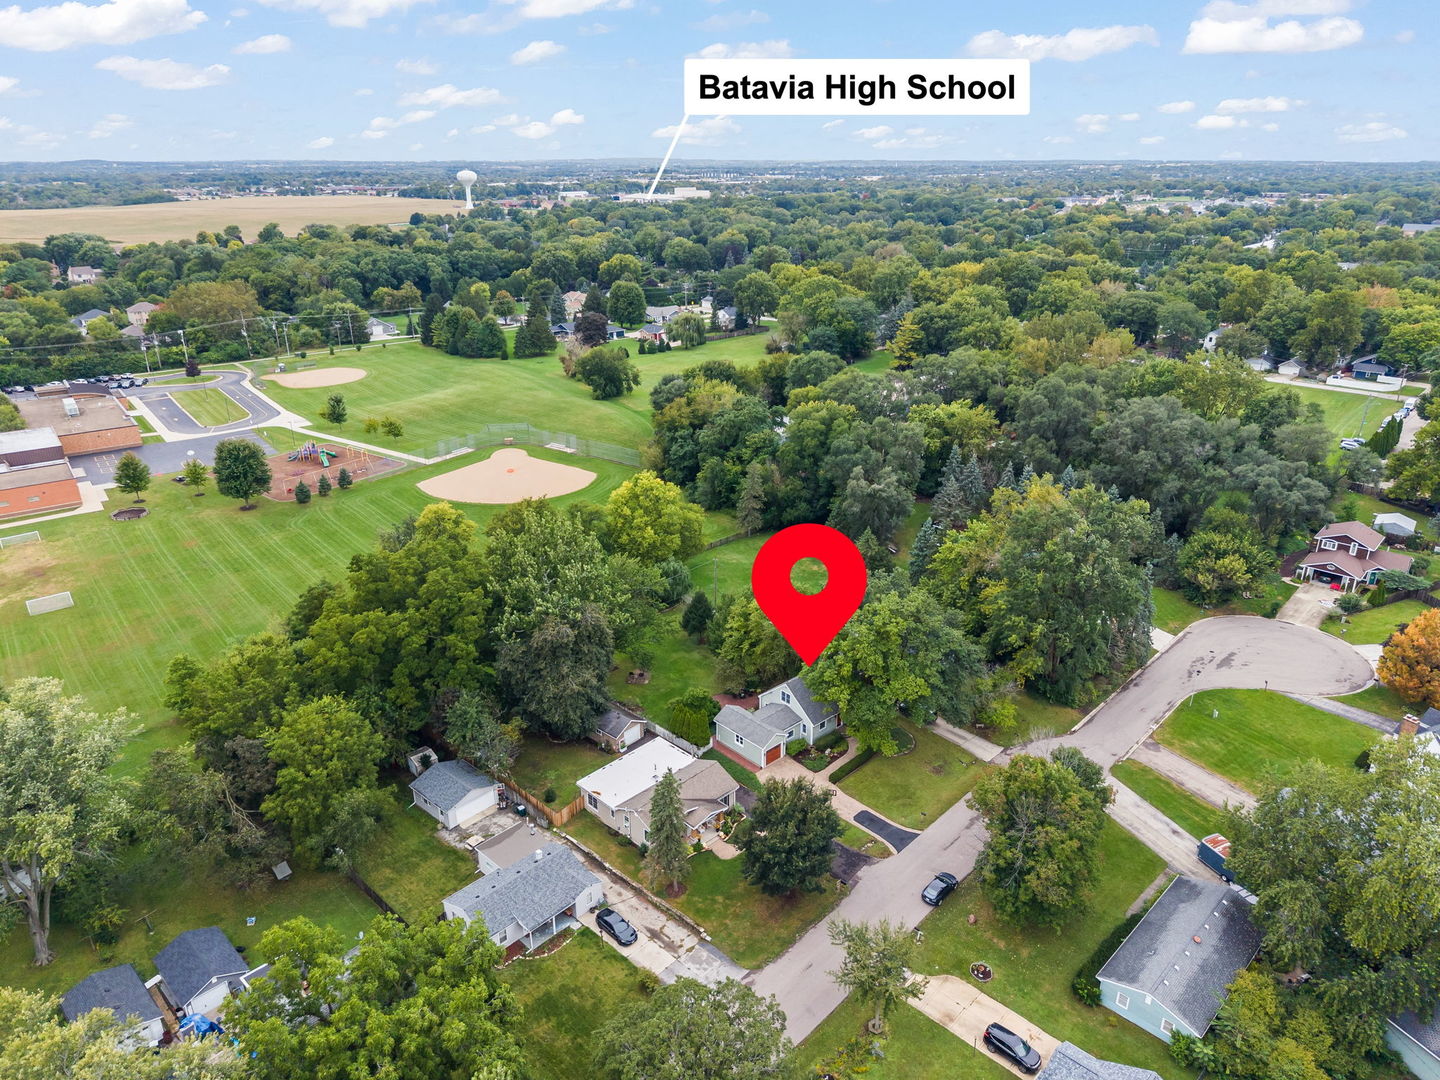
Aerial view of the home’s neighborhood, with Alice Gustafson Elementary and playing fields beyond.
Aerial view of the marked home in a leafy neighborhood, with school fields and a playground nearby.
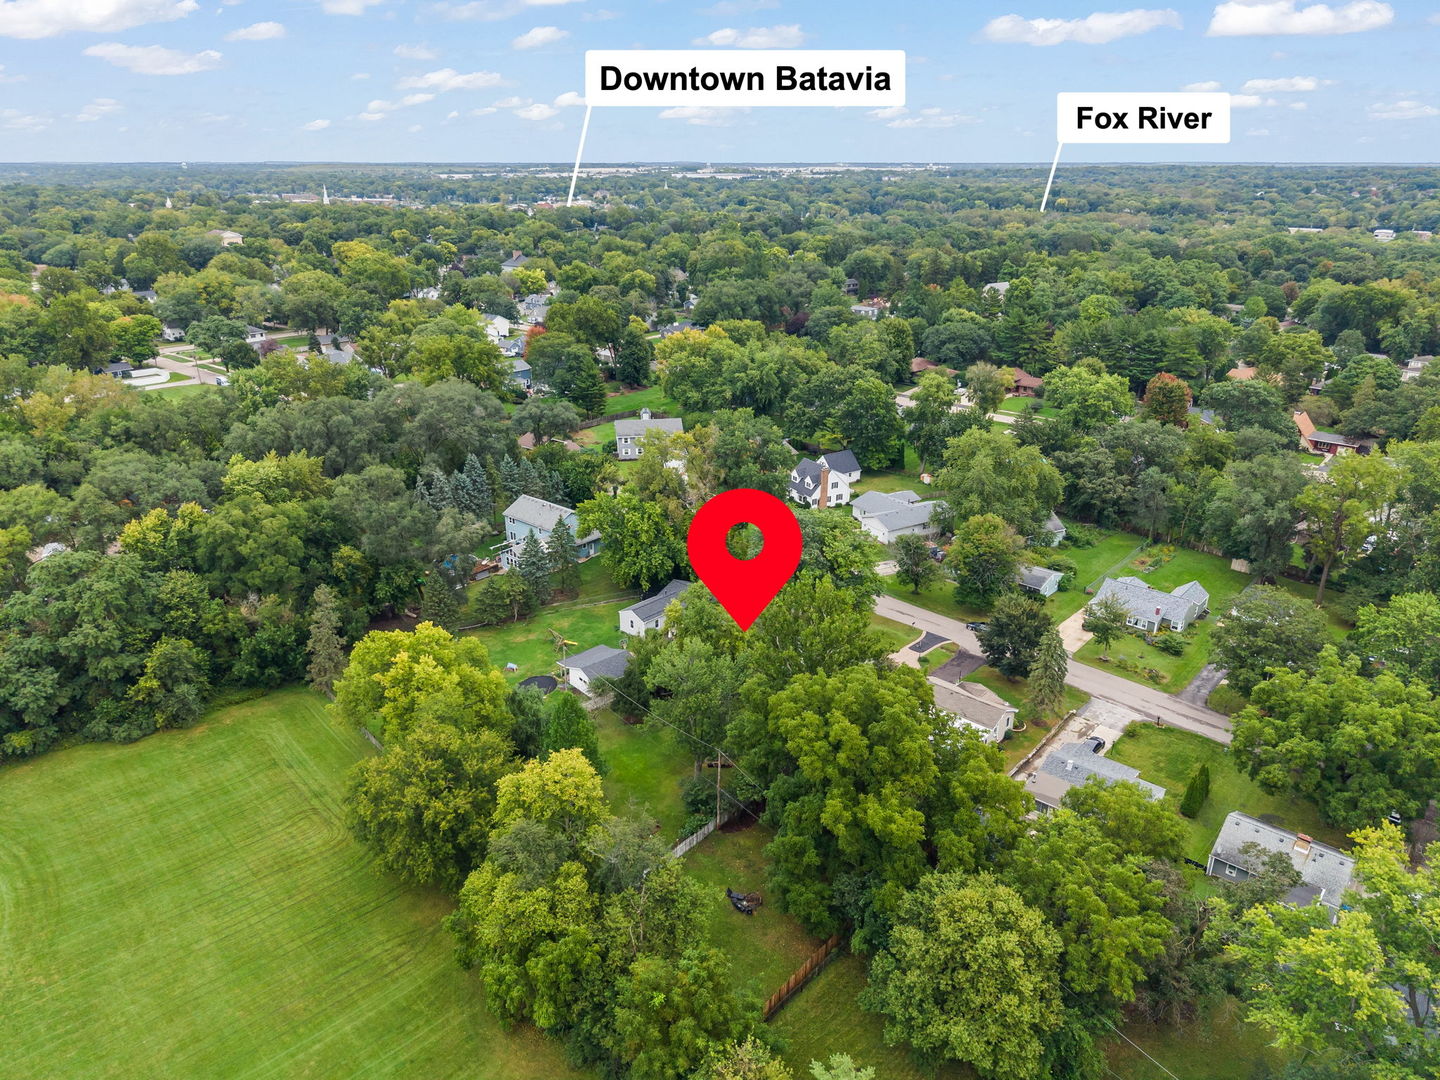
Aerial view of the tree-filled Batavia neighborhood, with a red pin marking the property.
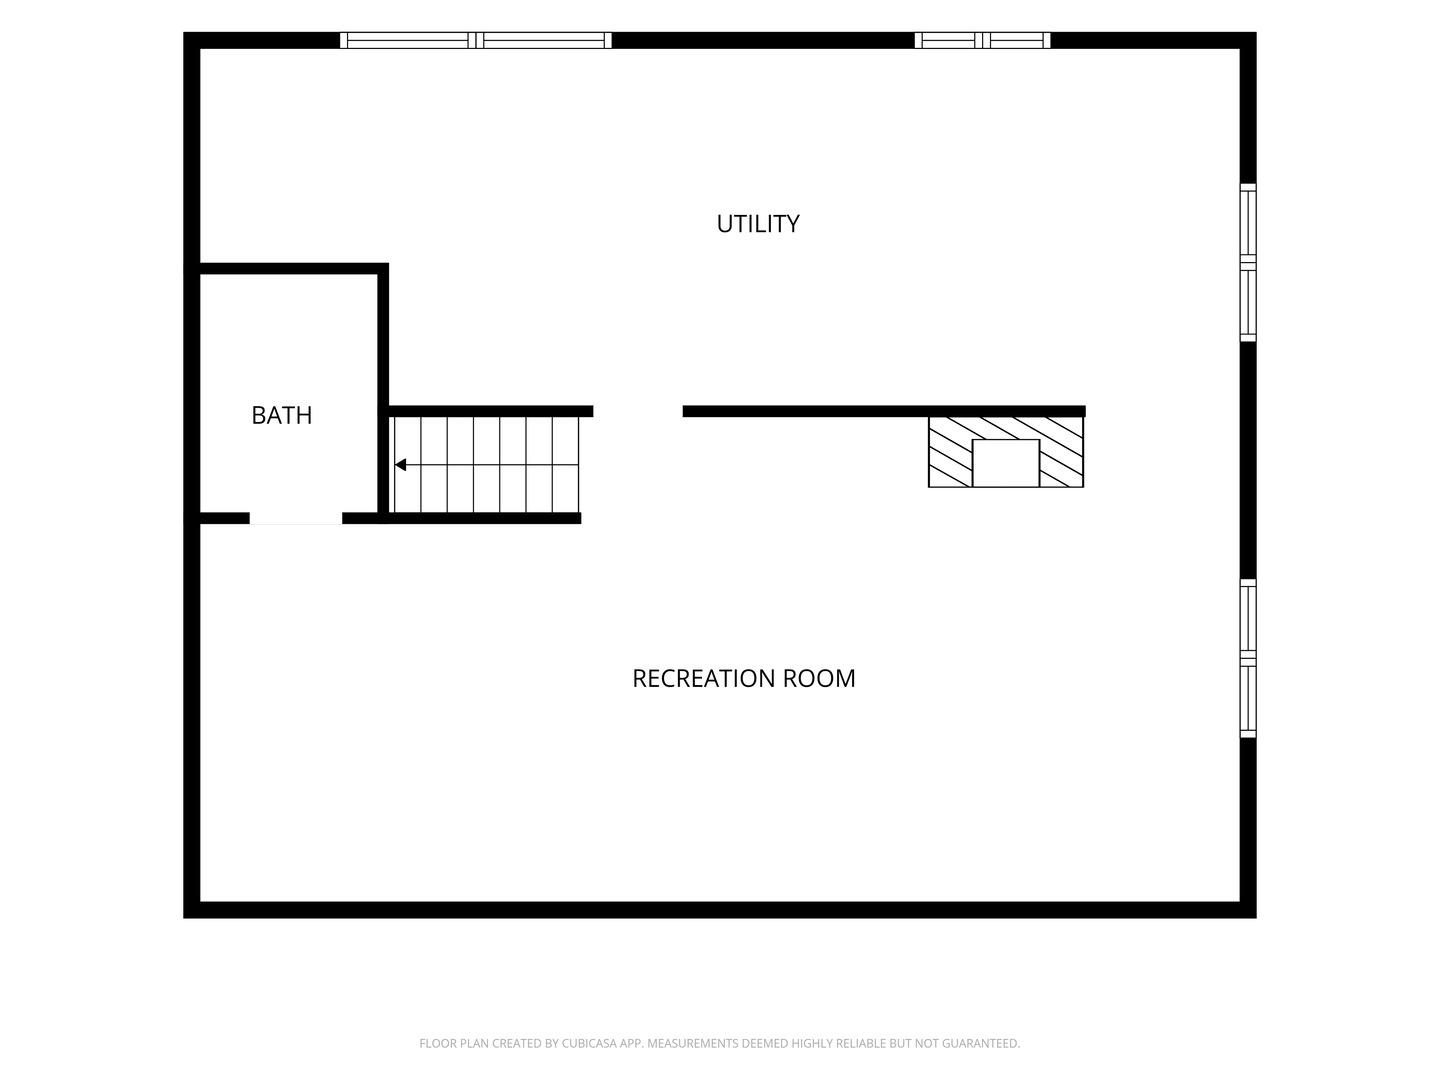
Basement floor plan with a recreation room, utility area, bathroom, staircase, and fireplace.
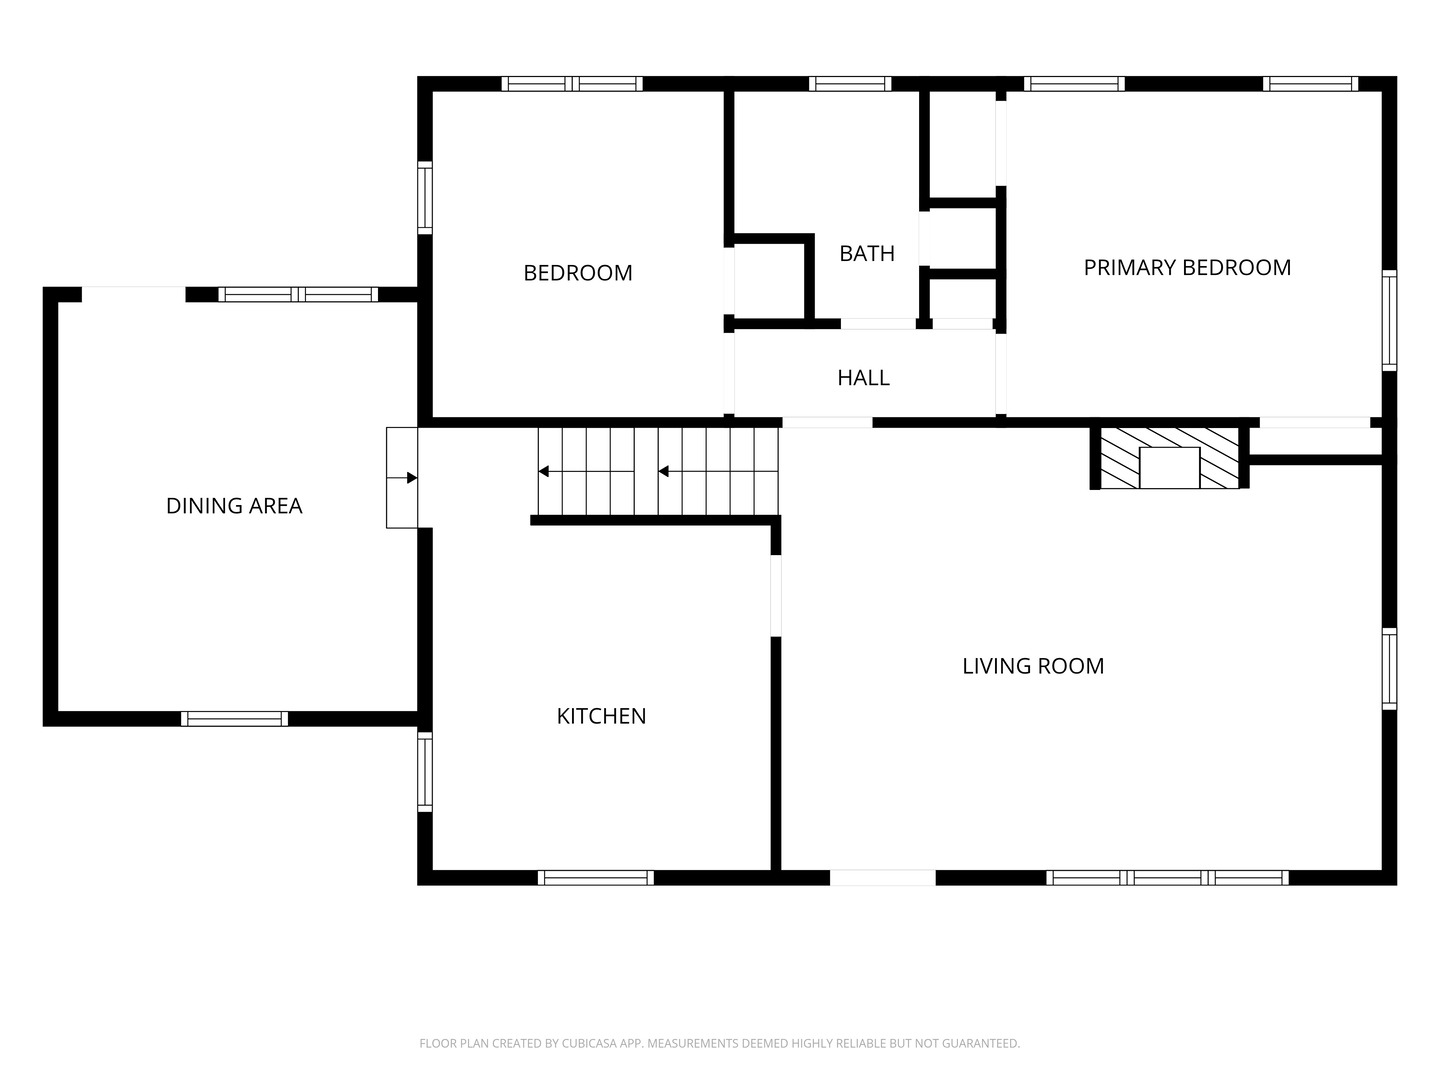
Floor plan with two bedrooms, a bath, dining area, kitchen, living room, and central stairs.
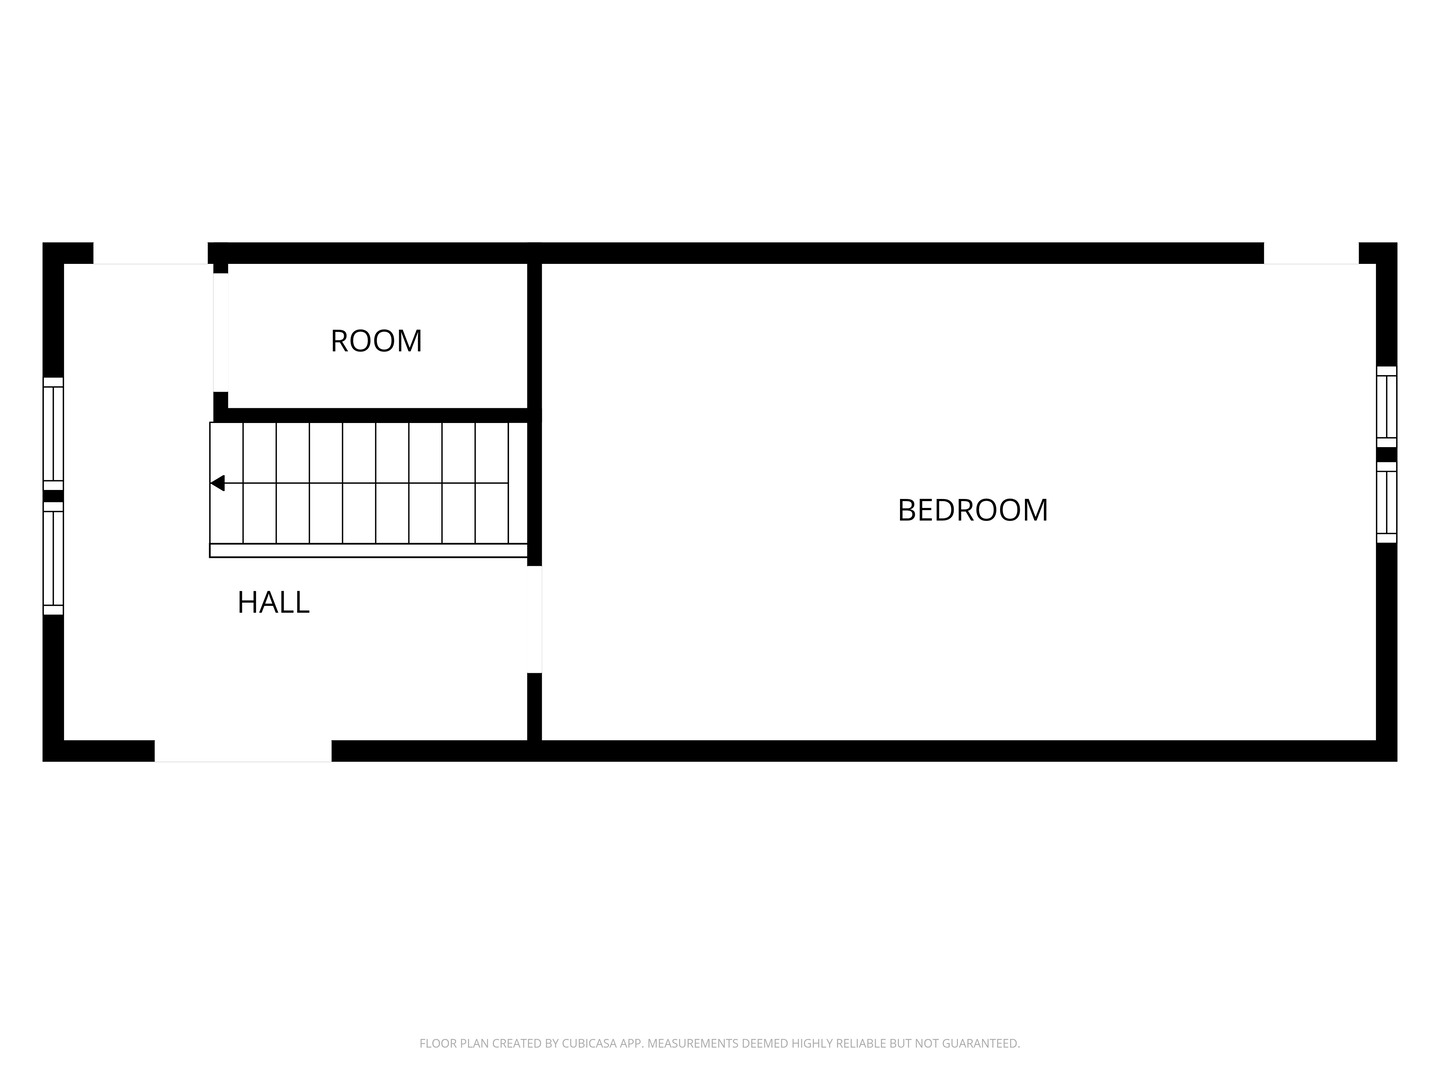
Floor plan showing a bedroom, smaller room, hall, and staircase.
SEE ALL PHOTOS
Light gray home with orange-red garage door, brick driveway, landscaped shrubs, and a large shade tree.
Living room with hardwood floors, a wood entry door, and a white fireplace.
Furnished living room with a white fireplace, built-in shelves, and hardwood floors.
Living room with hardwood floors, large windows, gray sofa, blue chairs, and a patterned rug.
Kitchen with white cabinetry, a long breakfast bar with stools, and a white refrigerator.
Kitchen with white cabinets, a large breakfast peninsula, and stainless-steel appliances.
Kitchen with white cabinetry, tiled floors, and a peninsula with four bar stools overlooking the living room.
Dining room with a round table and four chairs beneath a chandelier, between two curtained windows.
Dining room with a round table, chandelier, tiled floor, and windows overlooking greenery.
Bedroom with a large wooden bed, gray rug, and three wood-trimmed windows.
Bedroom with a white-dressed bed, hardwood floors, ceiling fan, and windows overlooking a green yard.
Bathroom with a white vanity, tiled shower, and gold-curtained window.
Staged bedroom with a sloped paneled ceiling, exposed brick chimney, and built-in shelves.
Basement recreation room with a tan sectional, fireplace, and movie posters on blue walls.
Basement family room with a tan sectional, blue walls, stairs, and a lit fireplace.
Brick backyard patio with outdoor seating beside a tree-shaded lawn and fire pit.
Aerial backyard view with a wide lawn, mature trees, brick patio, outdoor seating, and fire pit.
Landscaped backyard with a wide lawn, mature trees, garden beds, and a fire pit seating area.
Aerial view of a tree-filled residential lot with a large lawn and round trampoline.
Aerial view of the home’s neighborhood, with Alice Gustafson Elementary and playing fields beyond.
Aerial view of the marked home in a leafy neighborhood, with school fields and a playground nearby.
Aerial view of the tree-filled Batavia neighborhood, with a red pin marking the property.
Basement floor plan with a recreation room, utility area, bathroom, staircase, and fireplace.
Floor plan with two bedrooms, a bath, dining area, kitchen, living room, and central stairs.
Floor plan showing a bedroom, smaller room, hall, and staircase.
Listed by Chris Wallace with @properties Christie's International Real Estate 847-207-7087
Active Under Contract

1007 S Harrison Street

1007 S Harrison Street, Batavia, IL 60510

$389,900
Charming 1.5-story home offering the perfect blend of character, functionality, and an unbeatable location on a quiet dead-end street. From the incredible curb appeal to the amazing backyard, this home is sure to impress. Just steps from Alice Gustafson School and conveniently located just west of Route 31, everyday life is easy and accessible. Inside, a cozy family room welcomes you into an eat-in kitchen overlooking the front yard, creating a welcoming spot to enjoy your mornings over a coffee. An addition of a formal dining room provides wonderful space for gatherings and opens directly to the back patio and backyard, where you'll enjoy the peace and privacy this setting provides. The main level features two bedrooms and a full bathroom, while the upstairs offers endless possibilities: create an additional bedroom, home office, studio, or whatever fits your vision. The finished basement provides even more room for living and entertaining, complete with a half bath and abundant storage. A large single-car garage adds convenience, and the 2019 roof provides peace of mind. Lovingly maintained by the same owners for more than 25 years, this special home is ready for its next chapter. Come see all that 1007 S Harrison has to offer!

3
beds

2
baths

1,597 Sq.Ft. LIVING AREA

0.44 Acres lot

Chris Wallace

Chris Wallace

Features & Amenities

Interior

  • total bedrooms3
  • Total bathrooms2
  • full bathroom1
  • half bathroom1
  • Laundry room Gas Dryer Hookup, Sink
  • Flooring Hardwood
  • Fireplace Wood Burning
  • APPLIANCES Microwave, Dishwasher, Refrigerator, Electric Cooktop, Electric Oven, Humidifier
  • other interior Features 1st Floor Bedroom, 1st Floor Full Bath, Built-in Features, Bookcases

Area & Lot

  • Status Active Under Contract
  • Living Area1,597 Sq.Ft.
  • Lot Area0.44 Acres
  • MLS® ID12766166
  • TypeResidential
  • YEAR BUILT1945
  • NeighborhoodBatavia
  • Architecture StylesCape Cod, Cottage
  • Elementary SchoolAlice Gustafson Elementary Schoo
  • Middle SchoolSam Rotolo Middle School Of Bat
  • High SchoolBatavia Sr High School
  • School District101

Exterior

  • Garage Space1.0
  • water SourcePublic
  • roofAsphalt
  • lot featuresLandscaped, Mature Trees, Backs to Public GRND, Level
  • parkingBrick Driveway, Garage Door Opener, Yes, Garage Owned, Attached, Garage
  • HEAT TYPENatural Gas
  • AIR CONDITIONINGCentral Air
  • sewerPublic Sewer
  • SubstructureConcrete Perimeter
  • other exterior FeaturesLighting

Financial

  • Sales Price$389,900
  • Real Estate Tax $6,981/yr
Living room with hardwood floors, a wood entry door, and a white fireplace.

Schedule a Showing

We would love to show you our beautiful property. Please select your preferred date and time below. An agent will be in touch shortly to confirm your appointment.

Schedule a Showing

We would love to show you our beautiful property. Please select your preferred date and time below. An agent will be in touch shortly to confirm your appointment.

Thank you for your interest in 1007 S Harrison Street, Batavia, IL 60510. We are reviewing your request and will be in touch shortly!

Mortgage Calculator

Estimate your monthly mortgage payment, including the principal and interest, property taxes, and HOA. Adjust the values to generate a more accurate rate.

All estimates are provided for informational purposes only. Actual amounts may vary.
$0,000 Your Payment 20 15 65
$0,000 Your Payment

Batavia

Explore

Reach Out Today

Looking for expert guidance in Geneva, Naperville, or anywhere in the Chicago Western Suburbs? I’m here to help you make informed, confident decisions. Reach out for a free consultation and let’s work towards your real estate goals today.

Follow Me On Instagram