Leave a Message

Thank you for your message. We will be in touch with you shortly.

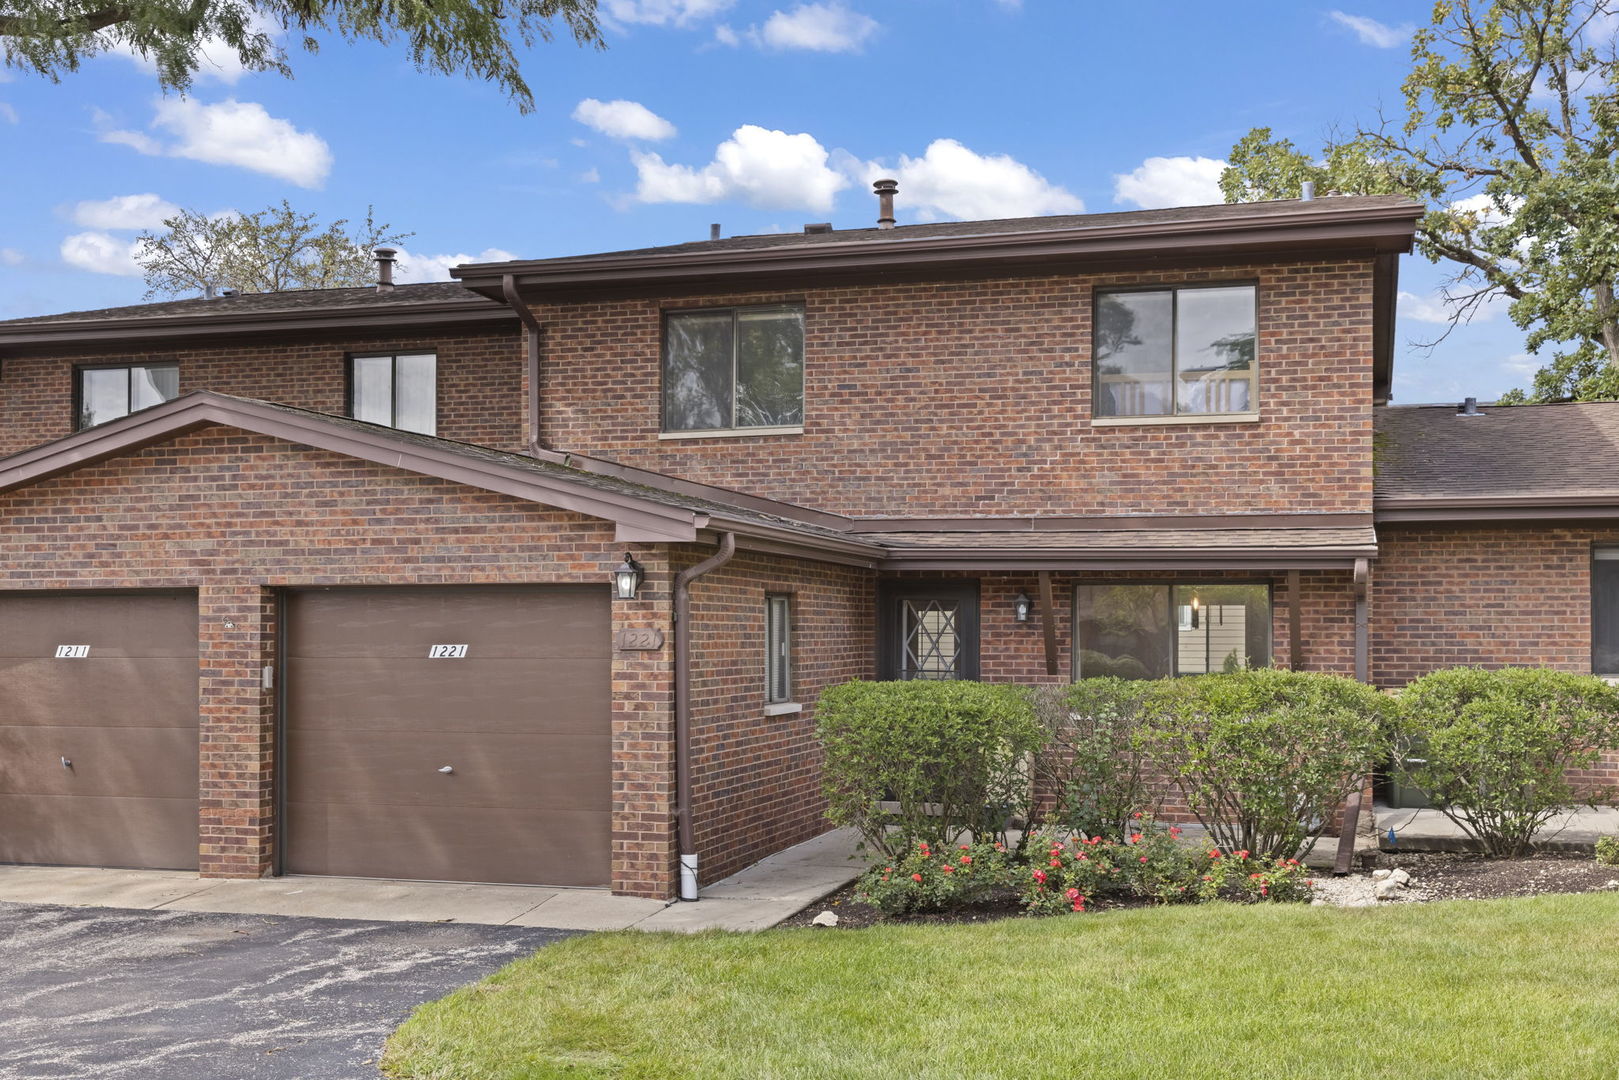
Two-story brick townhouse with an attached garage and flowering shrubs along the front.
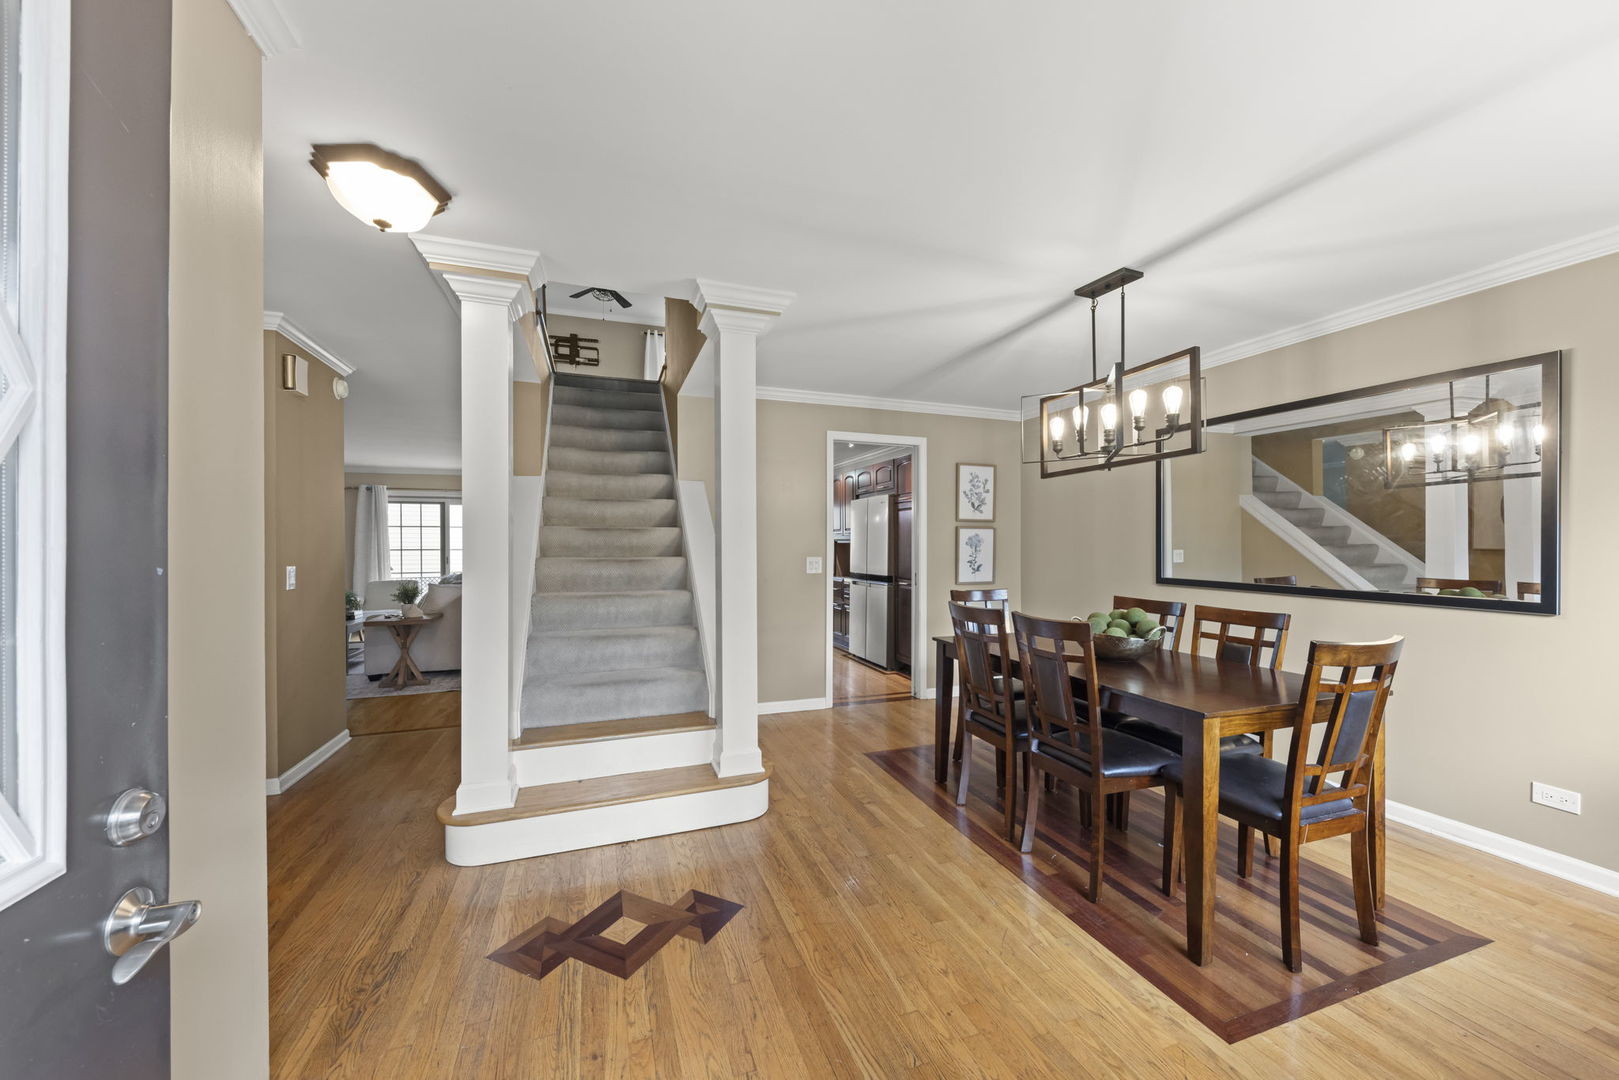
Dining room with hardwood floors, dark wood table, and a carpeted staircase framed by white columns.
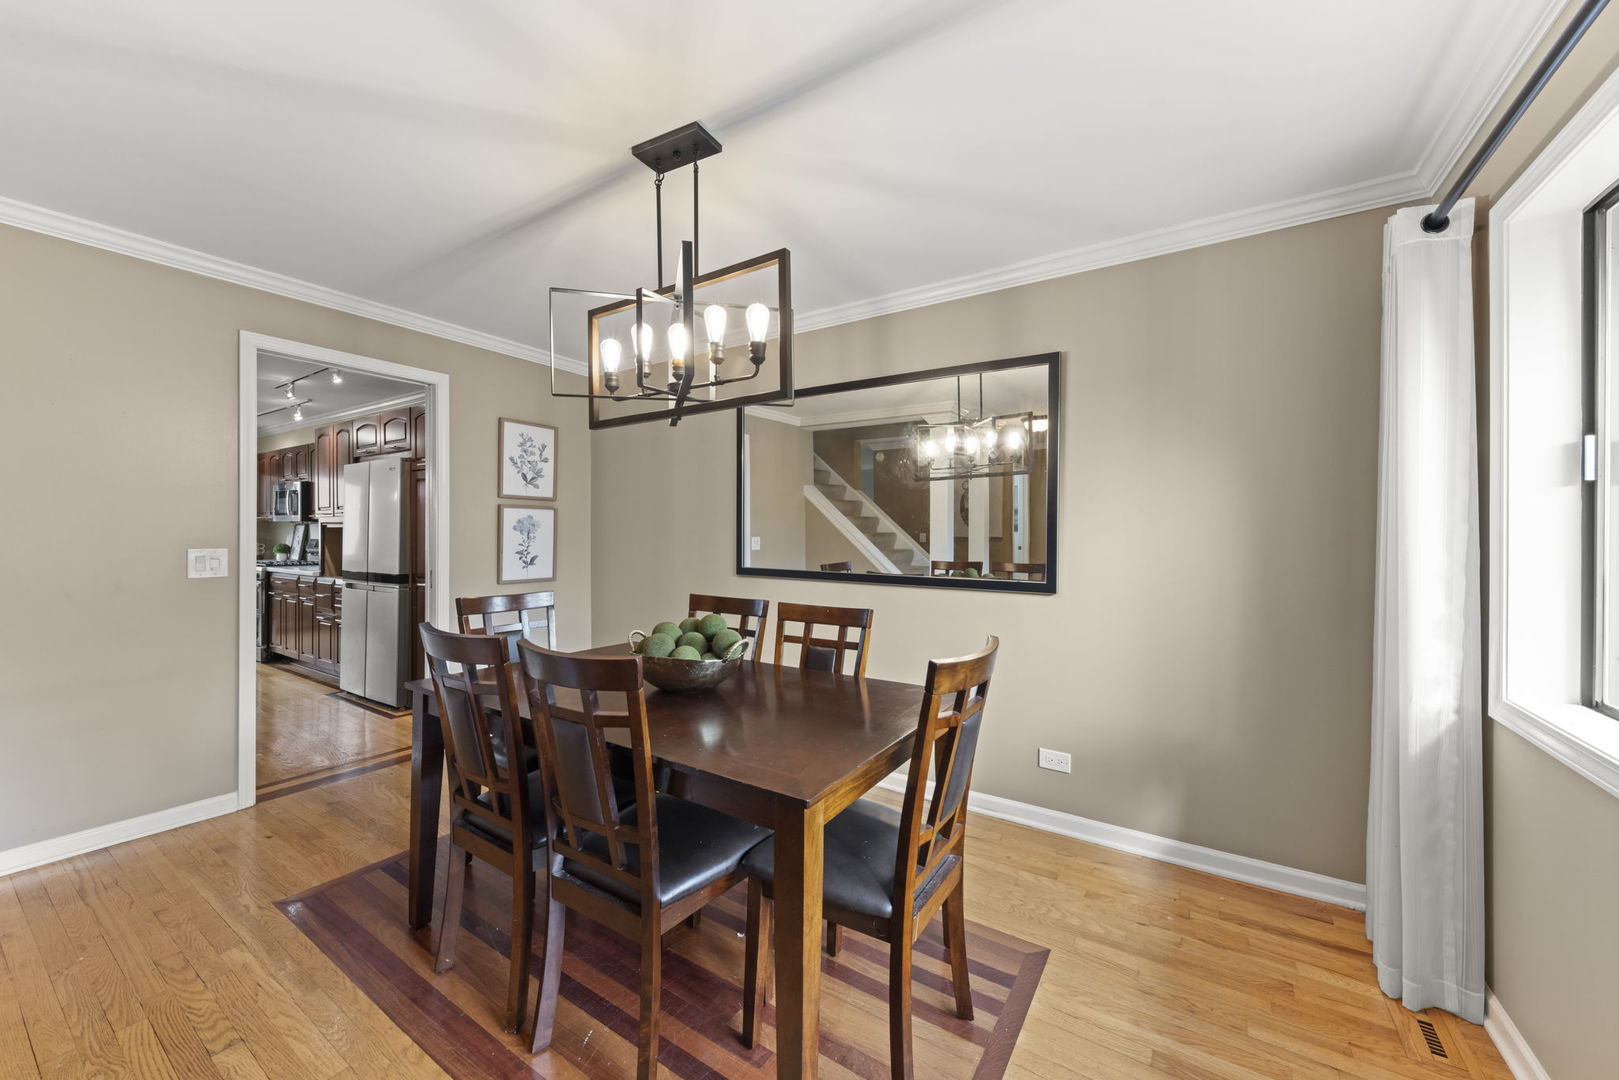
Dining room with a dark wood table, geometric pendant light, and mirror; kitchen visible through the doorway.
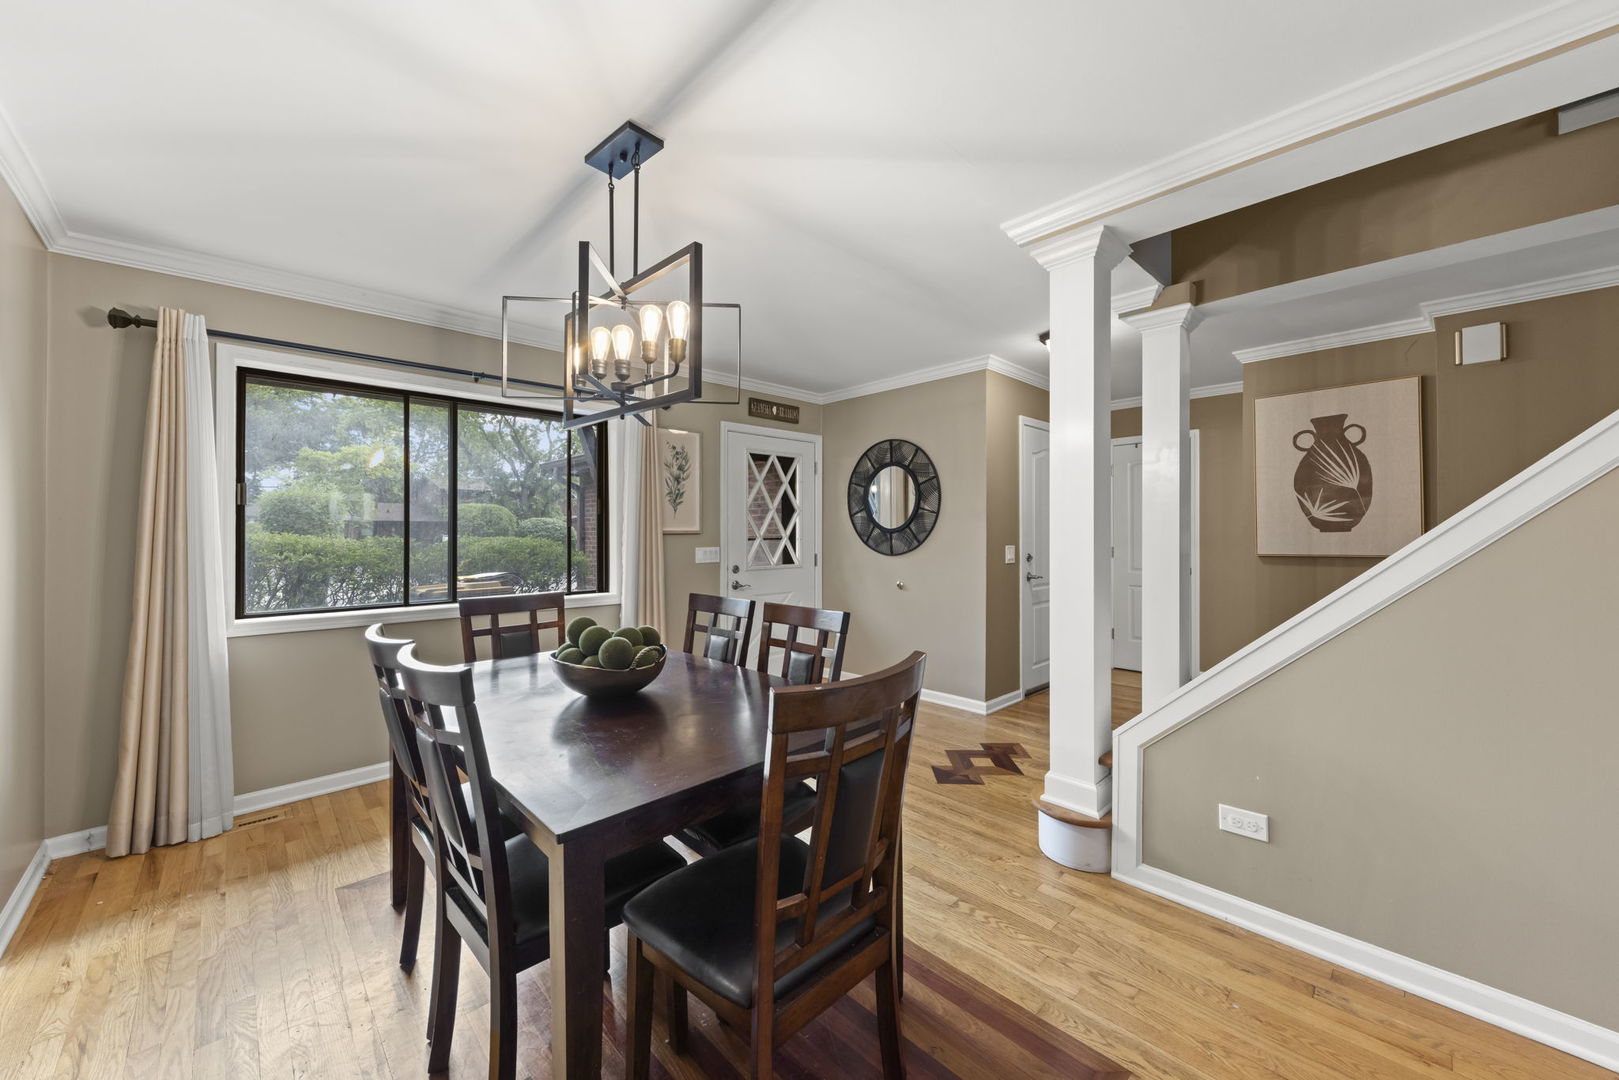
Dining room with a dark wood table, geometric pendant light, large window, and staircase.
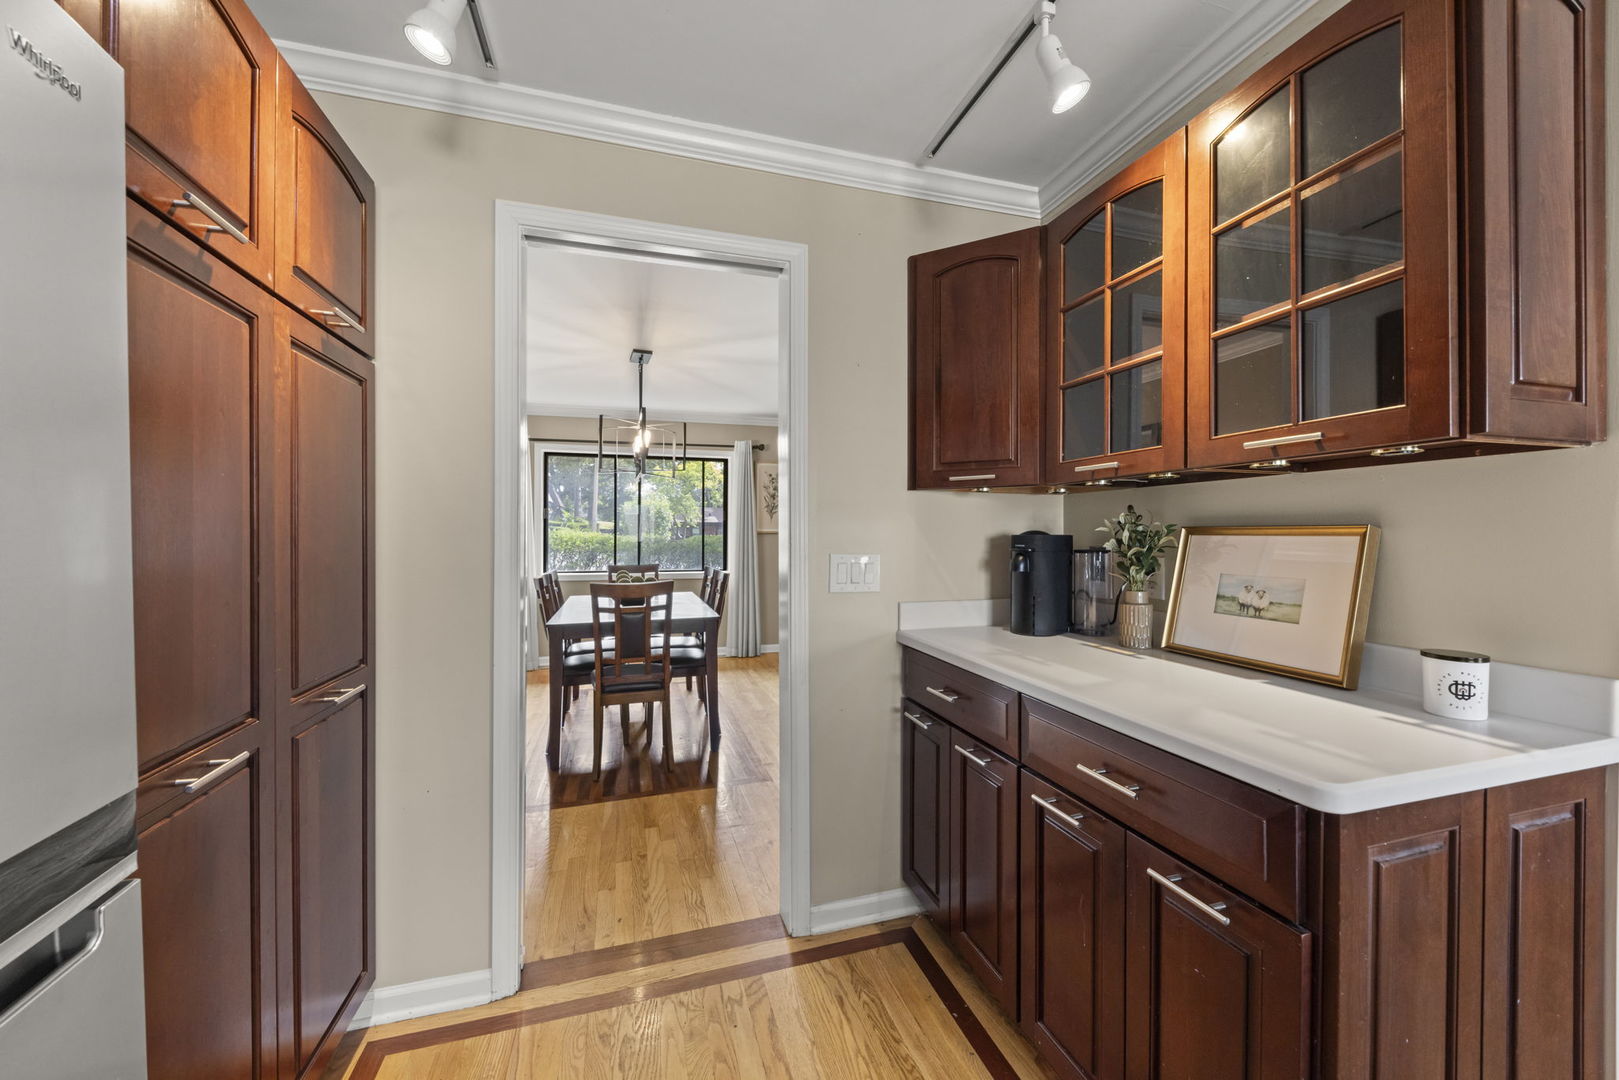
Kitchen with dark wood cabinets and white counters, opening onto a dining room.
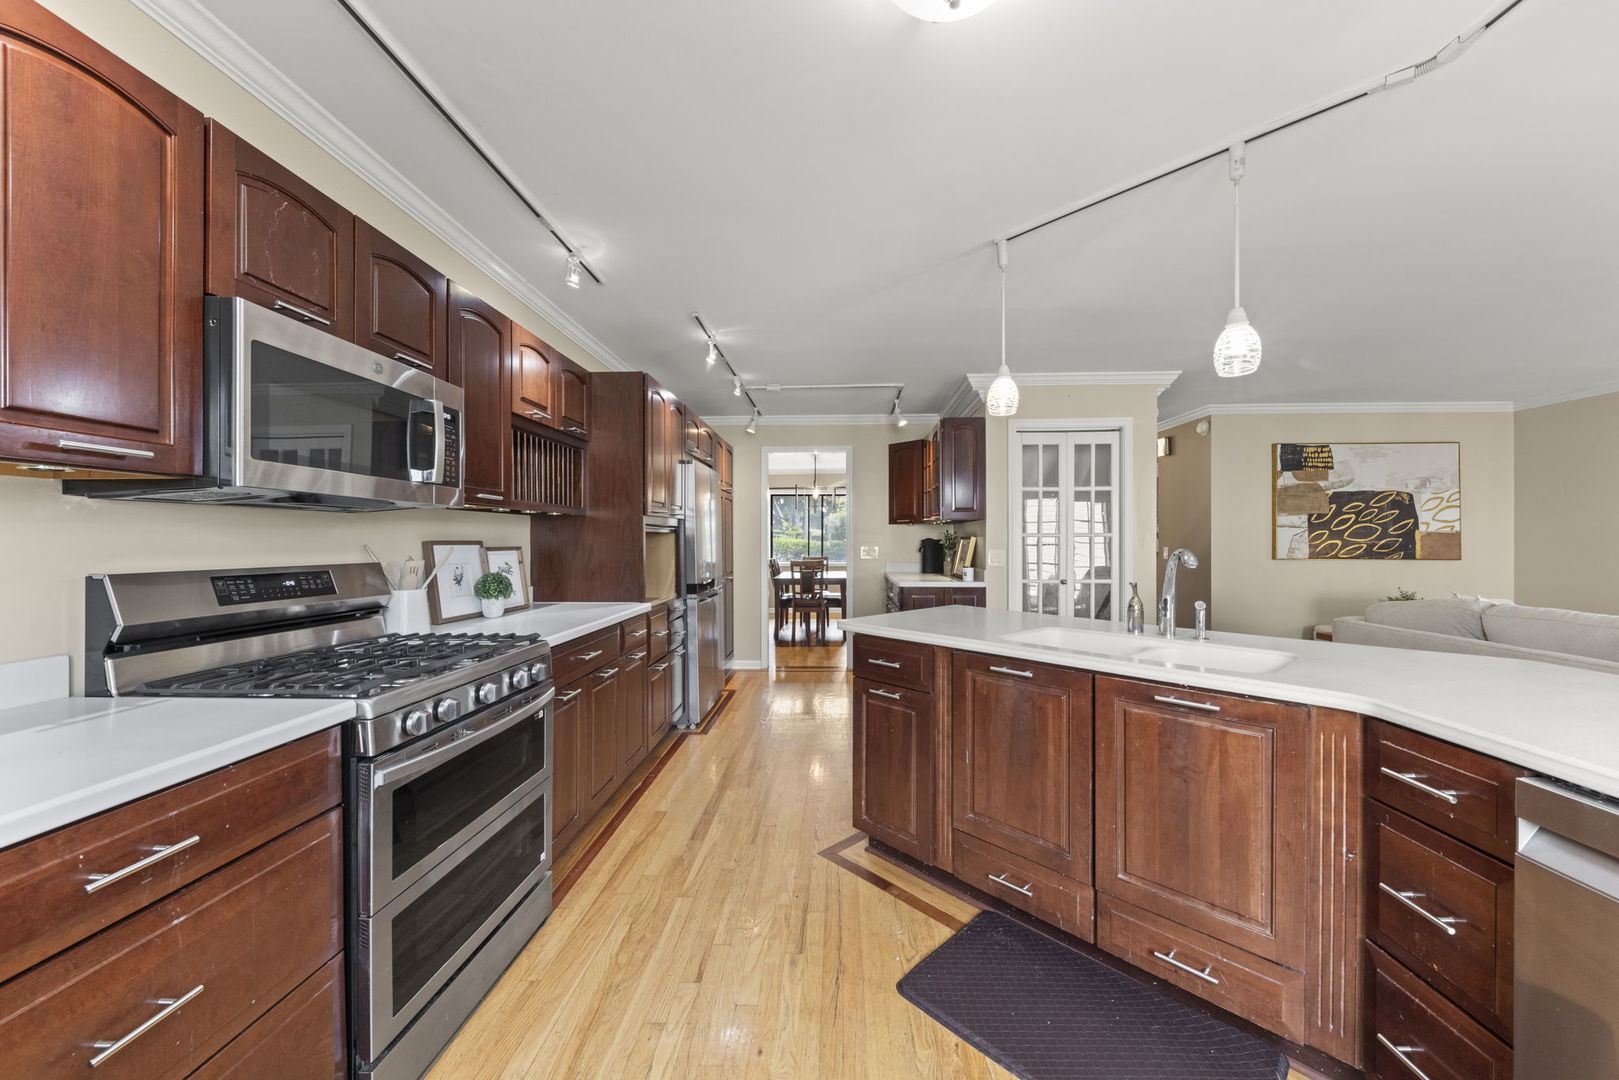
Kitchen with cherry cabinets, a large white island, stainless steel appliances, and hardwood floors.
Kitchen with dark wood cabinets, central island and sink, stainless steel appliances, and hardwood floors.
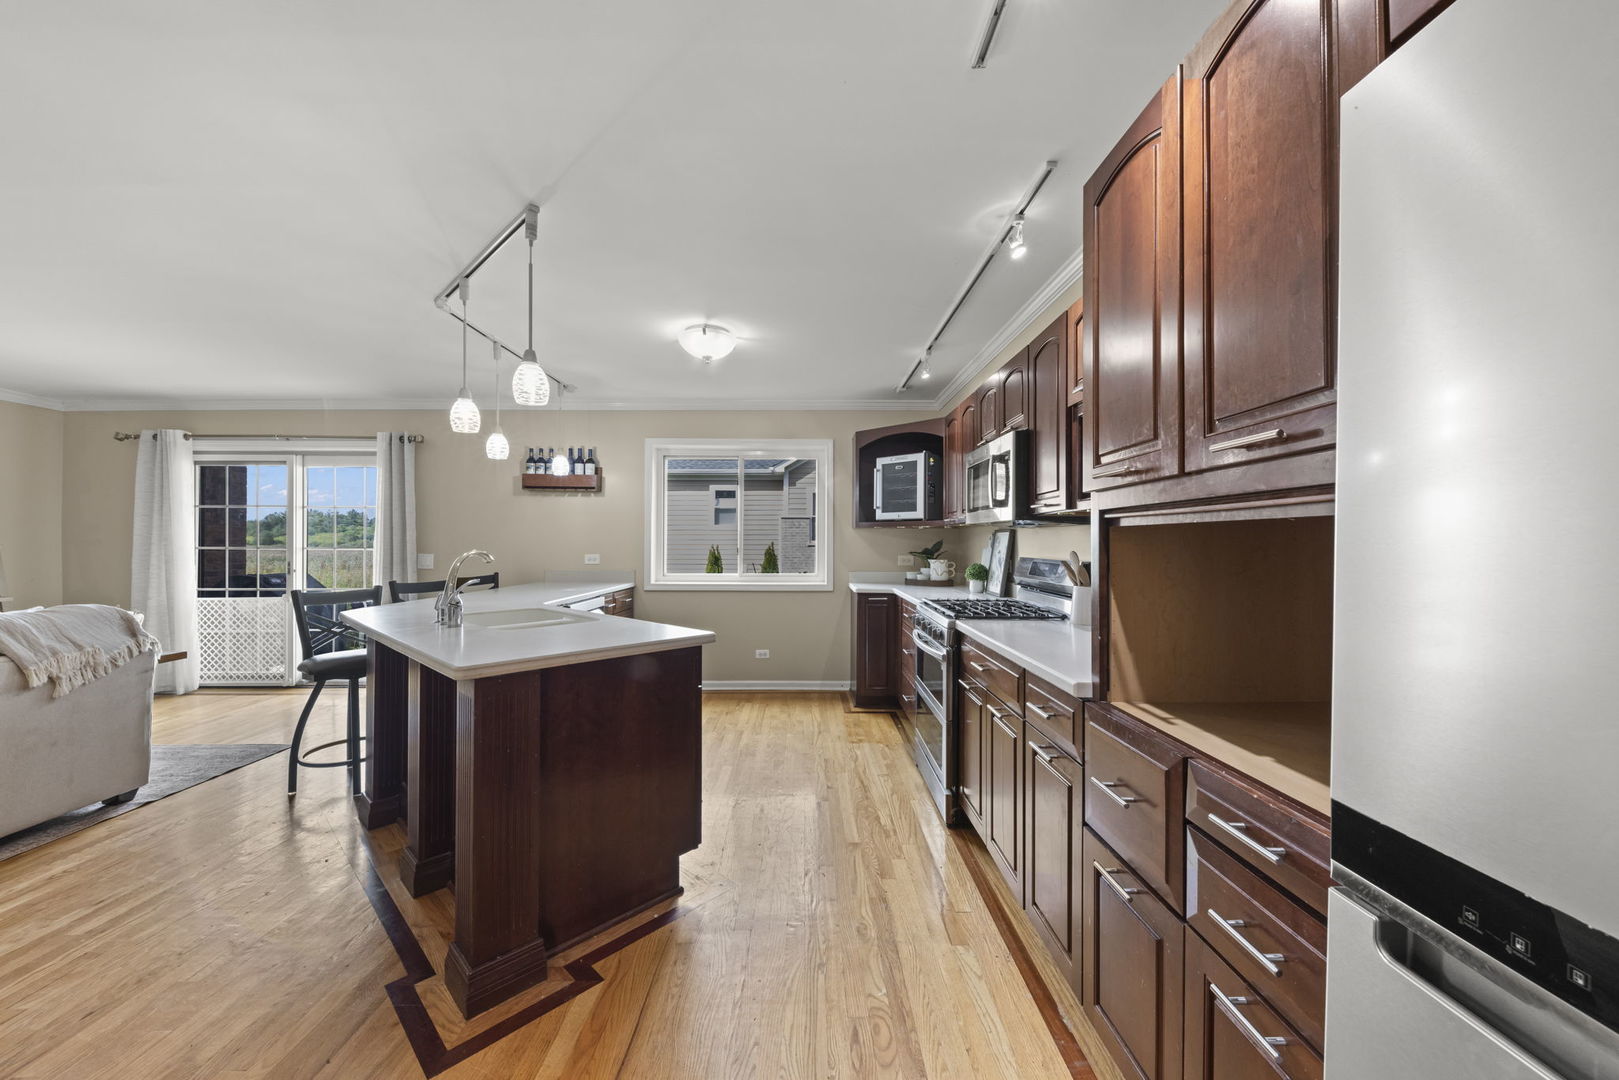
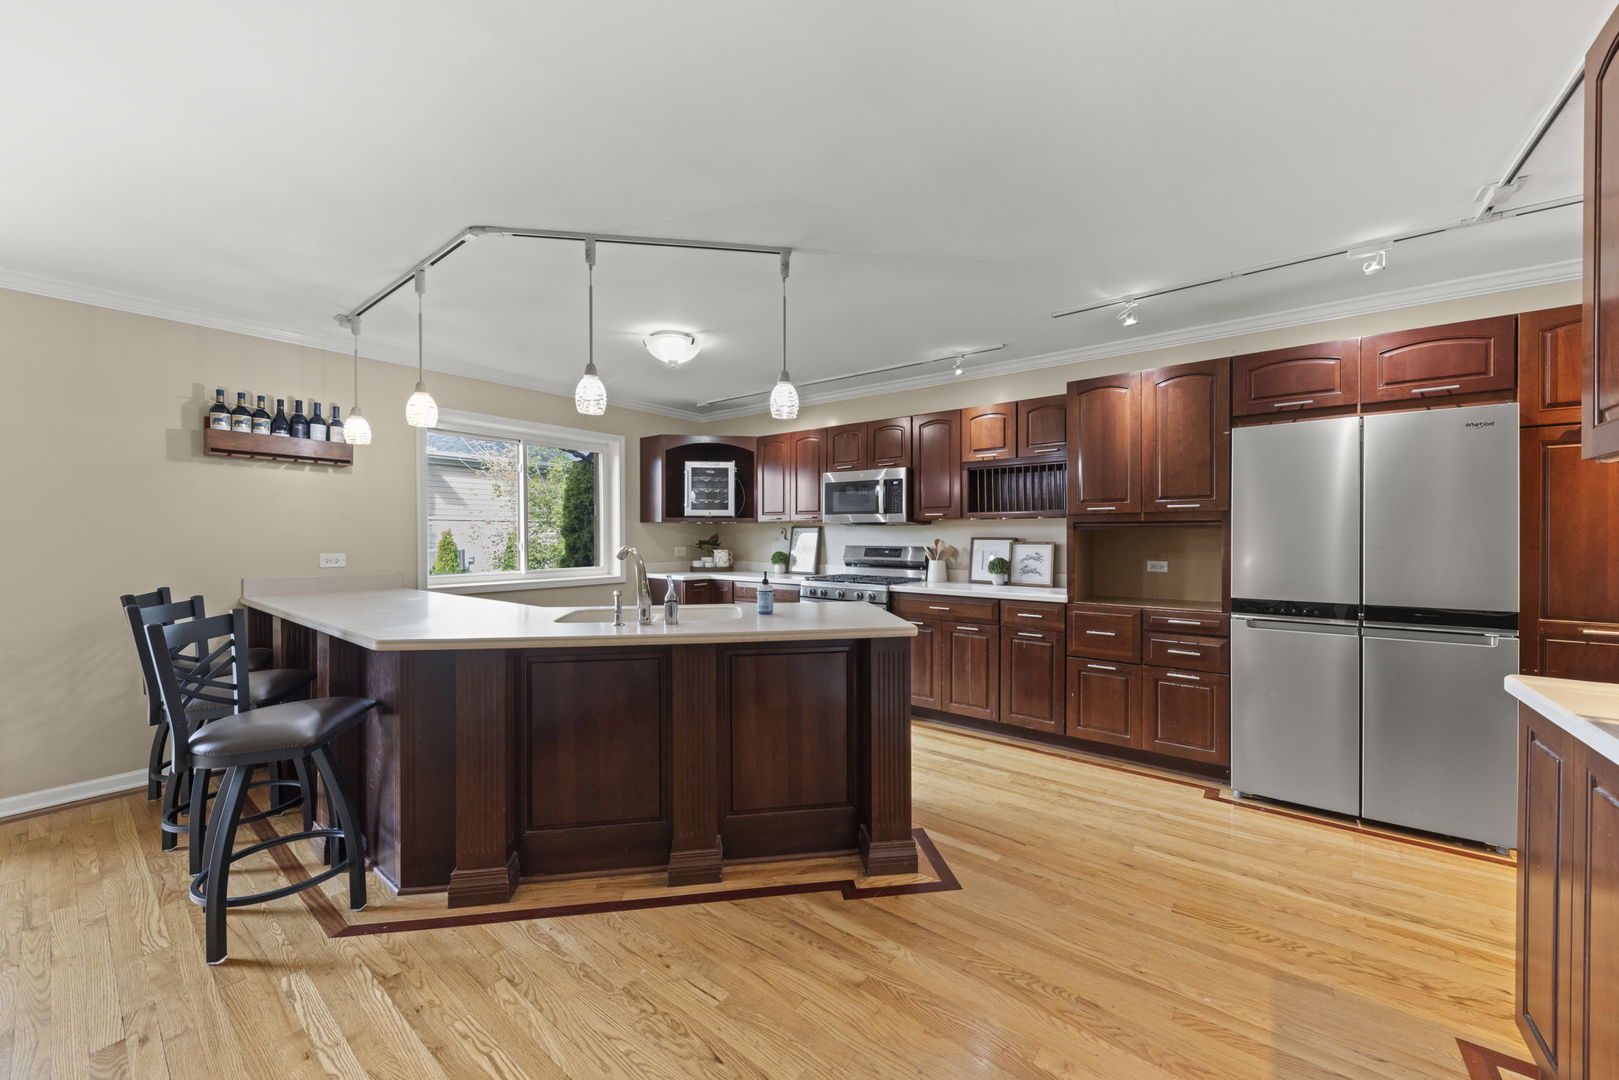
Spacious kitchen with dark wood cabinets, a large island, stainless steel appliances, and hardwood floors.
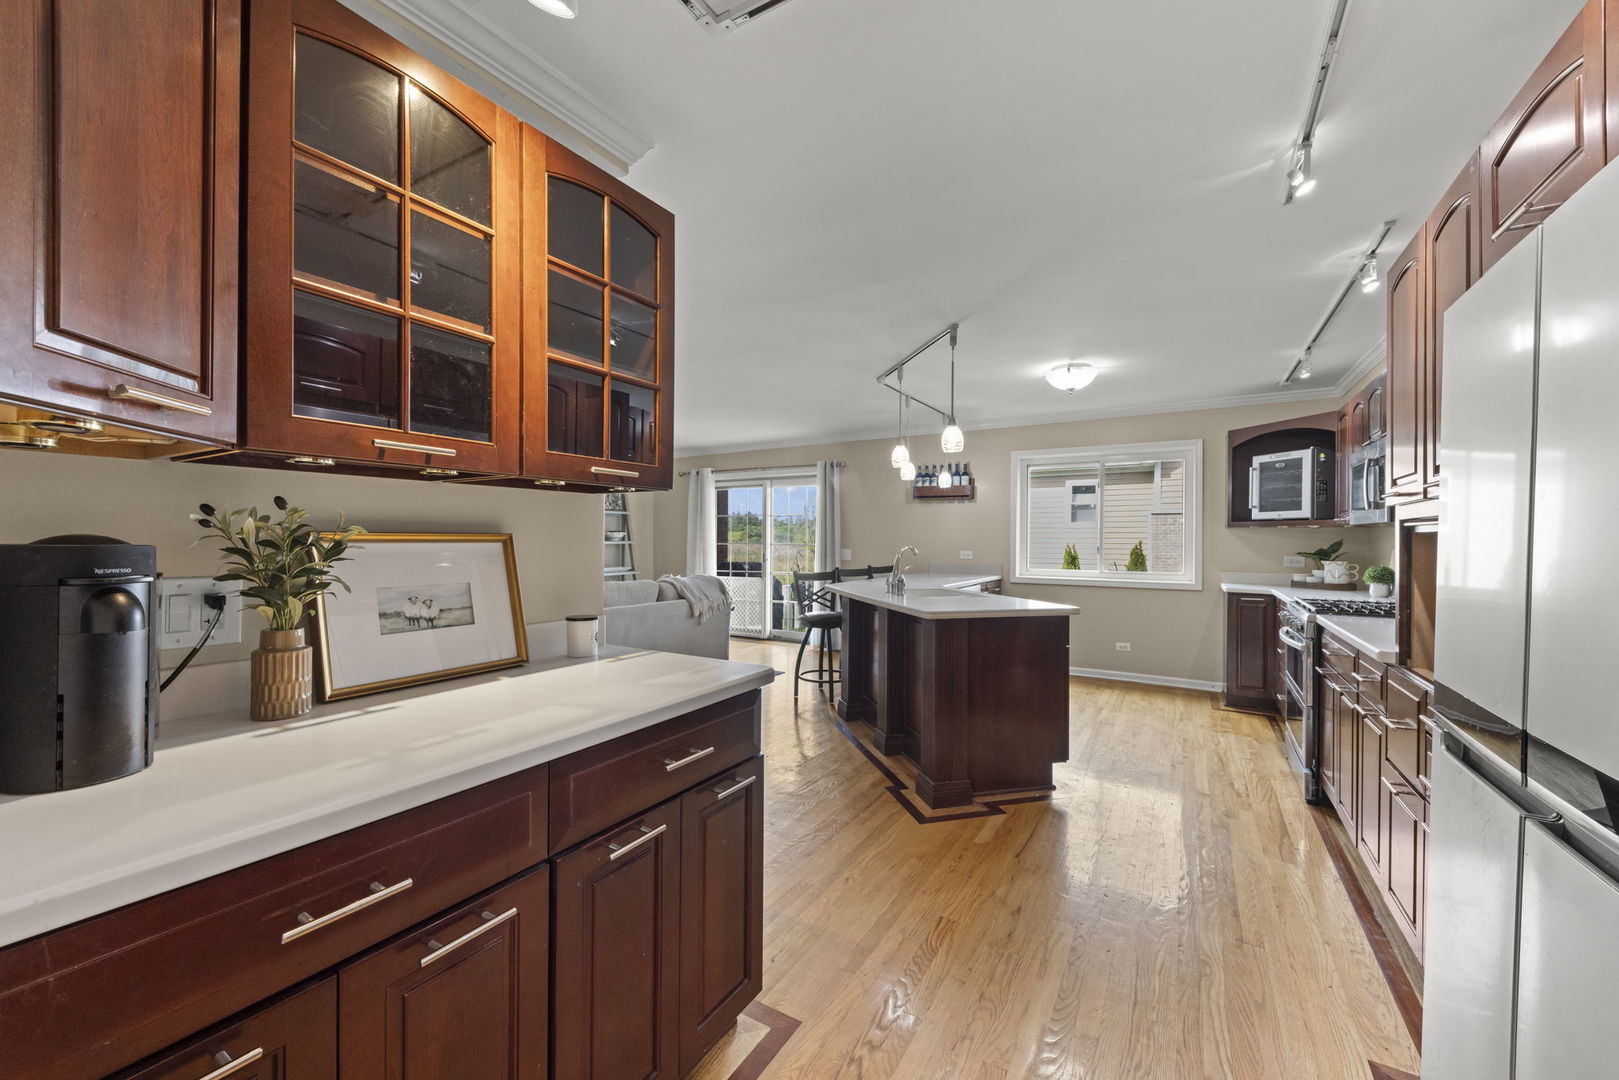
Kitchen with a large island, cherry cabinets, stainless steel appliances, and hardwood floors.
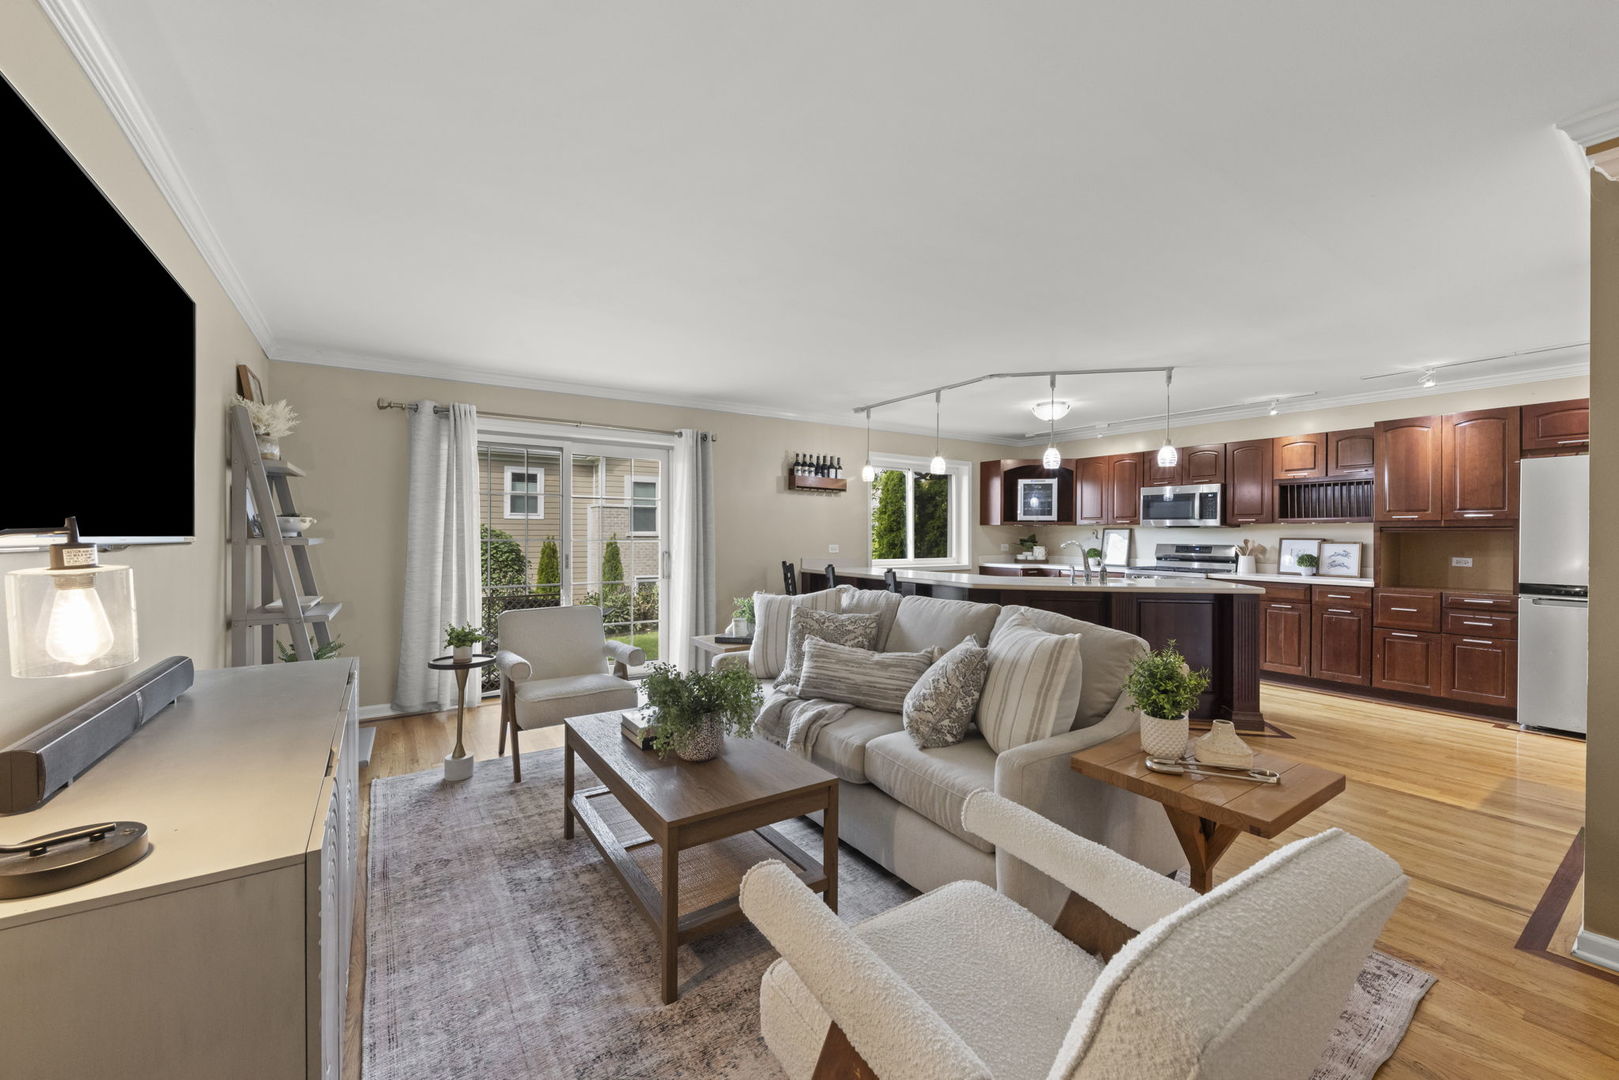
Open-plan living room with a large sectional sofa, sliding glass doors, and dark wood kitchen cabinets.
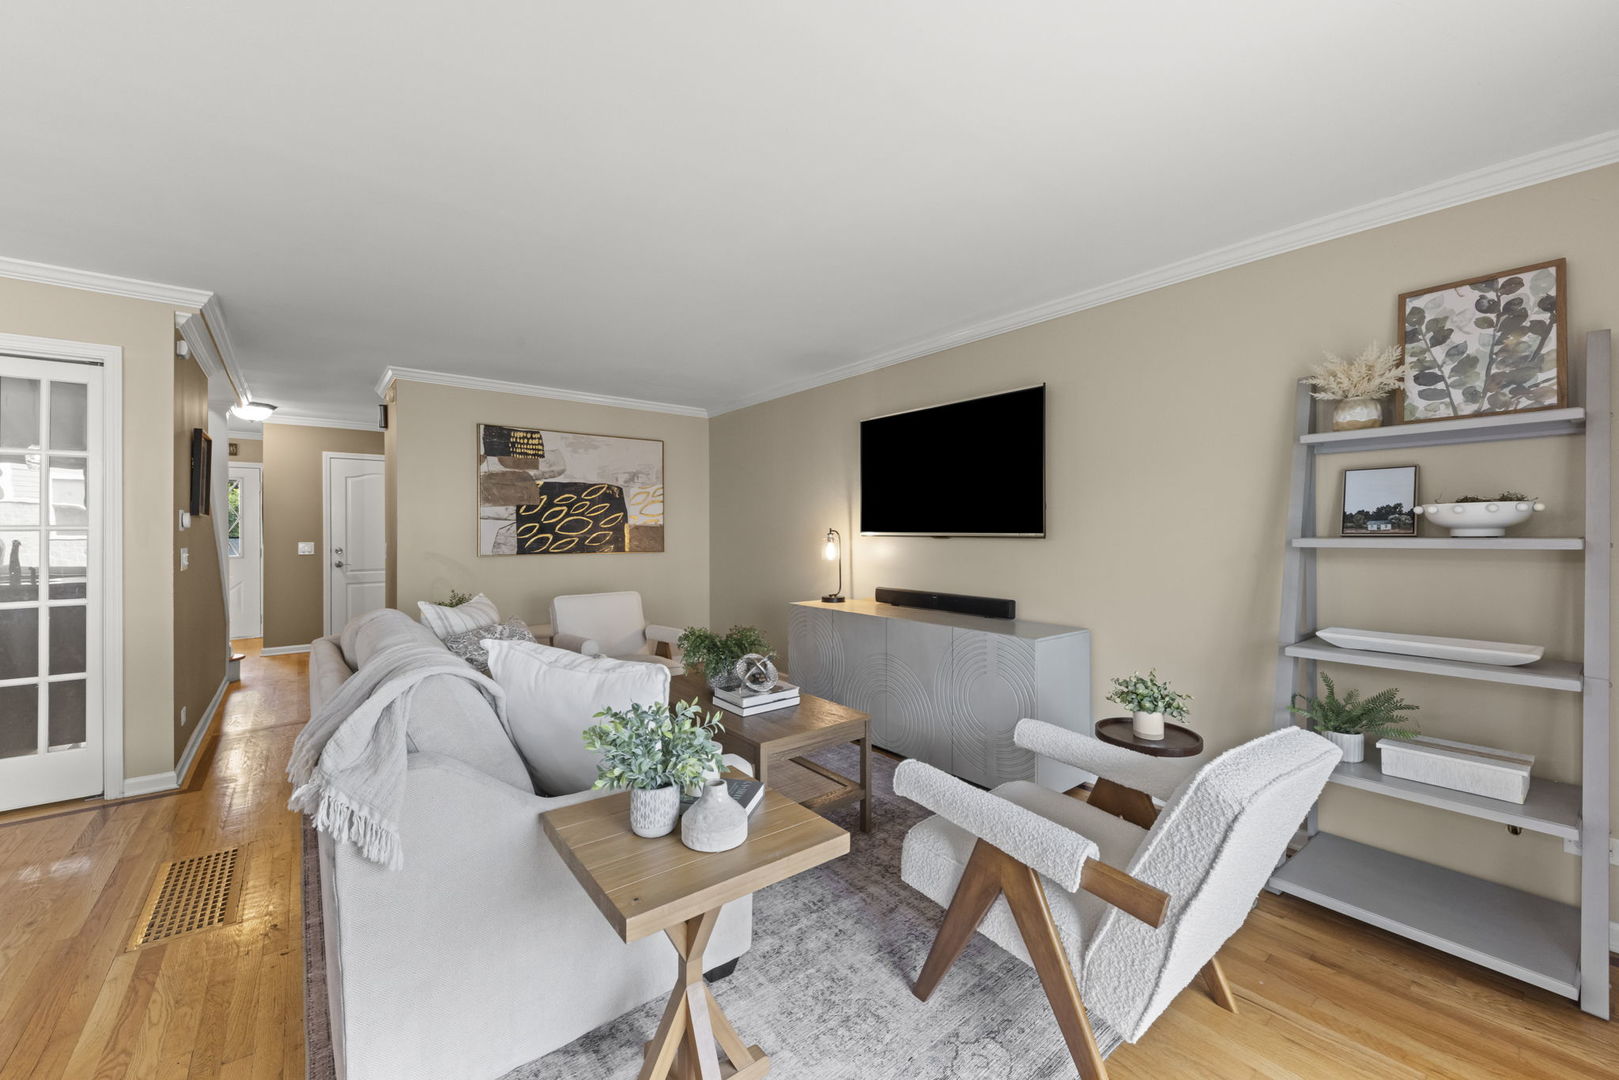
Staged living room with light seating, hardwood floors, and a wall-mounted television.
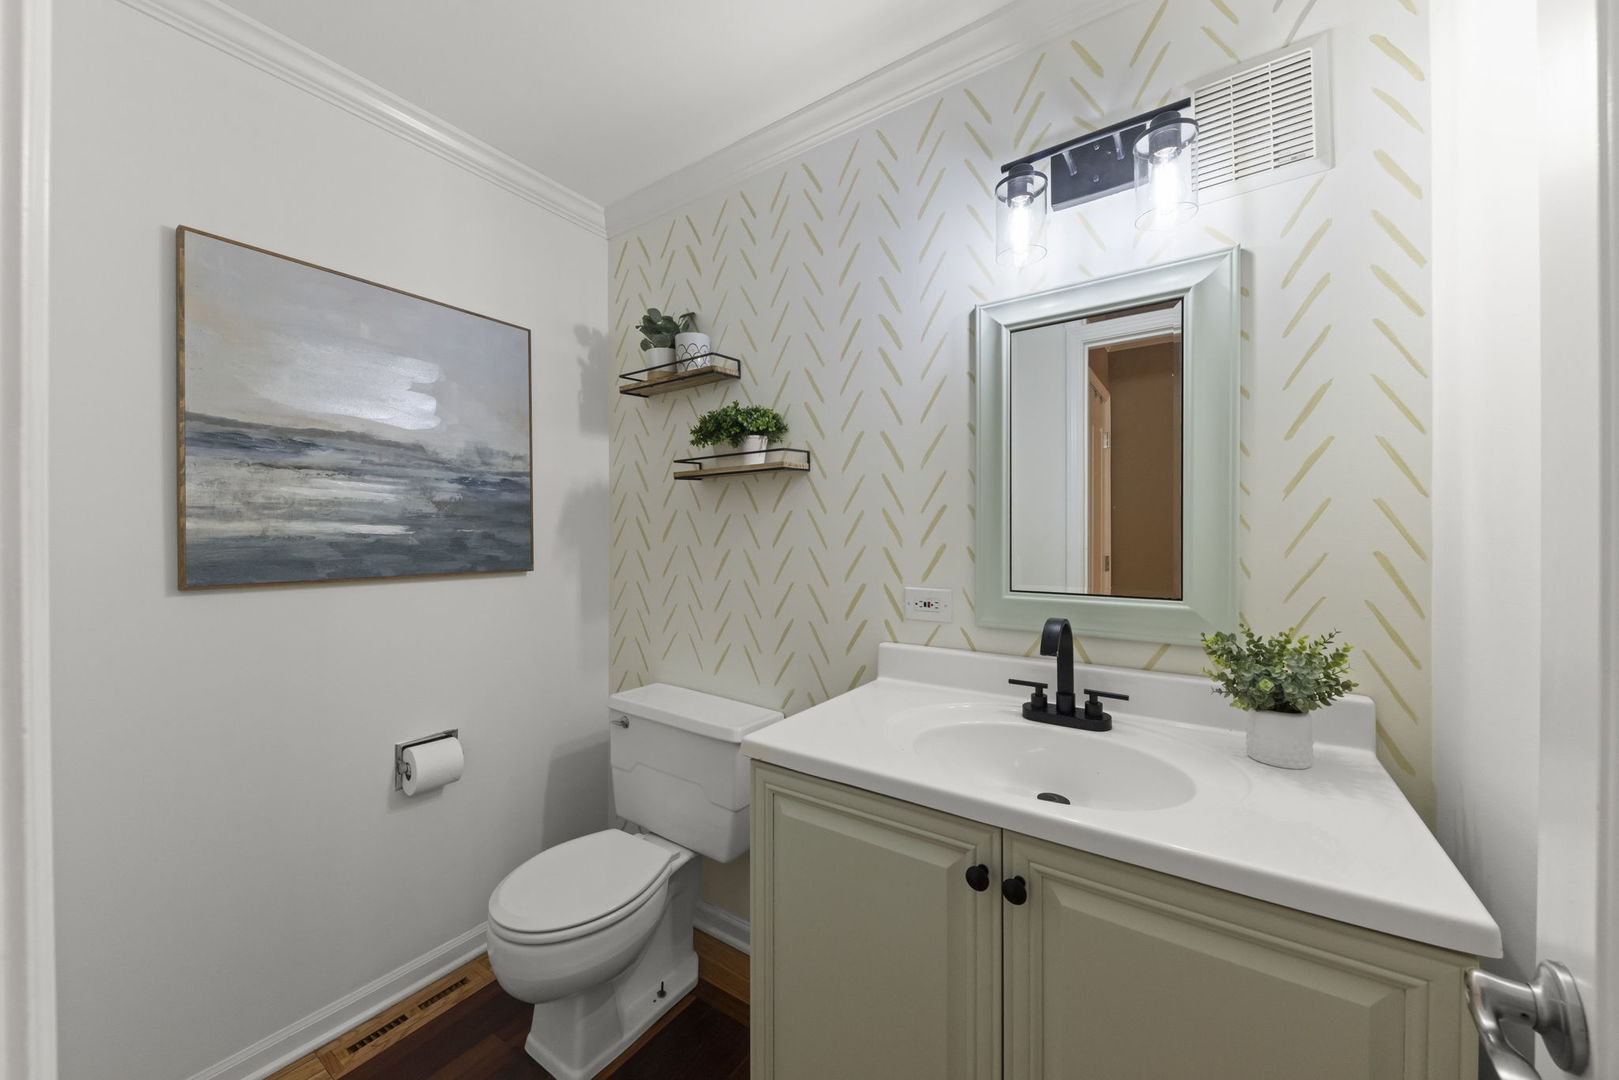
Bathroom with a pale green vanity, black faucet, framed mirror, and gold-patterned wallpaper.
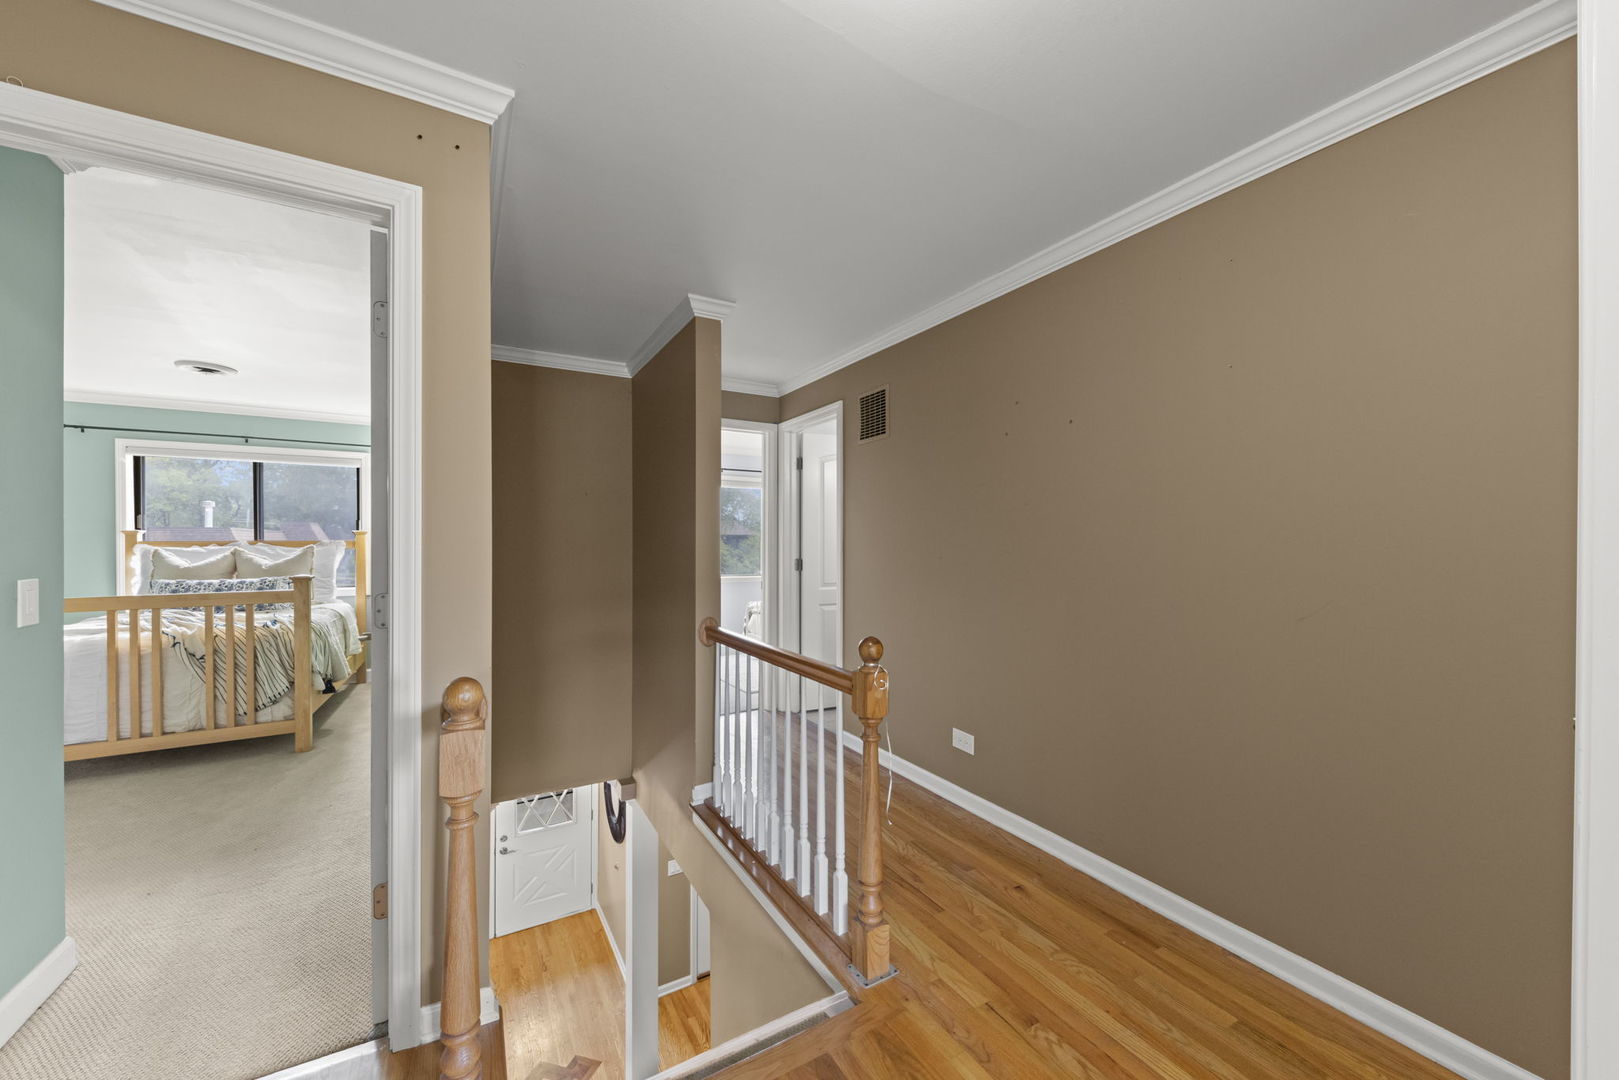
Upstairs hallway with hardwood floors, white stair balusters, and a view into a bedroom.
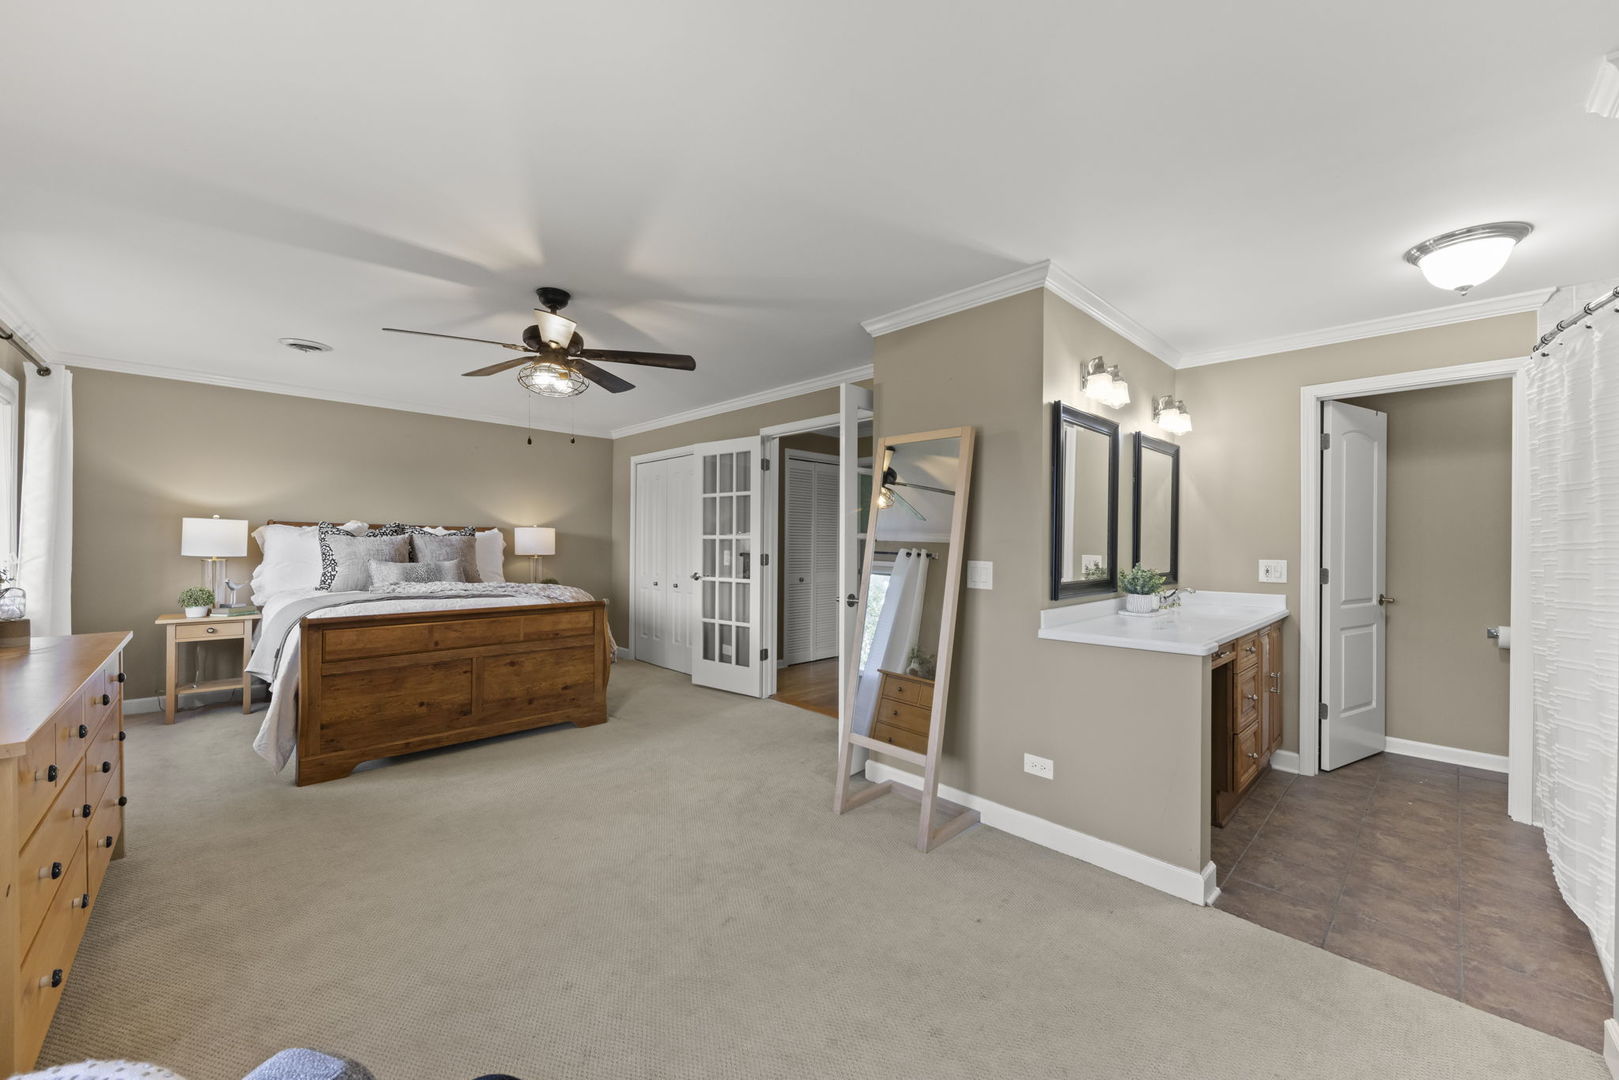
Bedroom with a wooden bed, ceiling fan, and adjoining bathroom vanity.
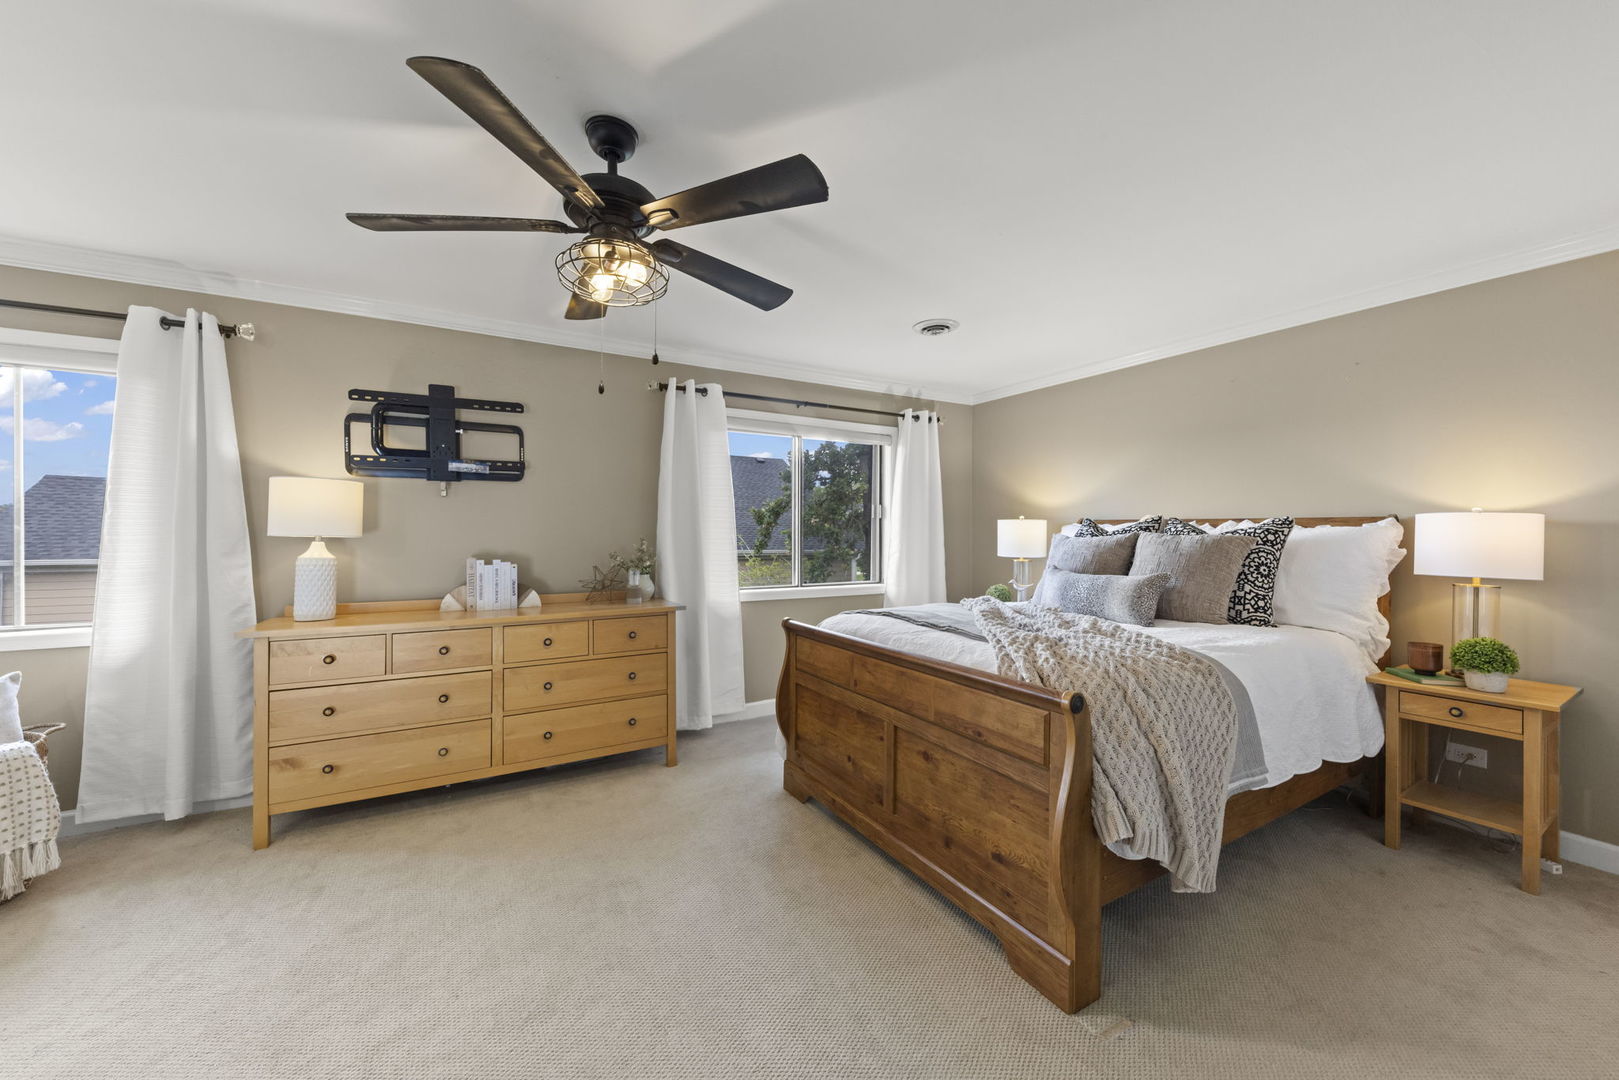
Bedroom with a wooden bed, matching dresser, two curtained windows, and a ceiling fan with a lit cage light.
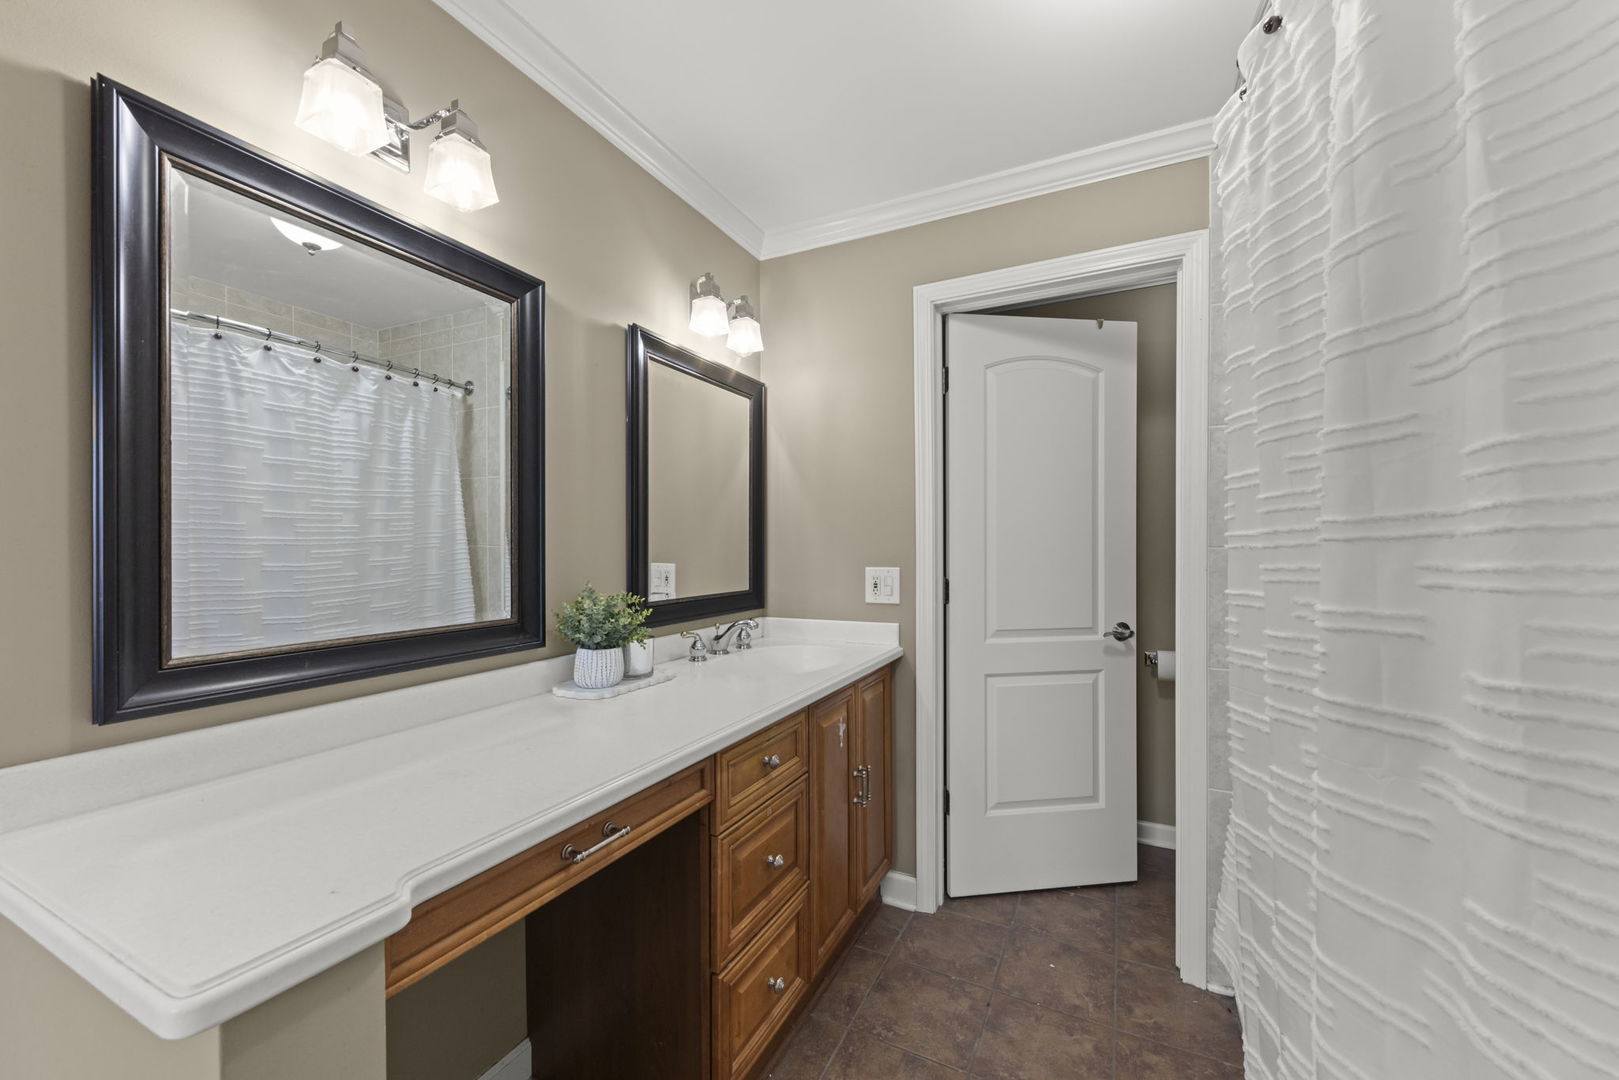
Bathroom with long white countertop, wood vanity, dark-framed mirrors, and textured white shower curtain.
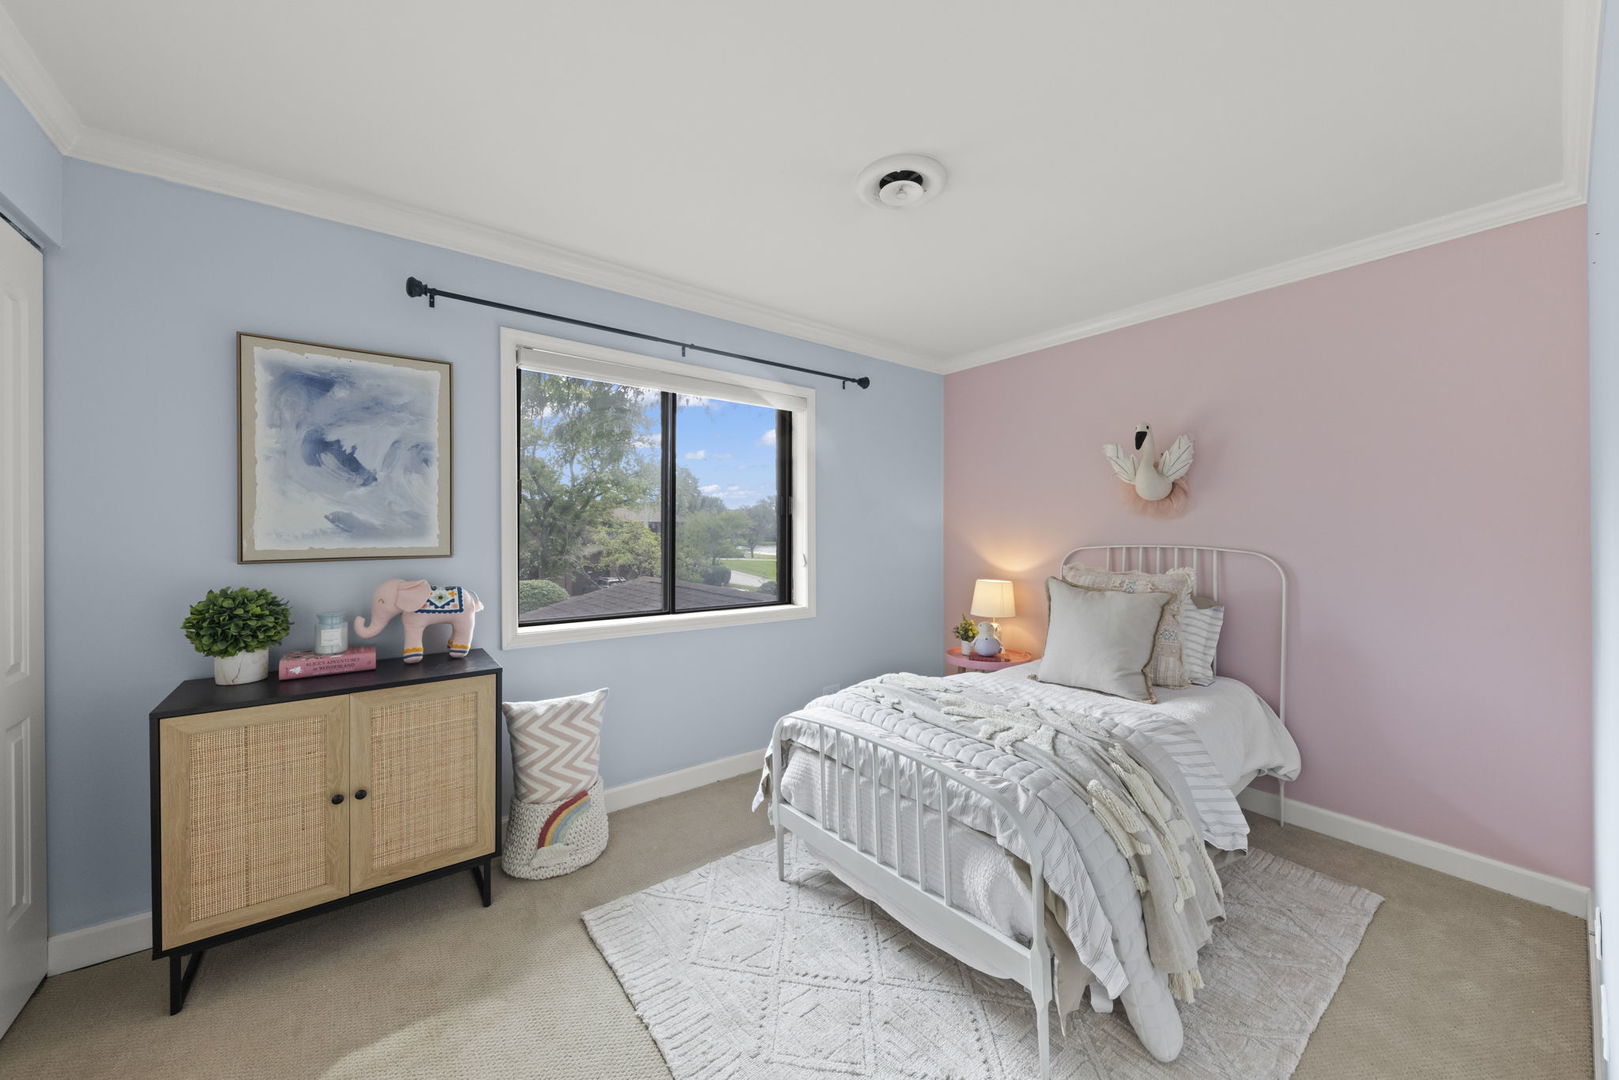
Bedroom with a white metal bed, pink and blue walls, and a large window.
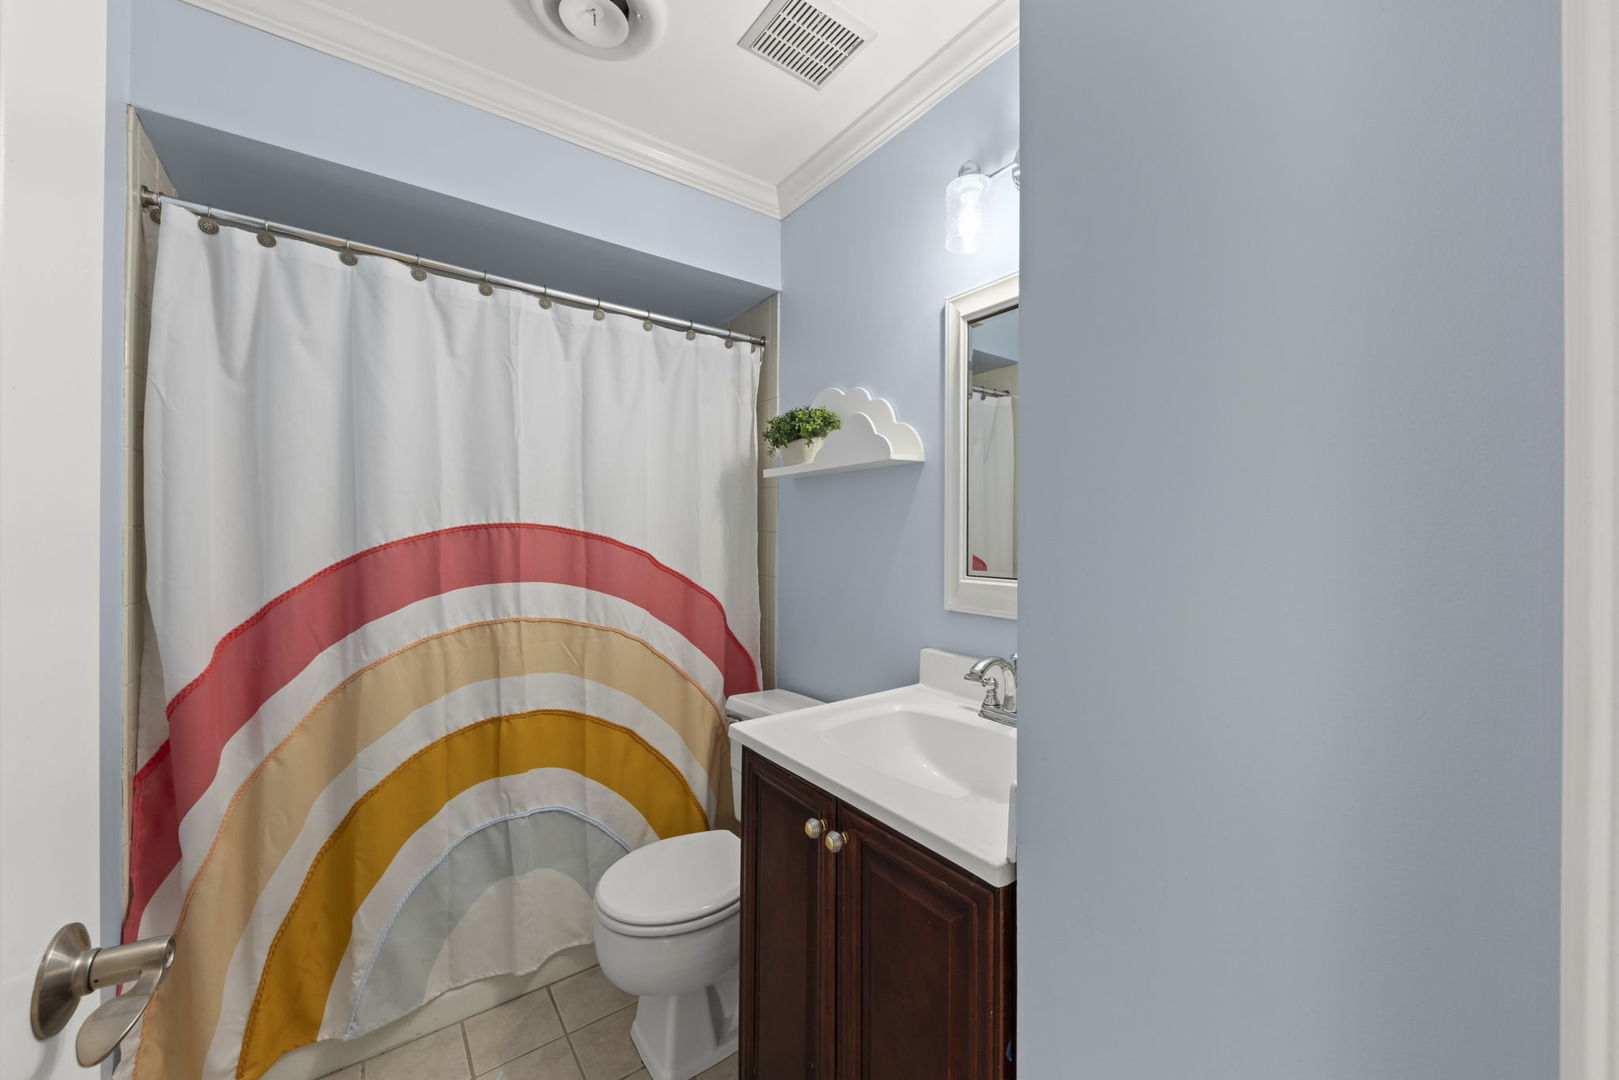
Bathroom with a rainbow-patterned shower curtain, white sink, and dark wood vanity.
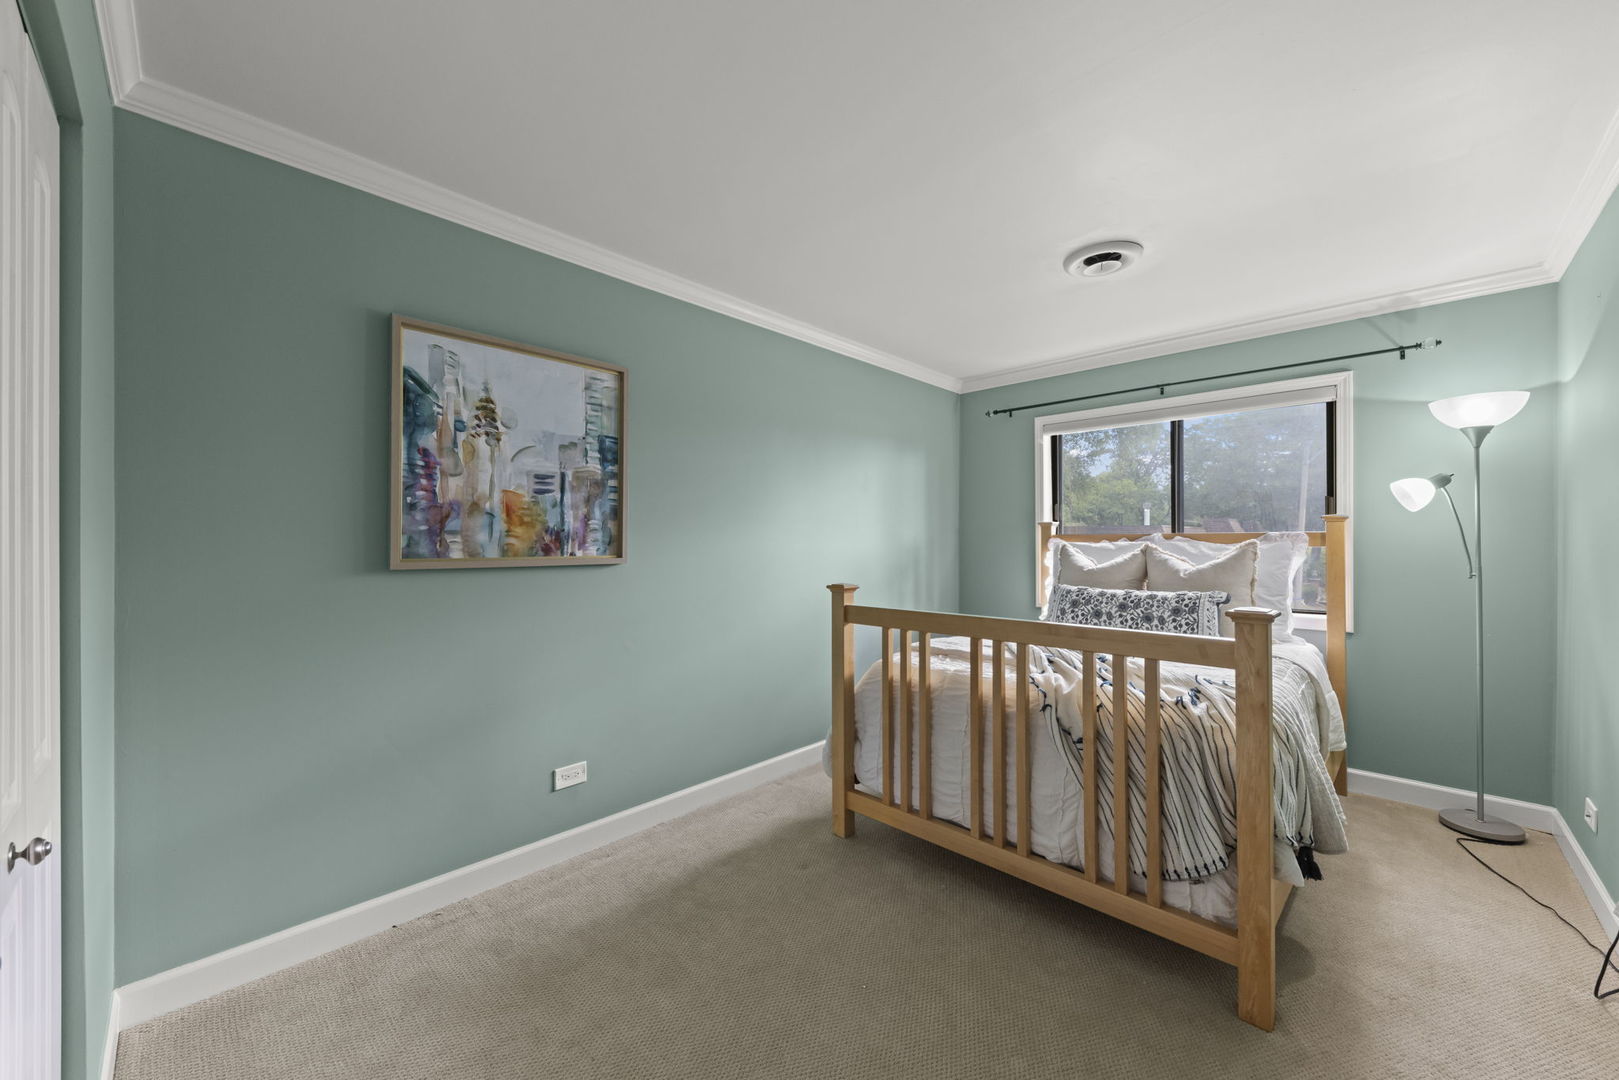
Bedroom with teal walls, a wooden bed, patterned white bedding, and a large daylight window.
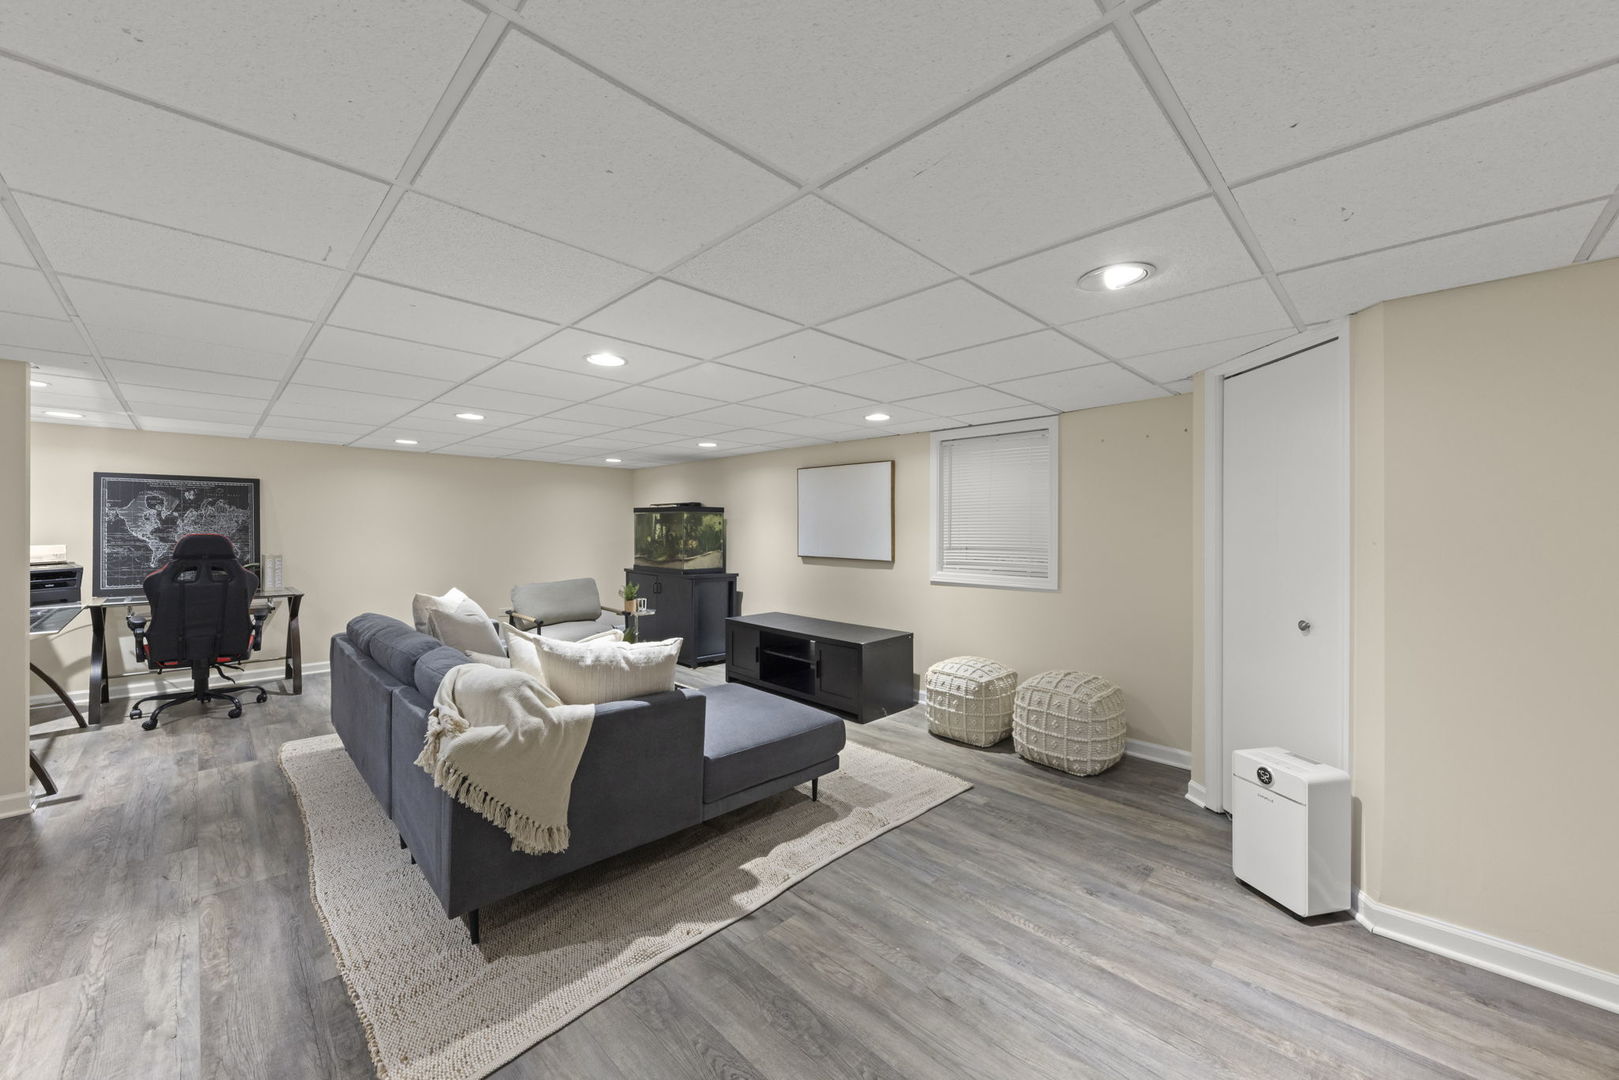
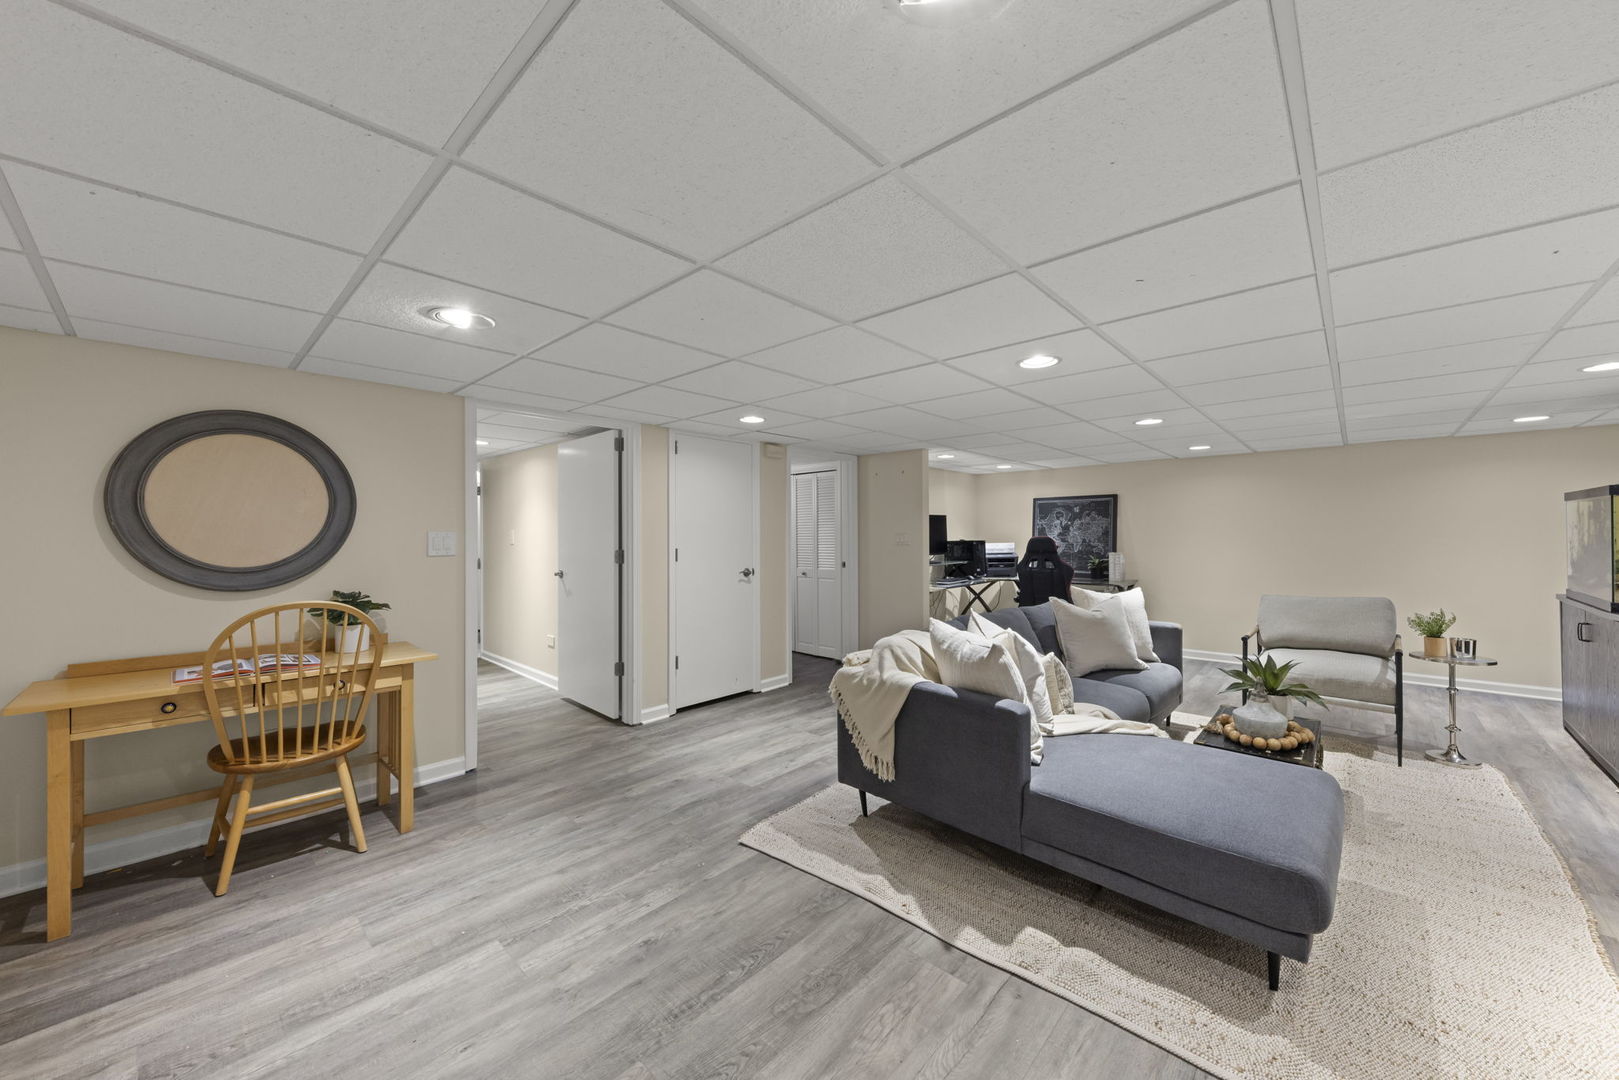
Basement living area with a gray sectional, patterned poufs, and a desk beneath a drop ceiling.
Lower-level living area with a gray sectional, armchair, pale rug, and desk.
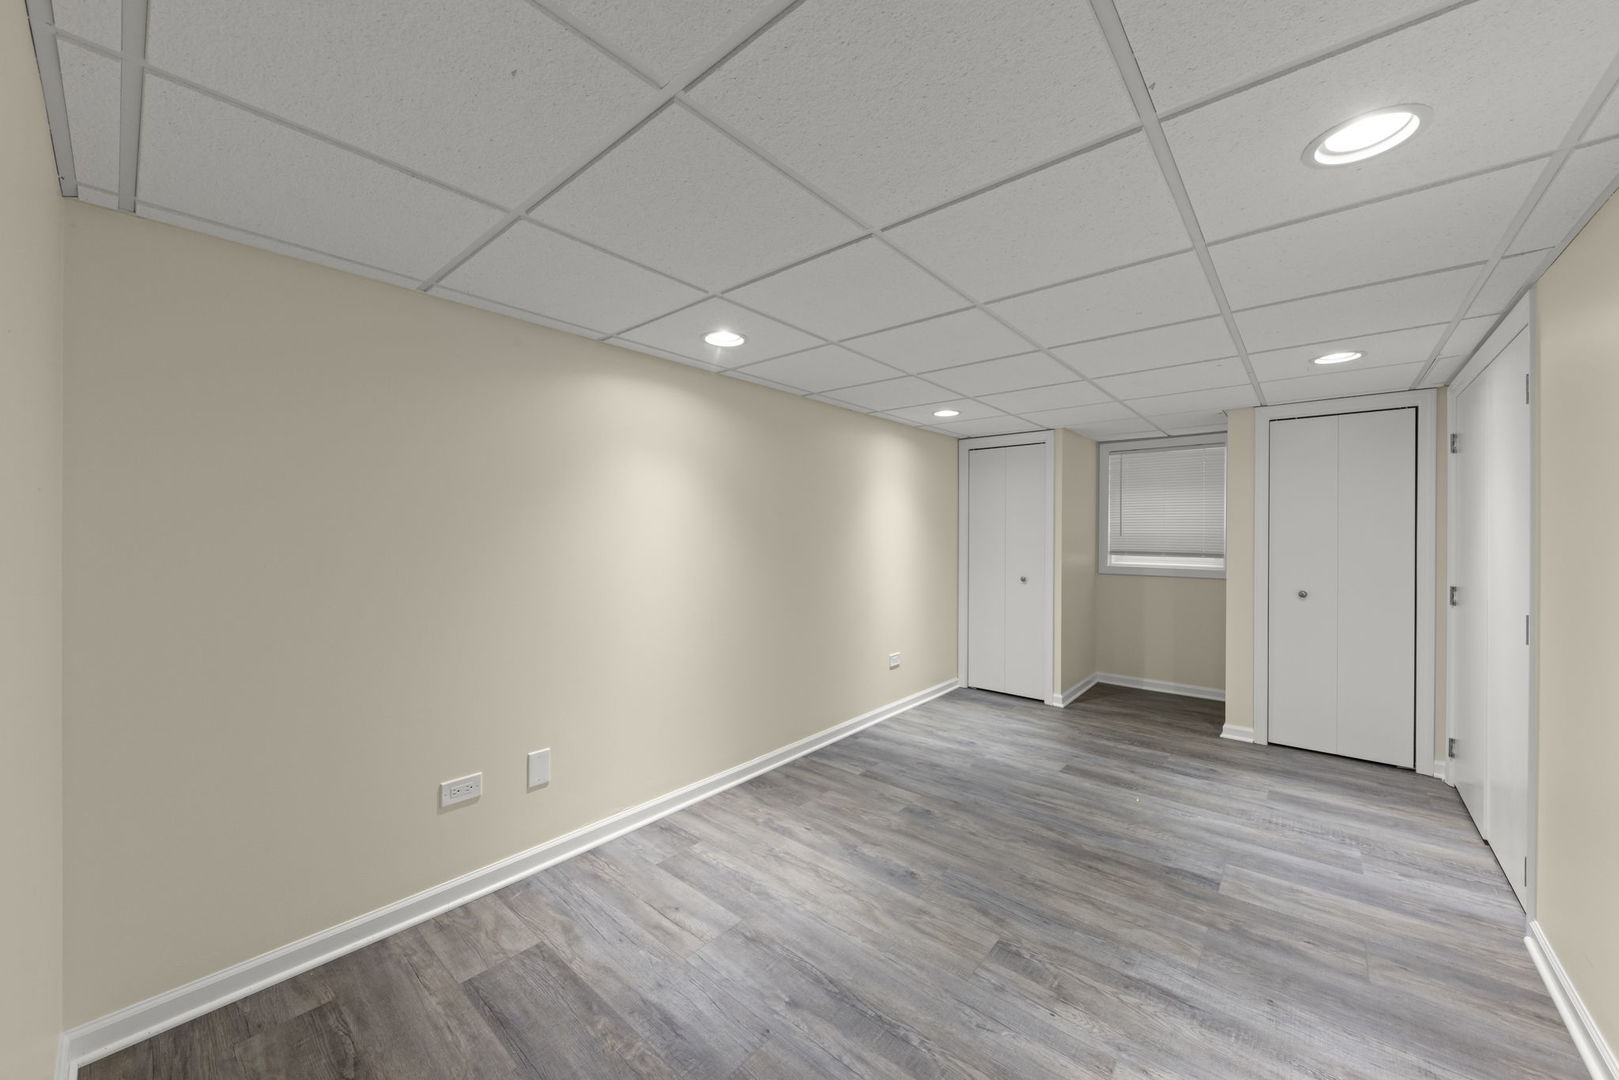
Unfurnished room with gray plank flooring, a suspended ceiling, a small window, and multiple doors.
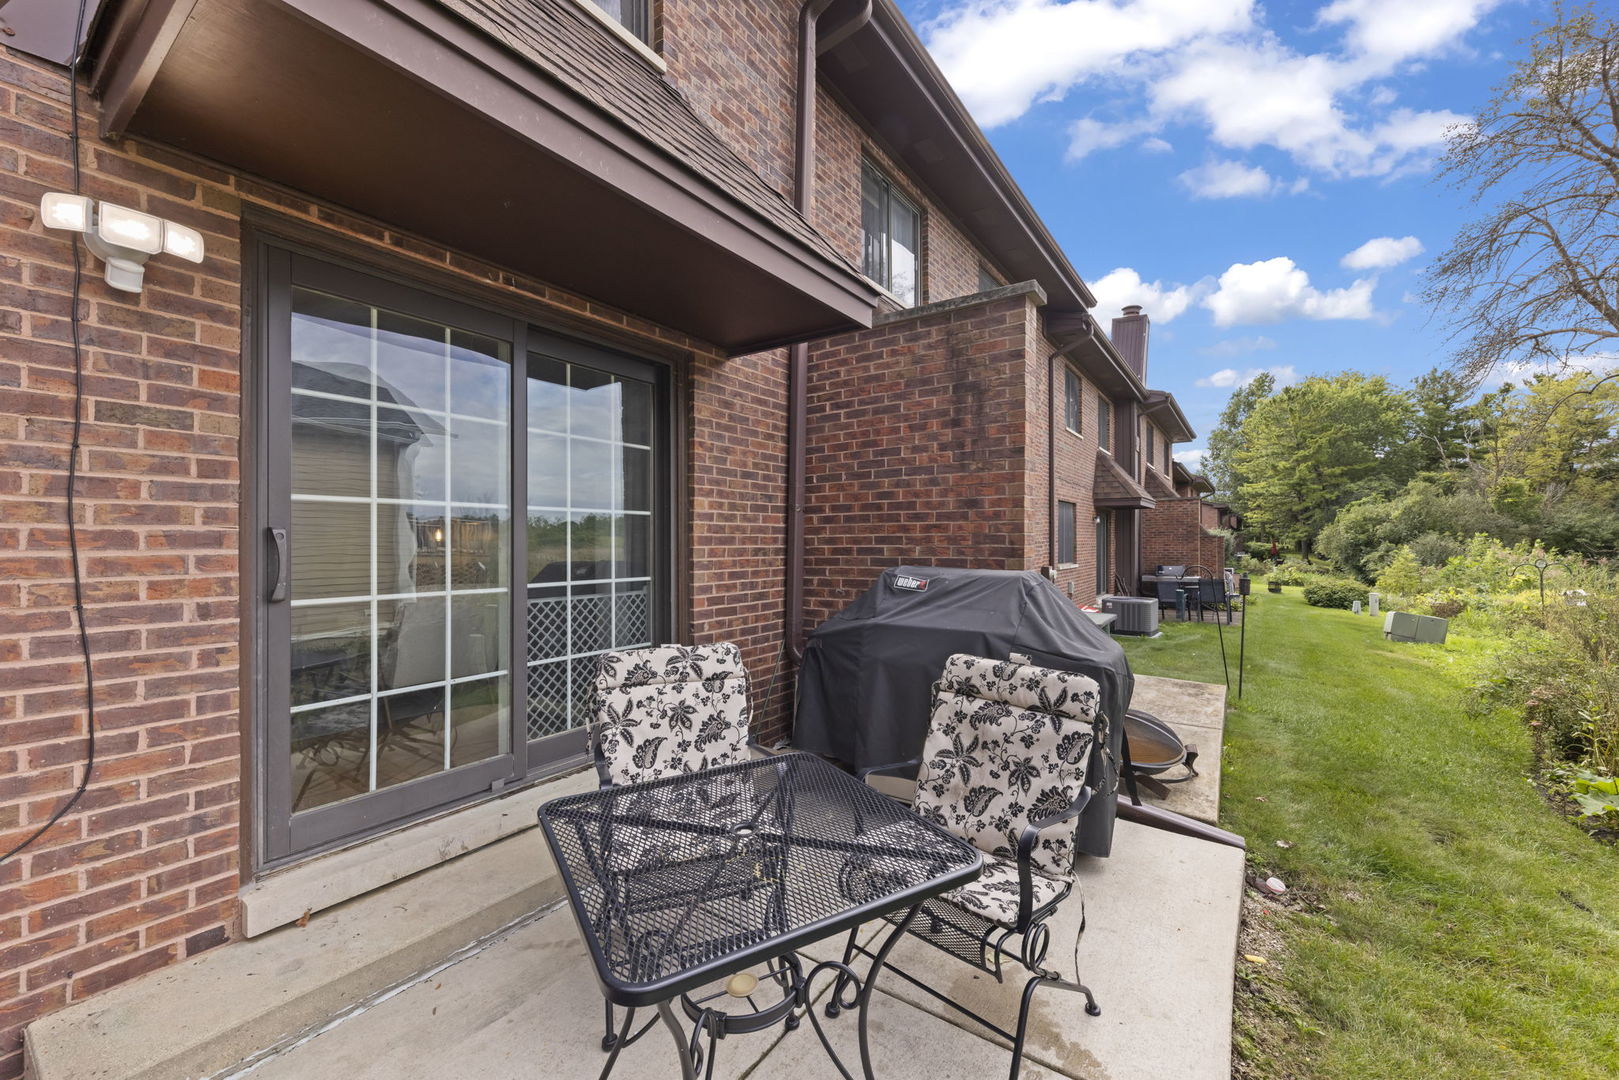
Brick townhouse patio with outdoor dining set, covered grill, and lawn alongside.
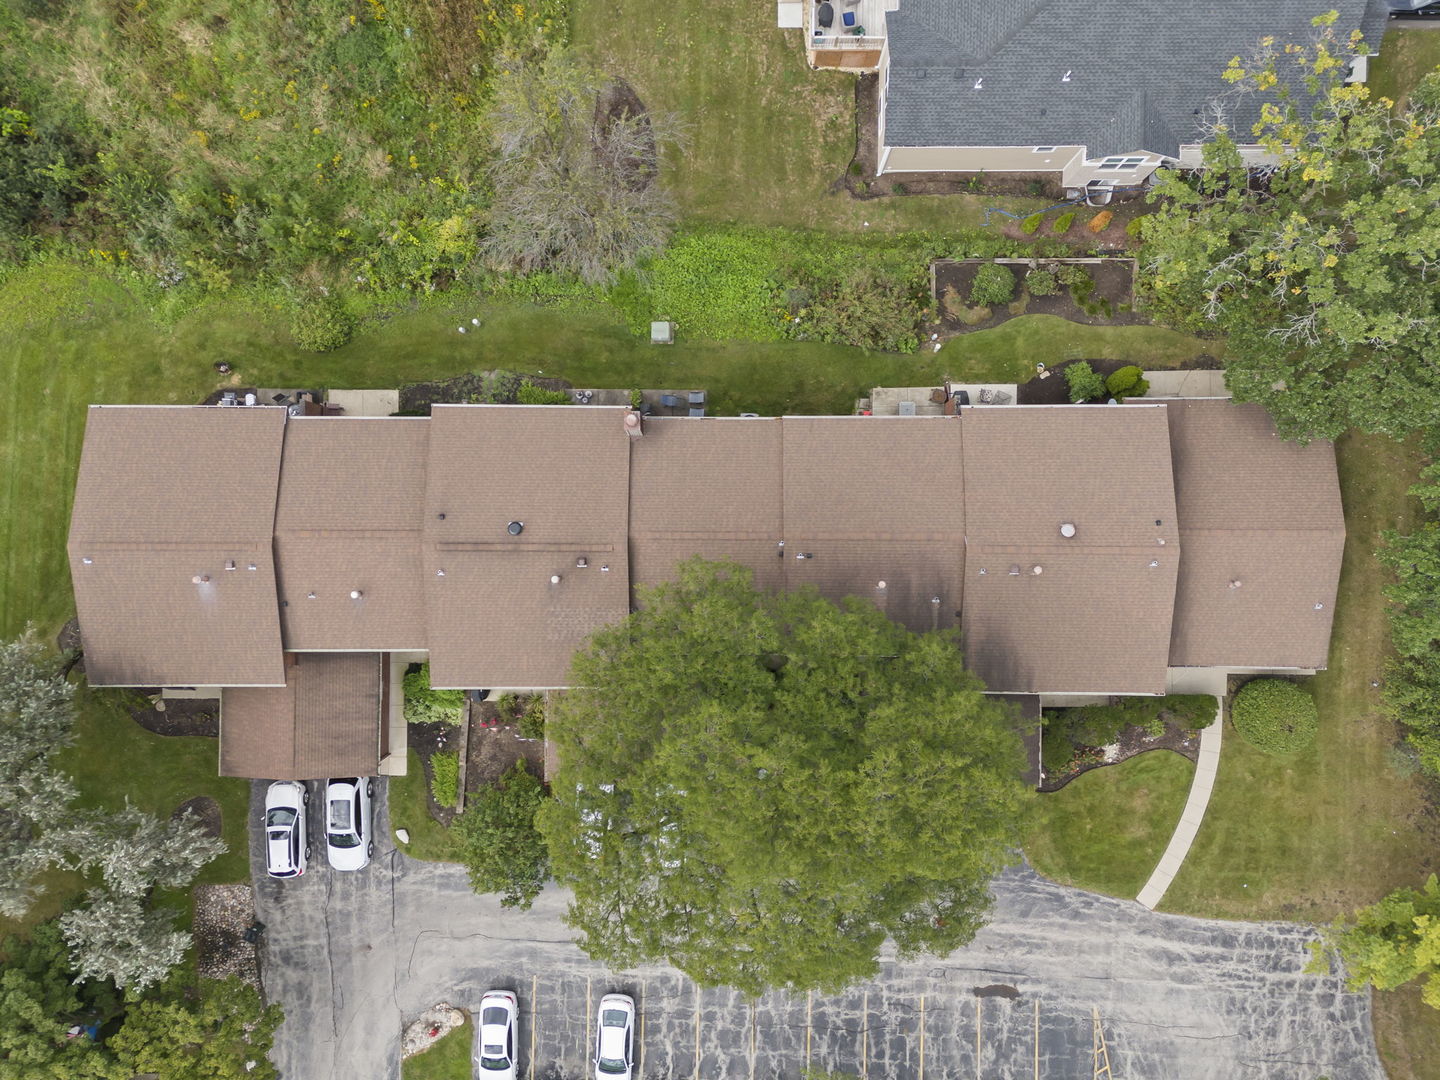
Aerial view of a home with a long shingled roof, landscaped yard, and driveway.
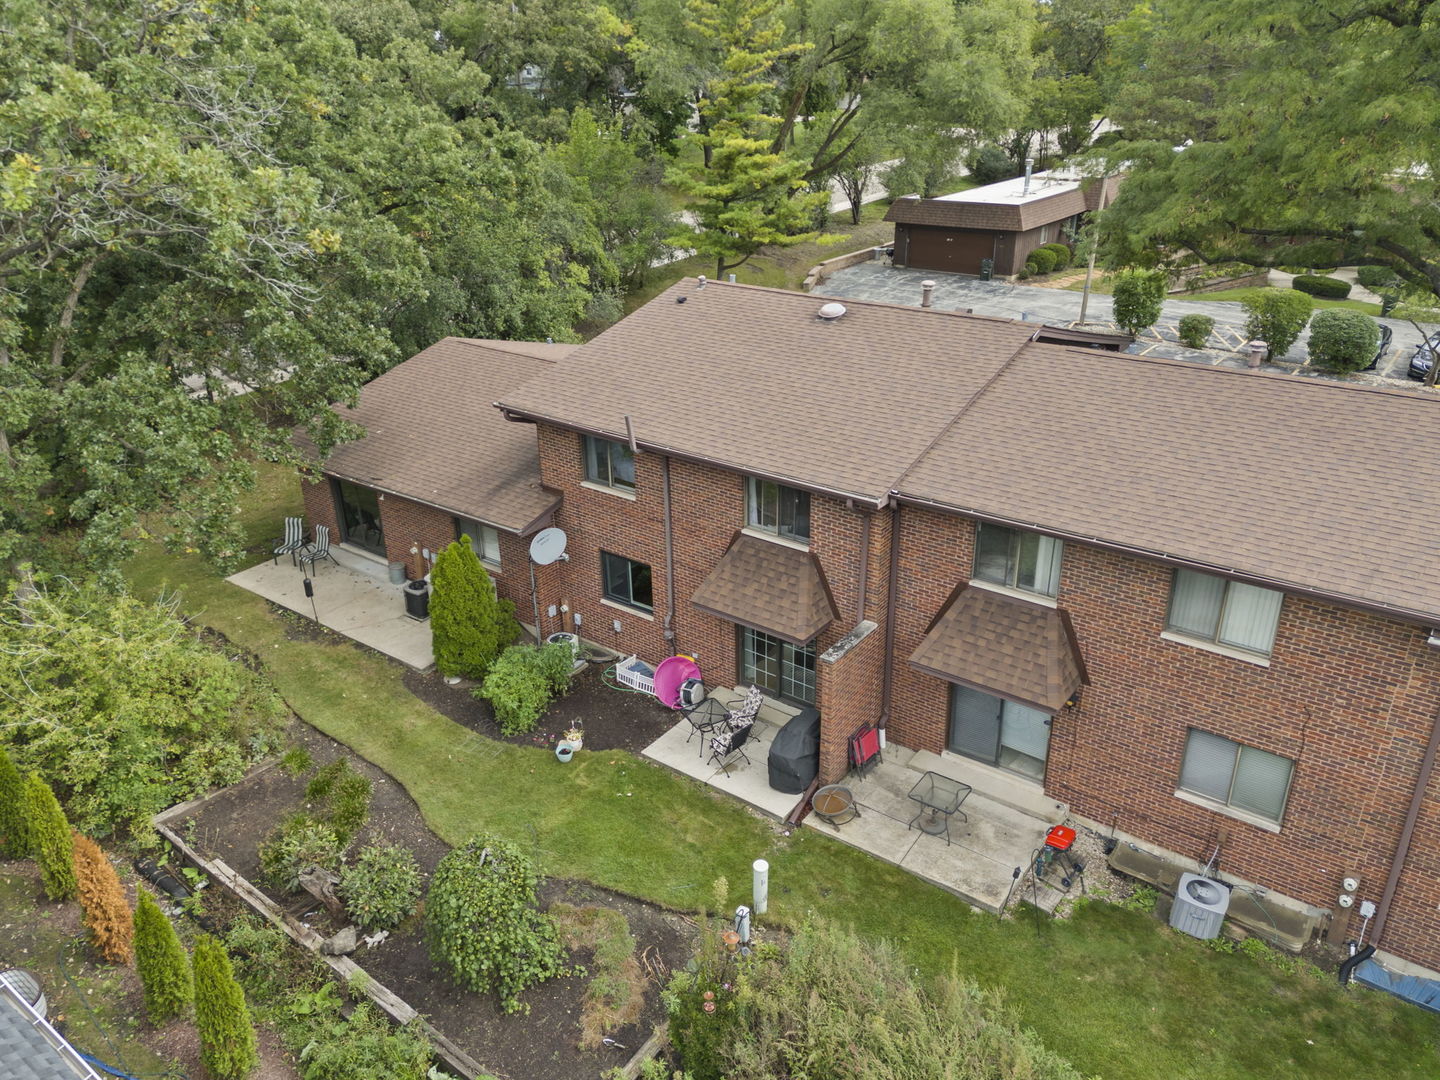
Aerial view of a brick residence with patio seating, landscaped garden, and mature trees.
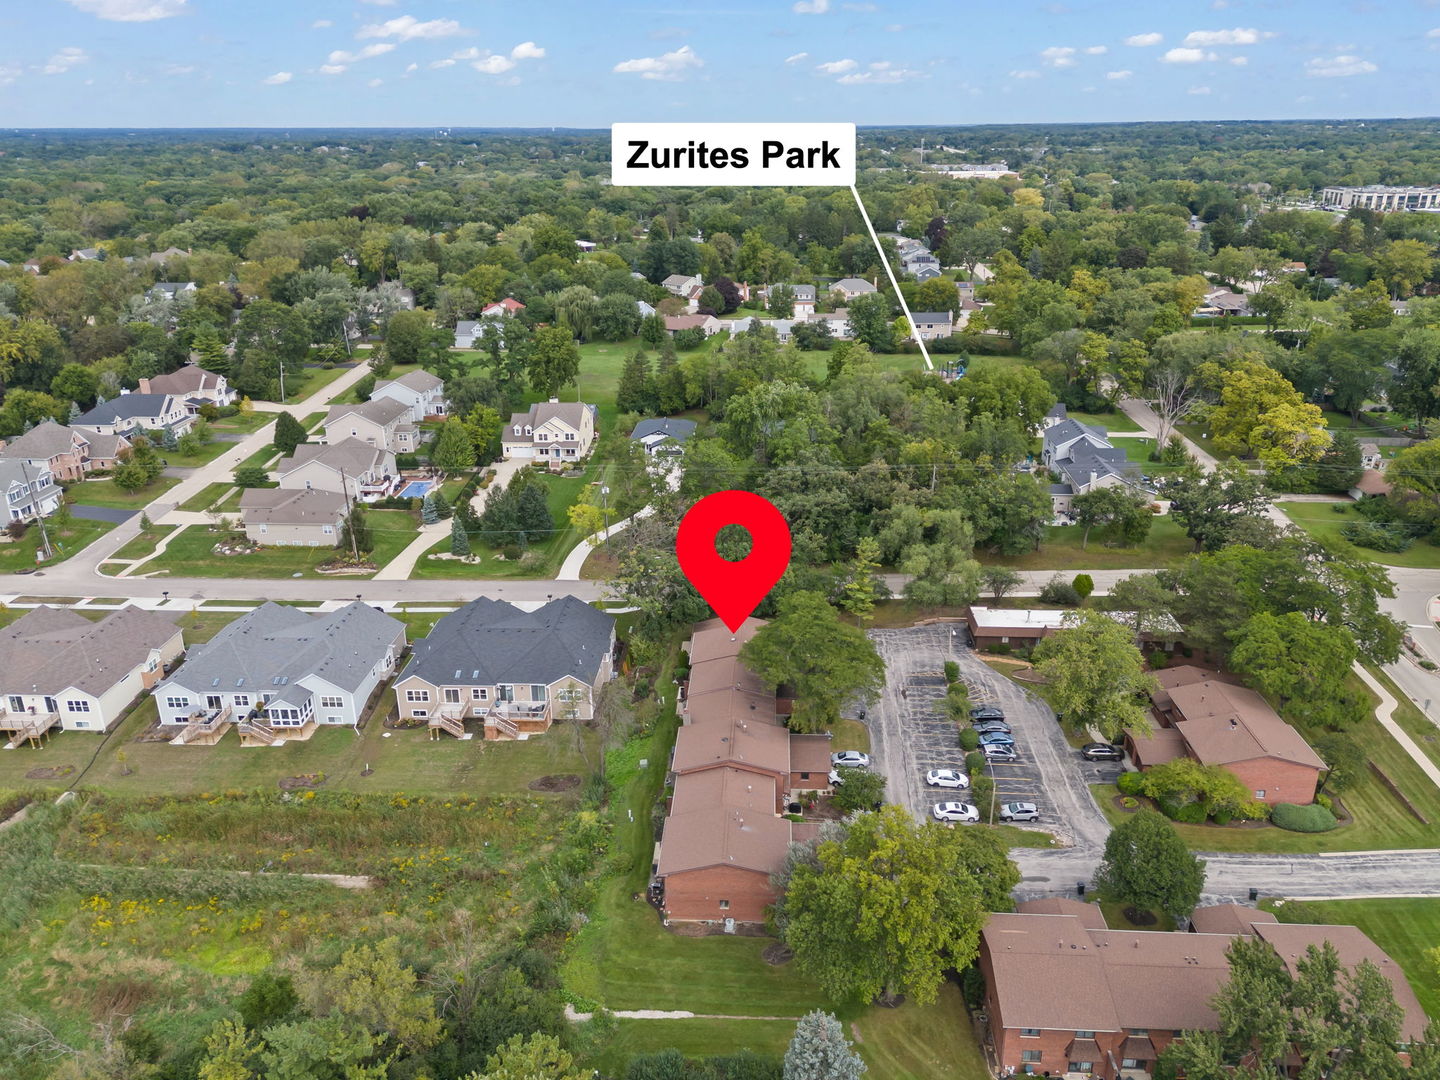
Aerial view of 1221 Geneva Lane marked among homes and trees near Zurites Park.
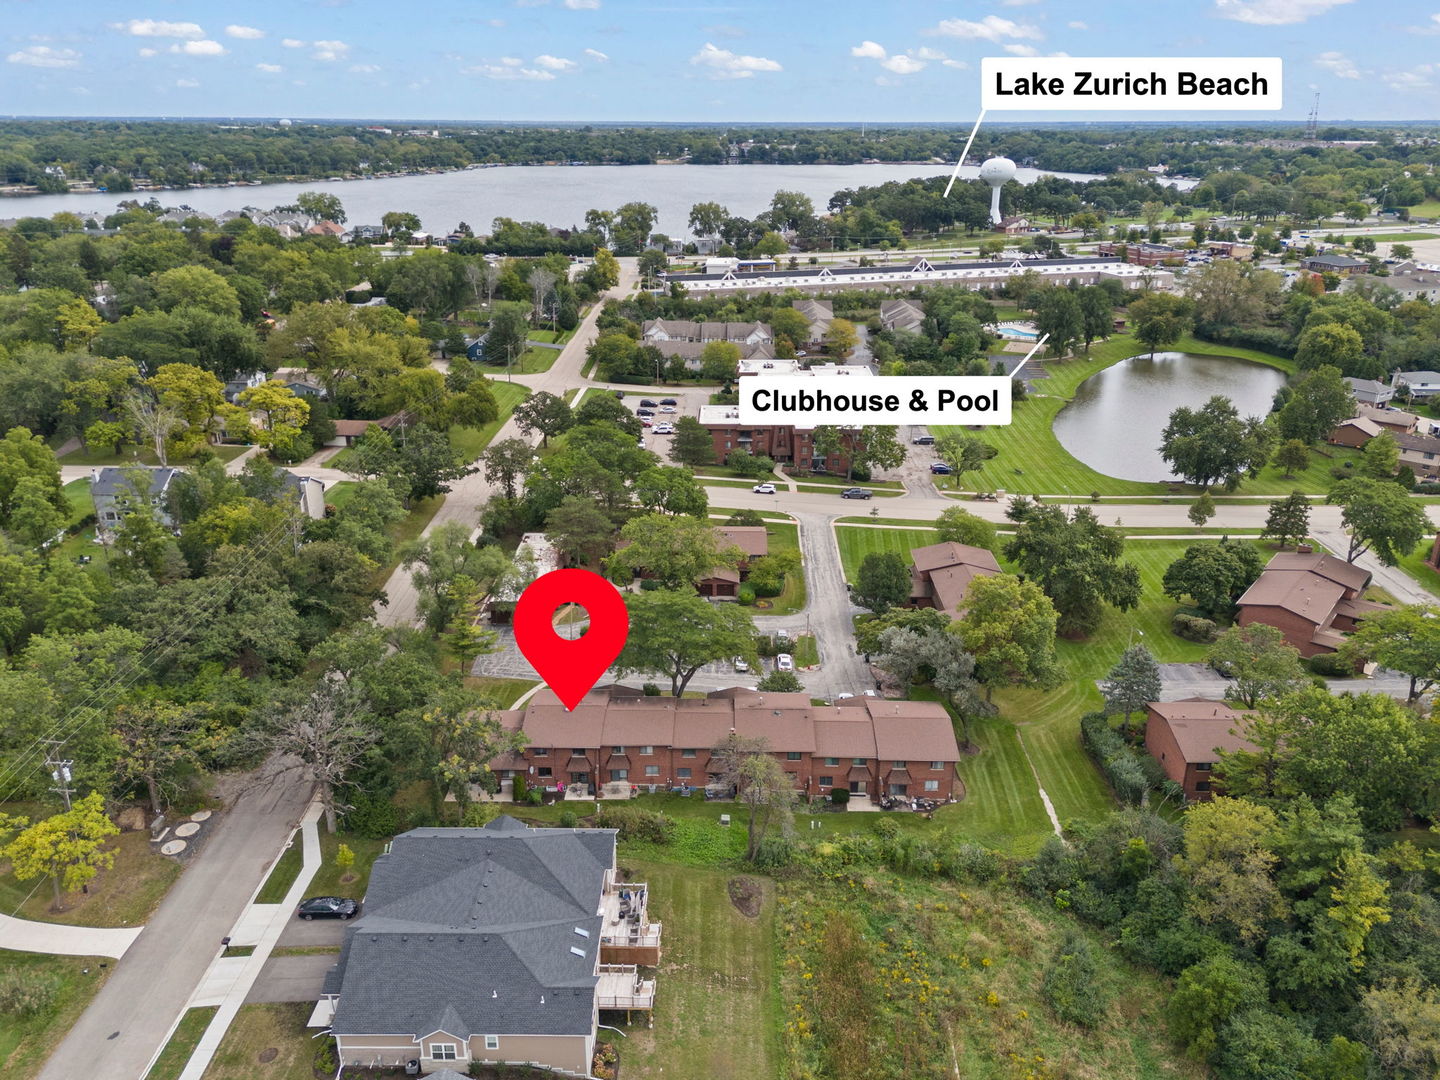
Aerial view of the marked townhomes, with a clubhouse, pool, pond, and Lake Zurich Beach in the distance.
Outdoor community pool with lounge chairs, a clubhouse, and landscaped grounds.
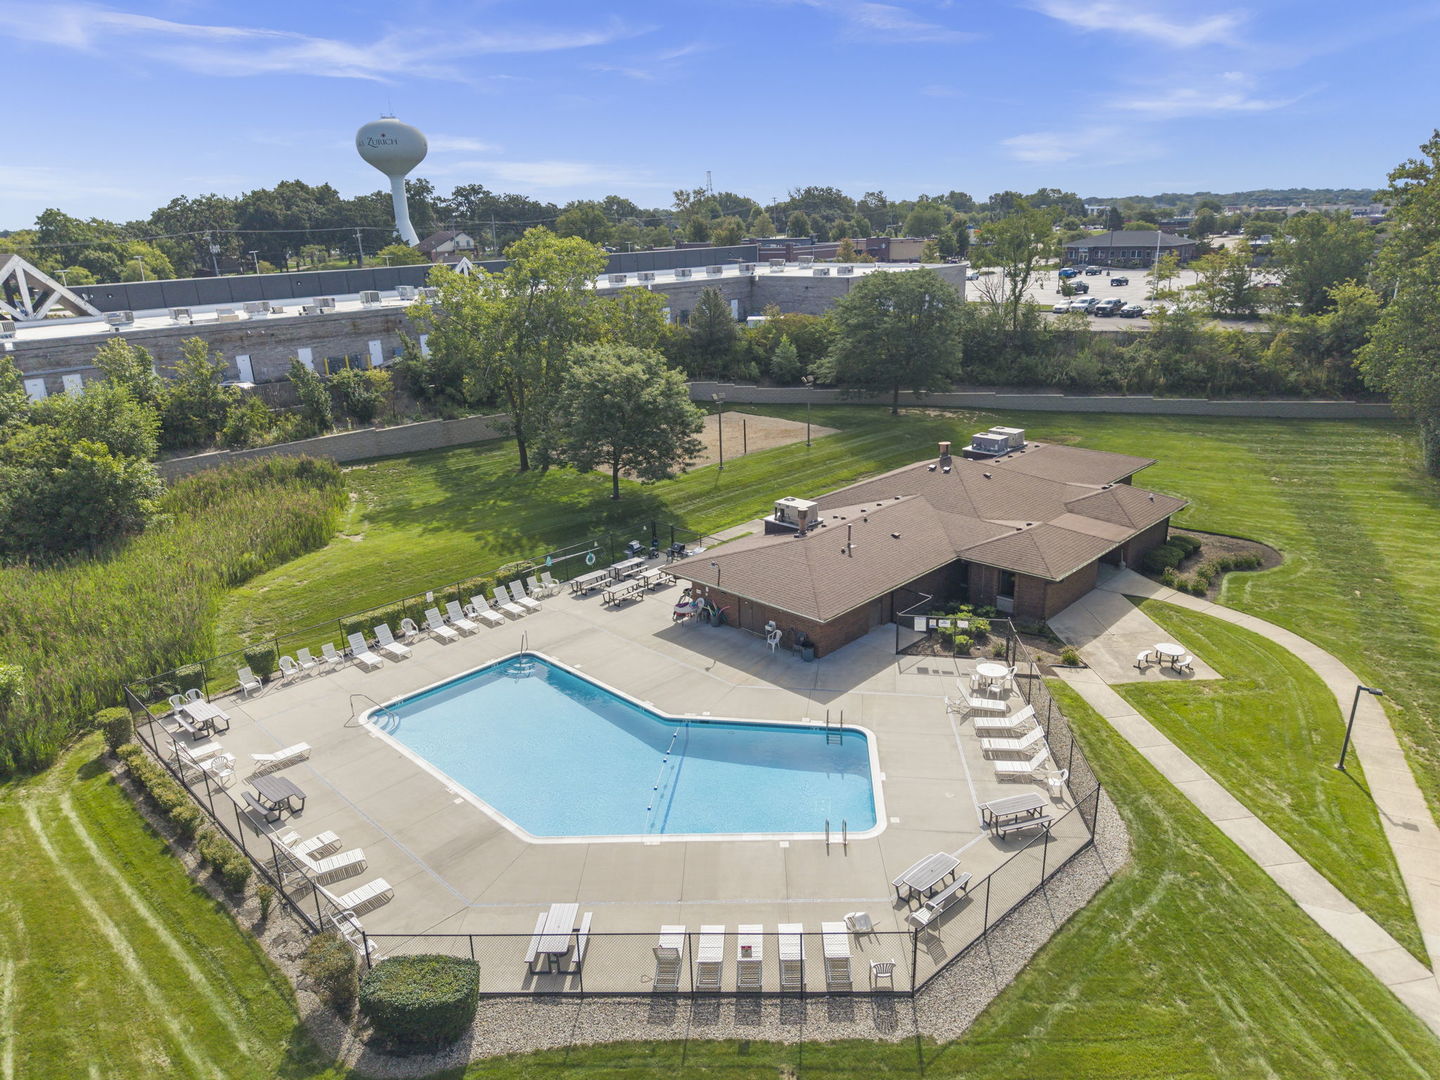
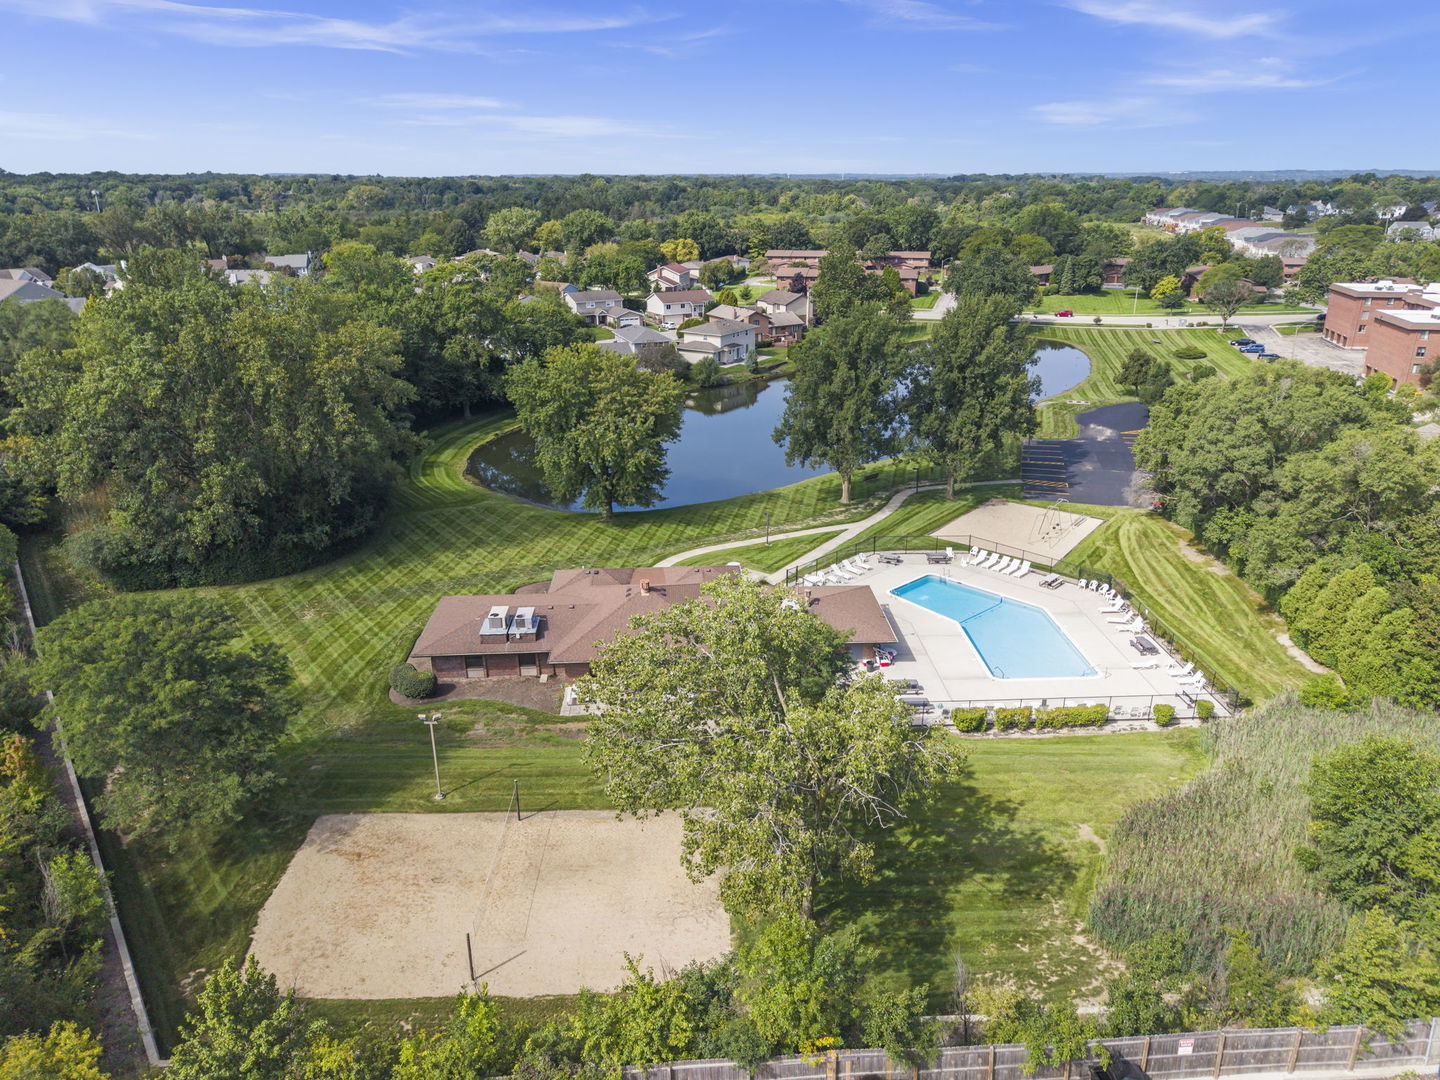
Aerial view of a community pool and clubhouse beside a pond and landscaped grounds
Furnished recreation room with brick walls, a pool table, and large windows.
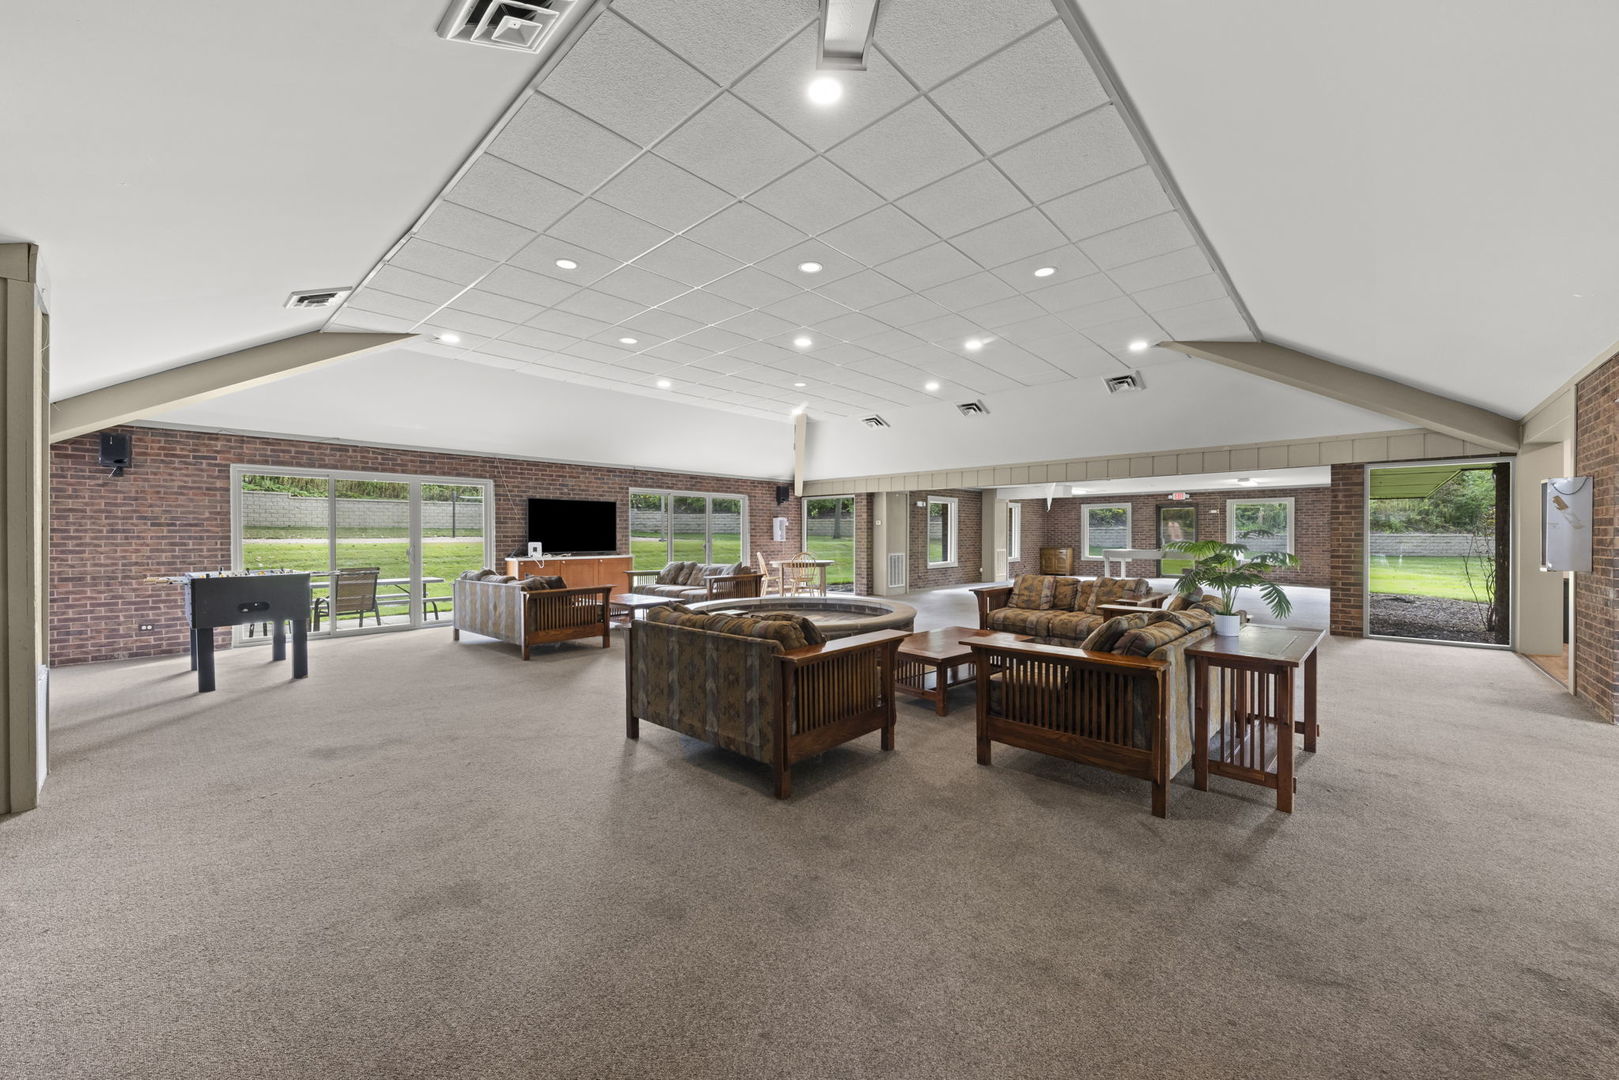
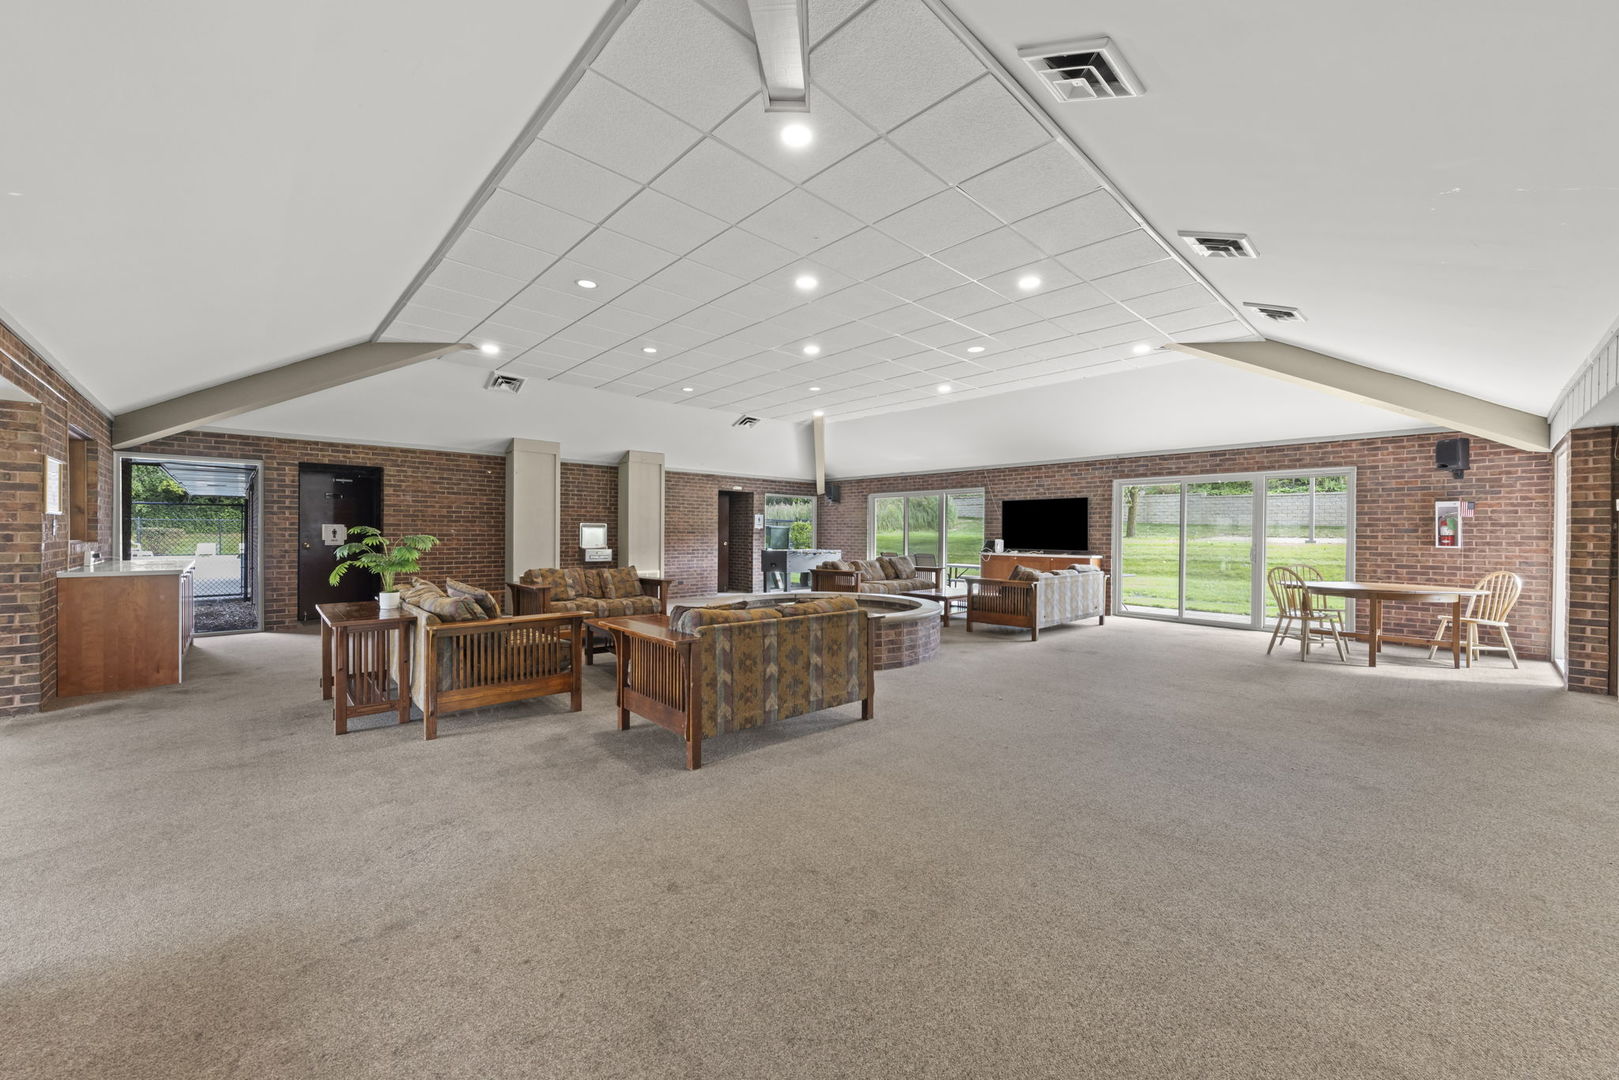
Furnished recreation room with brick walls, vaulted ceiling, and sliding glass doors overlooking a lawn.
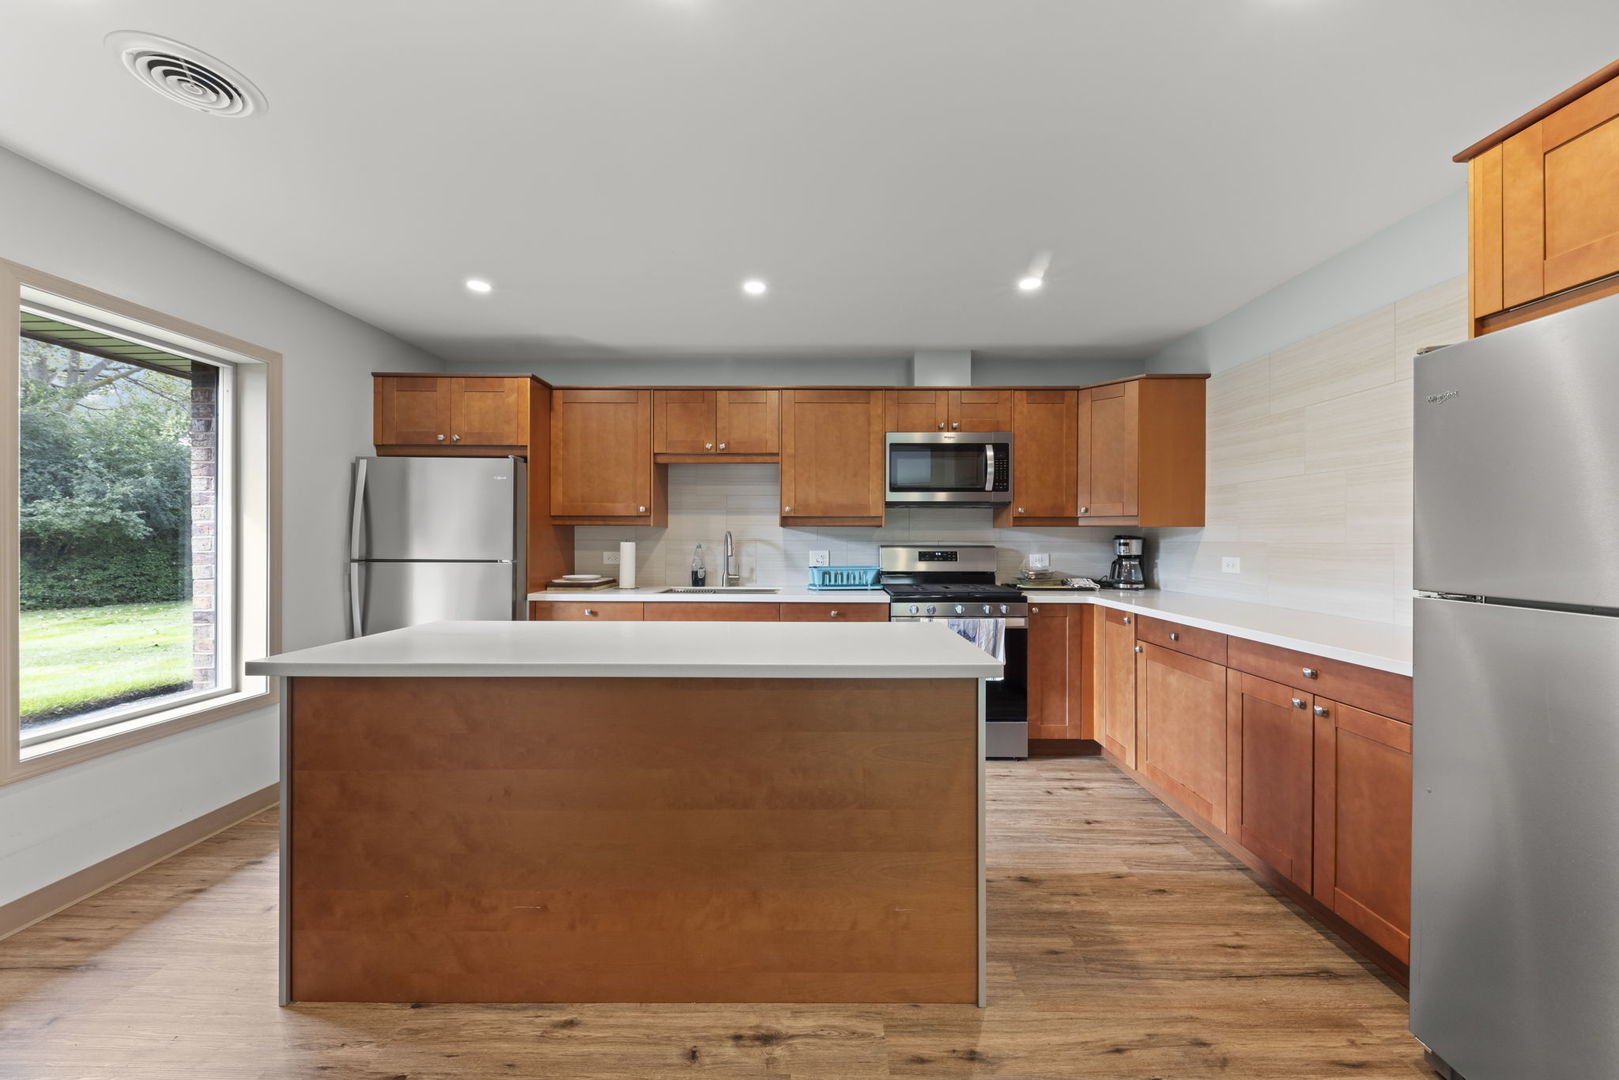
Kitchen with a large island, warm wood cabinetry, stainless steel appliances, and a window overlooking greenery.
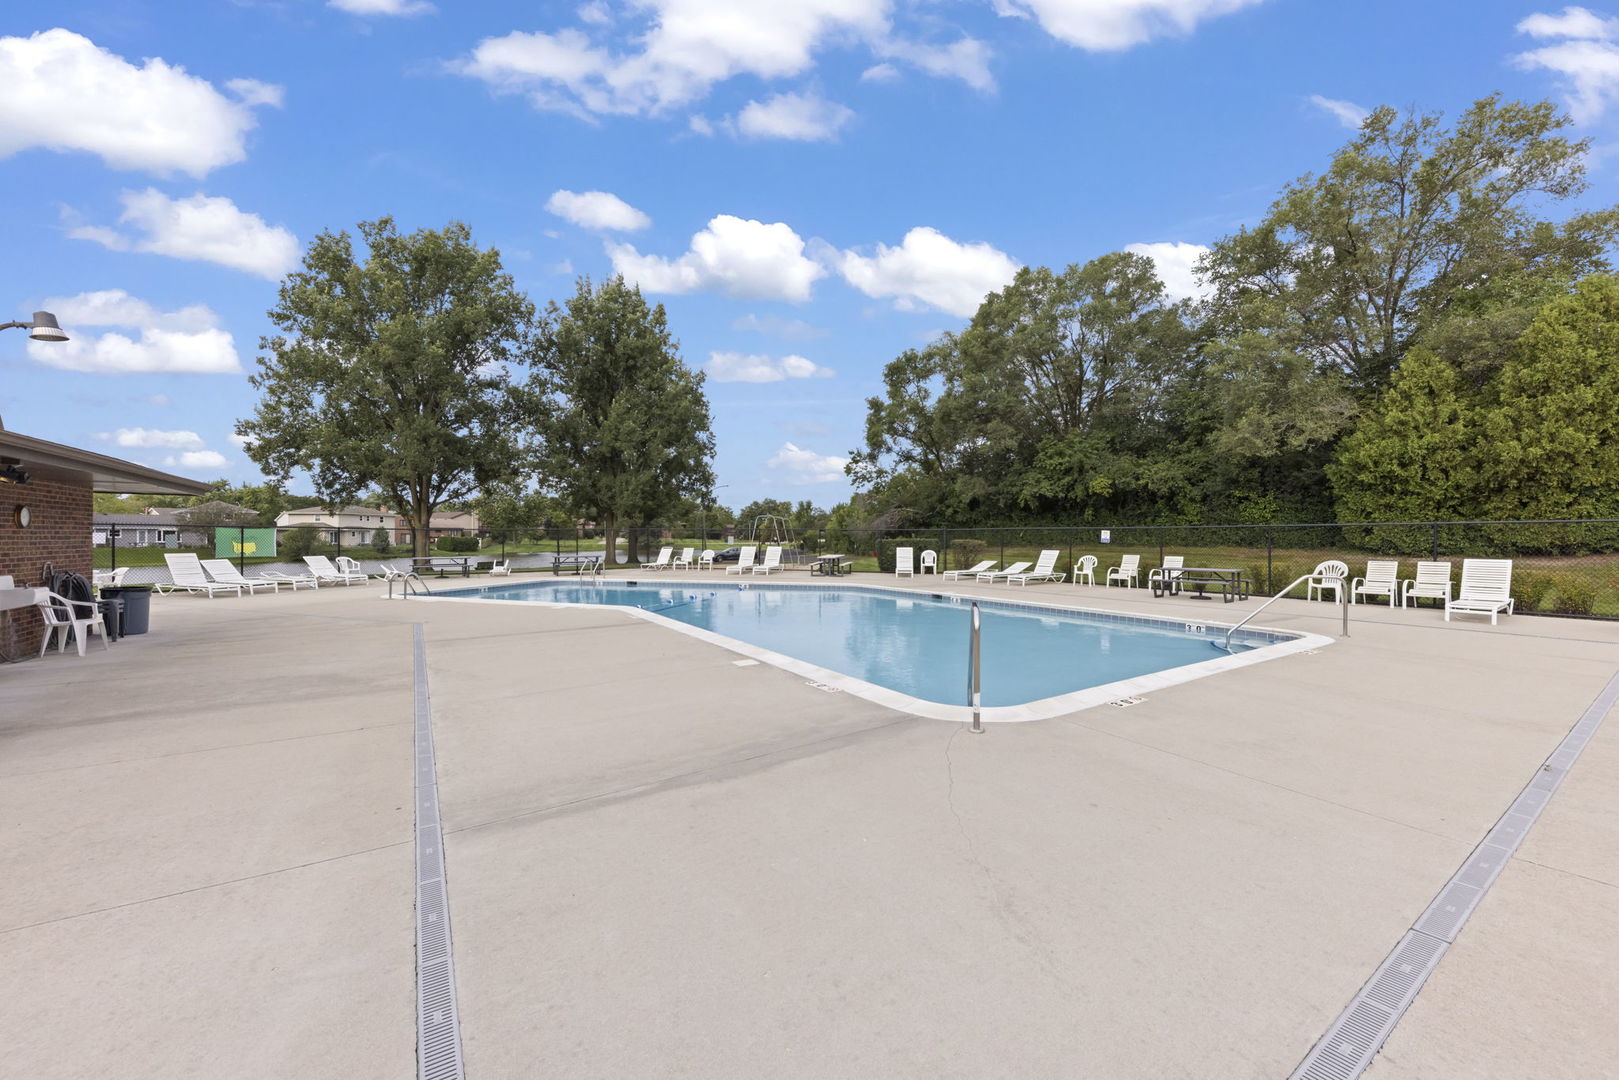
Outdoor swimming pool with a spacious concrete deck and white lounge chairs.
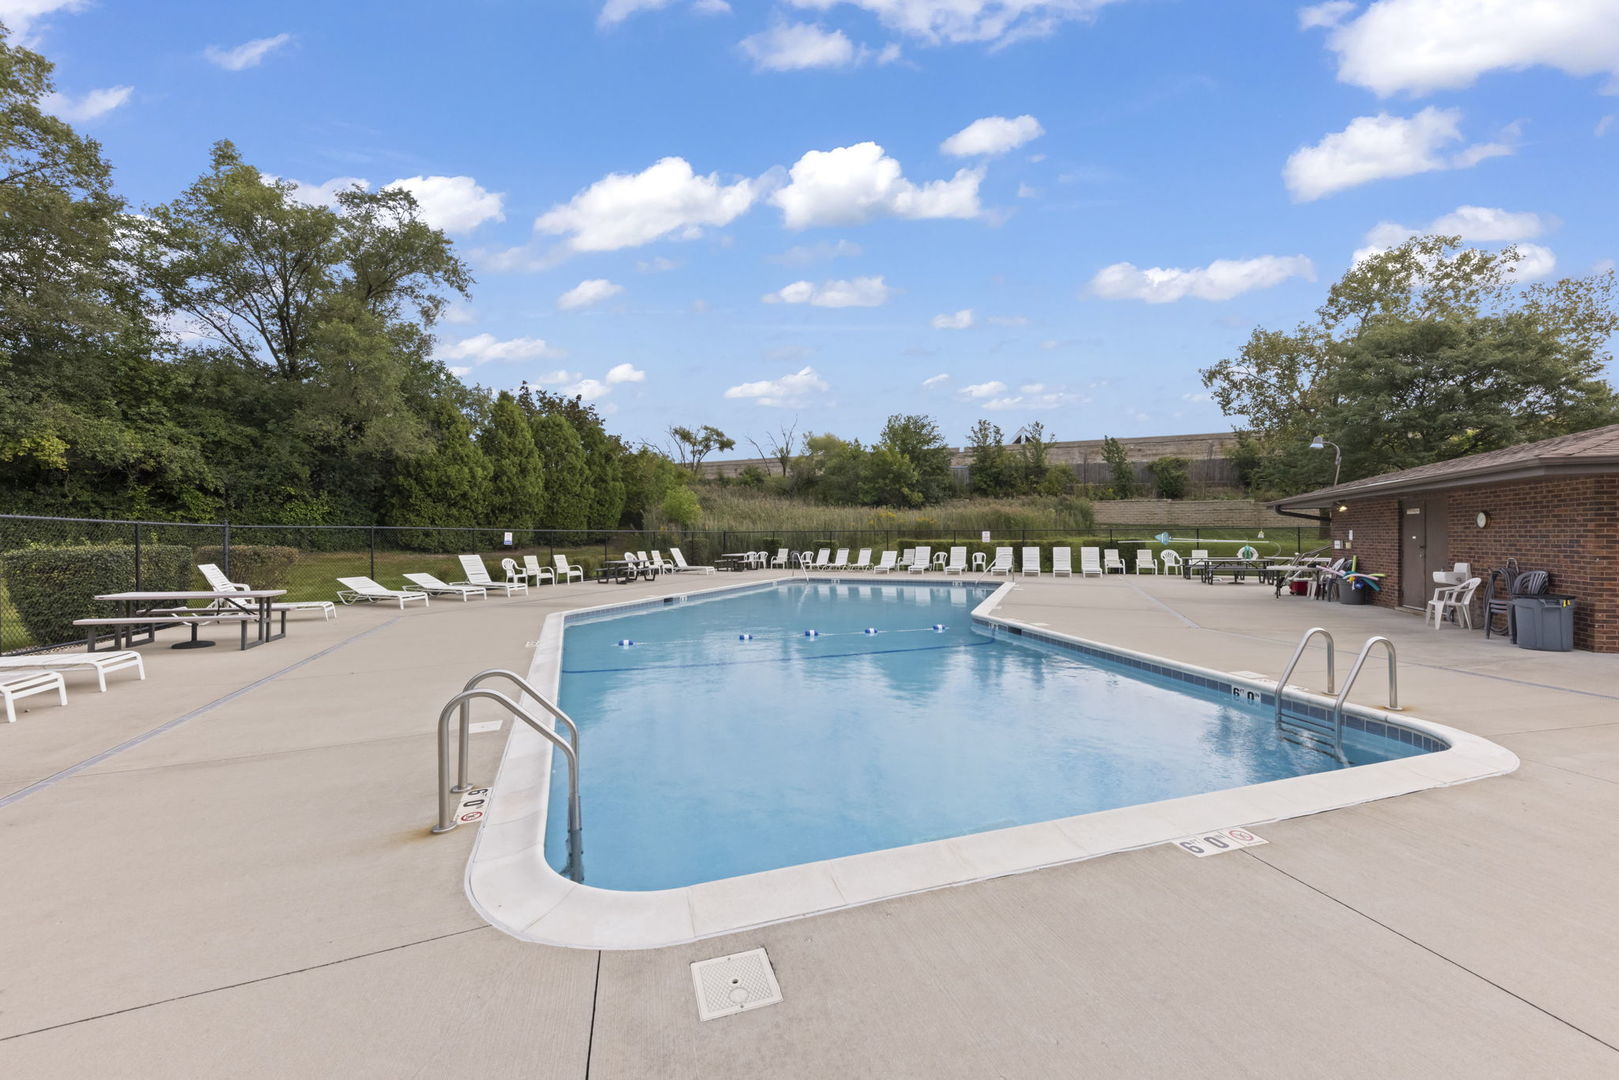
Outdoor swimming pool with a broad concrete deck, lounge chairs, and a brick pool building.
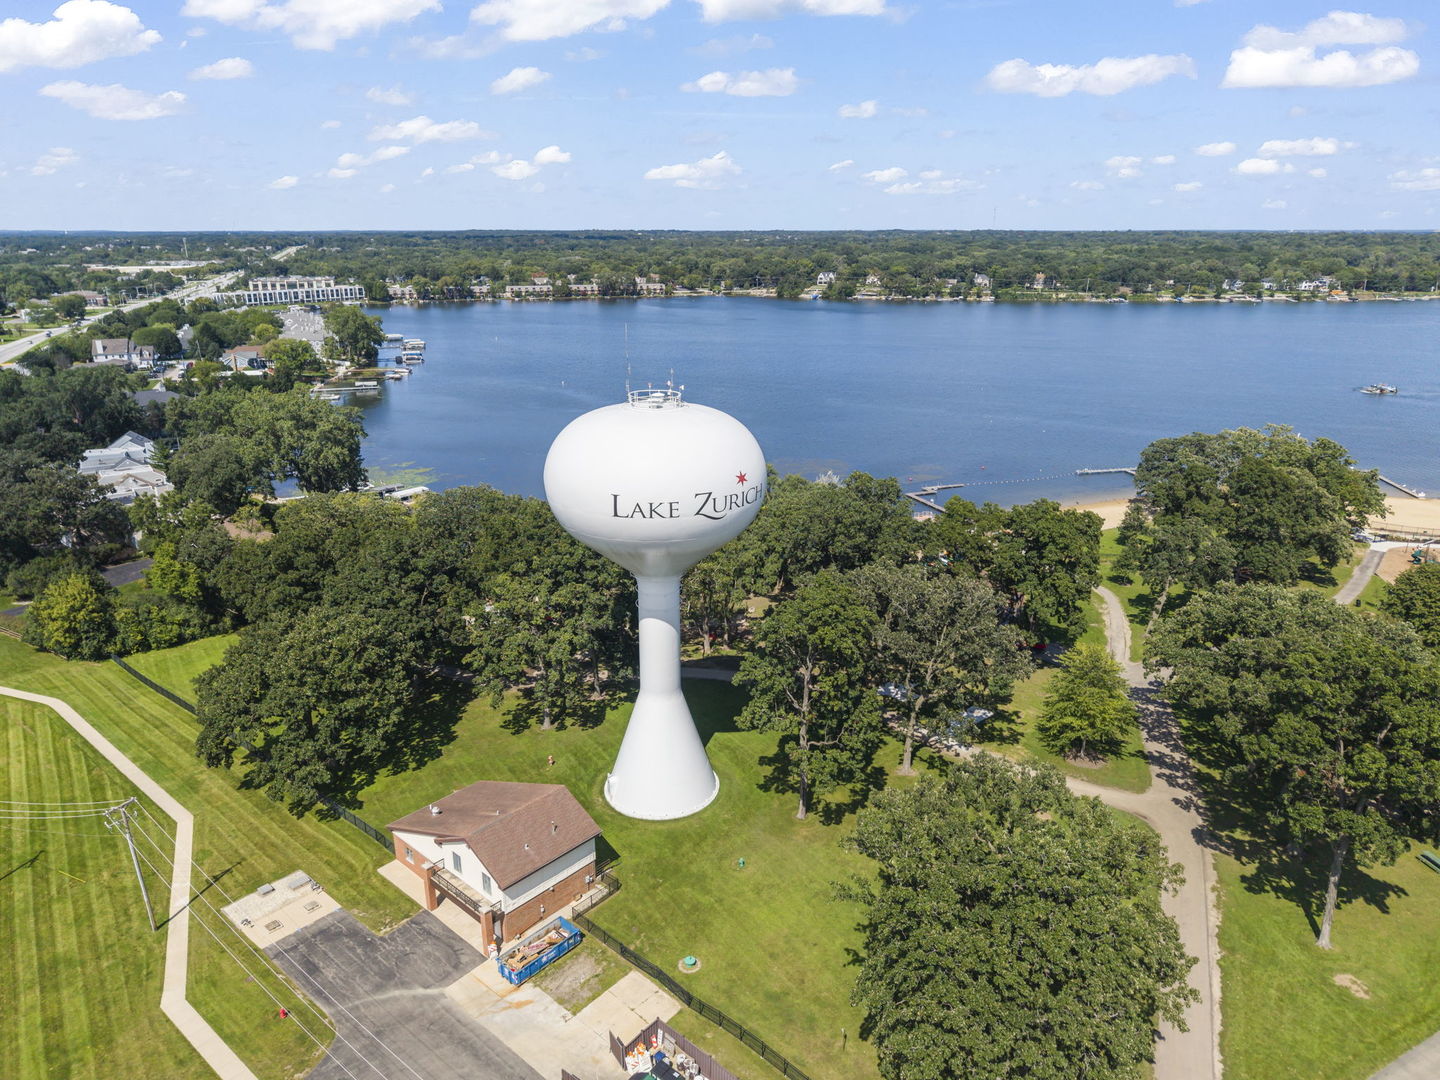
Aerial view of Lake Zurich with the town water tower in the foreground.
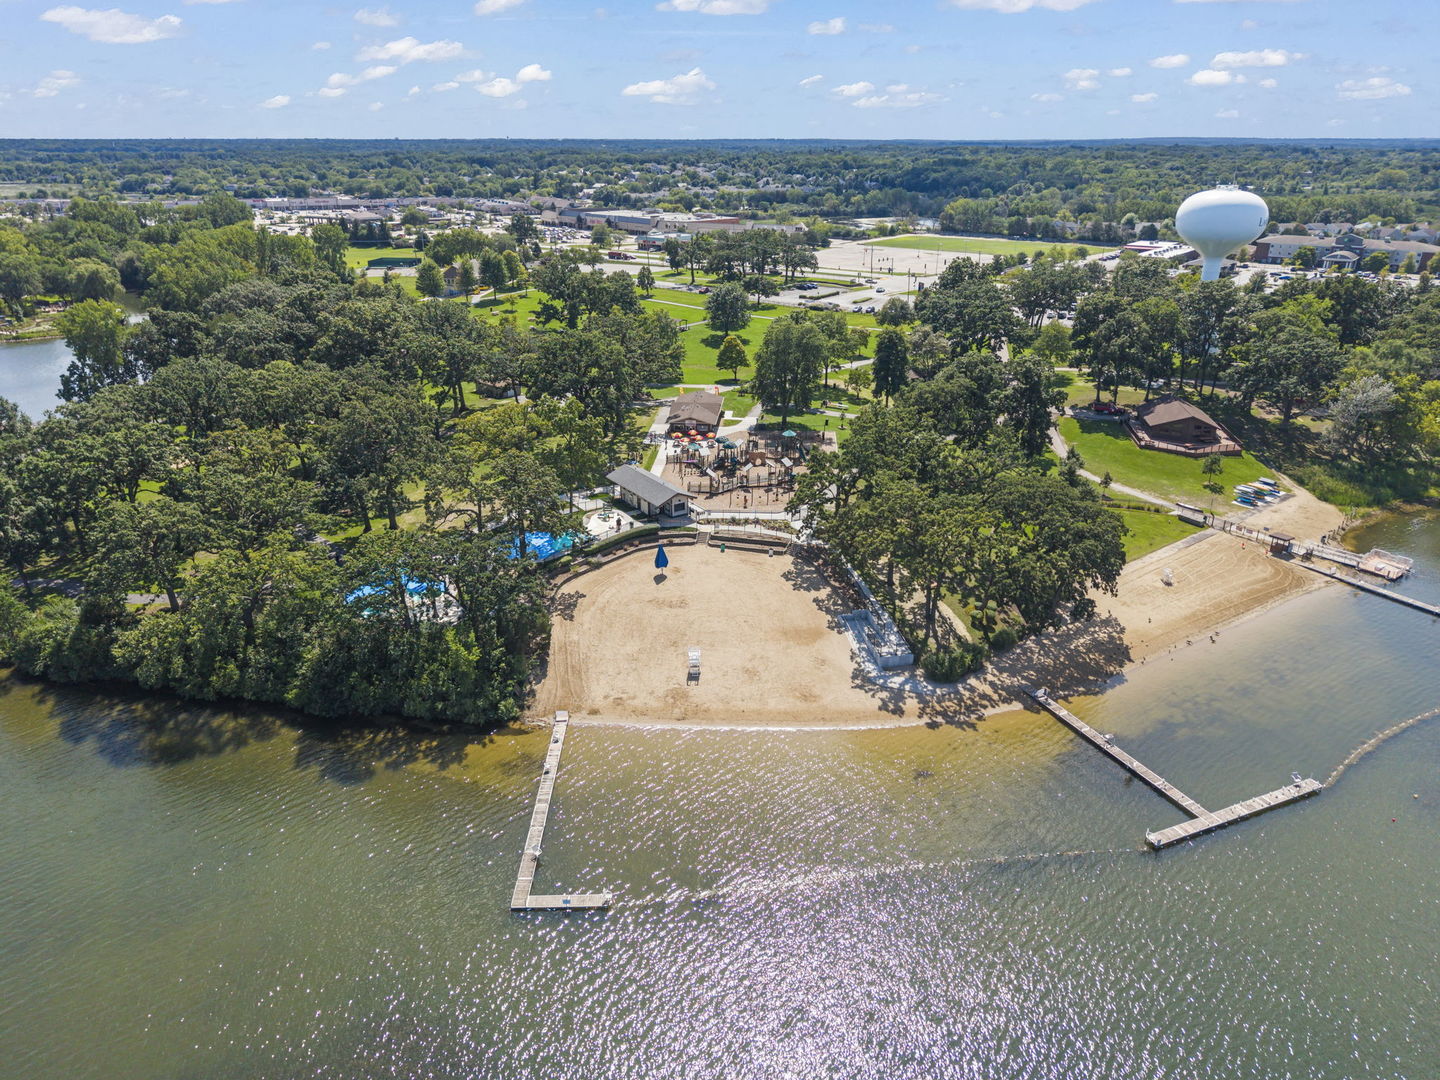
Aerial view of a lakeside beach and recreation area with docks, pool, and wooded grounds.
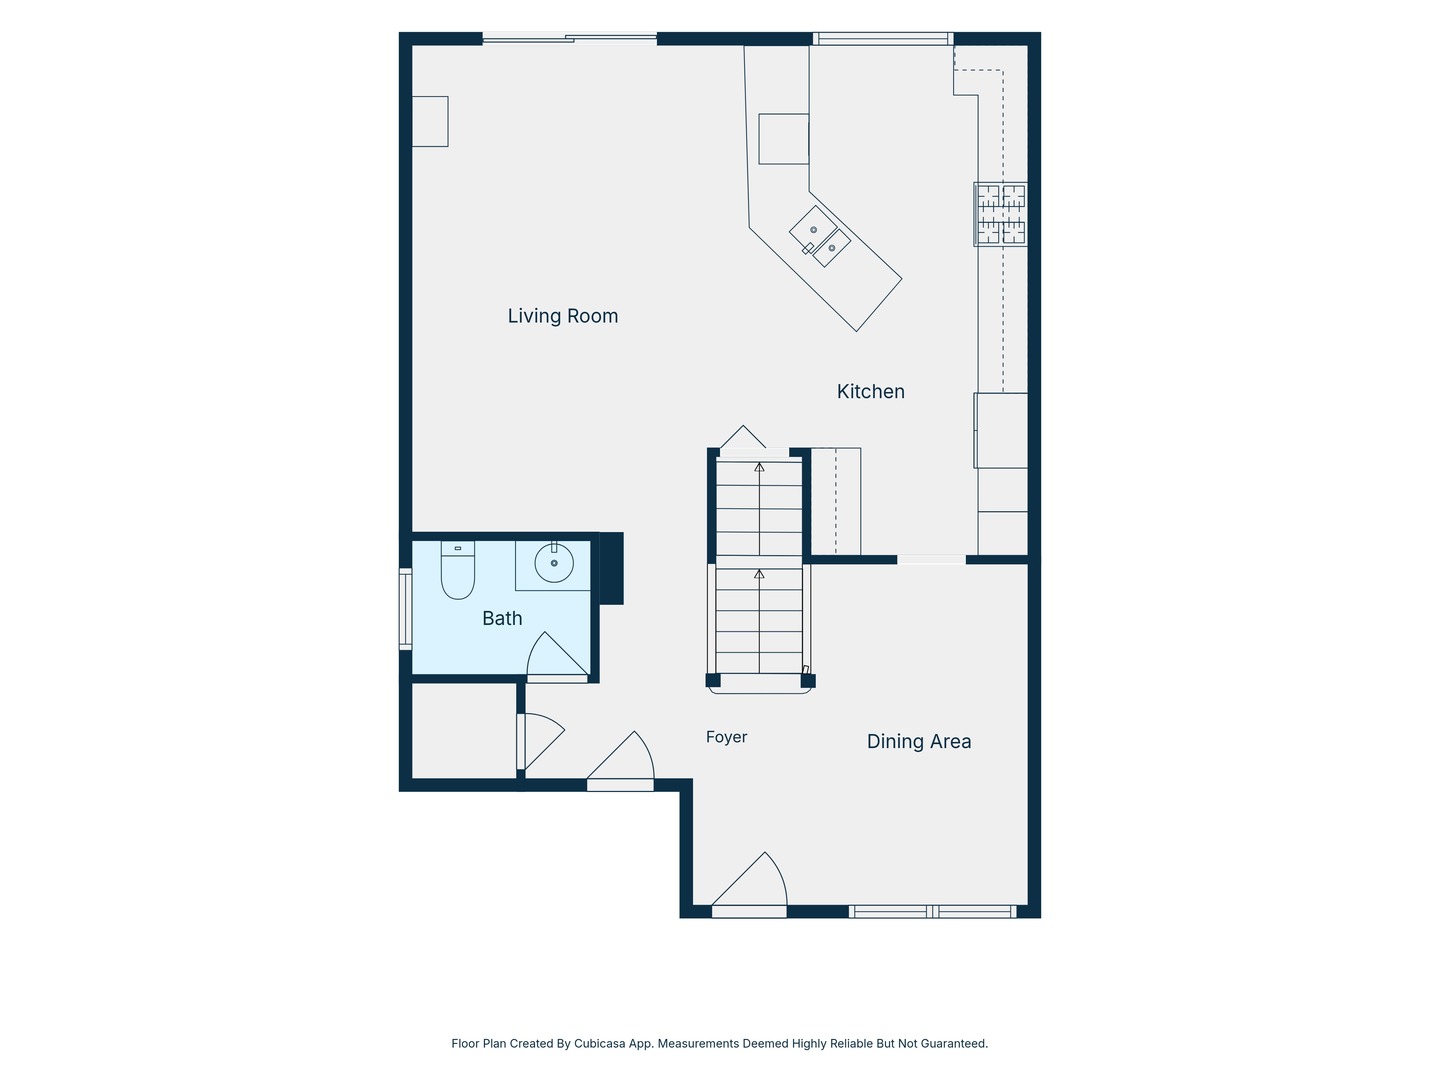
Floor plan showing the living room, kitchen, dining area, foyer, and bathroom.
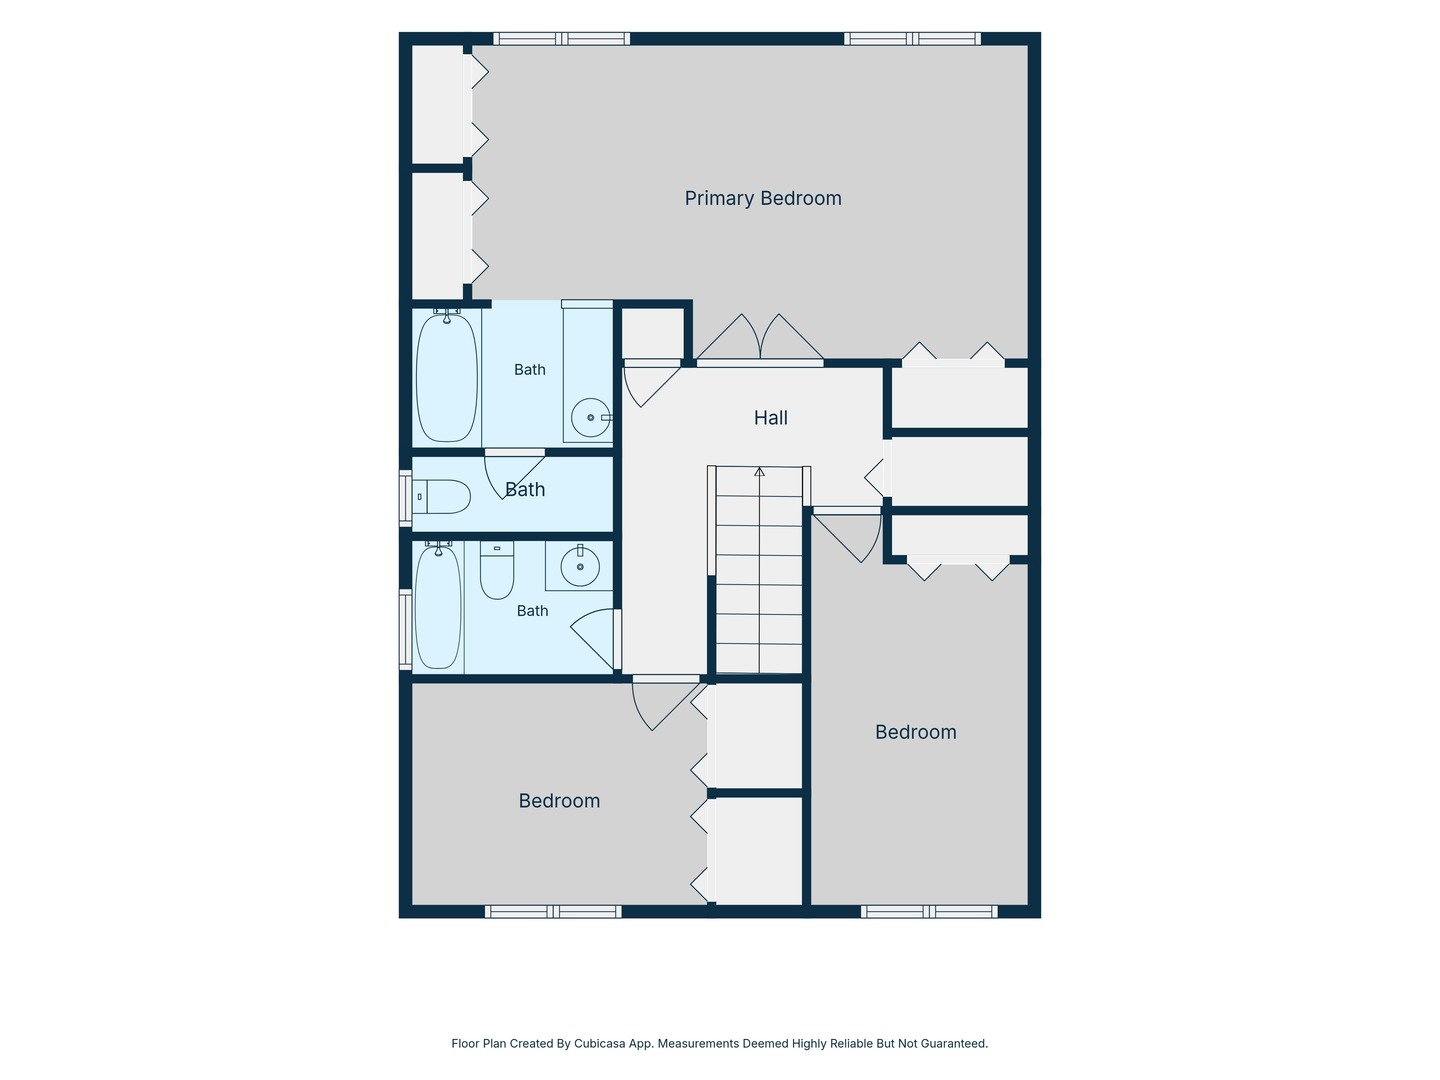
Second-floor plan with a primary bedroom, two bedrooms, three bathrooms, and a central staircase.
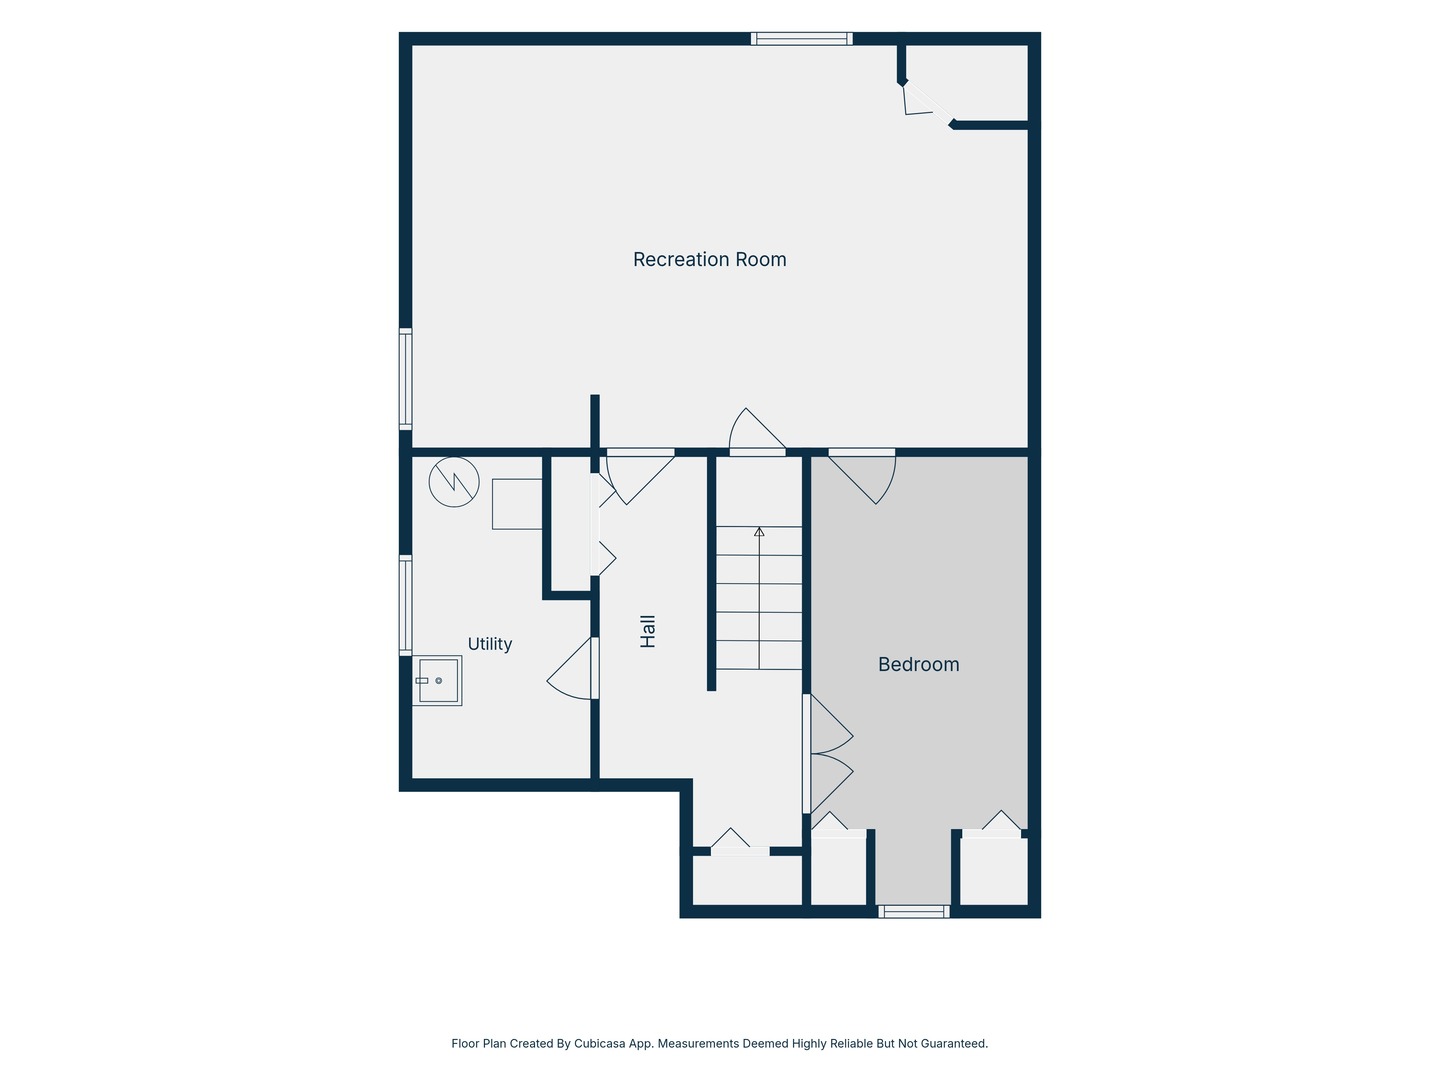
Floor plan showing a recreation room, bedroom, utility room, hall, and staircase.
SEE ALL PHOTOS
Two-story brick townhouse with an attached garage and flowering shrubs along the front.
Dining room with hardwood floors, dark wood table, and a carpeted staircase framed by white columns.
Dining room with a dark wood table, geometric pendant light, and mirror; kitchen visible through the doorway.
Dining room with a dark wood table, geometric pendant light, large window, and staircase.
Kitchen with dark wood cabinets and white counters, opening onto a dining room.
Kitchen with cherry cabinets, a large white island, stainless steel appliances, and hardwood floors.
Kitchen with dark wood cabinets, central island and sink, stainless steel appliances, and hardwood floors.
Spacious kitchen with dark wood cabinets, a large island, stainless steel appliances, and hardwood floors.
Kitchen with a large island, cherry cabinets, stainless steel appliances, and hardwood floors.
Open-plan living room with a large sectional sofa, sliding glass doors, and dark wood kitchen cabinets.
Staged living room with light seating, hardwood floors, and a wall-mounted television.
Bathroom with a pale green vanity, black faucet, framed mirror, and gold-patterned wallpaper.
Upstairs hallway with hardwood floors, white stair balusters, and a view into a bedroom.
Bedroom with a wooden bed, ceiling fan, and adjoining bathroom vanity.
Bedroom with a wooden bed, matching dresser, two curtained windows, and a ceiling fan with a lit cage light.
Bathroom with long white countertop, wood vanity, dark-framed mirrors, and textured white shower curtain.
Bedroom with a white metal bed, pink and blue walls, and a large window.
Bathroom with a rainbow-patterned shower curtain, white sink, and dark wood vanity.
Bedroom with teal walls, a wooden bed, patterned white bedding, and a large daylight window.
Basement living area with a gray sectional, patterned poufs, and a desk beneath a drop ceiling.
Lower-level living area with a gray sectional, armchair, pale rug, and desk.
Unfurnished room with gray plank flooring, a suspended ceiling, a small window, and multiple doors.
Brick townhouse patio with outdoor dining set, covered grill, and lawn alongside.
Aerial view of a home with a long shingled roof, landscaped yard, and driveway.
Aerial view of a brick residence with patio seating, landscaped garden, and mature trees.
Aerial view of 1221 Geneva Lane marked among homes and trees near Zurites Park.
Aerial view of the marked townhomes, with a clubhouse, pool, pond, and Lake Zurich Beach in the distance.
Outdoor community pool with lounge chairs, a clubhouse, and landscaped grounds.
Aerial view of a community pool and clubhouse beside a pond and landscaped grounds
Furnished recreation room with brick walls, a pool table, and large windows.
Furnished recreation room with brick walls, vaulted ceiling, and sliding glass doors overlooking a lawn.
Kitchen with a large island, warm wood cabinetry, stainless steel appliances, and a window overlooking greenery.
Outdoor swimming pool with a spacious concrete deck and white lounge chairs.
Outdoor swimming pool with a broad concrete deck, lounge chairs, and a brick pool building.
Aerial view of Lake Zurich with the town water tower in the foreground.
Aerial view of a lakeside beach and recreation area with docks, pool, and wooded grounds.
Floor plan showing the living room, kitchen, dining area, foyer, and bathroom.
Second-floor plan with a primary bedroom, two bedrooms, three bathrooms, and a central staircase.
Floor plan showing a recreation room, bedroom, utility room, hall, and staircase.
Listed by Chris Wallace with @properties Christie's International Real Estate 847-207-7087
Active Under Contract

1221 Geneva Lane

1221 Geneva Lane, Lake Zurich, IL 60047

$435,000
Showstopper in Lake Zurich! This beautifully appointed 2-story townhome in the desirable Knollwood subdivision offers the space, privacy, and feel of a single-family home, with the convenience of maintenance-free living. The main level welcomes you with hardwood flooring throughout, including beautiful Brazilian cherry inlays, and a stylishly updated powder room. The spacious kitchen features built-in appliances, ample cabinetry, and a convenient breakfast bar, creating a welcoming space for everyday living and entertaining. Thoughtful architectural details and beautifully updated baths add to the home's polished appeal. Upstairs, the exceptionally large primary suite provides a peaceful retreat, complete with a private en-suite bath, while additional bedrooms offer generous space and flexibility. The full finished basement, featuring new flooring, expands the living space with a large recreation room and additional storage-ideal for entertaining, relaxing, hobbies, or movie nights. Step outside and enjoy serene views of the adjacent nature preserve, with mature trees and beautiful landscaping creating a peaceful backdrop. Residents also enjoy access to a large clubhouse and expansive pool, perfect for summer gatherings and recreation. Ideally located near Route 12 shopping and restaurants, Lake Zurich Beach, and all that the area has to offer, this exceptional home combines spacious living, natural beauty, and an outstanding location. Come experience the space and lifestyle that make this townhome feel truly like home. Note this property is investor friendly!

3
beds

3
baths

1,938 Sq.Ft. LIVING AREA

Chris Wallace

Chris Wallace

Features & Amenities

Interior

  • total bedrooms3
  • Total bathrooms3
  • full bathrooms2
  • half bathroom1
  • Laundry room Upper Level
  • Flooring Hardwood
  • APPLIANCES Range, Microwave, Dishwasher, Refrigerator, Washer, Dryer, Humidifier

Area & Lot

  • Status Active Under Contract
  • Living Area1,938 Sq.Ft.
  • MLS® ID12764467
  • TypeTownhouse
  • YEAR BUILT1974
  • Elementary SchoolSeth Paine Elementary School
  • Middle SchoolLake Zurich Middle - N Campus
  • High SchoolLake Zurich High School
  • School District95

Exterior

  • STORIES2
  • Garage Space1.0
  • water SourcePublic
  • roofAsphalt
  • lot featuresNature Preserve Adjacent
  • parkingAsphalt, Garage Door Opener, Yes, Garage Owned, Attached, Garage
  • HEAT TYPENatural Gas, Forced Air
  • AIR CONDITIONINGCentral Air
  • sewerPublic Sewer
  • SubstructureConcrete Perimeter

Financial

  • Sales Price$435,000
  • Real Estate Tax $5,632/yr
  • HOA $435/mo
Dining room with hardwood floors, dark wood table, and a carpeted staircase framed by white columns.

Schedule a Showing

We would love to show you our beautiful property. Please select your preferred date and time below. An agent will be in touch shortly to confirm your appointment.

Schedule a Showing

We would love to show you our beautiful property. Please select your preferred date and time below. An agent will be in touch shortly to confirm your appointment.

Thank you for your interest in 1221 Geneva Lane, Lake Zurich, IL 60047. We are reviewing your request and will be in touch shortly!

Mortgage Calculator

Estimate your monthly mortgage payment, including the principal and interest, property taxes, and HOA. Adjust the values to generate a more accurate rate.

All estimates are provided for informational purposes only. Actual amounts may vary.
$0,000 Your Payment 20 15 65
$0,000 Your Payment

Reach Out Today

Looking for expert guidance in Geneva, Naperville, or anywhere in the Chicago Western Suburbs? I’m here to help you make informed, confident decisions. Reach out for a free consultation and let’s work towards your real estate goals today.

Follow Me On Instagram