Leave a Message

Thank you for your message. We will be in touch with you shortly.

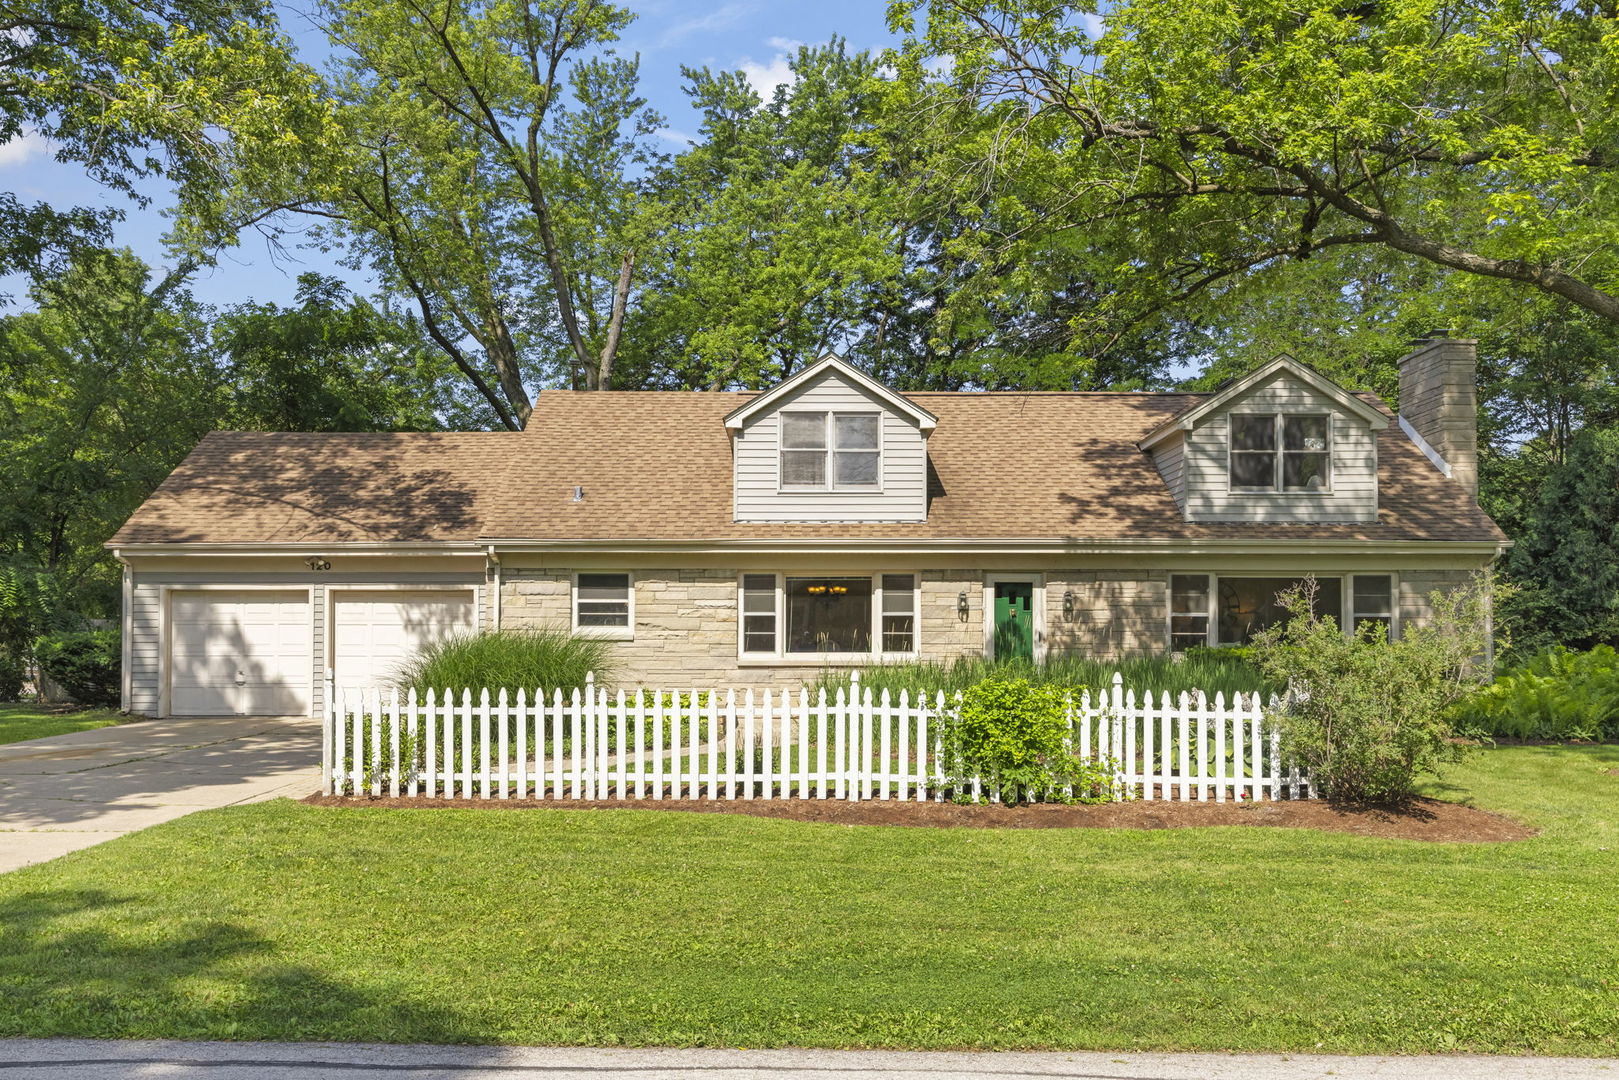
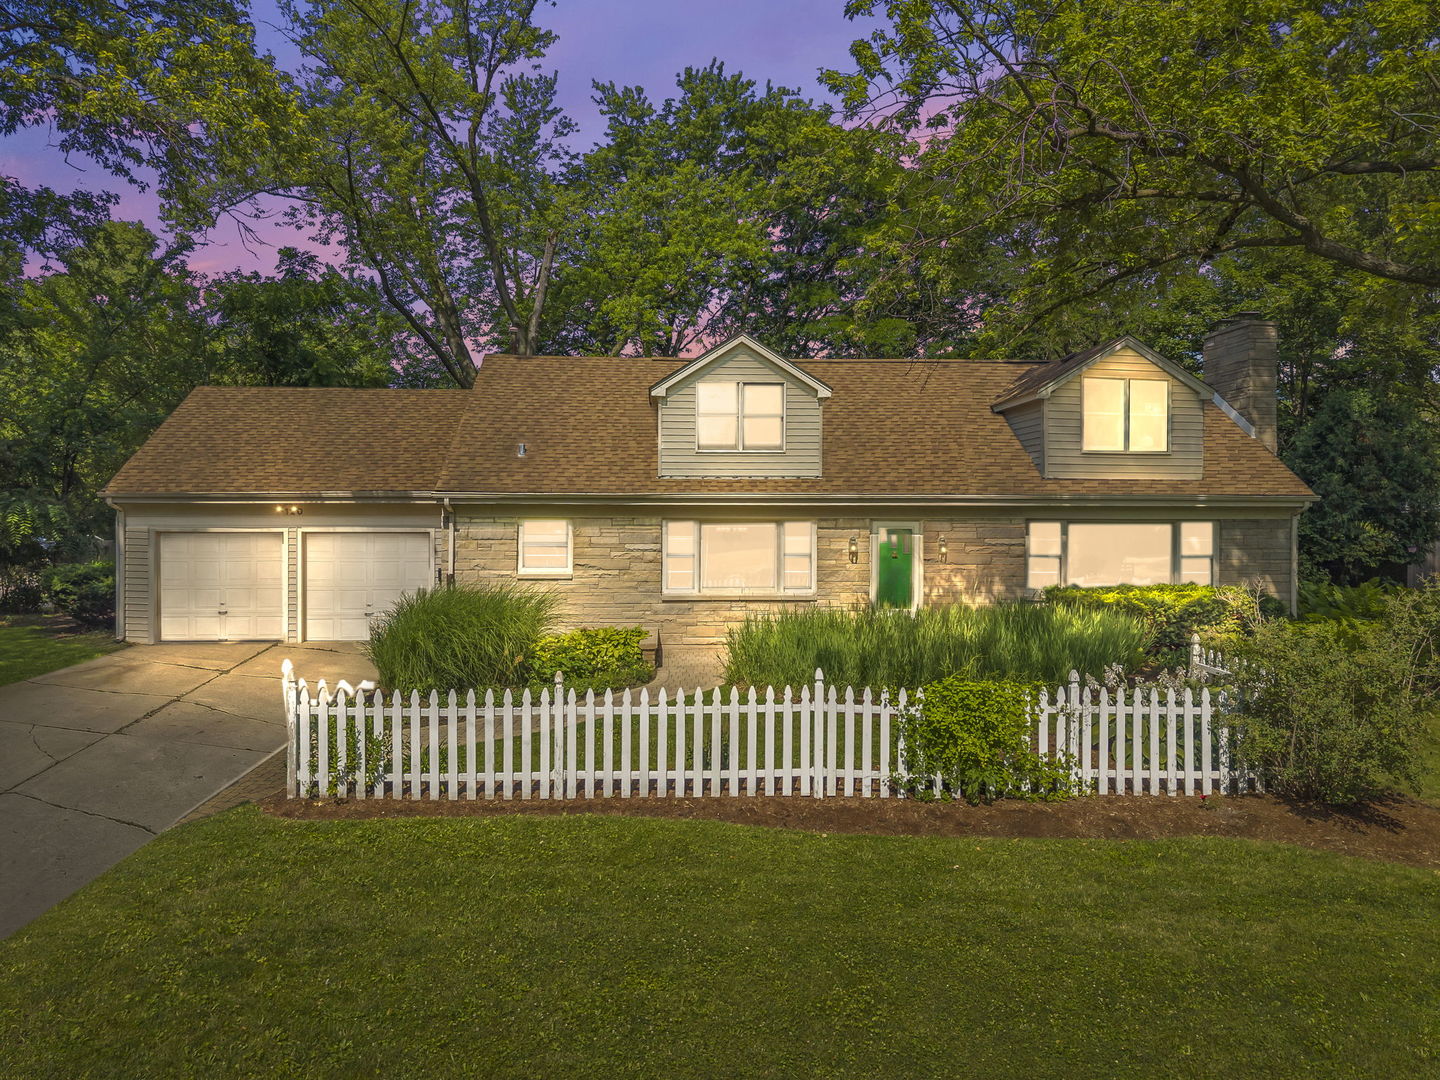
House with a stone facade, double garage, white picket fence, and green front door.
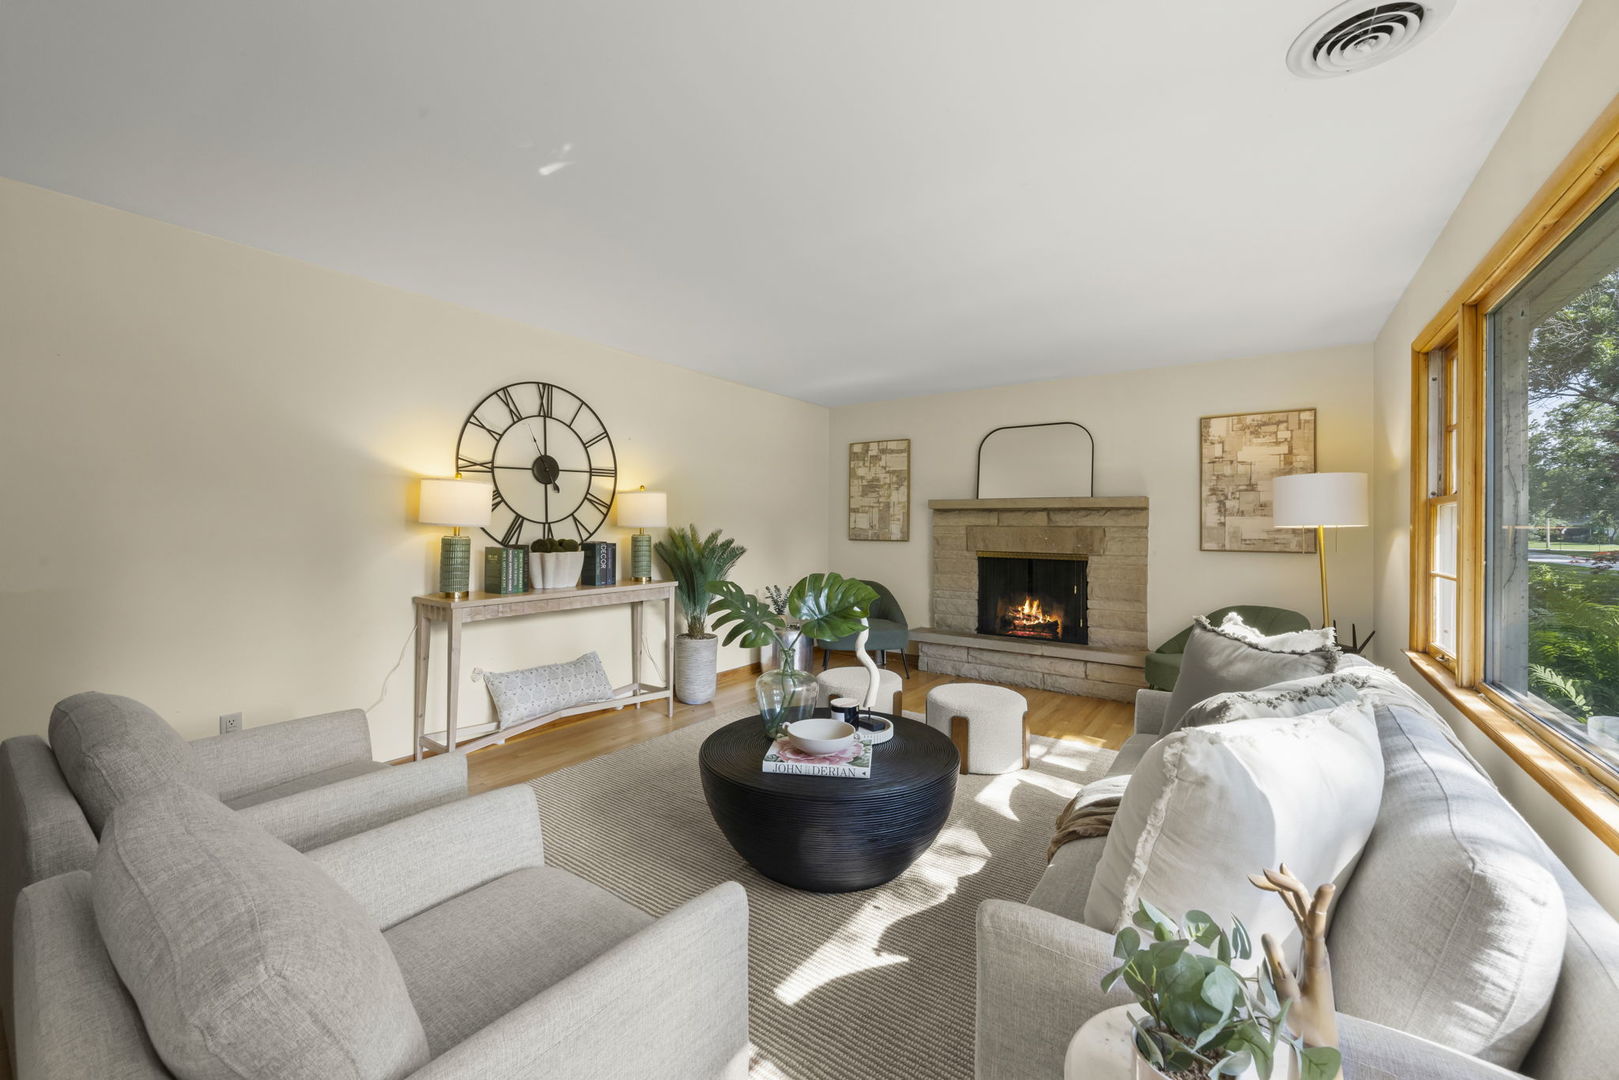
Staged living room with a stone fireplace, lit fire, light sofas, and tall windows.
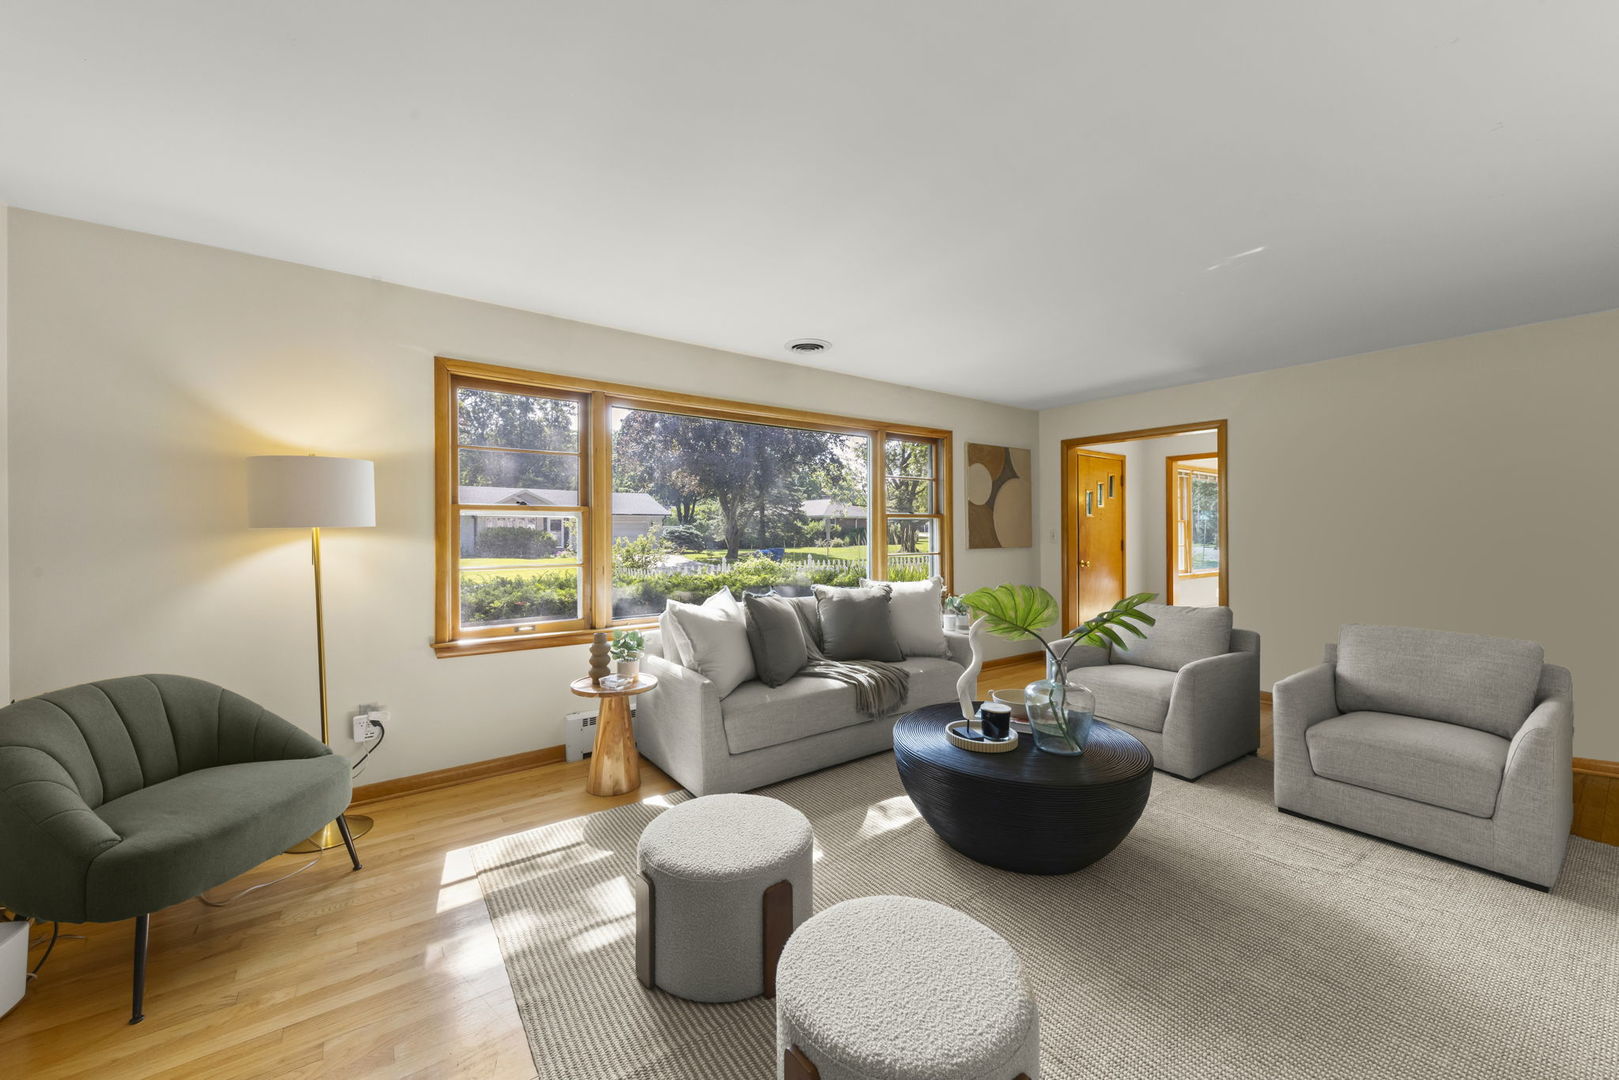
Staged living room with gray seating and large wood-trimmed windows overlooking a green yard.
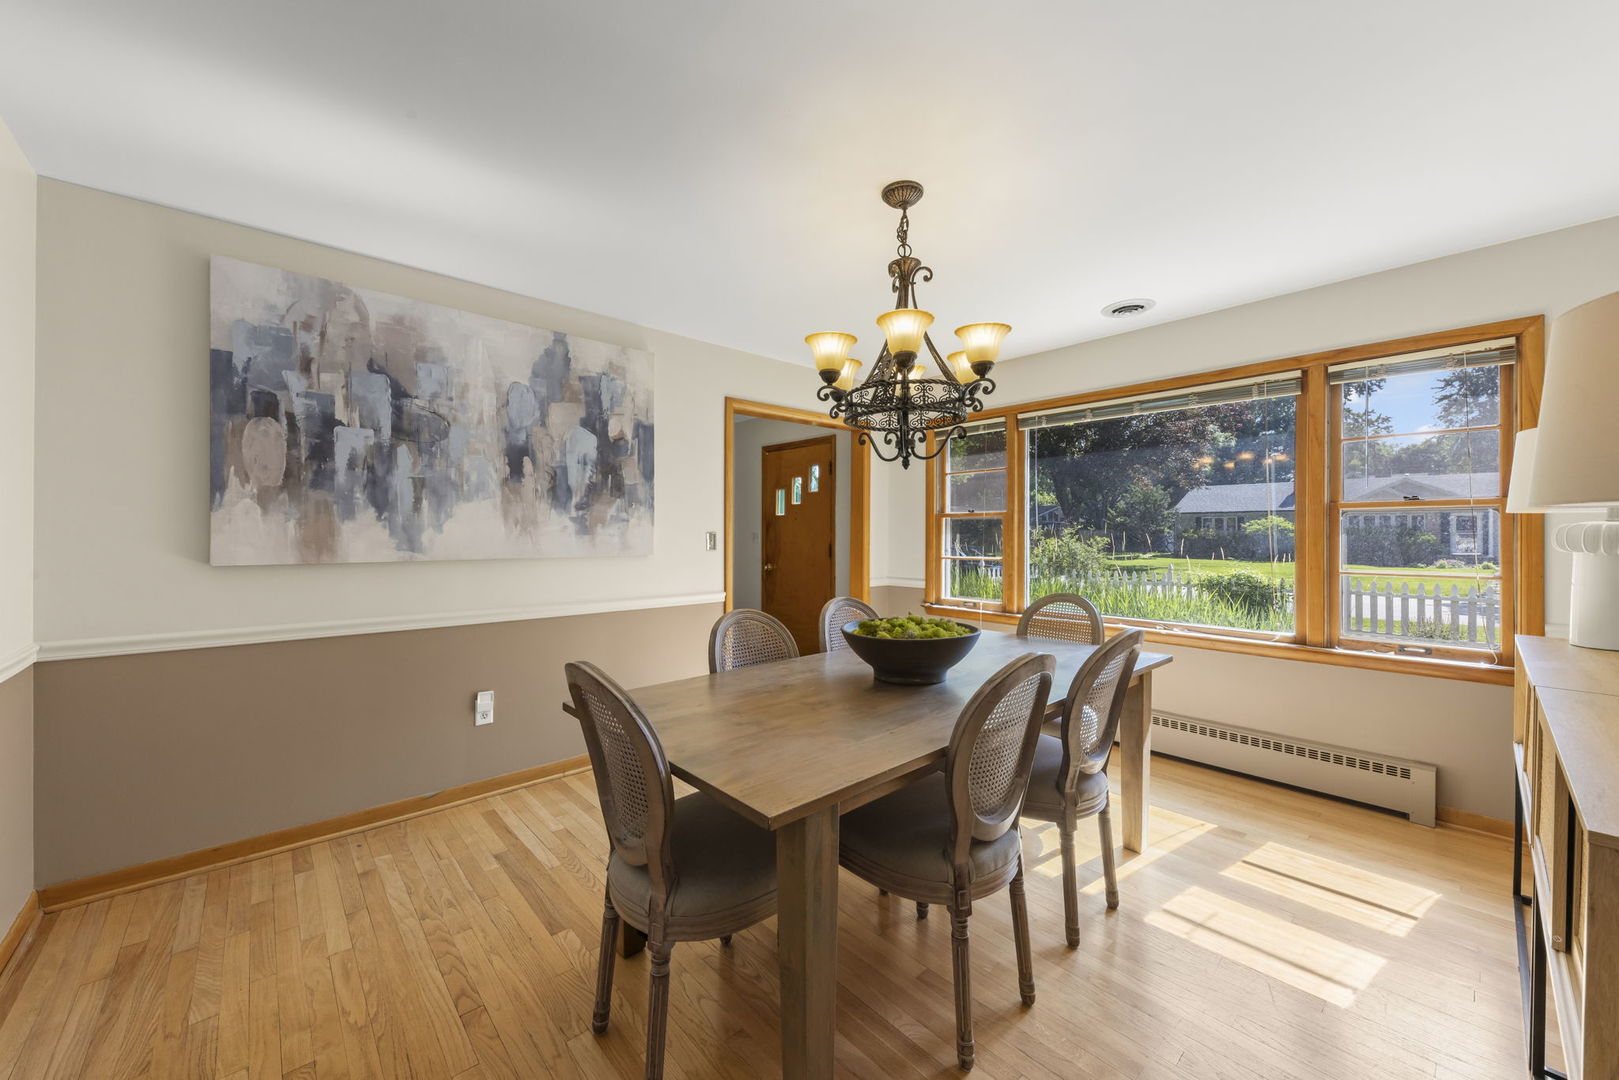
Dining room with a wooden table, ornate chandelier, hardwood floors, and large windows overlooking a green yard.
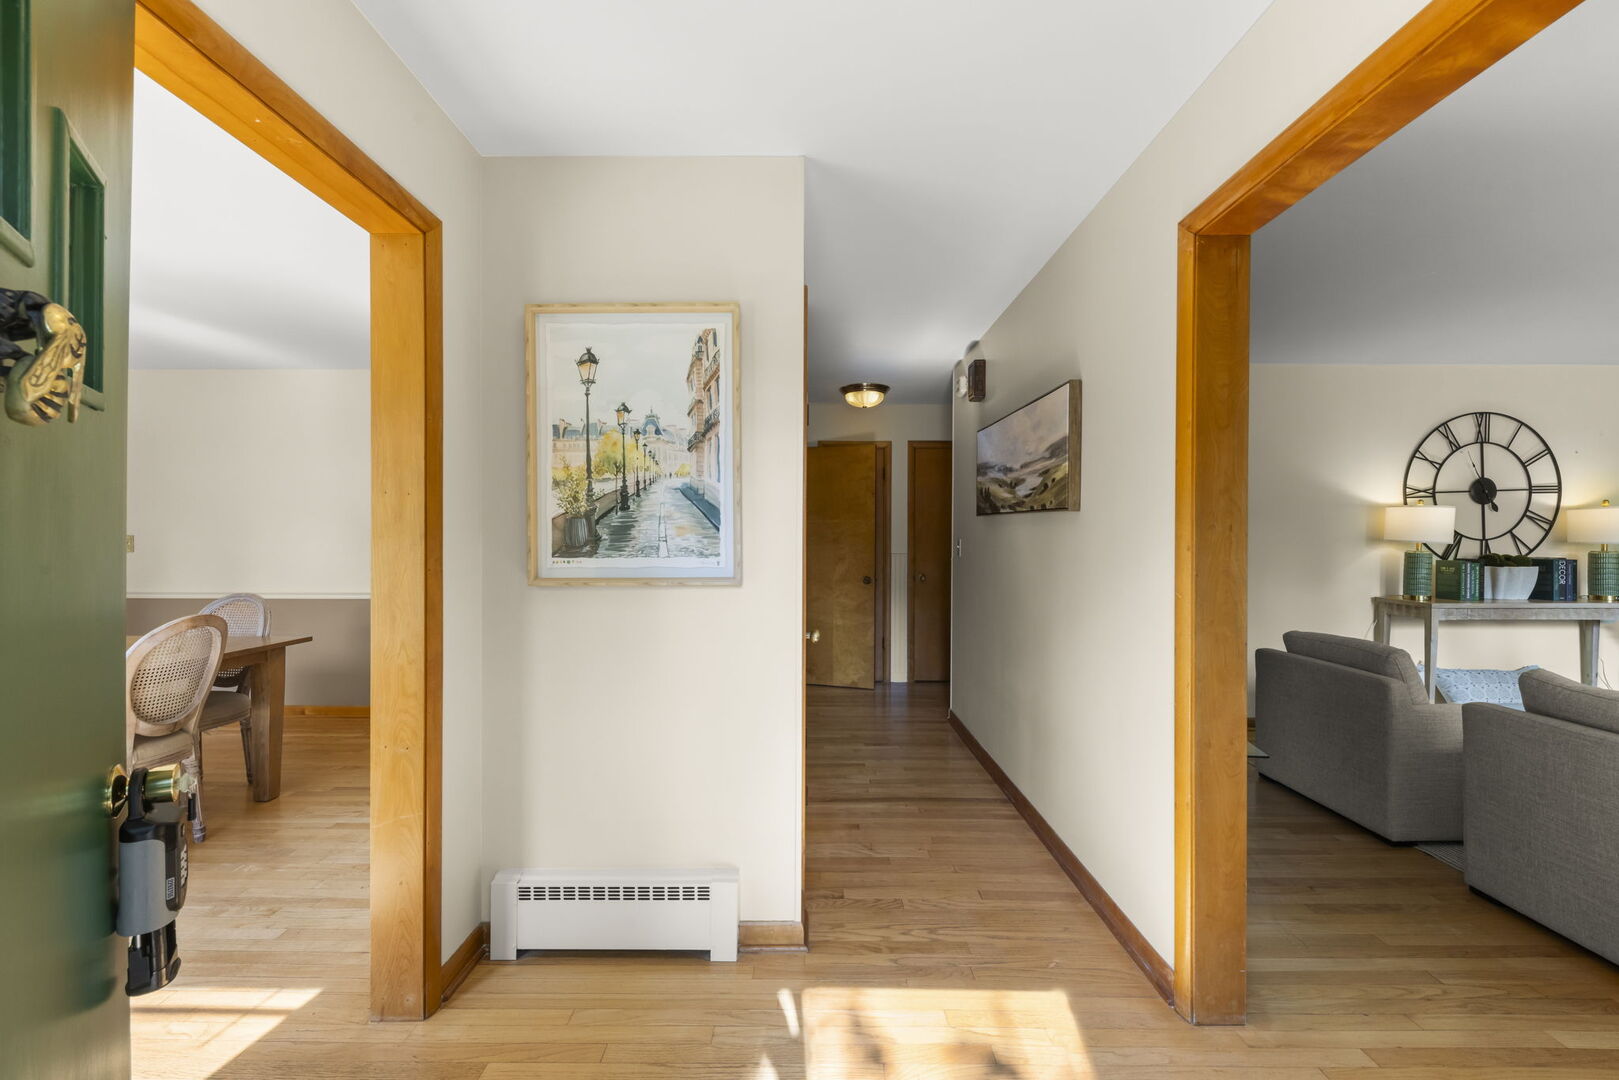
Hardwood hallway connecting a dining area and living room, framed by warm wood trim.
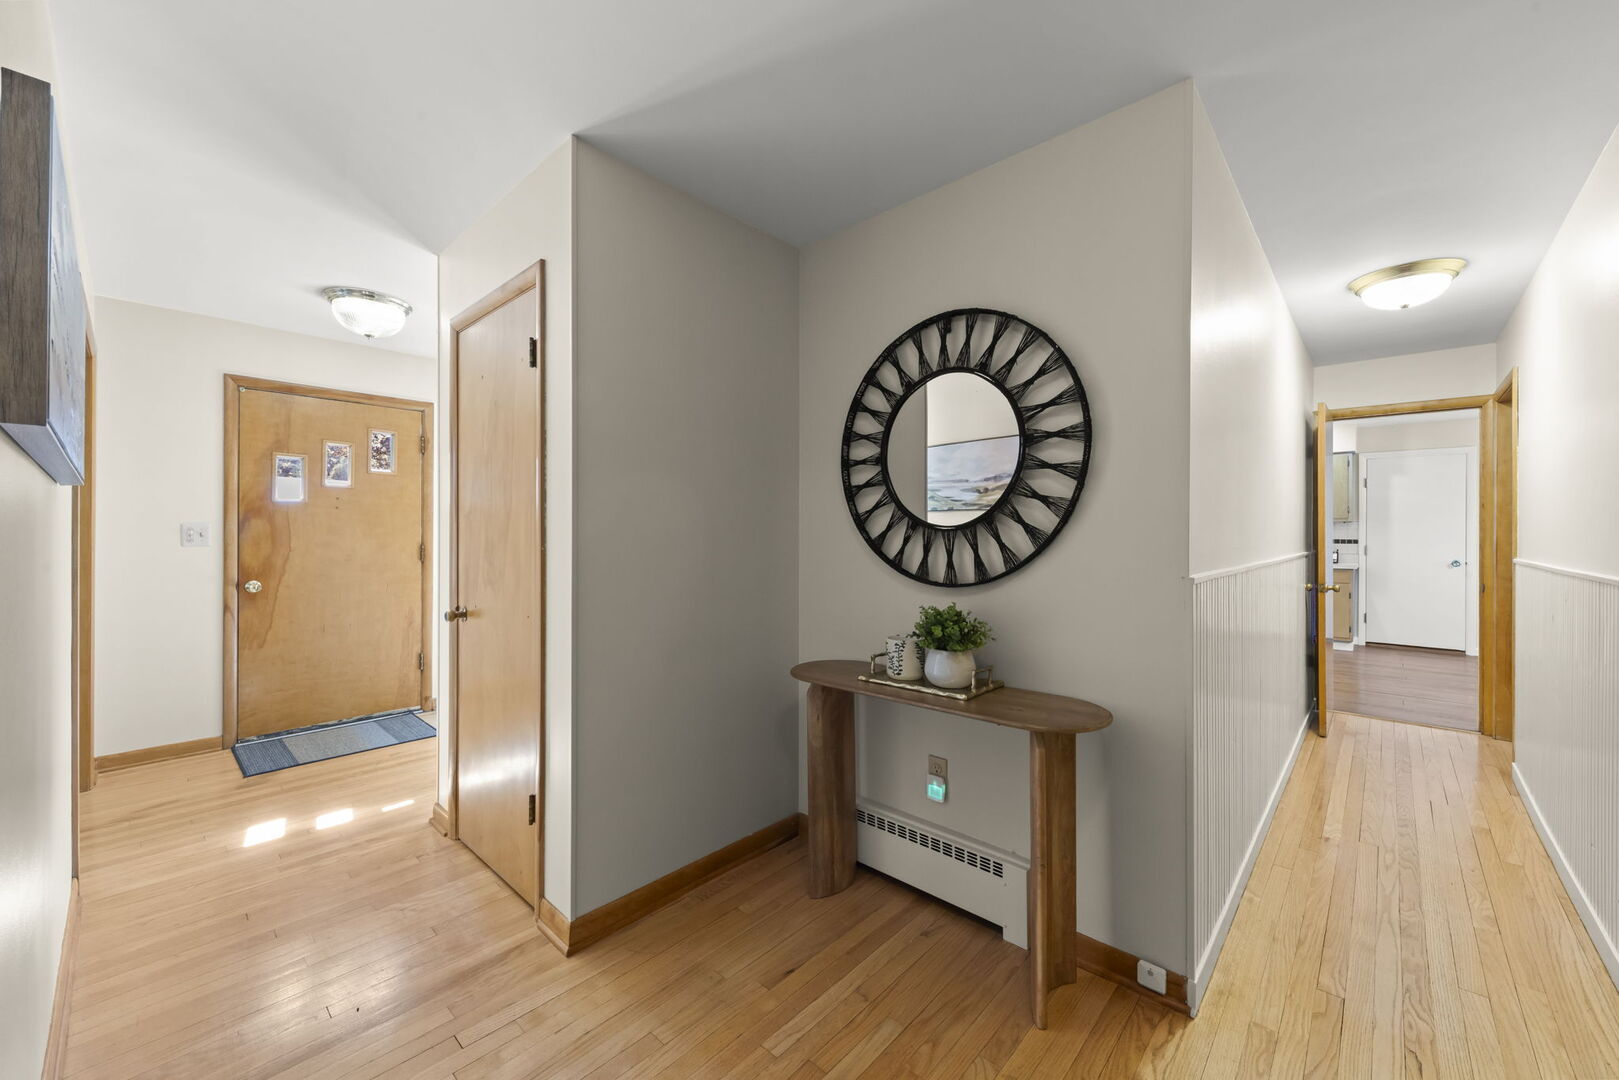
Entryway with hardwood floors, a console table, and a round black mirror.
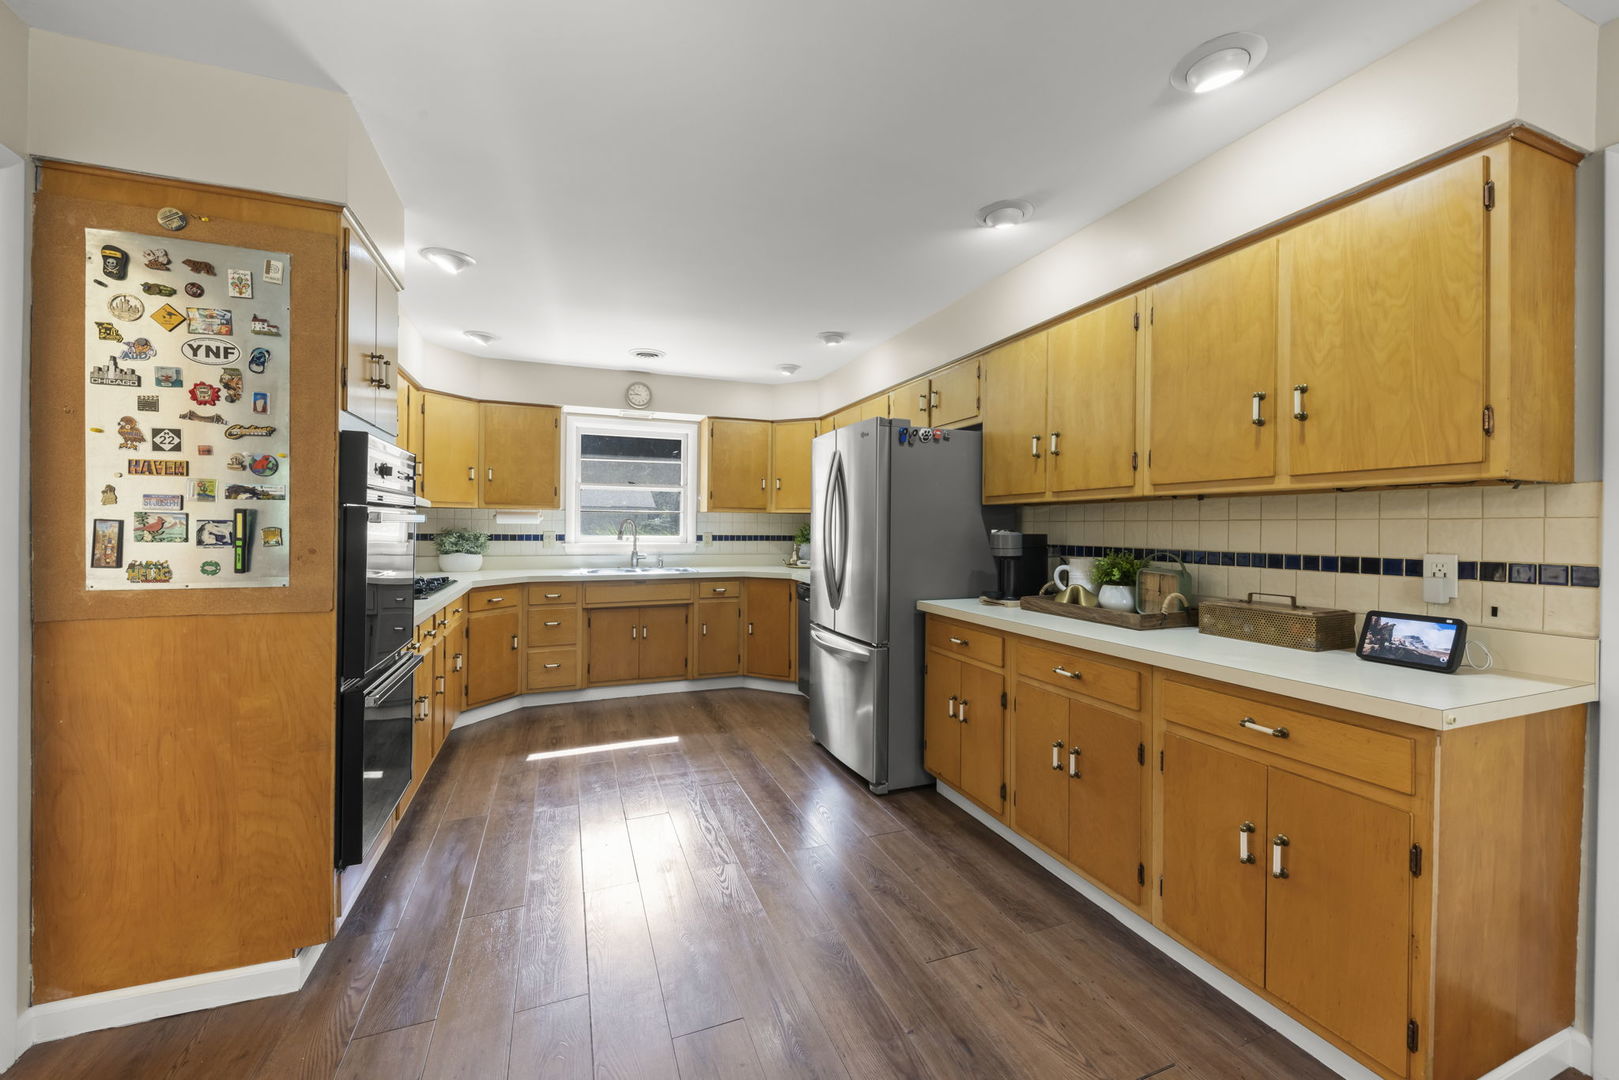
Kitchen with honey-colored cabinets, a stainless-steel refrigerator, and travel magnets on the refrigerator.
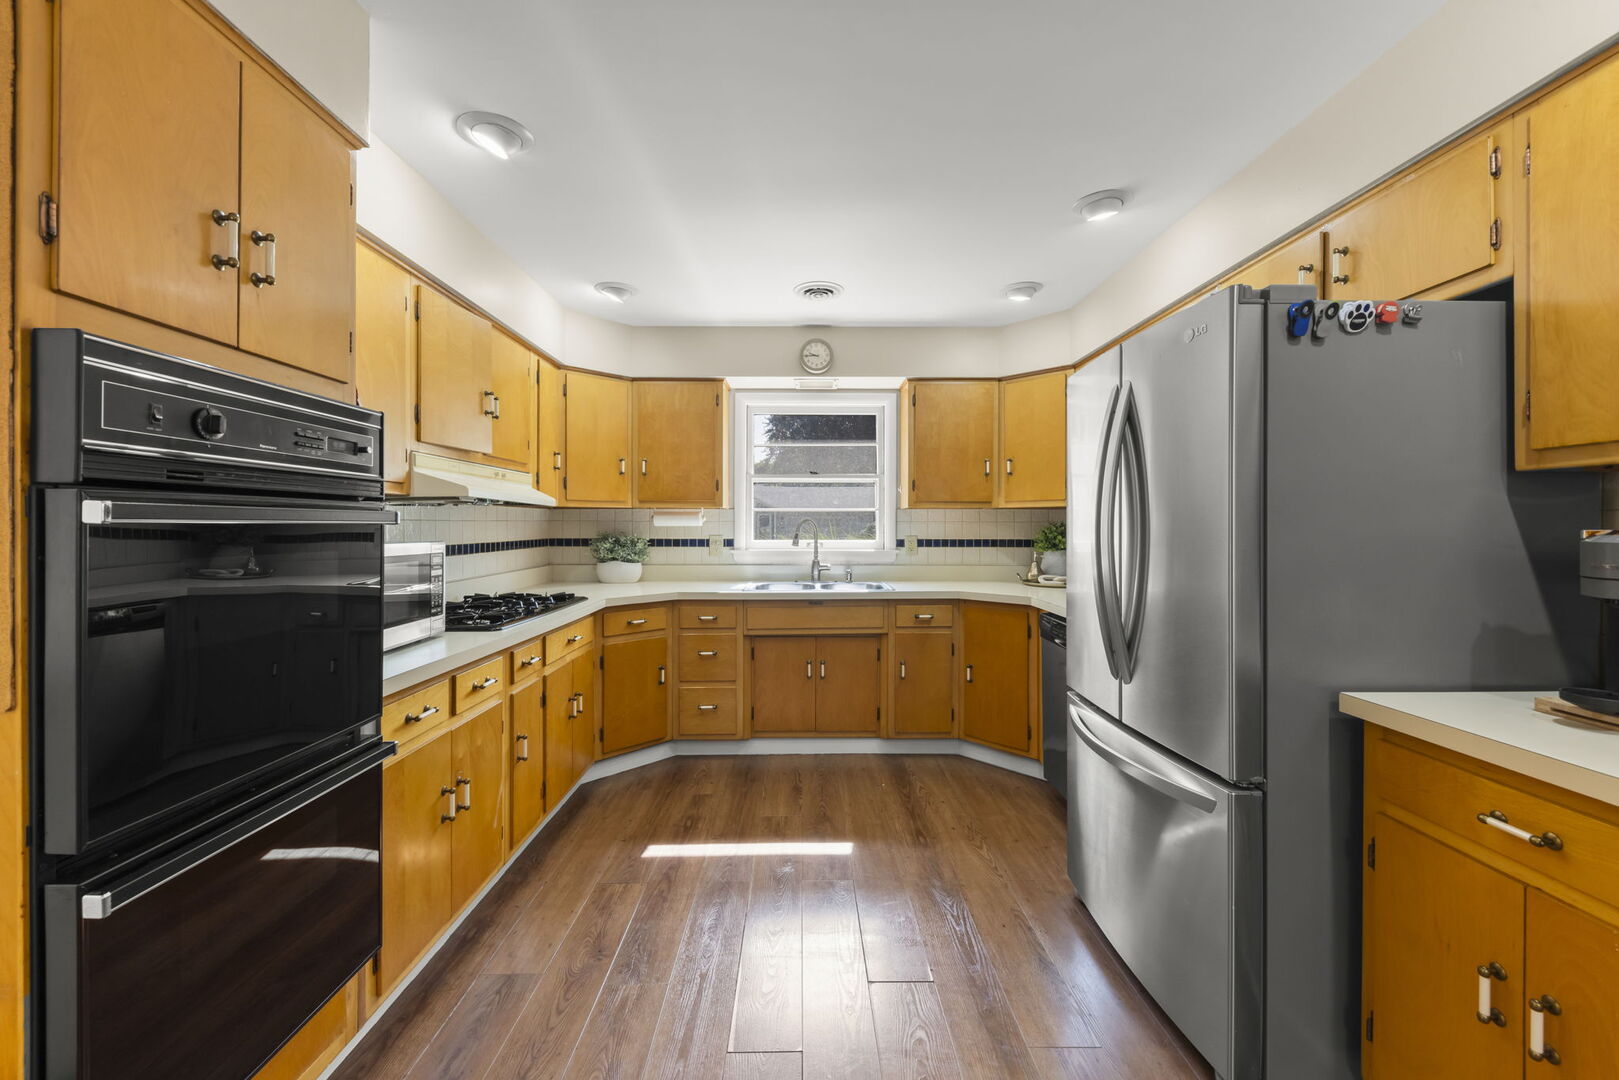
Kitchen with honey-colored cabinets, wood floors, stainless refrigerator, and black built-in ovens.
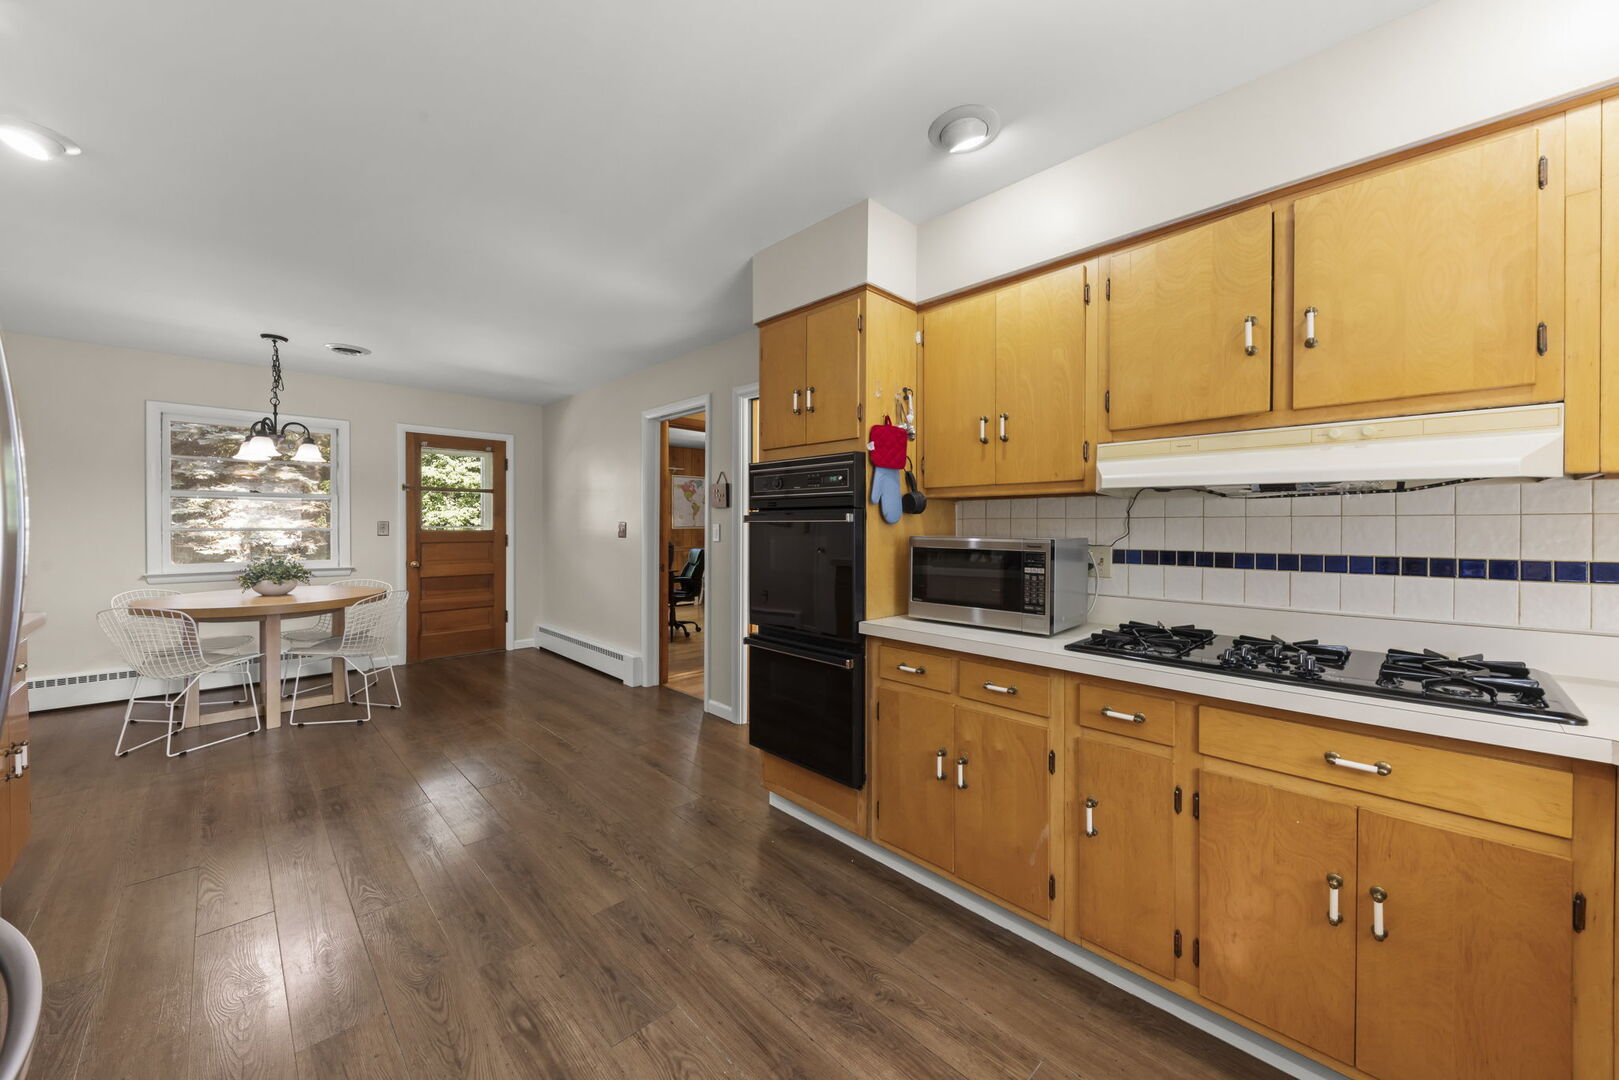
Kitchen with honey-colored wood cabinets, gas cooktop, and dining table with wire chairs.
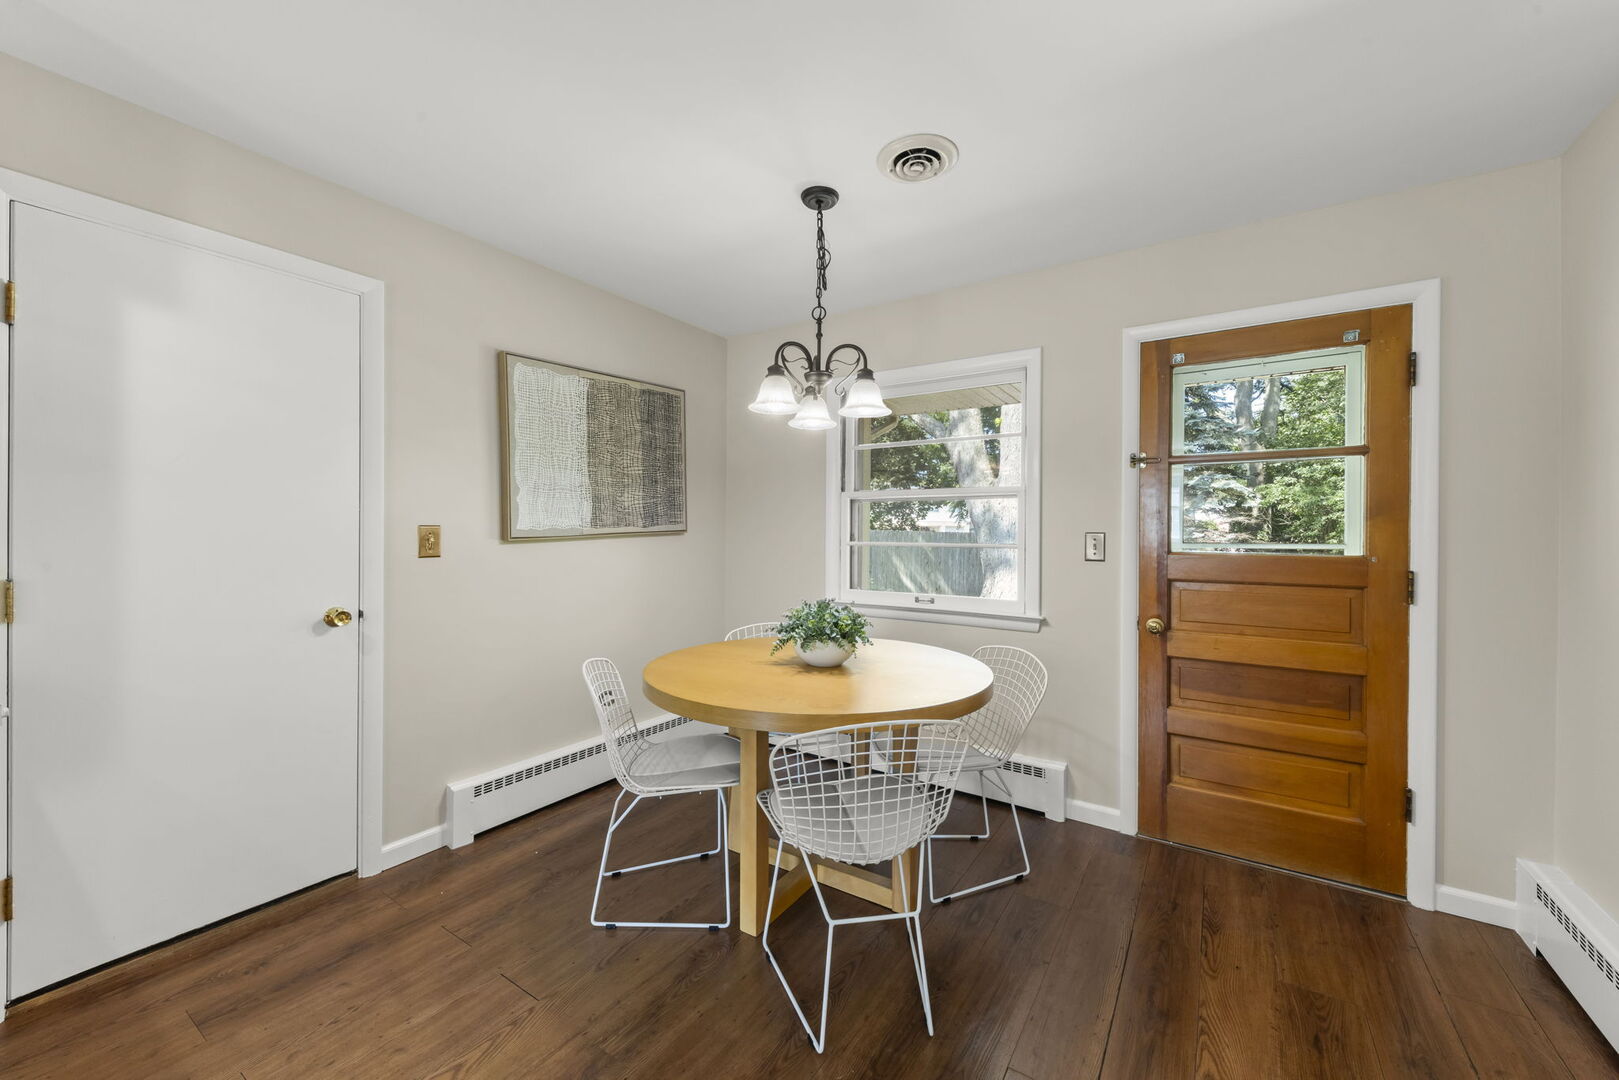
Dining area with a round wood table, white wire chairs, and a wood-and-glass exterior door.
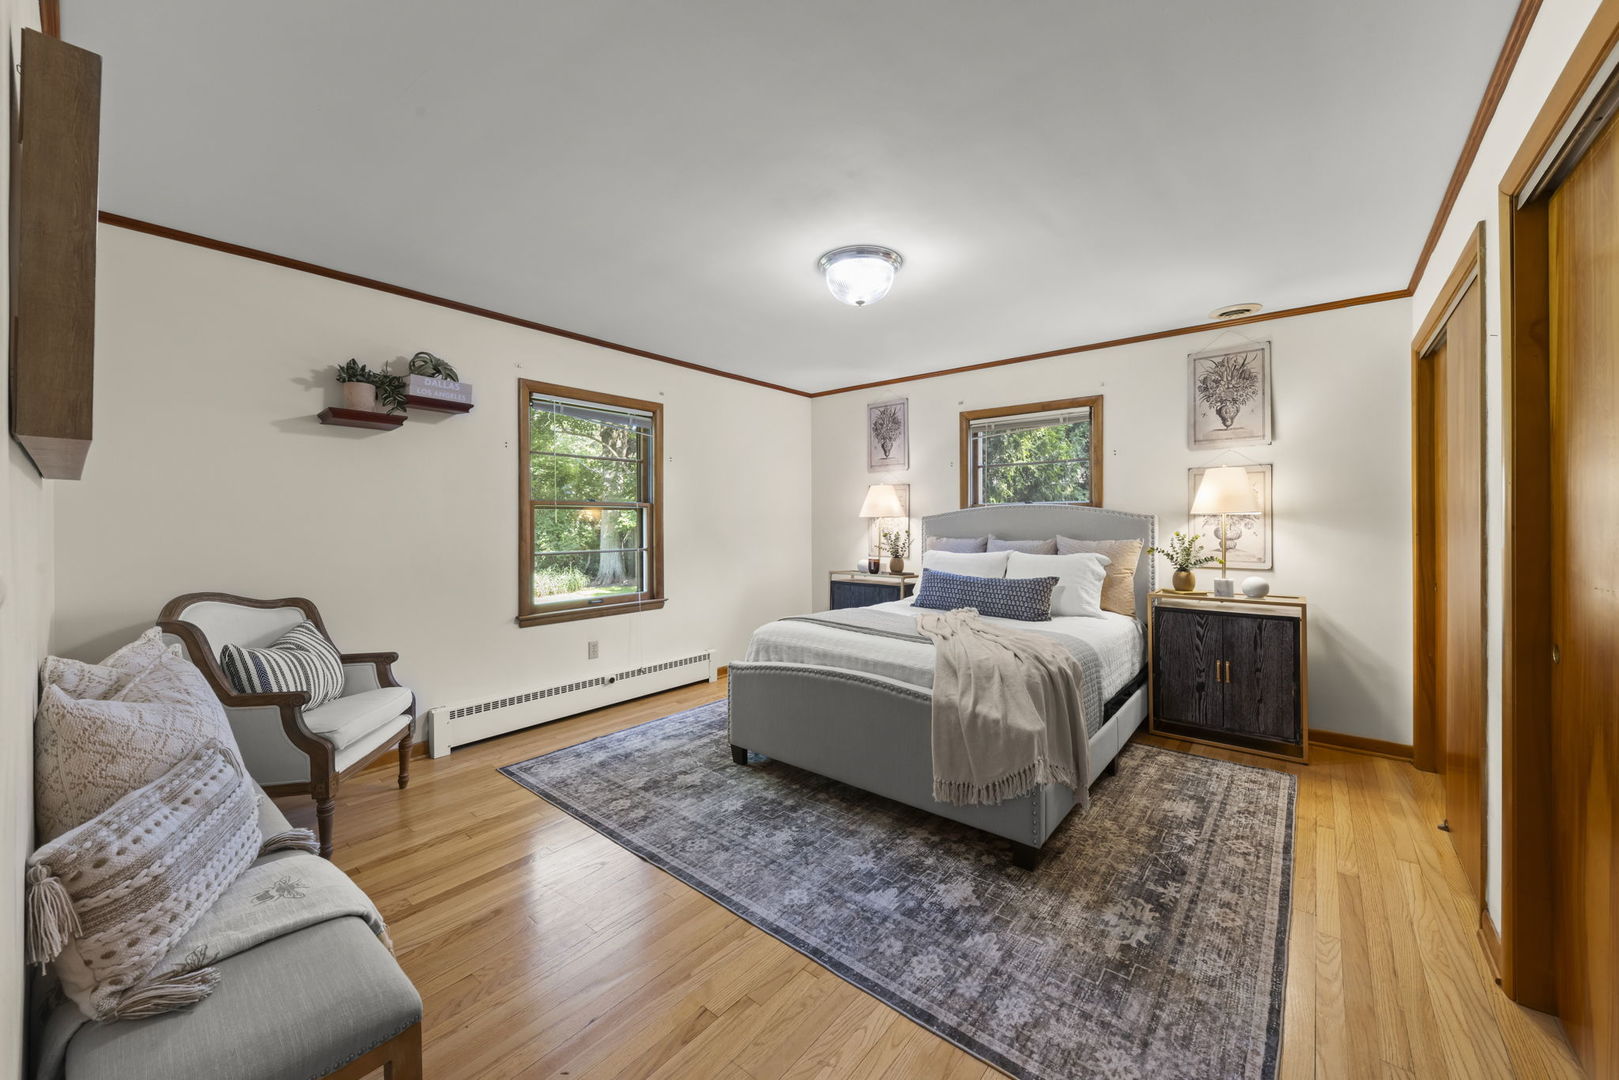
Staged bedroom with a gray upholstered bed, hardwood floors, and two windows overlooking greenery.
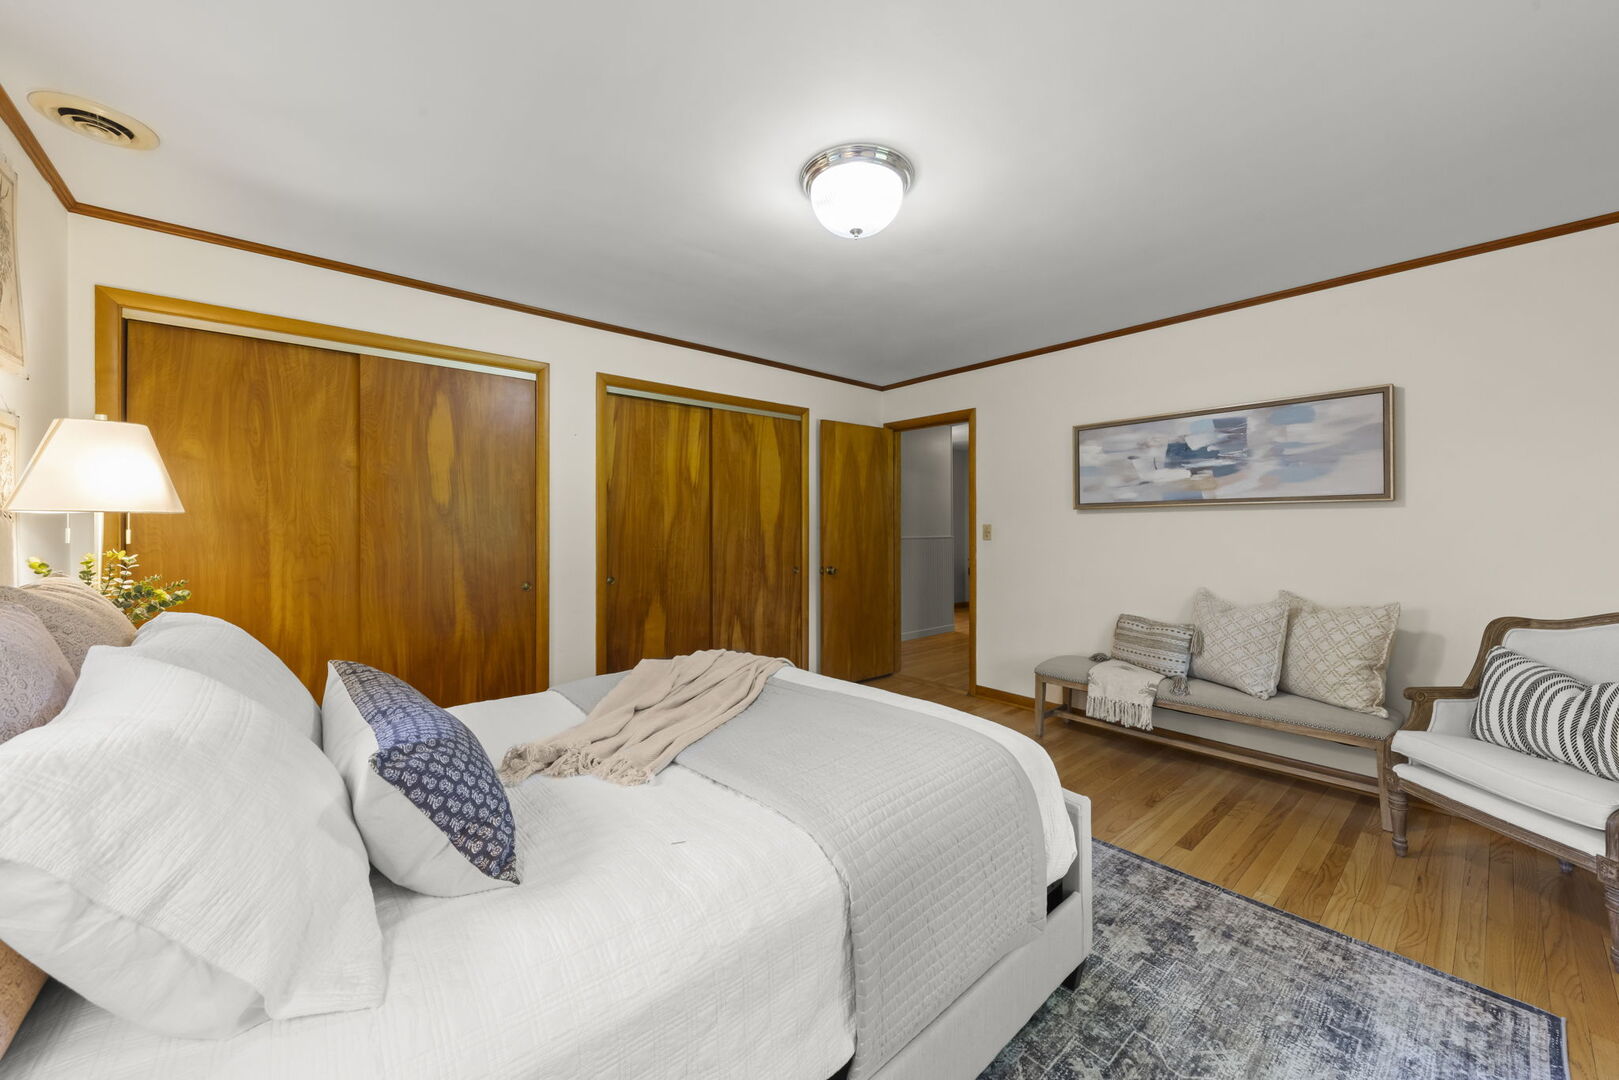
Bedroom with a large white bed, wood closet doors, hardwood floors, and a small seating area.
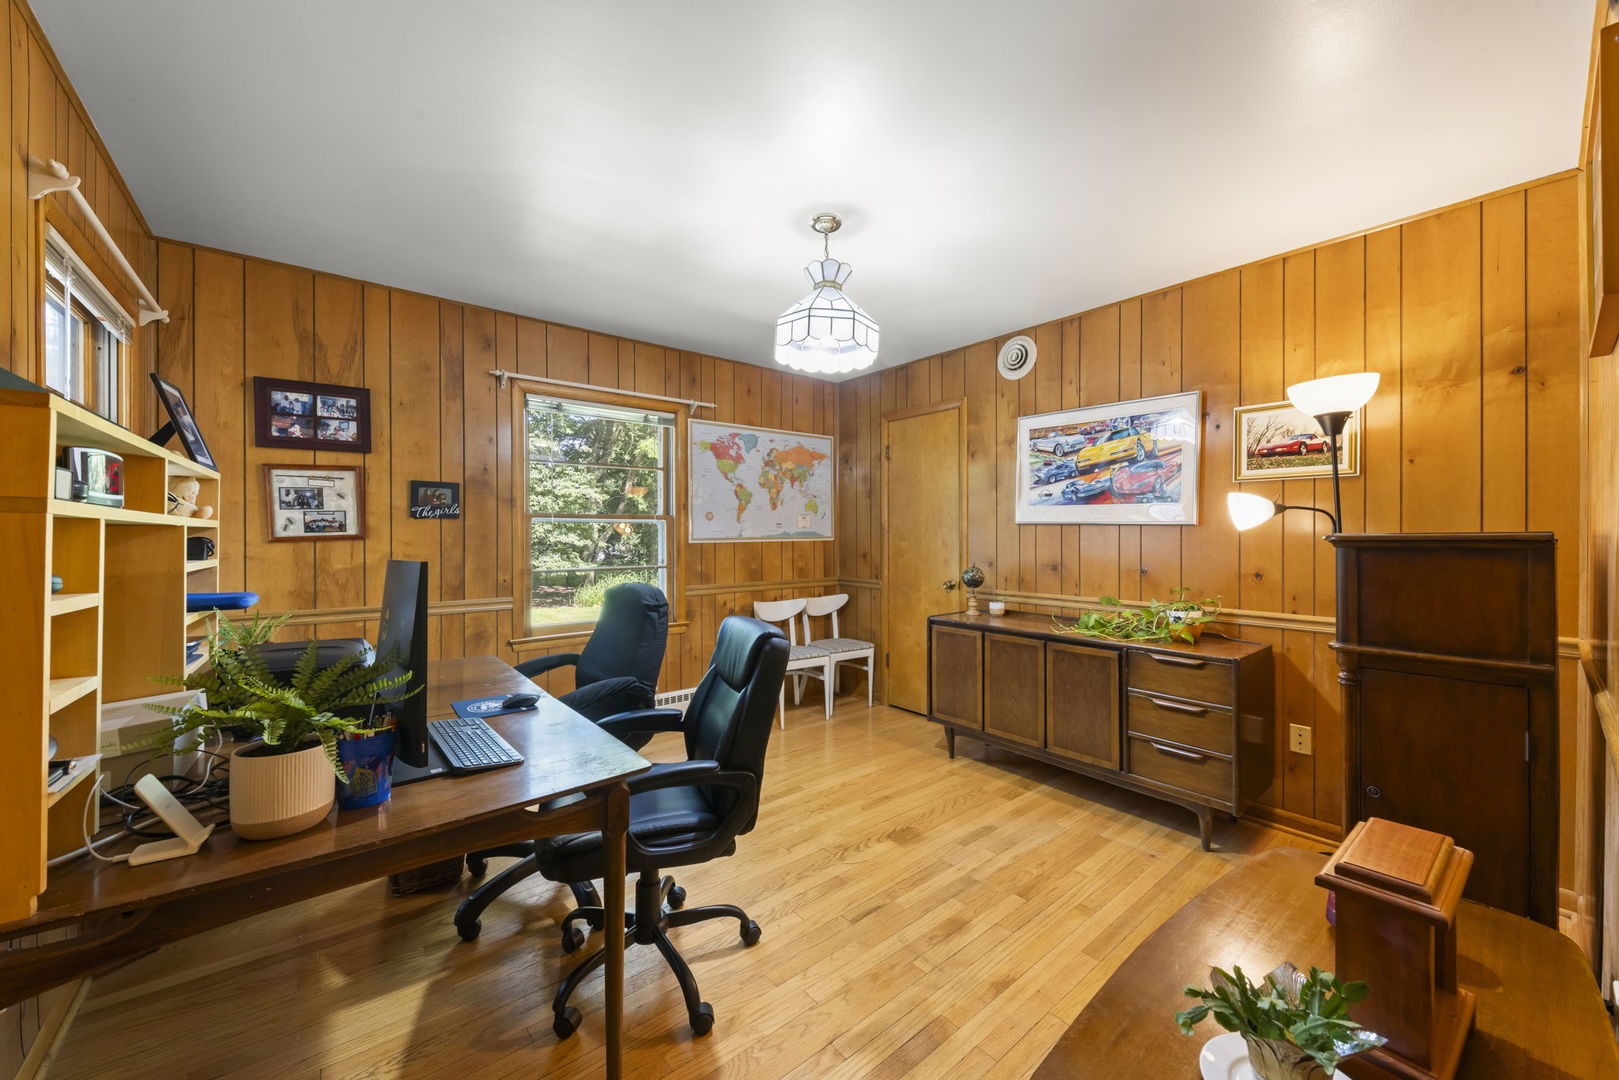
Wood-paneled home office with a desk, black office chairs, built-in shelves, and hardwood floors.
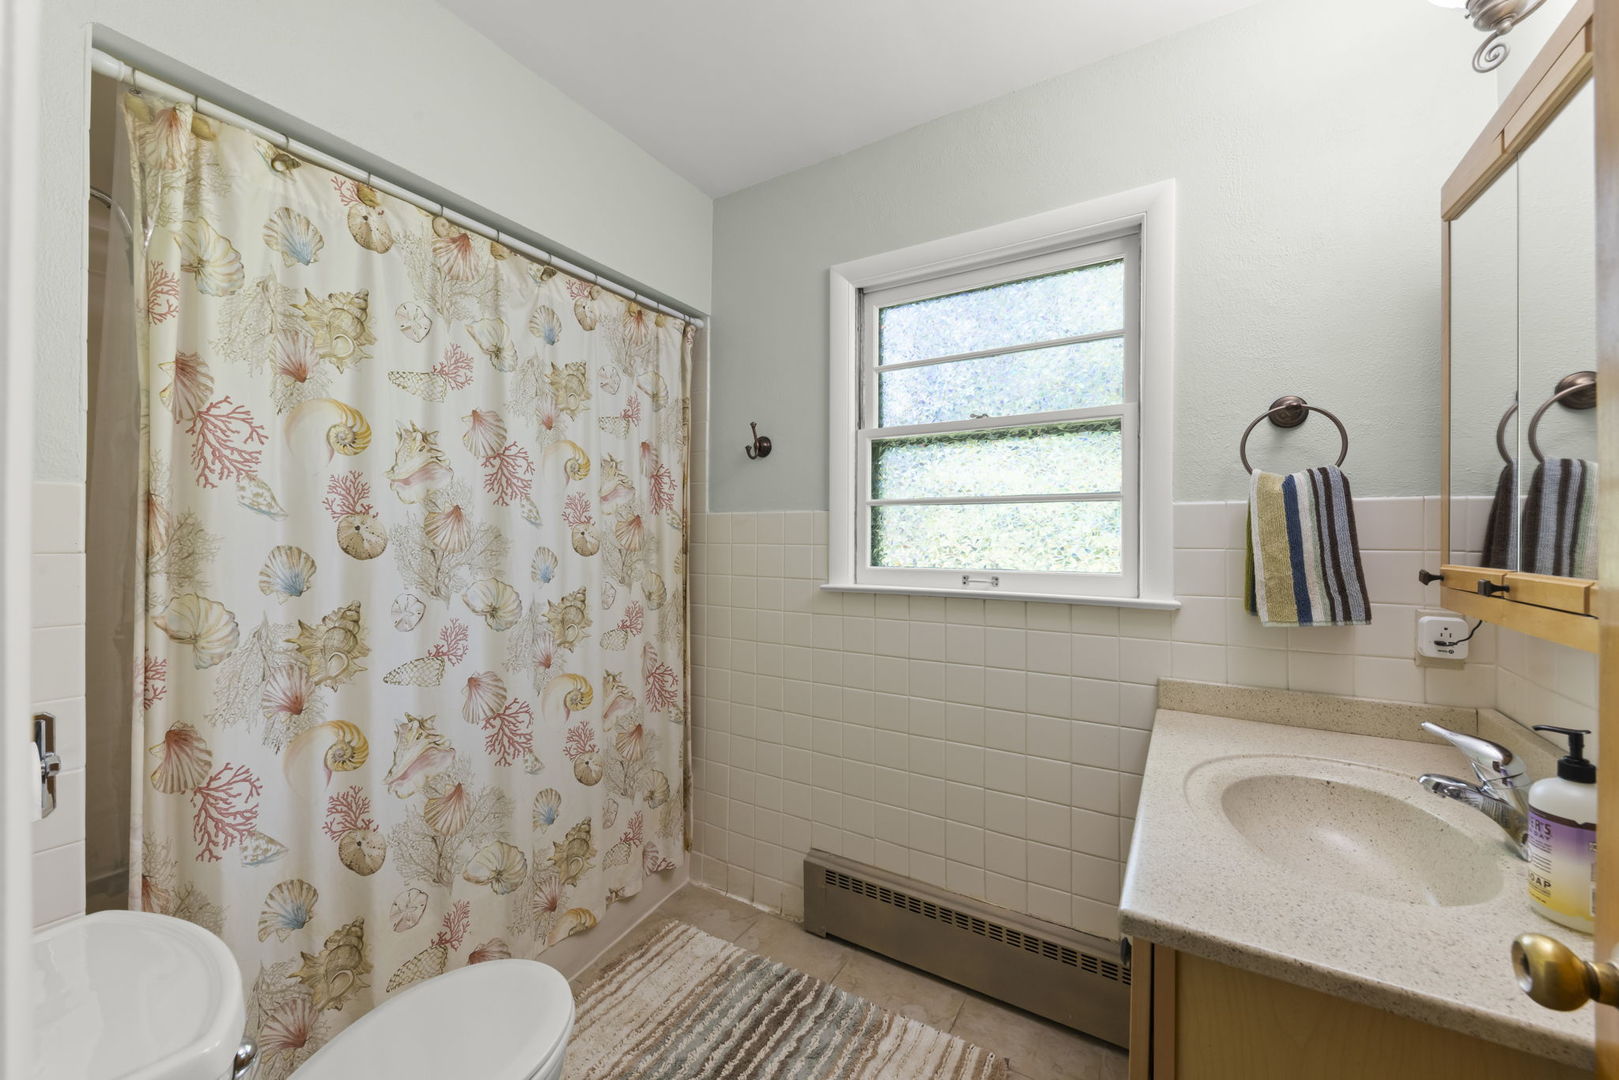
Bathroom with a seashell-patterned shower curtain, tiled walls, and a window beside the vanity.
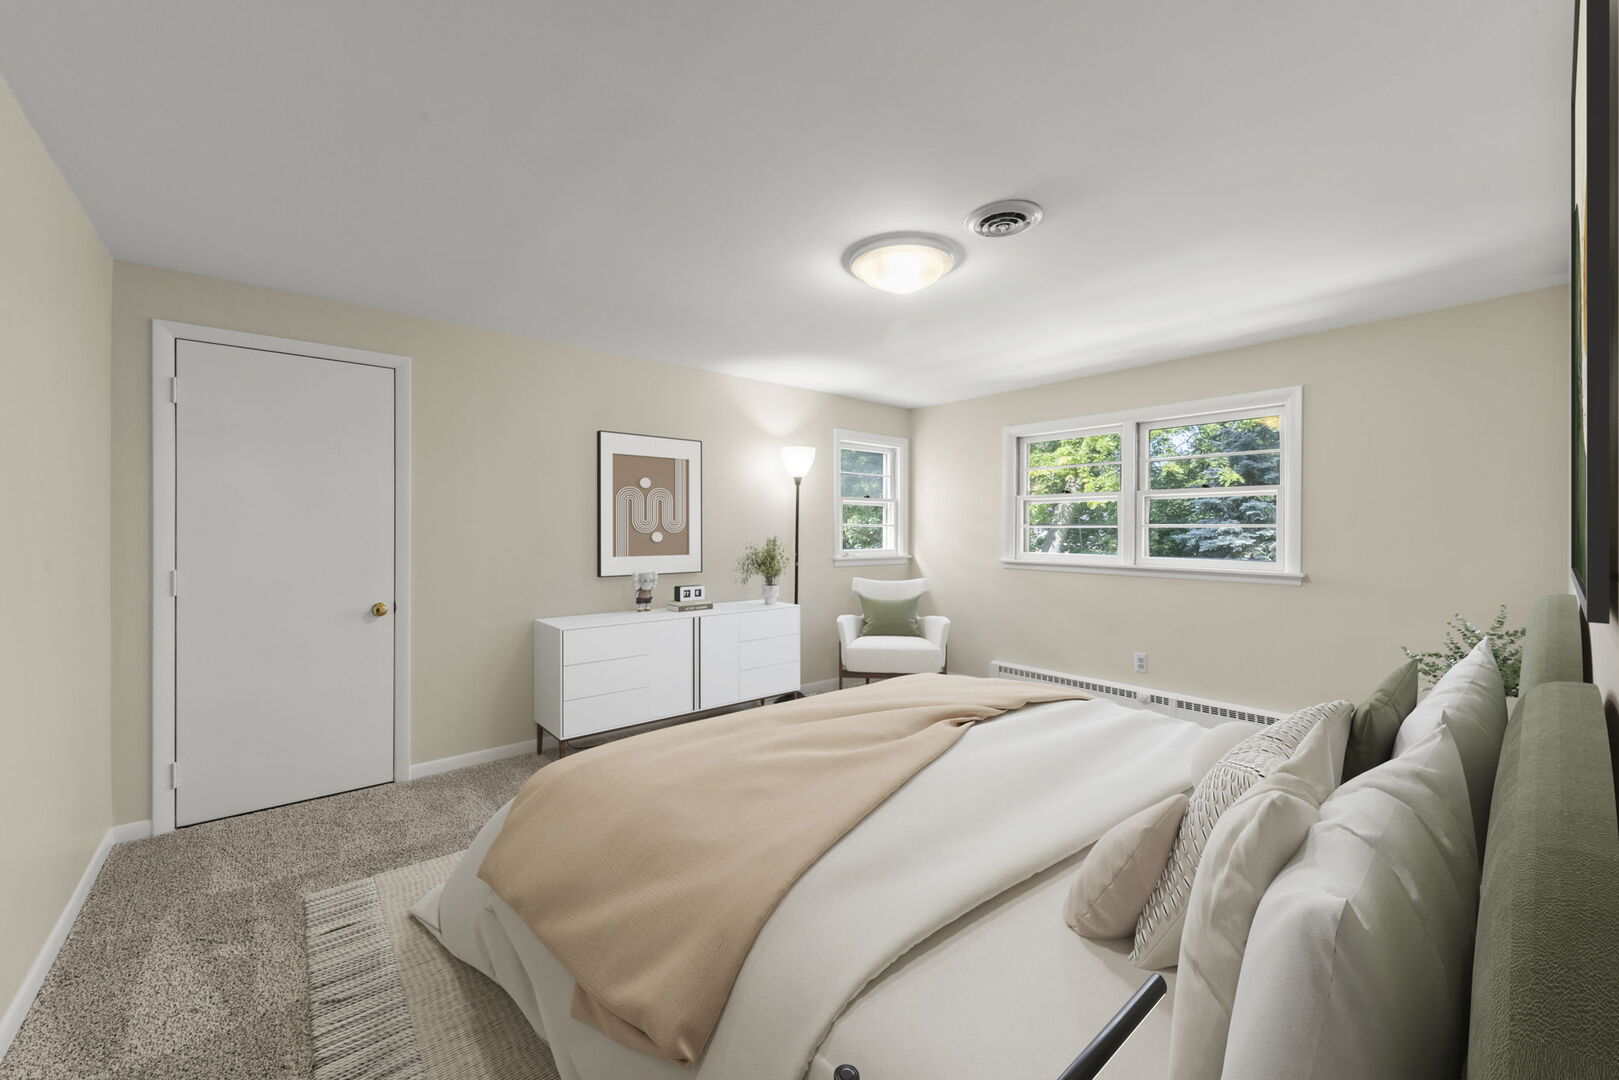
Staged bedroom with beige bedding, a green headboard, carpet, and windows overlooking trees.
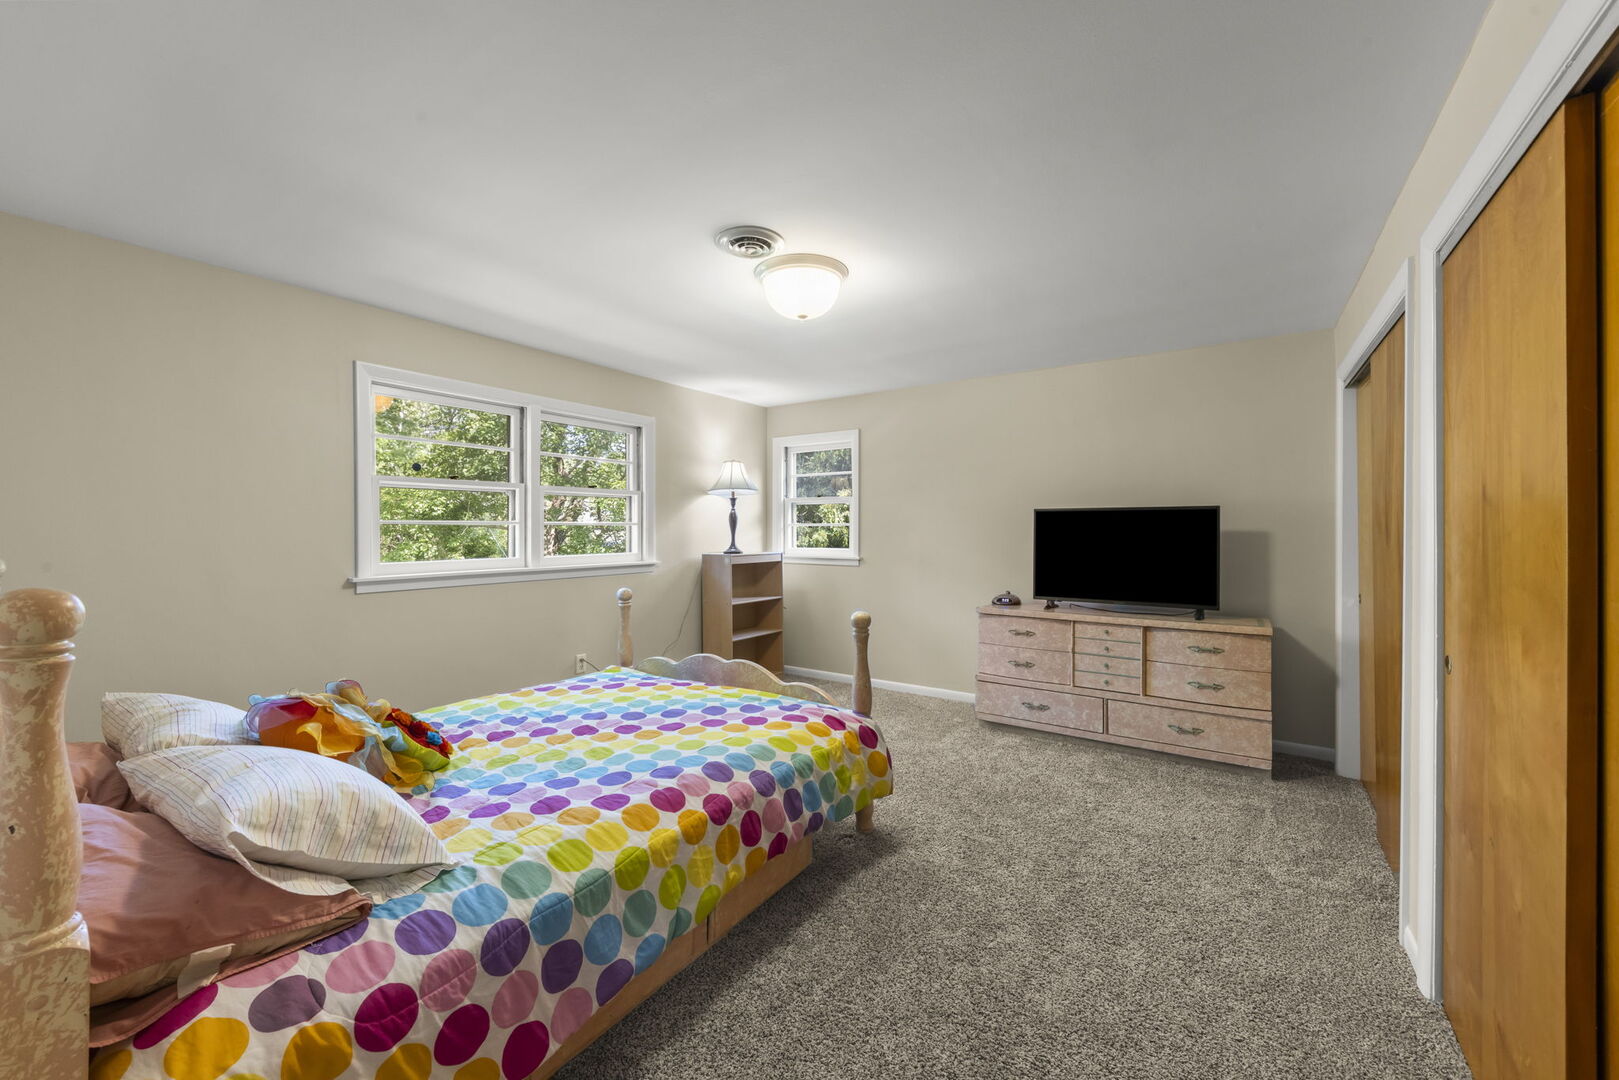
Bedroom with colorful polka-dot bedding, gray carpet, and a dresser with a television.
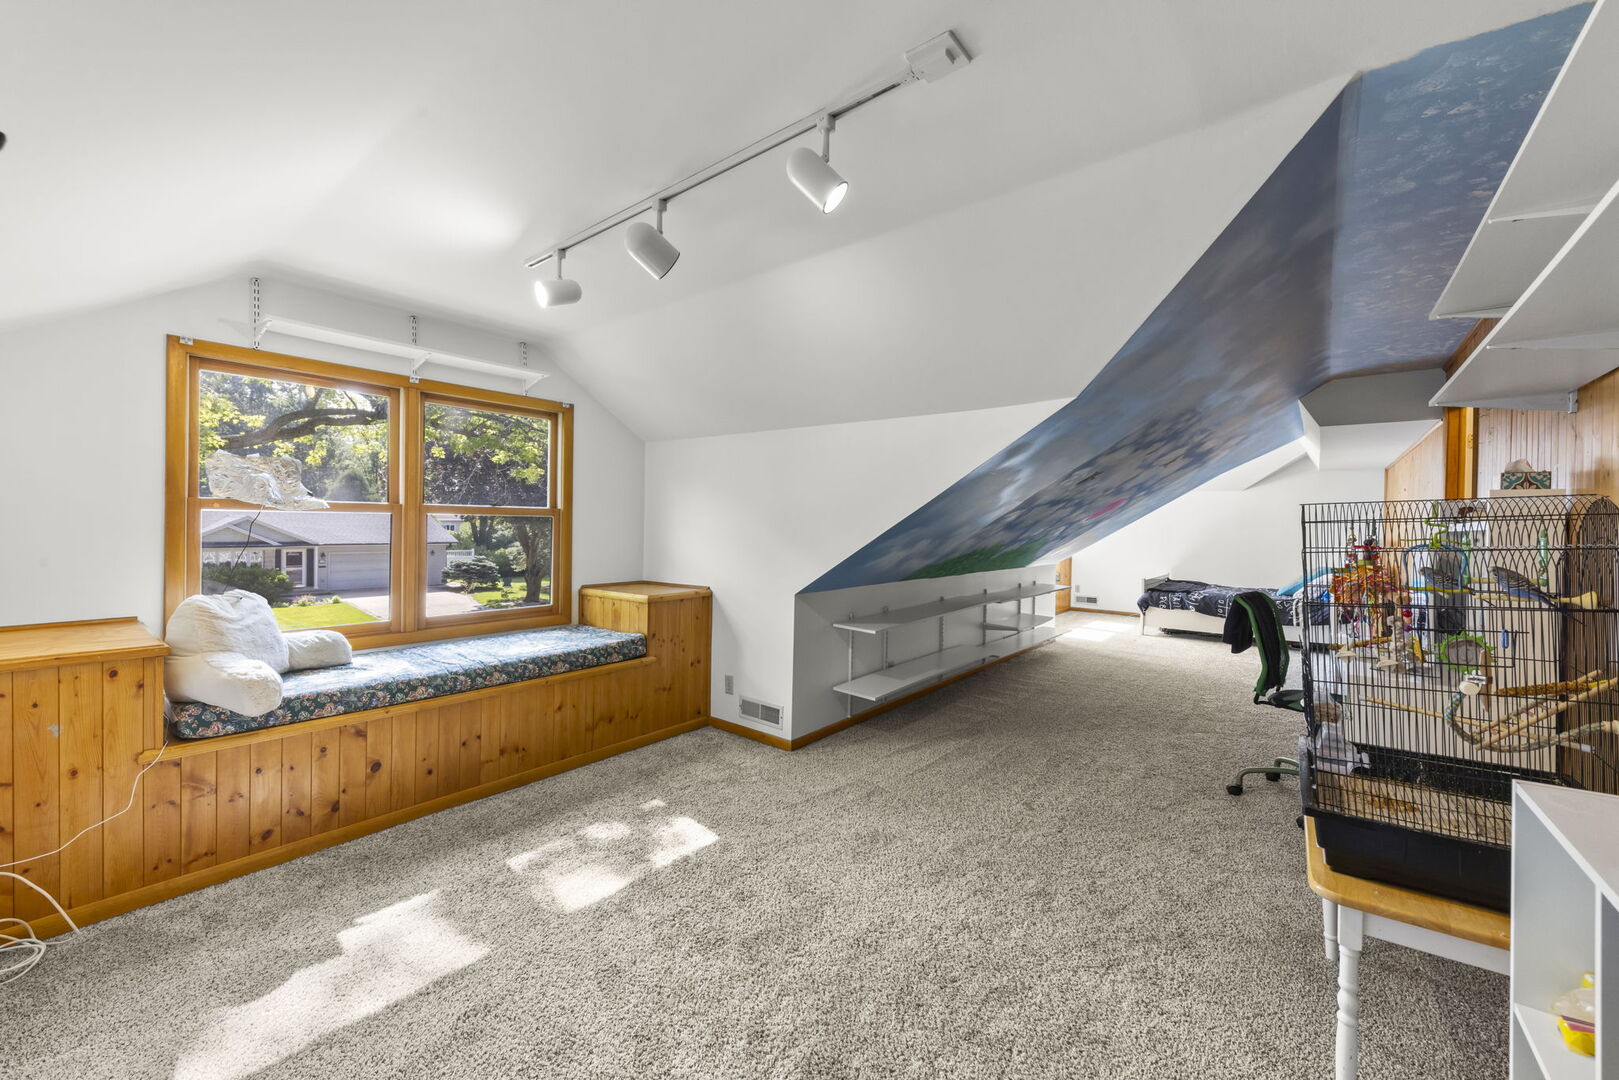
Carpeted upper-level room with a built-in window seat, wood trim, and a large landscape mural.
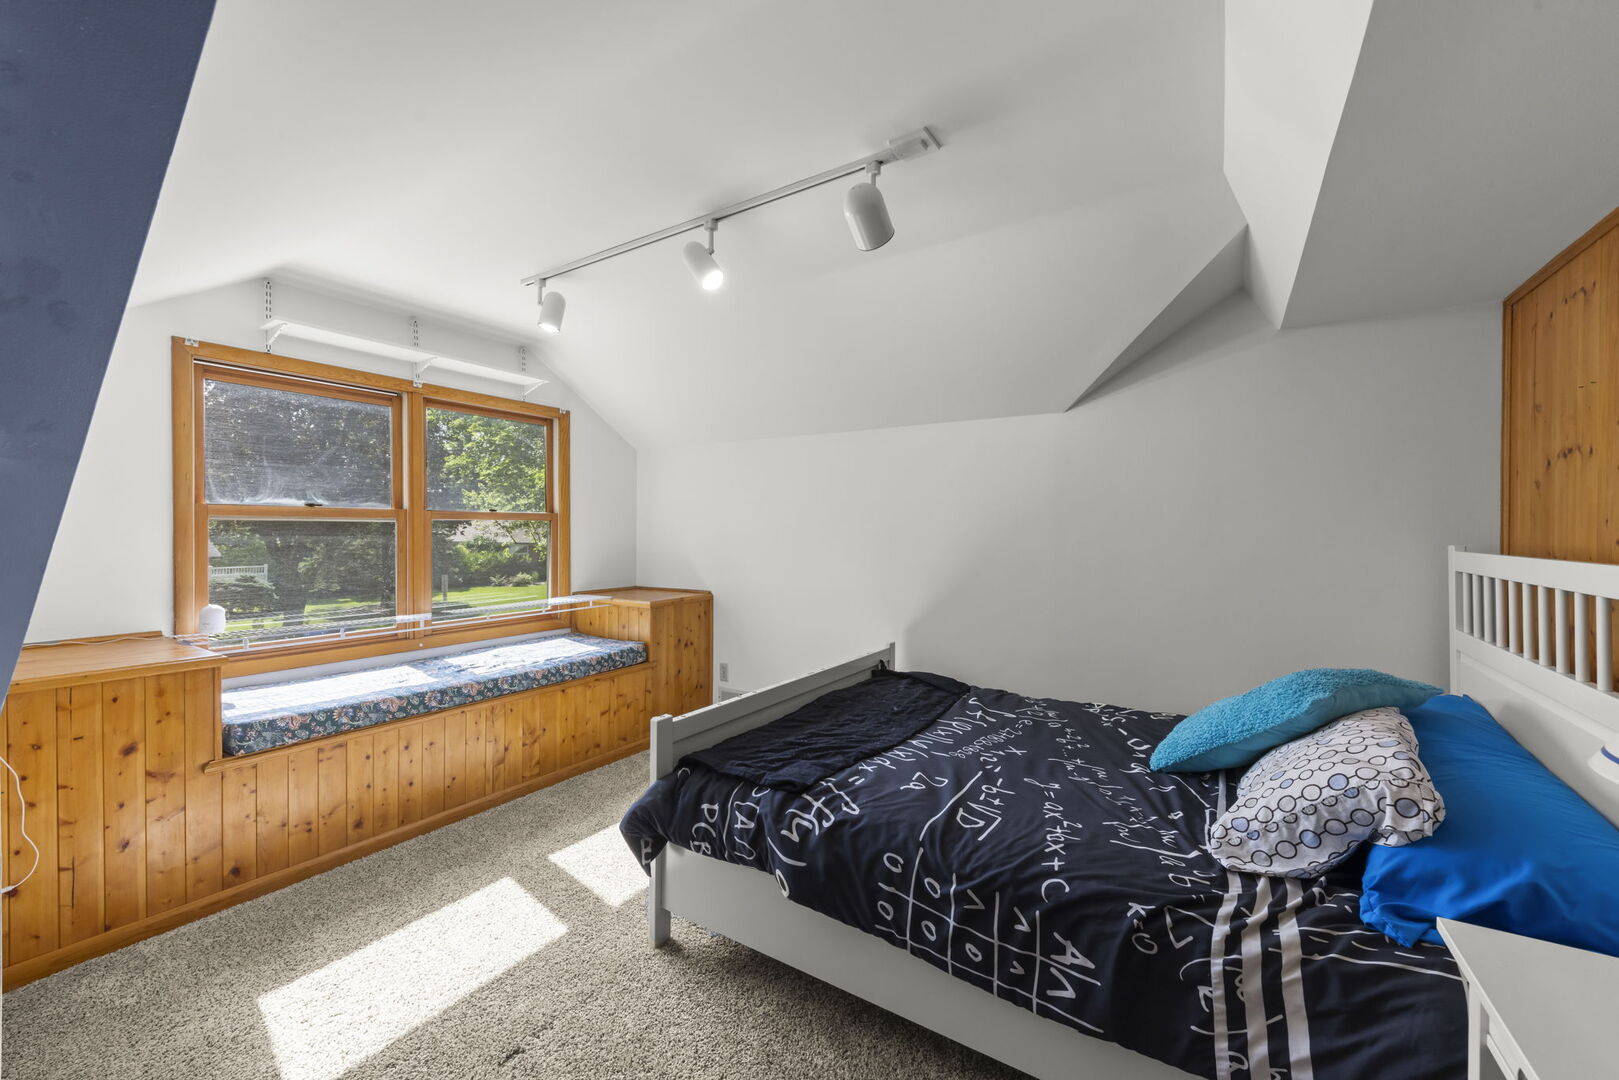
Bedroom with a sloped ceiling, dark patterned bed, and wood-trimmed window above a built-in seat.
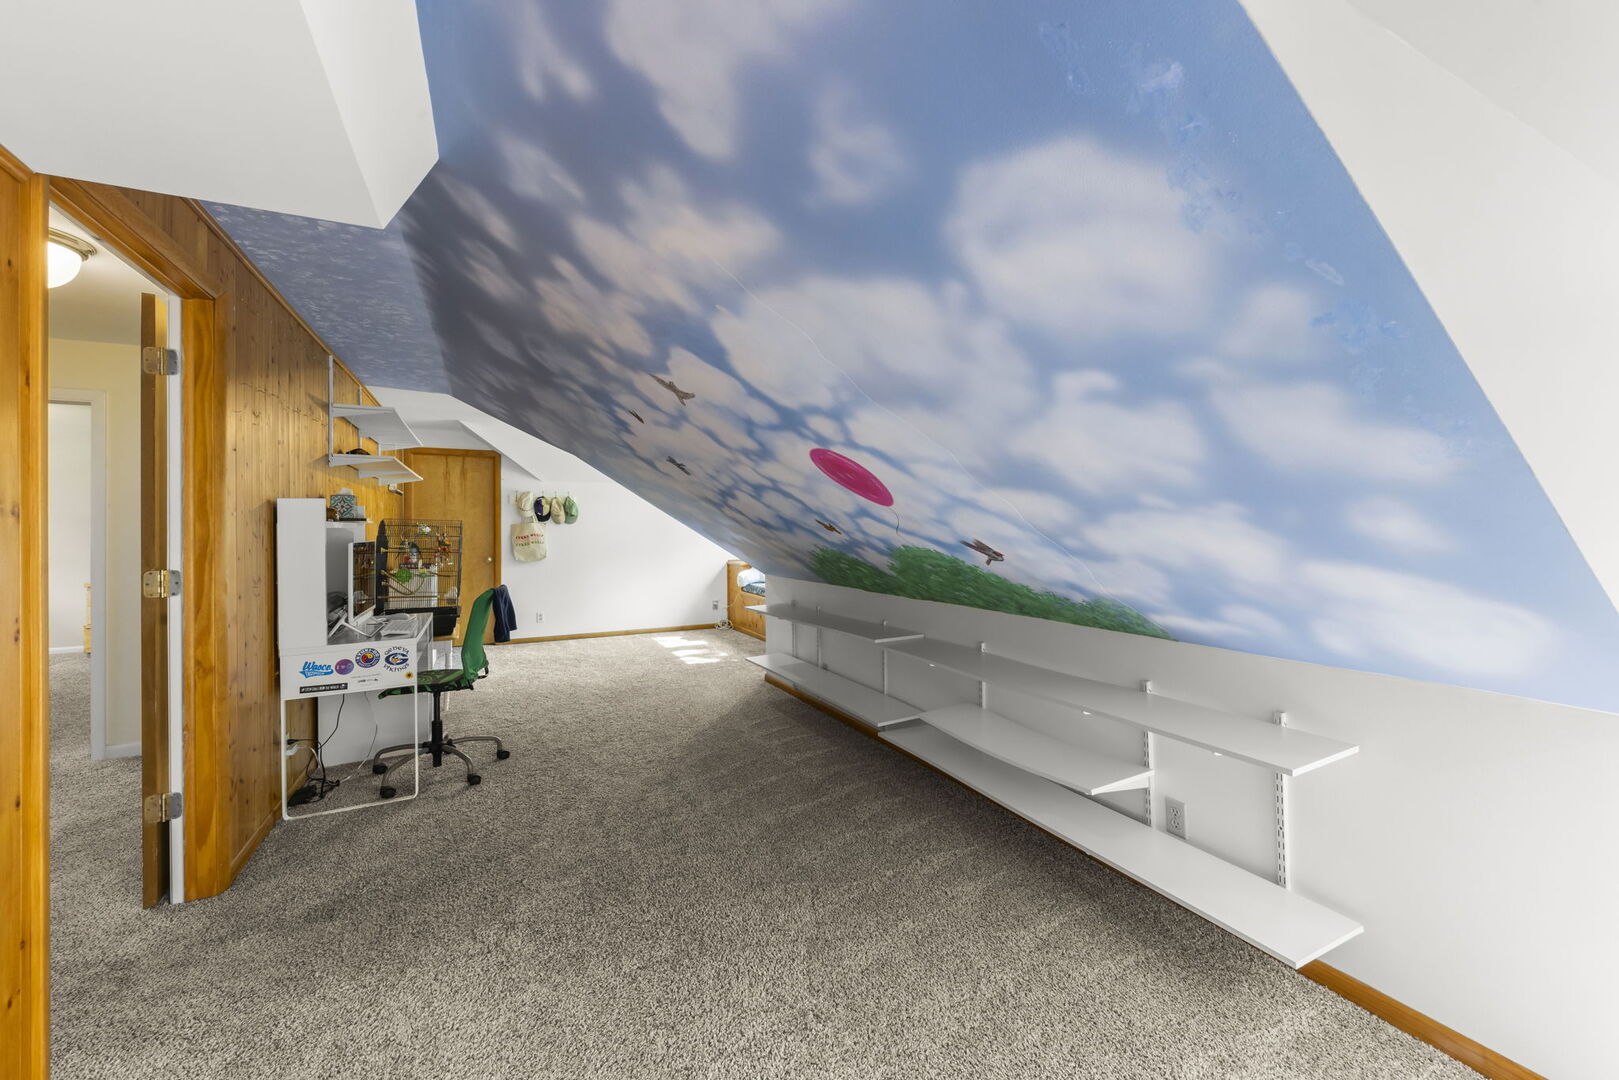
Carpeted attic room with a sky mural on the sloped ceiling and long built-in shelves.
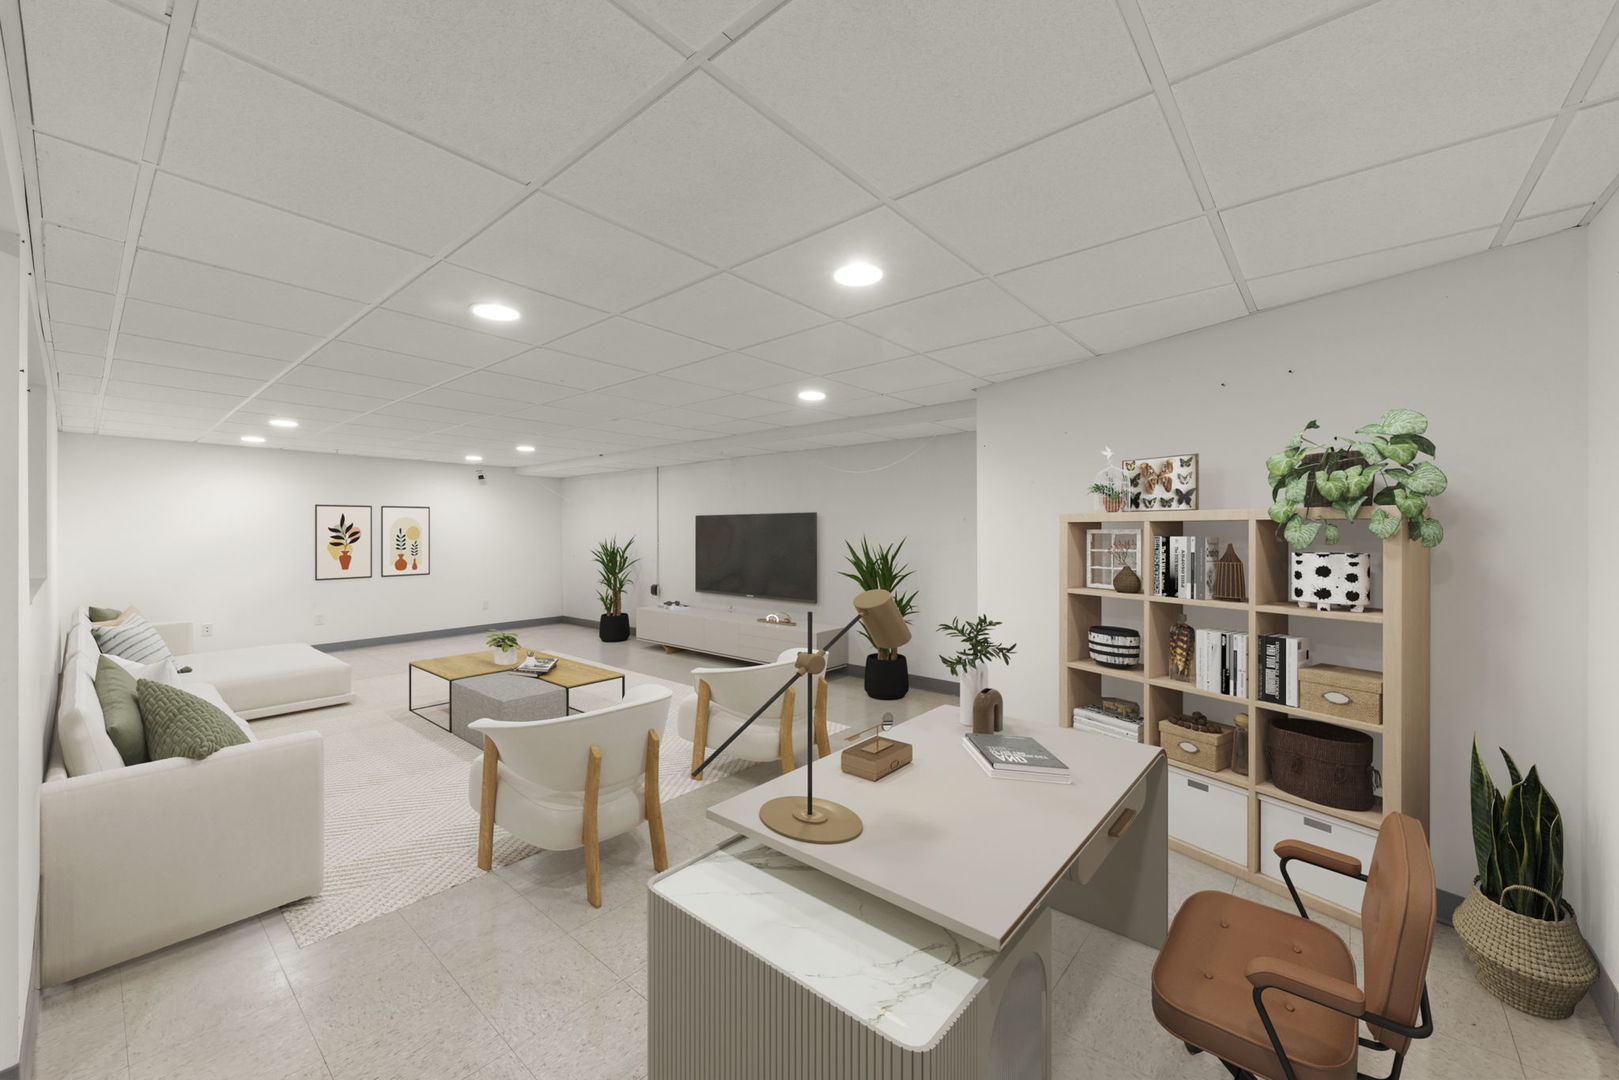
Staged office lounge with a large desk, white sofa, brown chairs, and light wood bookcase.
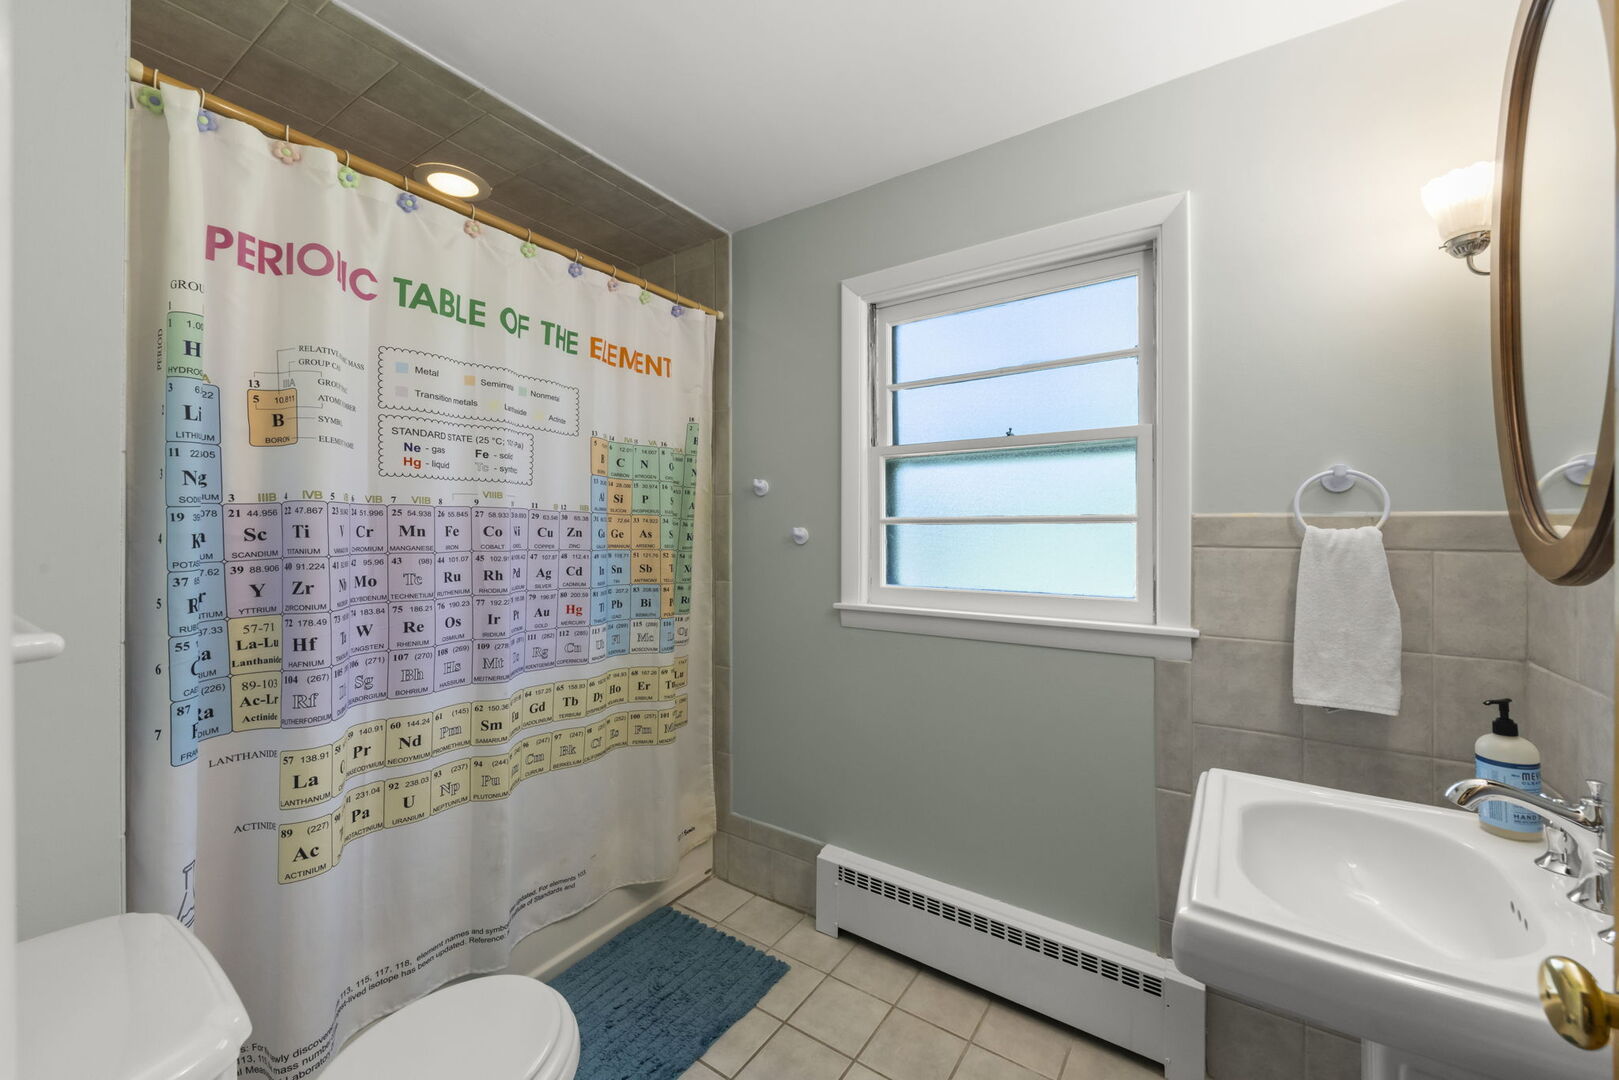
Bathroom with a periodic-table shower curtain, frosted window, tiled floor, and pedestal sink.
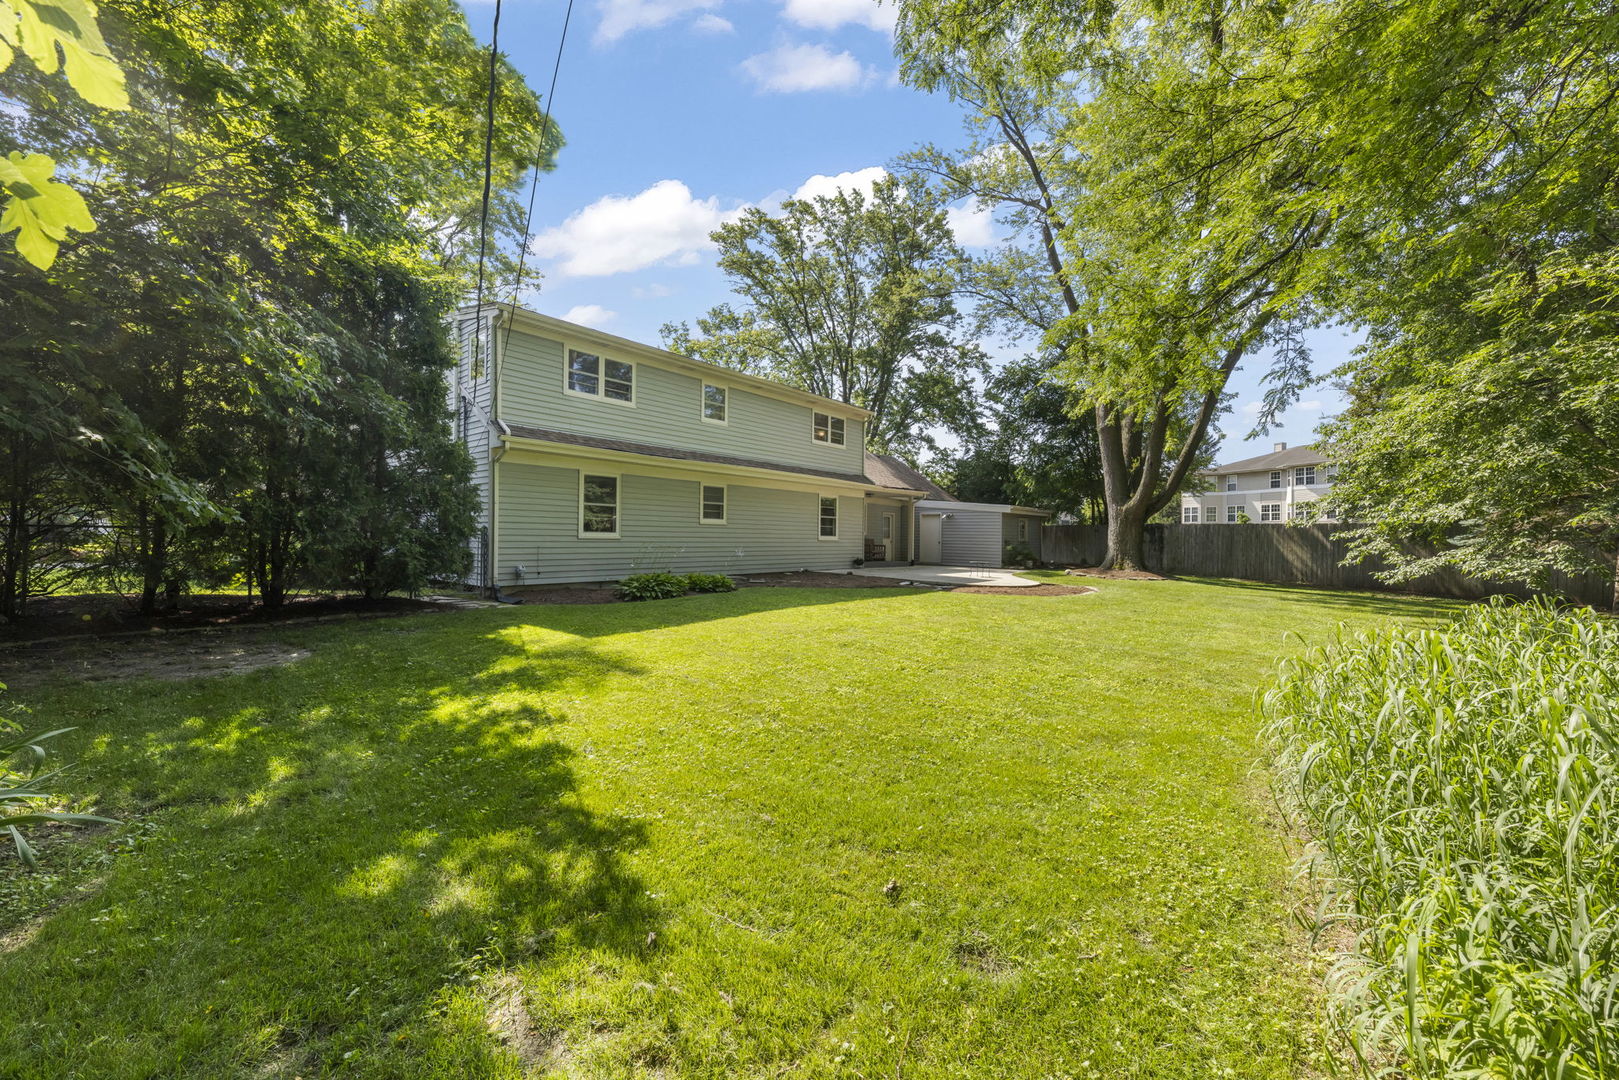
Rear of a pale green two-story house overlooking a spacious lawn shaded by mature trees.
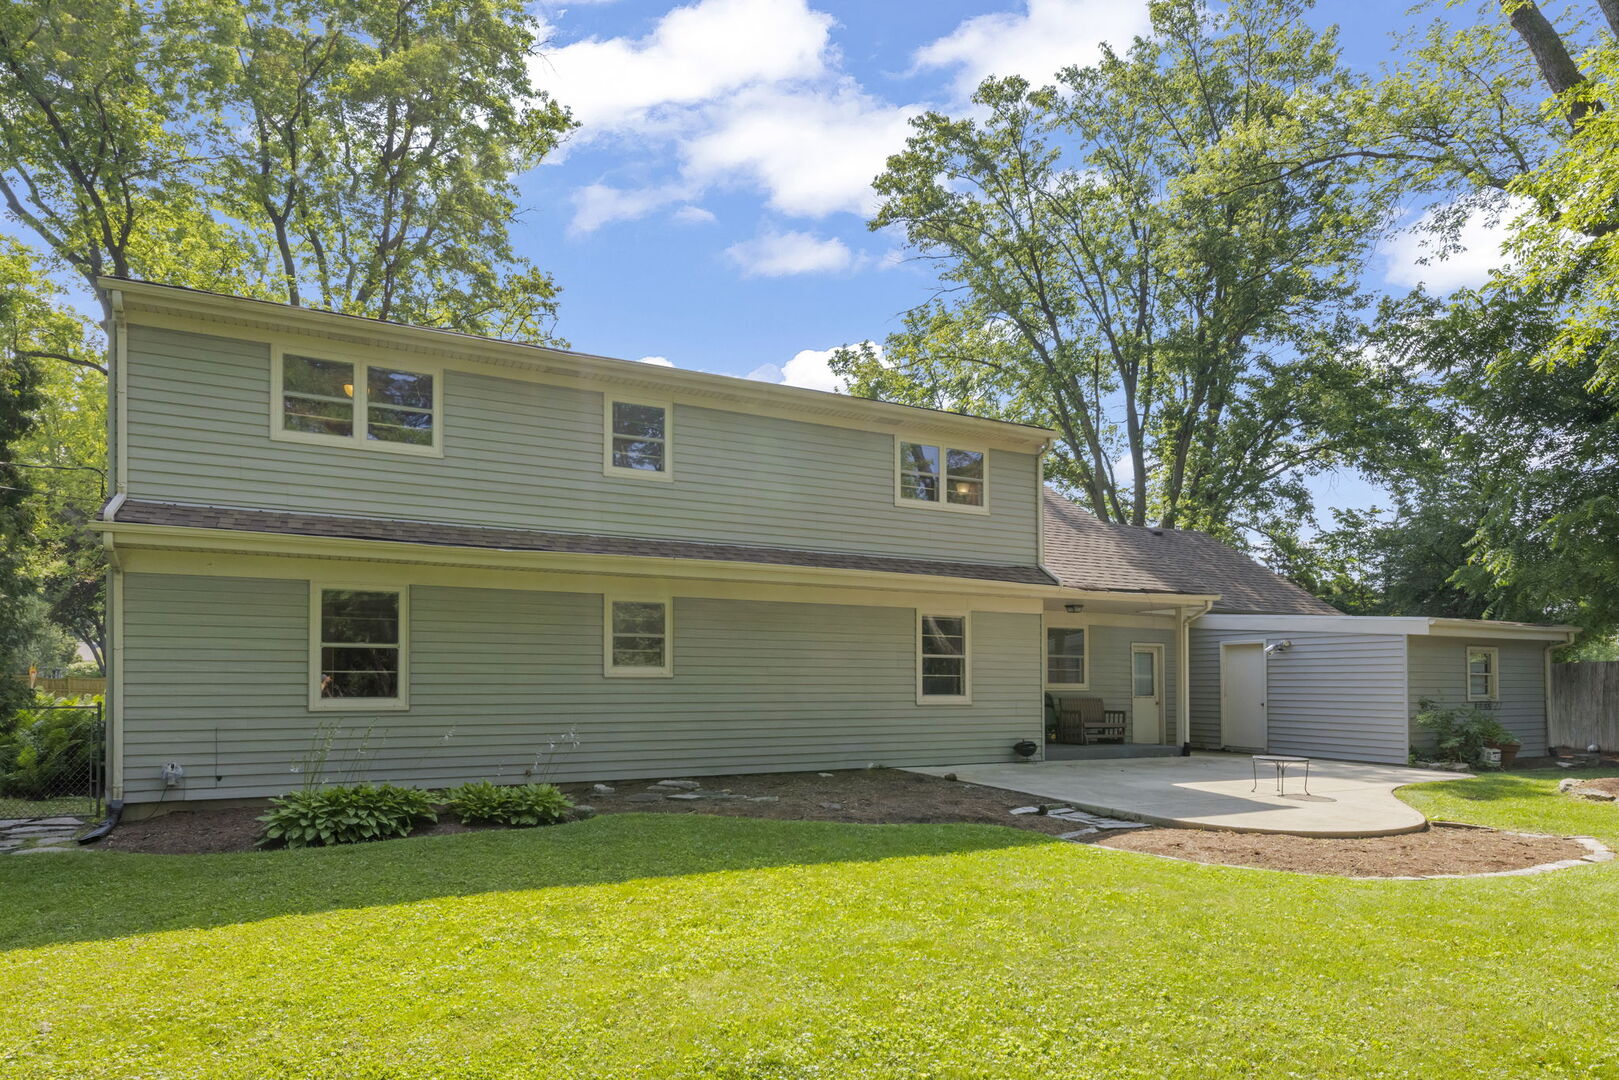
Rear of a sage-green two-story home with a covered patio, attached addition, and broad lawn.
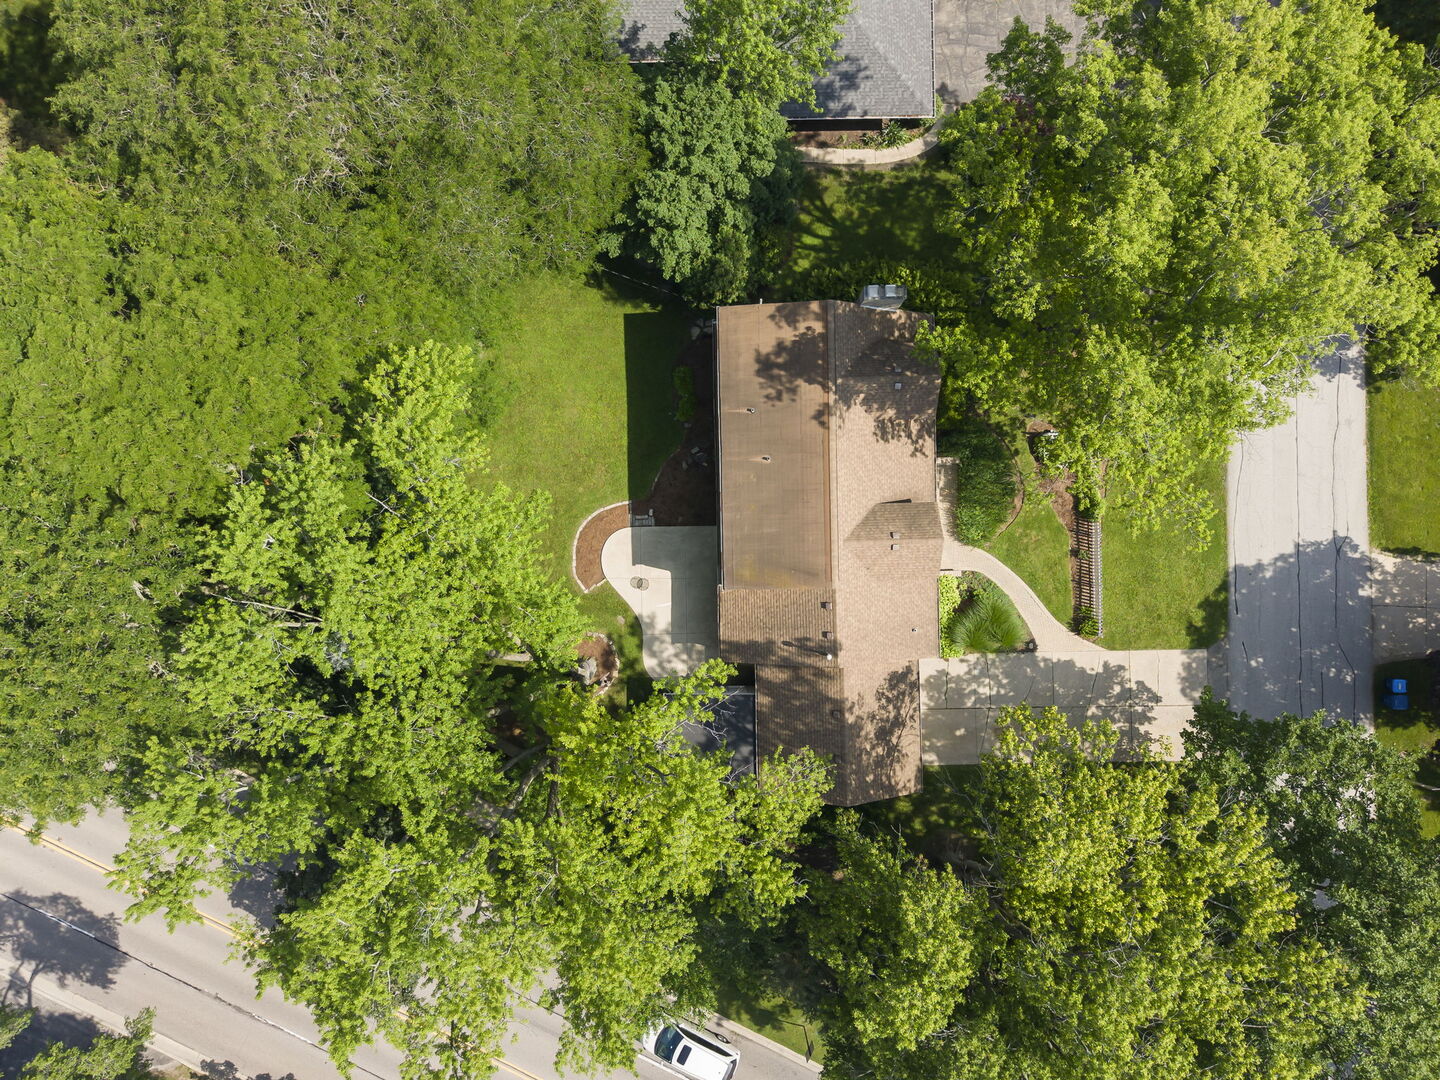
Aerial view of a house surrounded by mature trees, with a curved patio and driveway.
House with stone facade, two dormers, attached garage, and white picket fence at dusk.
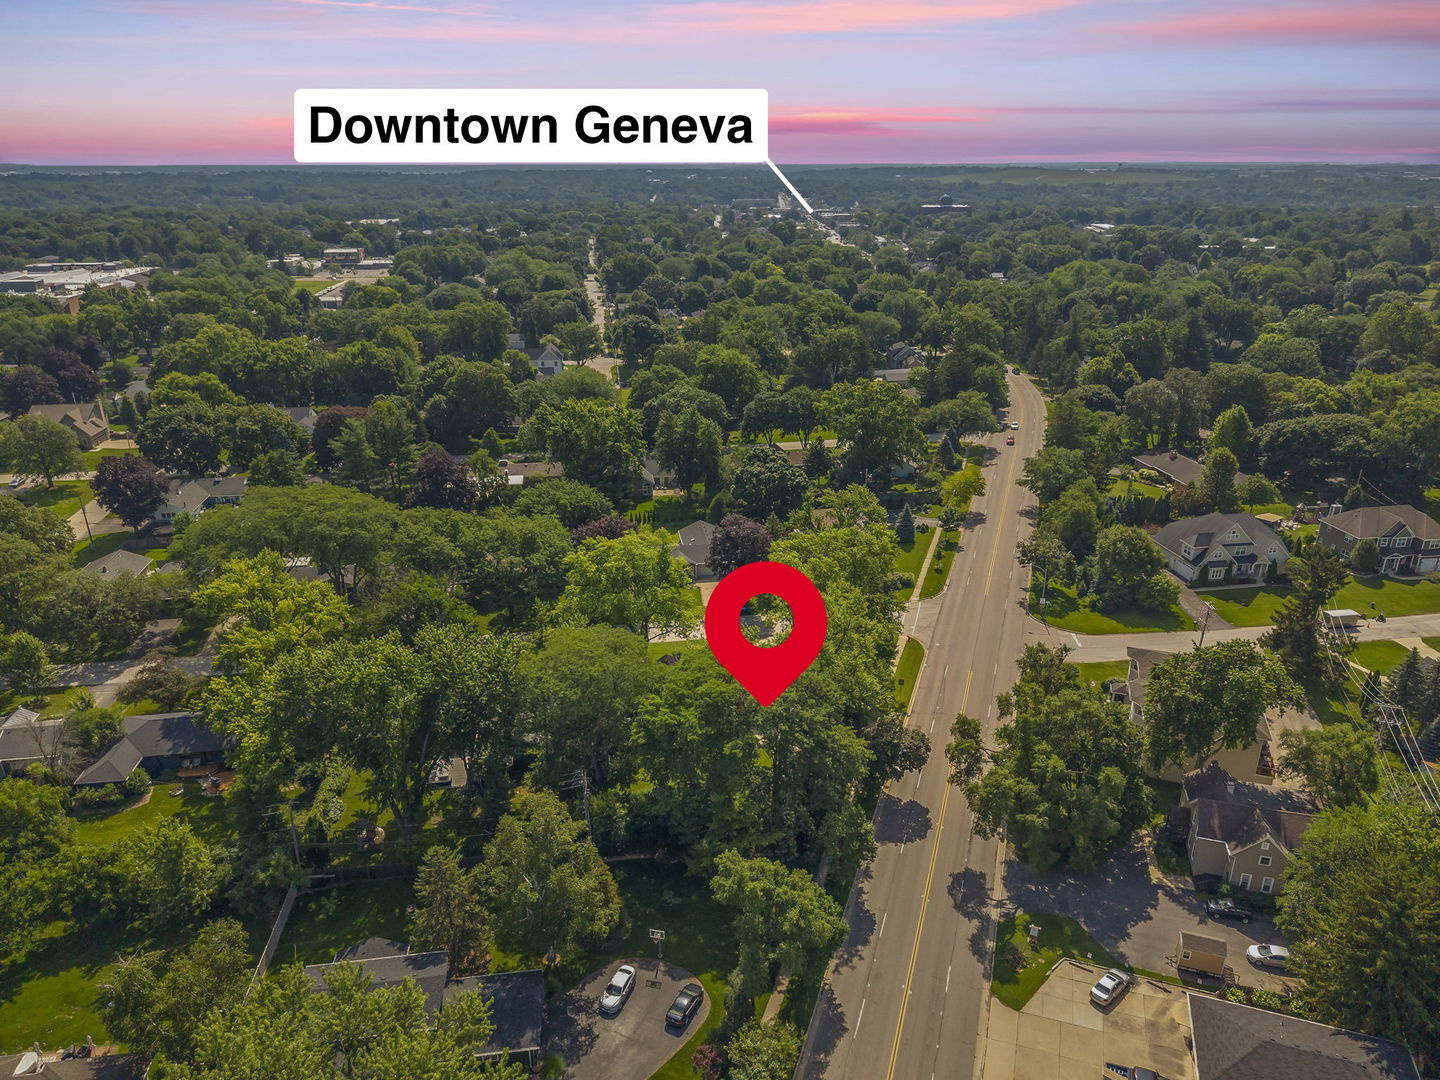
Aerial view of a leafy Geneva neighborhood, marked with a red pin and labeled Downtown Geneva.
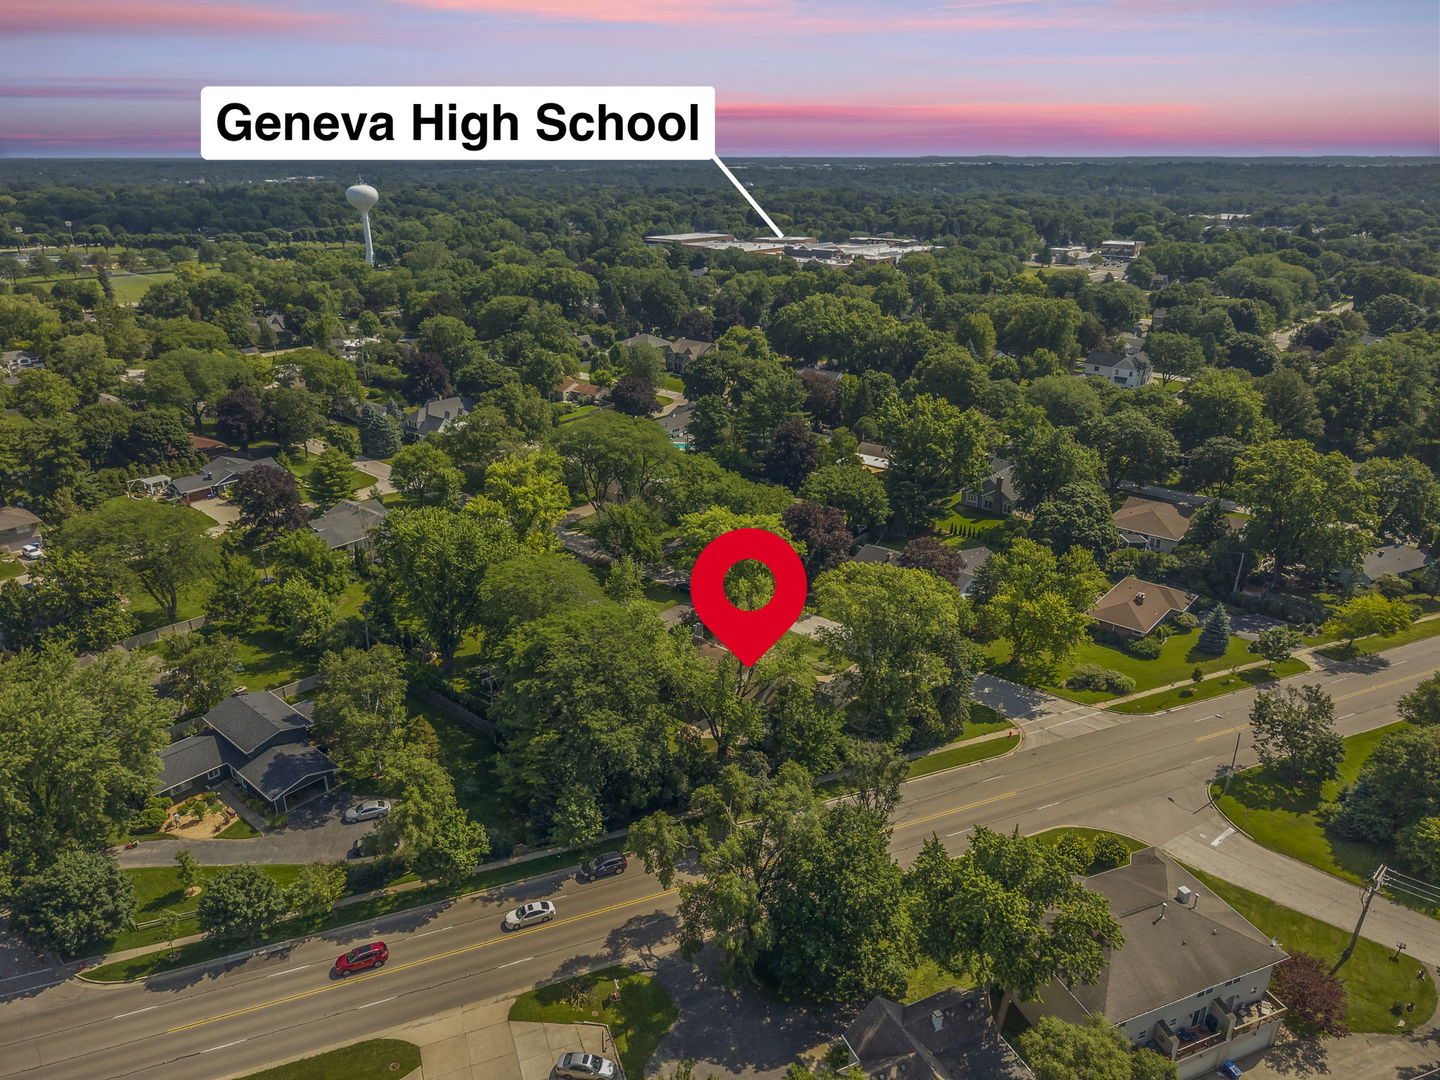
Aerial neighborhood view with the property marked by a red pin and Geneva High School in the distance.
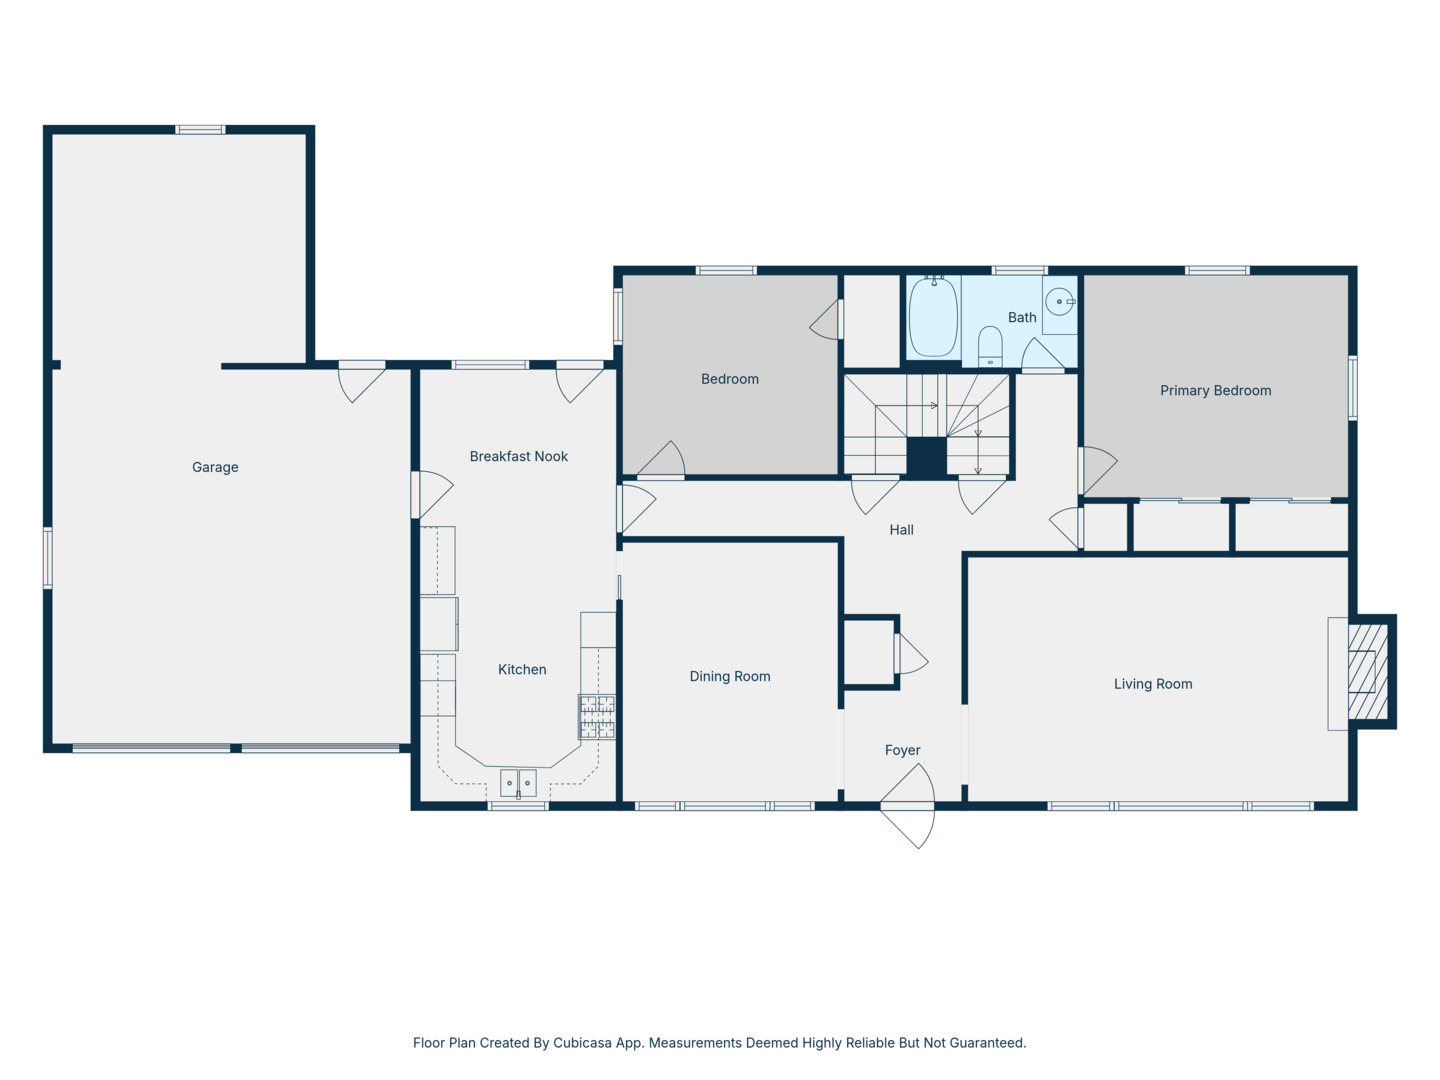
Floor plan of 120 N Pine Street showing two bedrooms, one bath, living and dining rooms, kitchen, and garage.
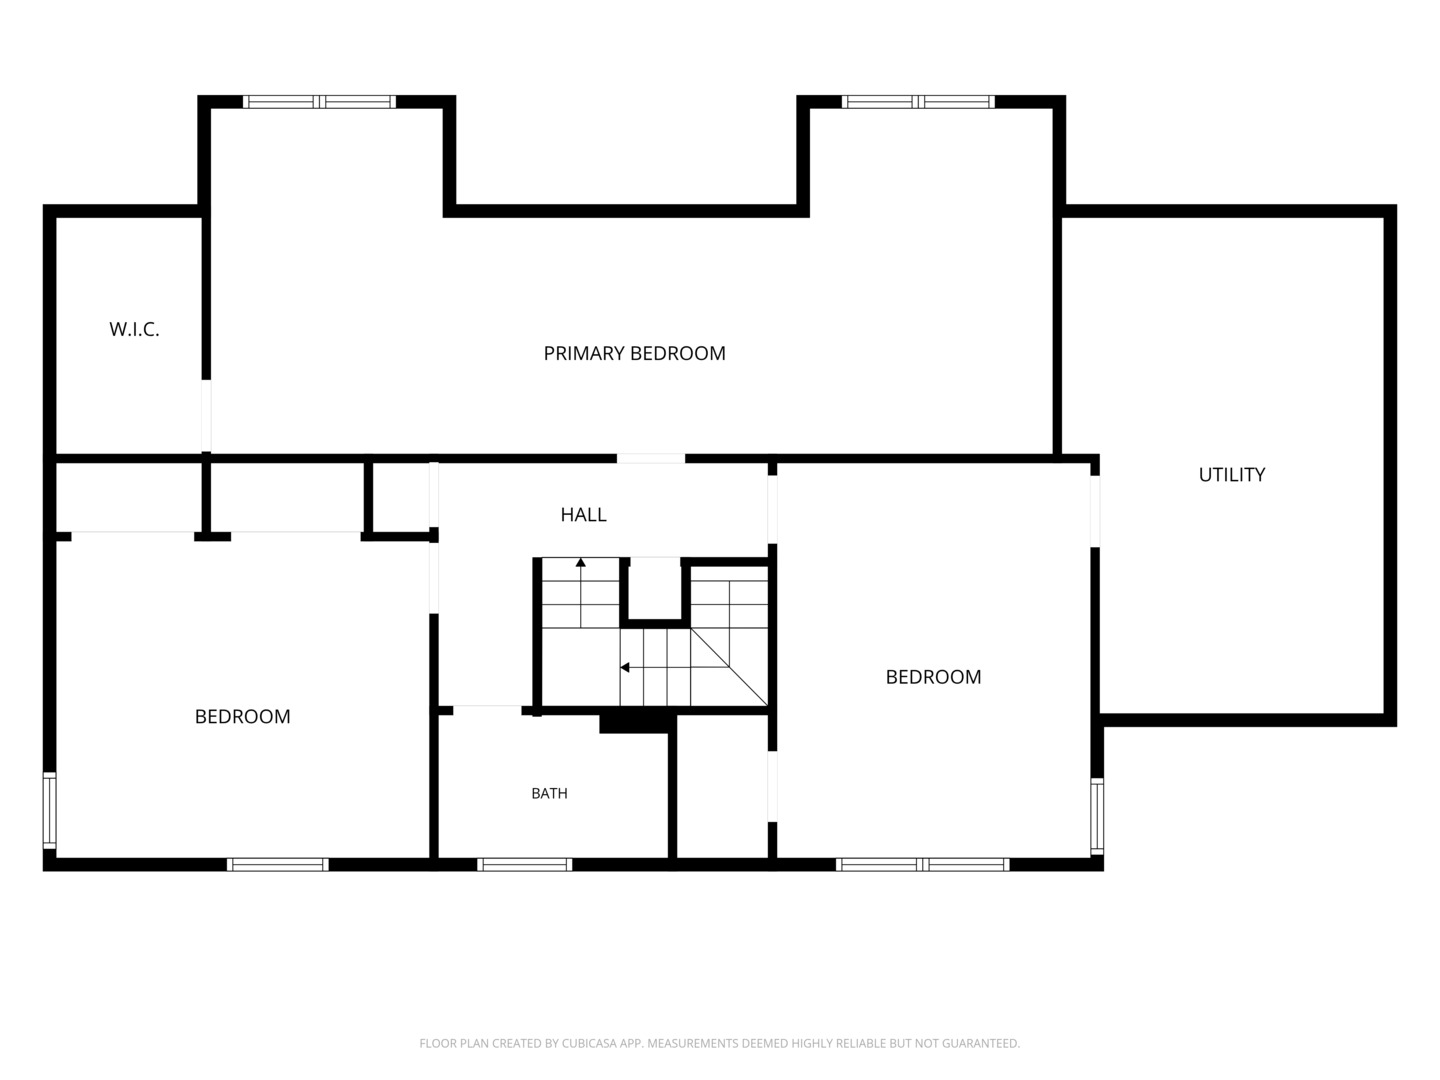
Upper-level floor plan with a primary bedroom, two bedrooms, utility room, bathroom, and central staircase.
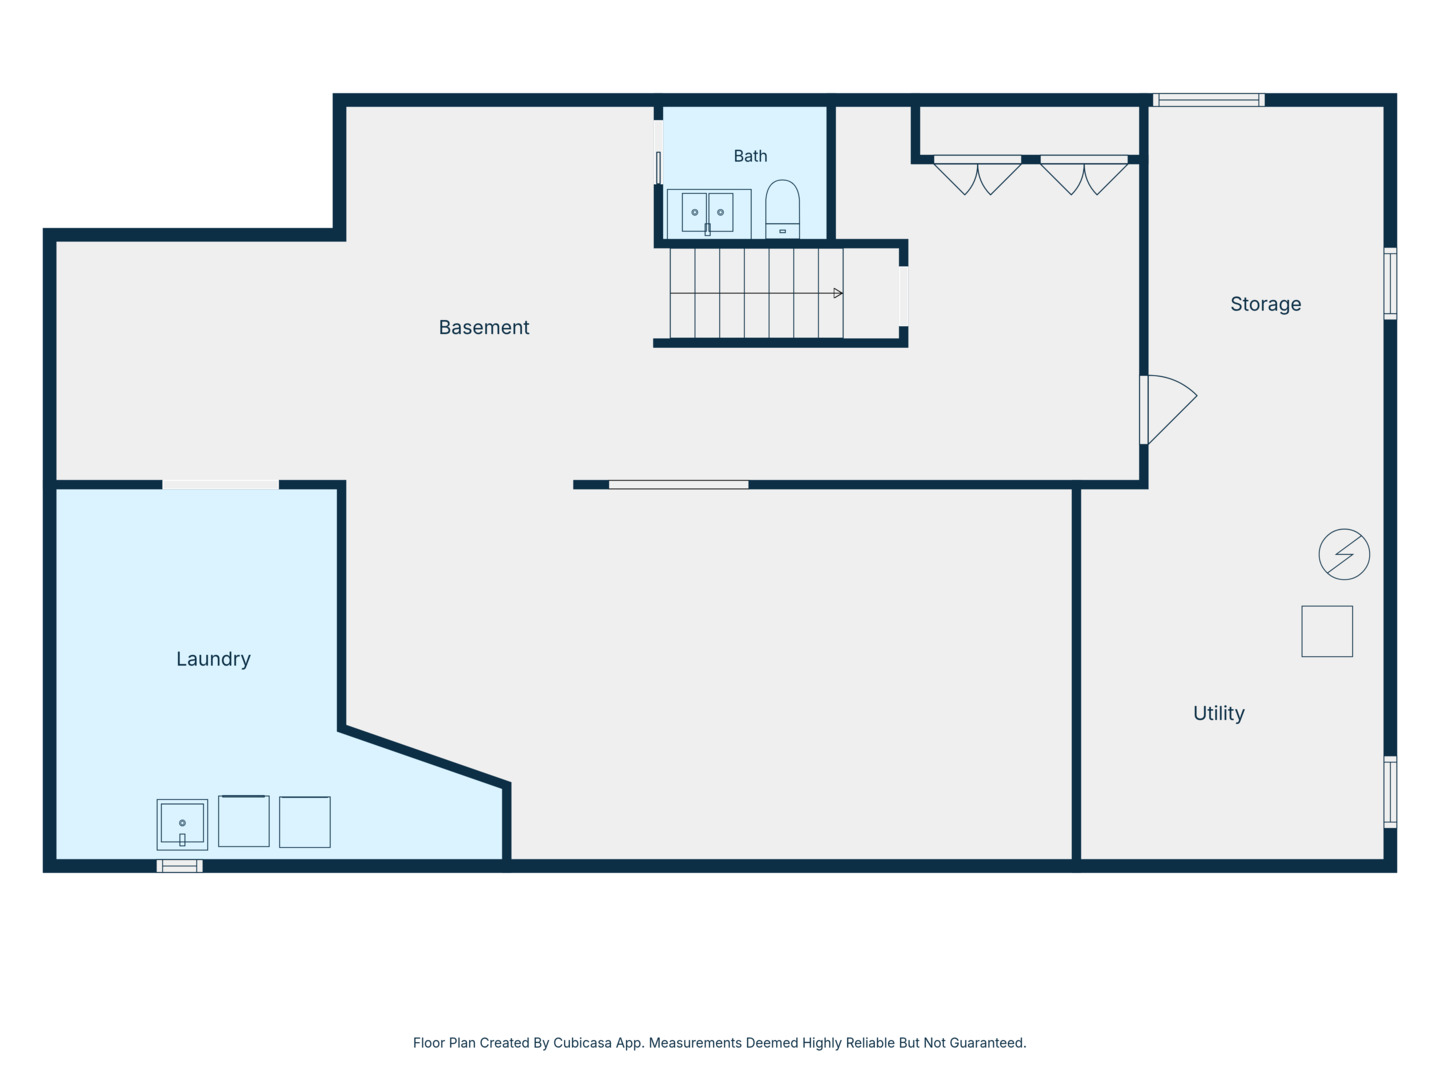
Basement floor plan showing laundry, bathroom, storage, utility room, and stairs.
SEE ALL PHOTOS
House with a stone facade, double garage, white picket fence, and green front door.
Staged living room with a stone fireplace, lit fire, light sofas, and tall windows.
Staged living room with gray seating and large wood-trimmed windows overlooking a green yard.
Dining room with a wooden table, ornate chandelier, hardwood floors, and large windows overlooking a green yard.
Hardwood hallway connecting a dining area and living room, framed by warm wood trim.
Entryway with hardwood floors, a console table, and a round black mirror.
Kitchen with honey-colored cabinets, a stainless-steel refrigerator, and travel magnets on the refrigerator.
Kitchen with honey-colored cabinets, wood floors, stainless refrigerator, and black built-in ovens.
Kitchen with honey-colored wood cabinets, gas cooktop, and dining table with wire chairs.
Dining area with a round wood table, white wire chairs, and a wood-and-glass exterior door.
Staged bedroom with a gray upholstered bed, hardwood floors, and two windows overlooking greenery.
Bedroom with a large white bed, wood closet doors, hardwood floors, and a small seating area.
Wood-paneled home office with a desk, black office chairs, built-in shelves, and hardwood floors.
Bathroom with a seashell-patterned shower curtain, tiled walls, and a window beside the vanity.
Staged bedroom with beige bedding, a green headboard, carpet, and windows overlooking trees.
Bedroom with colorful polka-dot bedding, gray carpet, and a dresser with a television.
Carpeted upper-level room with a built-in window seat, wood trim, and a large landscape mural.
Bedroom with a sloped ceiling, dark patterned bed, and wood-trimmed window above a built-in seat.
Carpeted attic room with a sky mural on the sloped ceiling and long built-in shelves.
Staged office lounge with a large desk, white sofa, brown chairs, and light wood bookcase.
Bathroom with a periodic-table shower curtain, frosted window, tiled floor, and pedestal sink.
Rear of a pale green two-story house overlooking a spacious lawn shaded by mature trees.
Rear of a sage-green two-story home with a covered patio, attached addition, and broad lawn.
Aerial view of a house surrounded by mature trees, with a curved patio and driveway.
House with stone facade, two dormers, attached garage, and white picket fence at dusk.
Aerial view of a leafy Geneva neighborhood, marked with a red pin and labeled Downtown Geneva.
Aerial neighborhood view with the property marked by a red pin and Geneva High School in the distance.
Floor plan of 120 N Pine Street showing two bedrooms, one bath, living and dining rooms, kitchen, and garage.
Upper-level floor plan with a primary bedroom, two bedrooms, utility room, bathroom, and central staircase.
Basement floor plan showing laundry, bathroom, storage, utility room, and stairs.
Listed by Chris Wallace with @properties Christie's International Real Estate 847-207-7087
For Sale

120 N Pine Street

120 N Pine Street, Geneva, IL 60134

$510,000
Welcome to 120 N Pine in the heart of Geneva! Offering nearly 3,000 square feet of beautifully maintained living space, this spacious 5-bedroom, 2.5-bath home combines timeless charm with everyday comfort in an unbeatable location. Just moments from Downtown Geneva, Geneva High School, shopping, dining, parks, and everything Geneva has to offer, you'll love the convenience of this sought-after neighborhood. Step inside to find bright, sun-filled rooms enhanced by fresh interior paint and an inviting floor plan designed for both everyday living and entertaining. The oversized family room is truly the heart of the home, featuring a cozy fireplace, expansive windows that flood the space with natural light, and plenty of room for gathering with family and friends. The generous eat-in kitchen offers abundant cabinet and counter space and flows seamlessly into the formal dining room for larger meals and special occasions. The main level also provides exceptional flexibility with a first-floor bedroom, a dedicated office that can easily serve as a fifth bedroom if desired, and a full bath-ideal for guests, multi-generational living, or working from home. Upstairs, you'll find three generously sized bedrooms, each offering ample closet space and room to grow. A second full bathroom serves the upper level, along with additional storage space to keep everything organized. The finished basement expands your living options even further, making it the perfect recreation room, media room, home gym, playroom, or additional entertaining space. The laundry room is conveniently located on this level, providing extra functionality while leaving the main living areas uncluttered. Outside, the nearly half-acre lot is a rare find in such a prime location. The fully fenced backyard offers an incredible amount of space for pets, play, gardening, or hosting summer gatherings. Car enthusiasts, hobbyists, and anyone in need of extra storage will appreciate the oversized 3-car tandem garage, complete with stairs leading to additional attic storage above. This exceptional home offers the perfect combination of space, flexibility, and location-all in one of Geneva's most desirable neighborhoods. Move in and enjoy everything this wonderful property has to offer while making it your own.

5
beds

3
baths

2,948 Sq.Ft. LIVING AREA

0.45 Acres lot

Chris Wallace

Chris Wallace

Features & Amenities

Interior

  • total bedrooms5
  • Total bathrooms3
  • full bathrooms2
  • half bathroom1
  • Laundry room Laundry Chute
  • Flooring Carpet, Wood
  • Fireplace Gas Starter
  • APPLIANCES Double Oven, Dishwasher, Refrigerator, Washer, Dryer, Cooktop
  • other interior Features 1st Floor Bedroom, 1st Floor Full Bath

Area & Lot

  • Status For Sale
  • Living Area2,948 Sq.Ft.
  • Lot Area0.45 Acres
  • MLS® ID12763428
  • TypeResidential
  • YEAR BUILT1957
  • NeighborhoodGeneva
  • Elementary SchoolWilliamsburg Elementary School
  • Middle SchoolGeneva Middle School
  • High SchoolGeneva Community High School
  • School District304

Exterior

  • Garage Space3.0
  • water SourcePublic
  • roofAsphalt
  • parkingConcrete, Garage Door Opener, Tandem, Yes, Garage Owned, Attached, Garage
  • HEAT TYPENatural Gas, Steam
  • AIR CONDITIONINGCentral Air
  • sewerPublic Sewer
  • SubstructureConcrete Perimeter

Financial

  • Sales Price$510,000
  • Real Estate Tax $13,487/yr
Staged living room with a stone fireplace, lit fire, light sofas, and tall windows.

Schedule a Showing

We would love to show you our beautiful property. Please select your preferred date and time below. An agent will be in touch shortly to confirm your appointment.

Schedule a Showing

We would love to show you our beautiful property. Please select your preferred date and time below. An agent will be in touch shortly to confirm your appointment.

Thank you for your interest in 120 N Pine Street, Geneva, IL 60134. We are reviewing your request and will be in touch shortly!

Mortgage Calculator

Estimate your monthly mortgage payment, including the principal and interest, property taxes, and HOA. Adjust the values to generate a more accurate rate.

All estimates are provided for informational purposes only. Actual amounts may vary.
$0,000 Your Payment 20 15 65
$0,000 Your Payment

Geneva

Explore

Reach Out Today

Looking for expert guidance in Geneva, Naperville, or anywhere in the Chicago Western Suburbs? I’m here to help you make informed, confident decisions. Reach out for a free consultation and let’s work towards your real estate goals today.

Follow Me On Instagram